
23 - 801 20 STREET NORTHEAST, Salmon Arm, British Columbia V1E2R7
Contact us about this property
Highlights
Estimated valueThis is the price Wahi expects this property to sell for.
The calculation is powered by our Instant Home Value Estimate, which uses current market and property price trends to estimate your home’s value with a 90% accuracy rate.Not available
Price/Sqft$341/sqft
Monthly cost
Open Calculator
Description
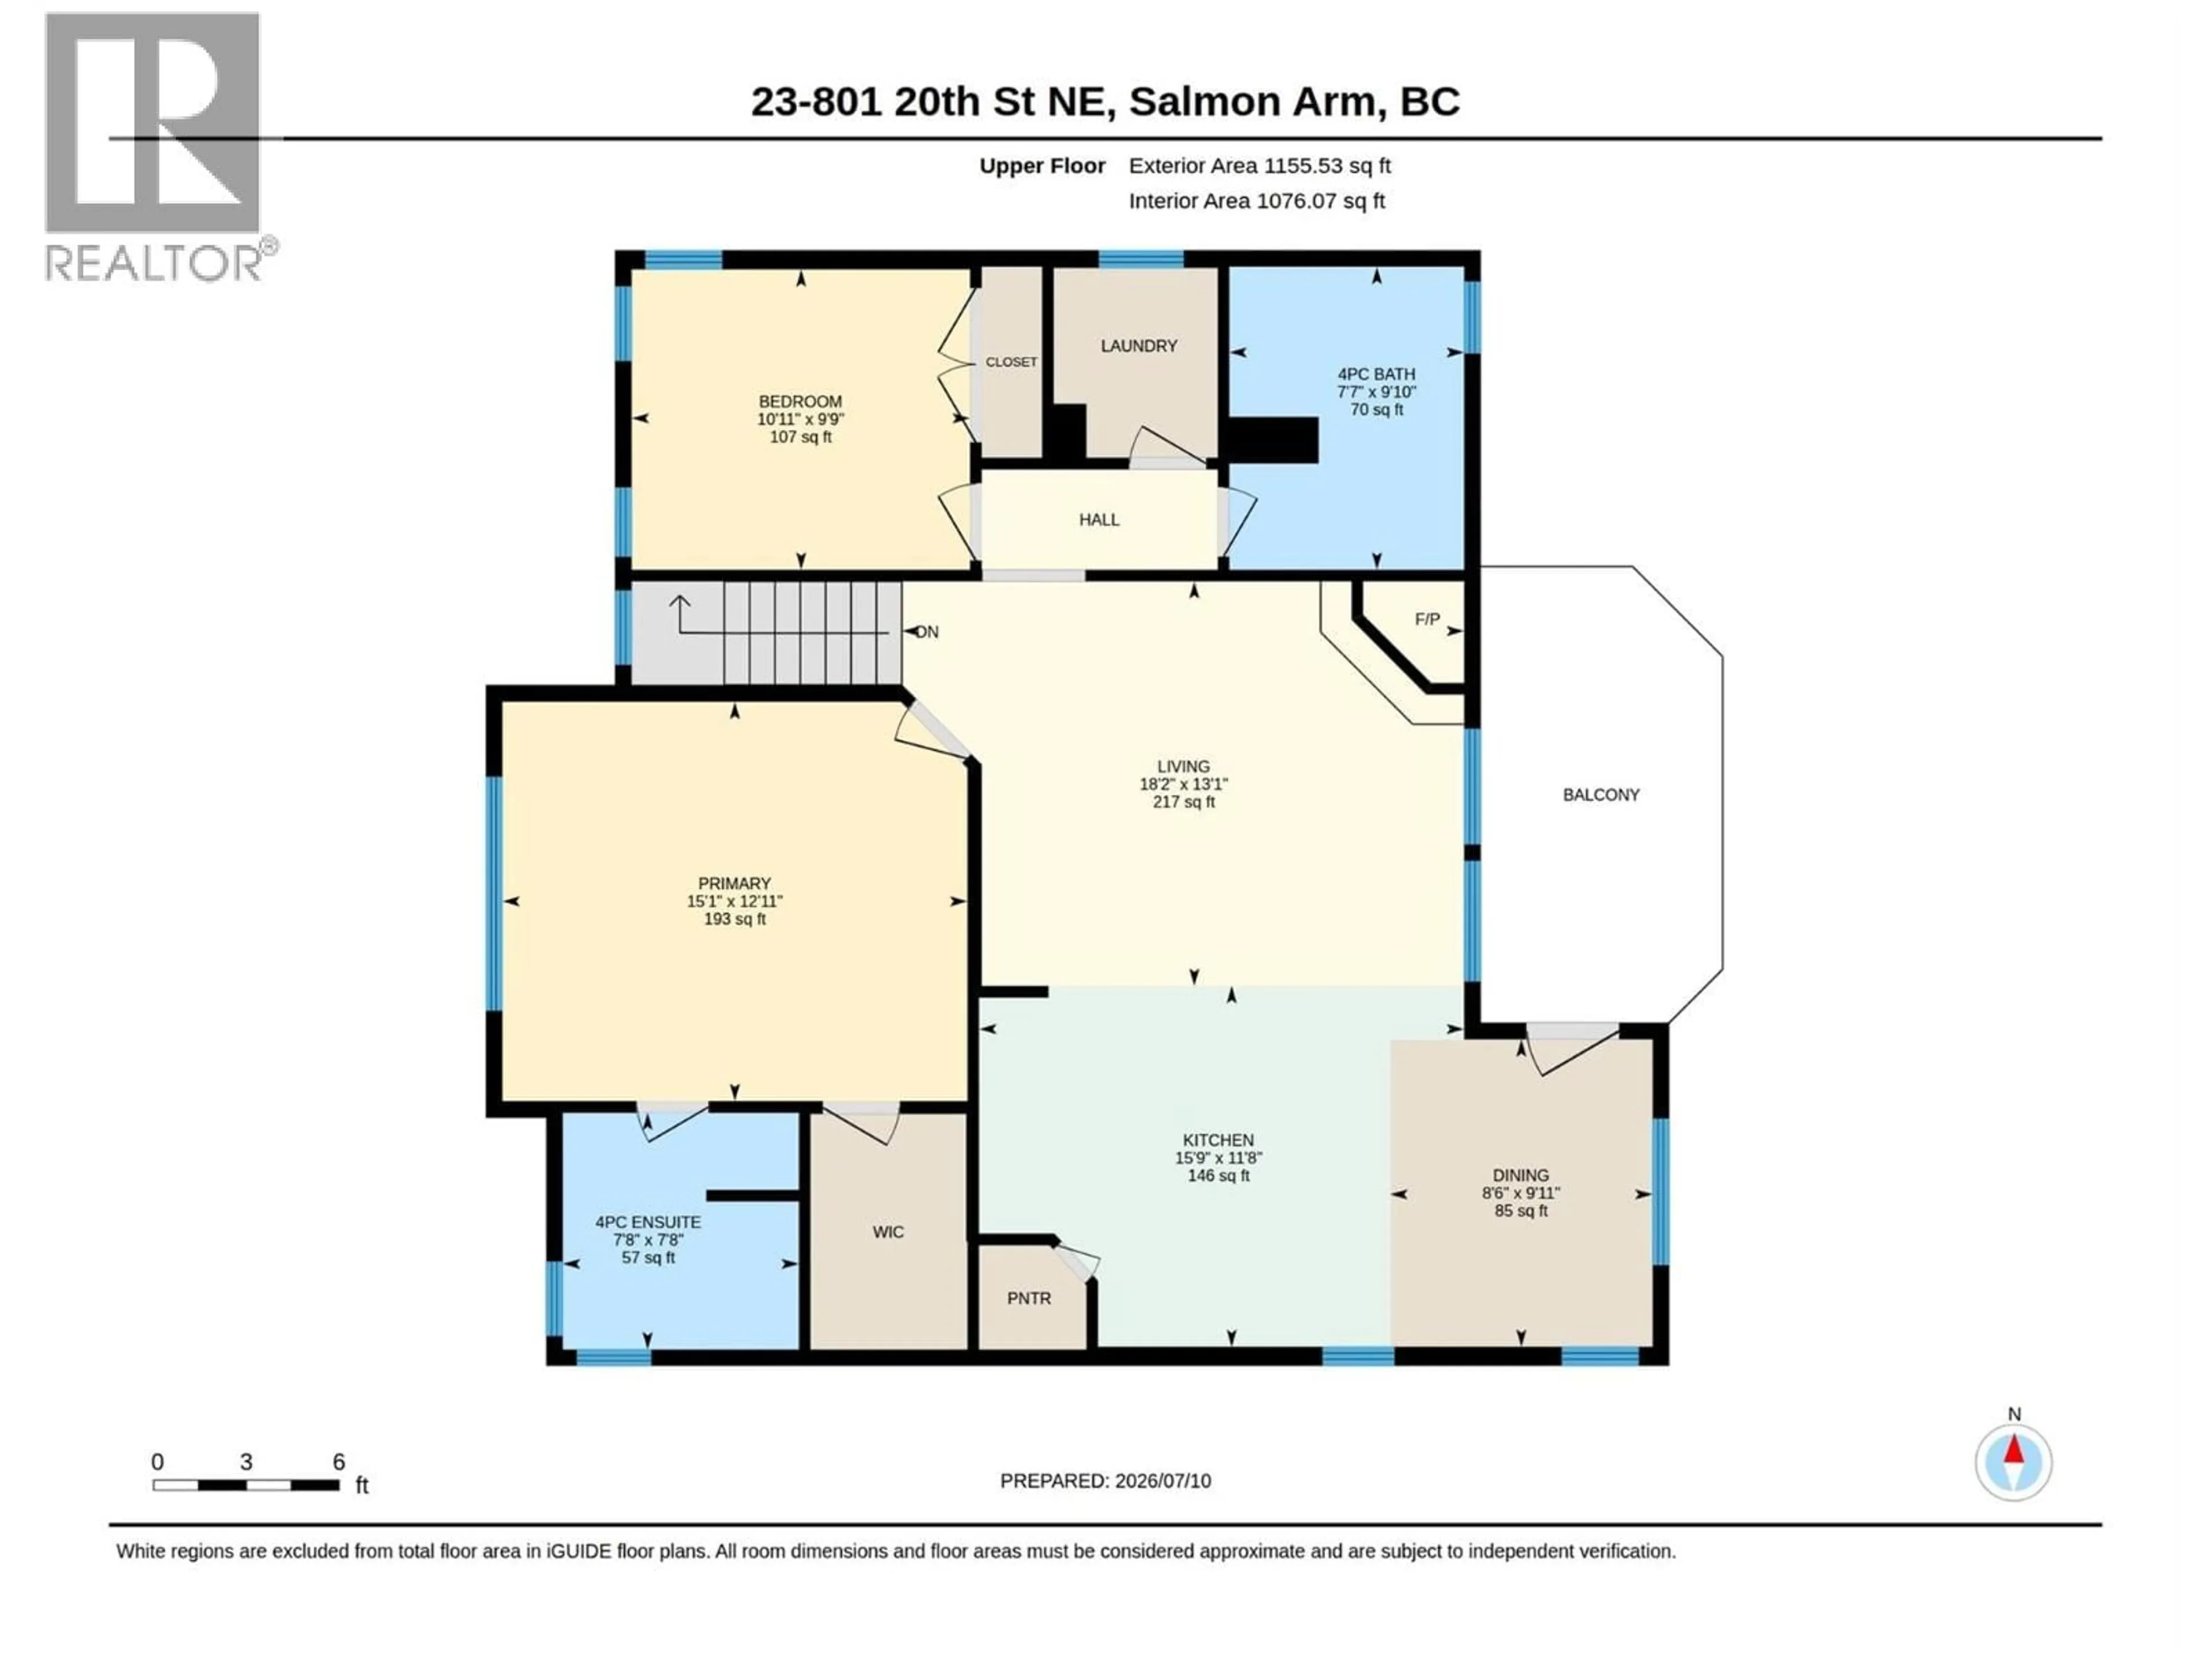
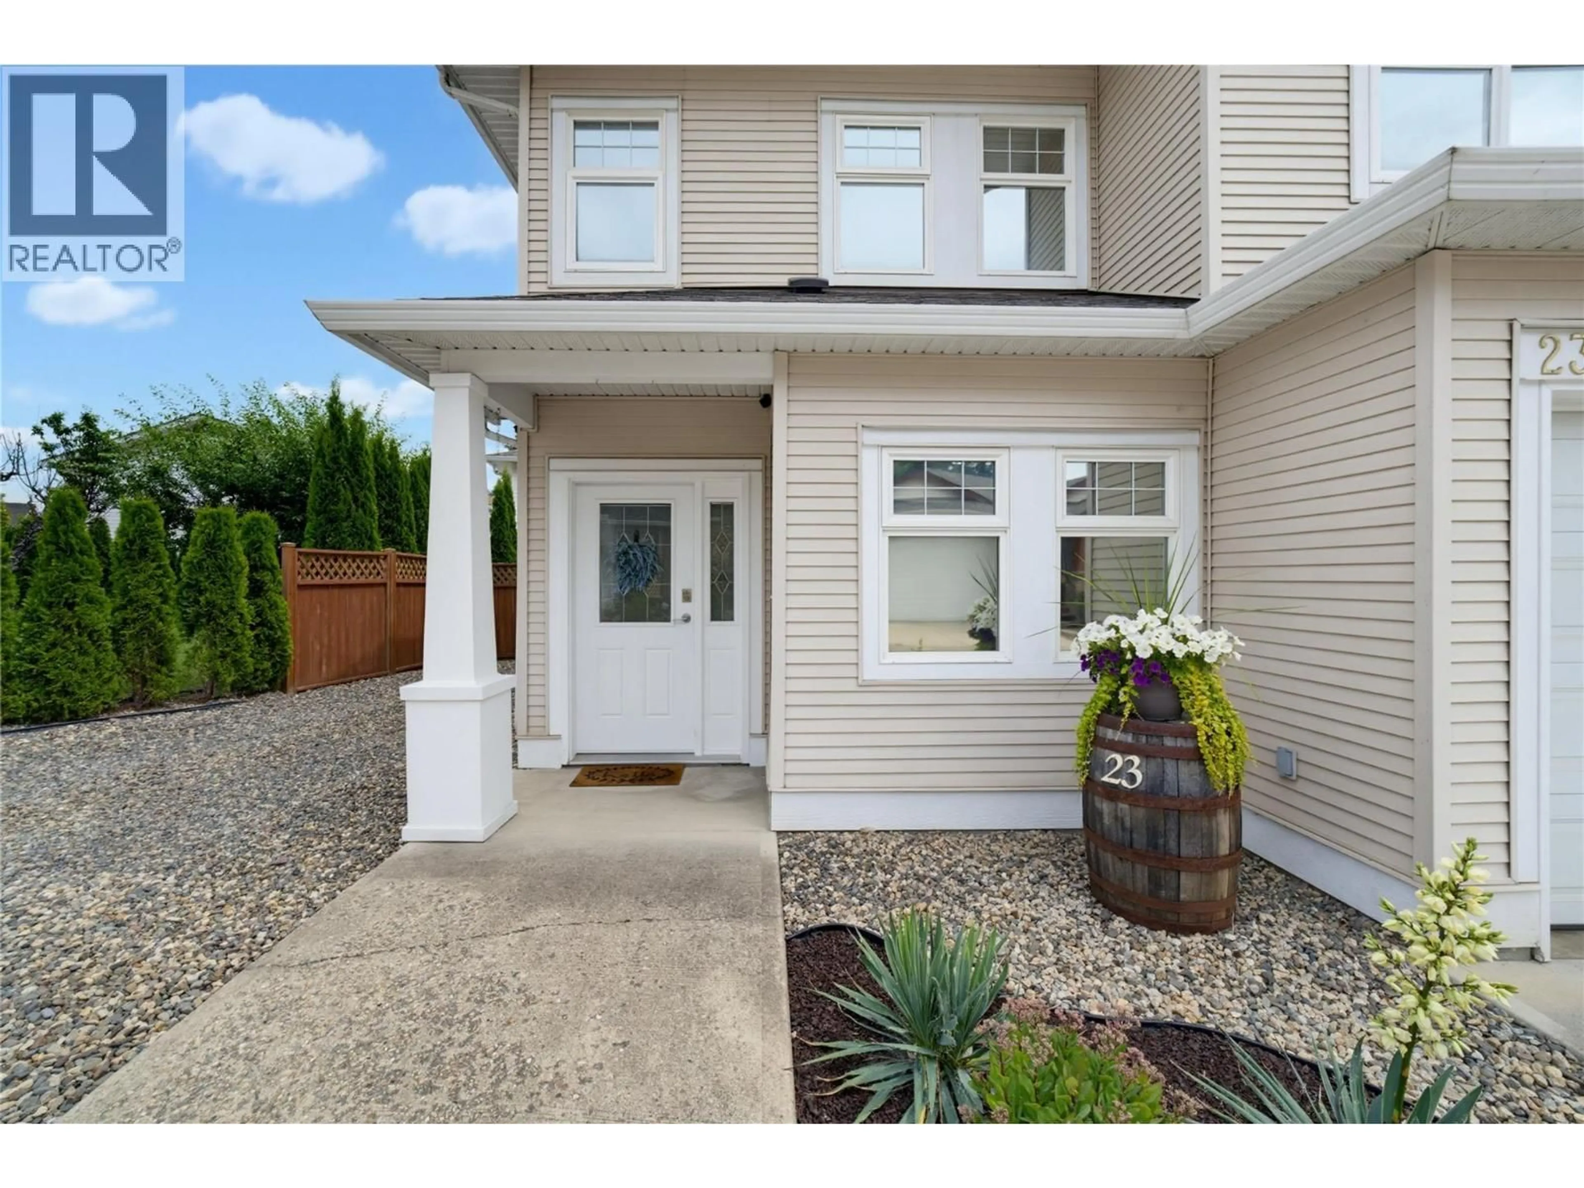
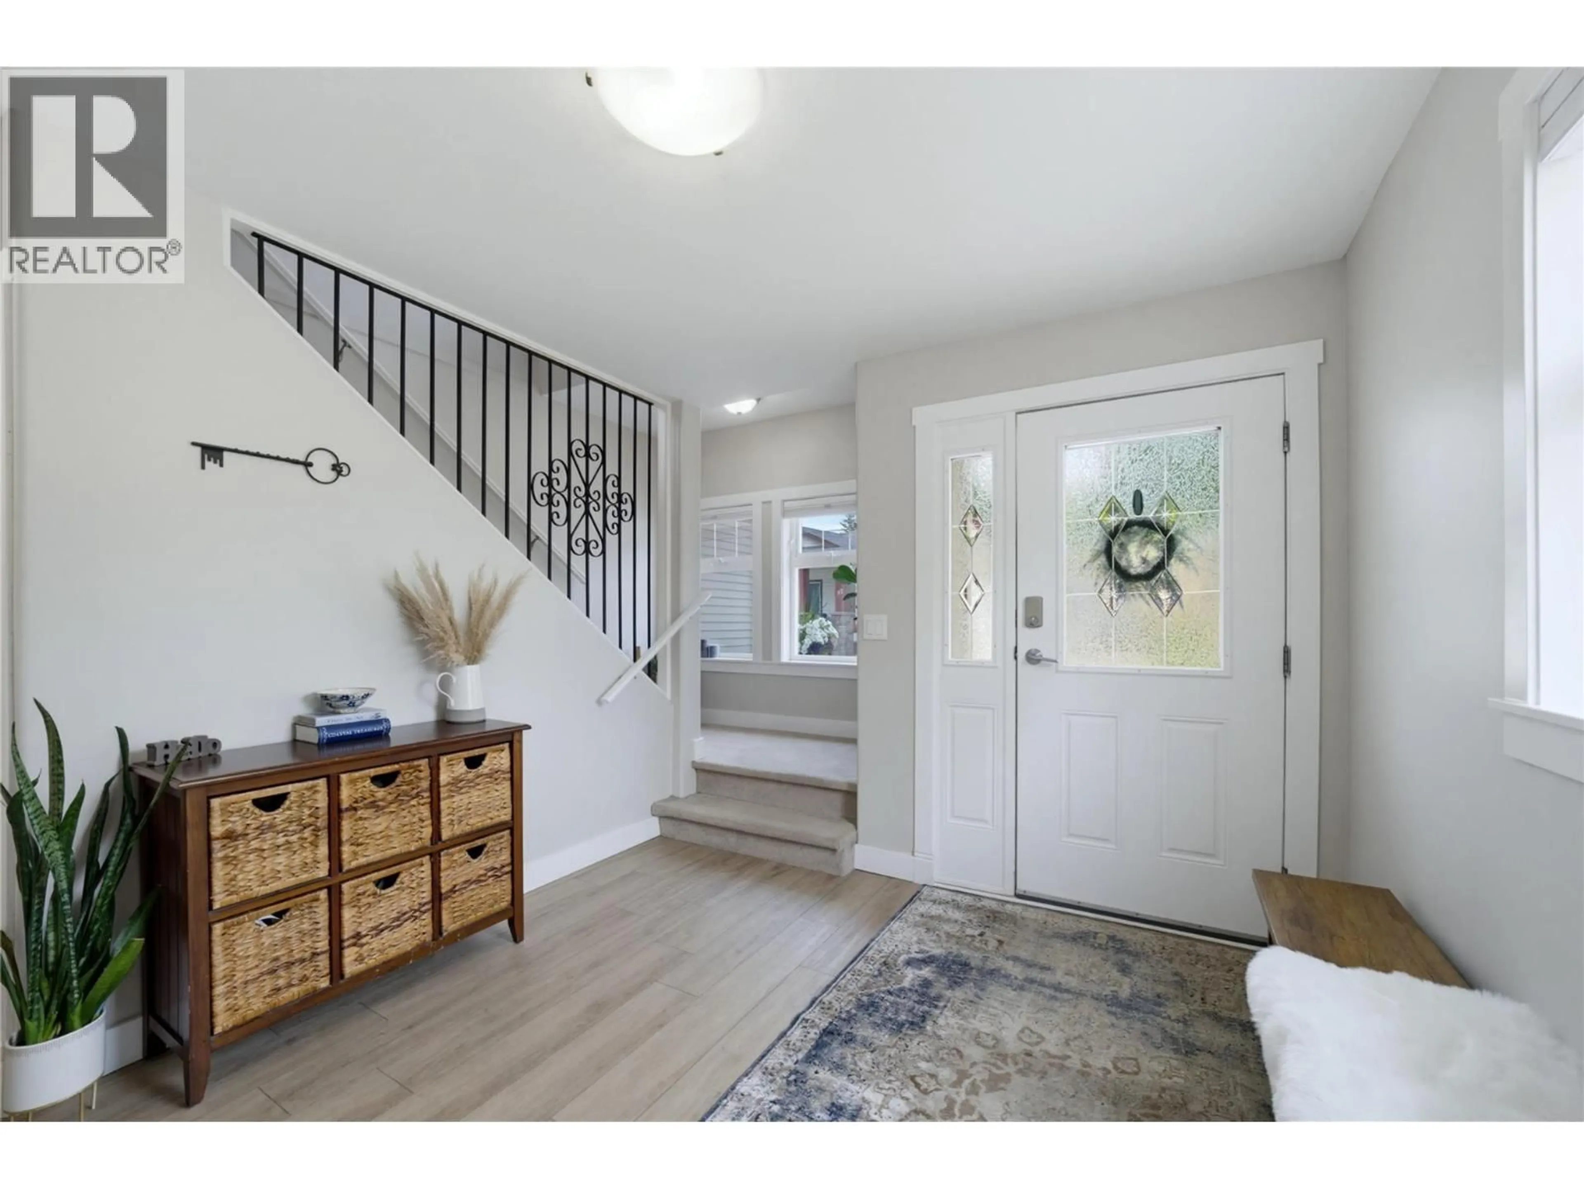
BEAUTIFULLY UPDATED & MOVE-IN READY HOME WITH A FENCED YARD !! Located in the desirable Aspen Grove Bare Land Strata, this bright and inviting home offers exceptional value with low monthly fees and a wonderful community setting. Conveniently located close to Uptown Askews, pool, arena and Turner Creek Trails. Thoughtfully updated in 2022, the home features a functional and open-concept layout with a cozy gas fire place and beautiful kitchen complete quartz countertops, under cabinet lighting, double oven, stainless appliances, pantry and access to the deck- perfect for BBQs and entertaining. The main level offers a spacious primary bedroom with walk-in closet and full ensuite, a second bedroom with black out blinds (perfect for baby's nap time), full bathroom and convenient main floor laundry. The fully finished walk-out basement provides excellent additional living space with a third bedroom, bathroom, spacious rec room, storage and access to fantastic covered patio overlooking the private, fenced yard. Additionally this home includes central A/C, underground irrigation, storage shed, double garage and a plum tree. Enjoy the benefits of home ownership along with the security and community feel of bare-land strata living. Move-in ready and waiting for you! (id:39198)
Property Details
Interior
Features
Second level Floor
Primary Bedroom
12'11'' x 15'1''Living room
13'1'' x 18'2''4pc Bathroom
7'7'' x 9'10''Dining room
8'6'' x 9'11''Exterior
Parking
Garage spaces -
Garage type -
Total parking spaces 2
Property History
 50
50
