1941 18 STREET SOUTHEAST, Salmon Arm, British Columbia V1E1L4
Contact us about this property
Highlights
Estimated valueThis is the price Wahi expects this property to sell for.
The calculation is powered by our Instant Home Value Estimate, which uses current market and property price trends to estimate your home’s value with a 90% accuracy rate.Not available
Price/Sqft$470/sqft
Monthly cost
Open Calculator
Description
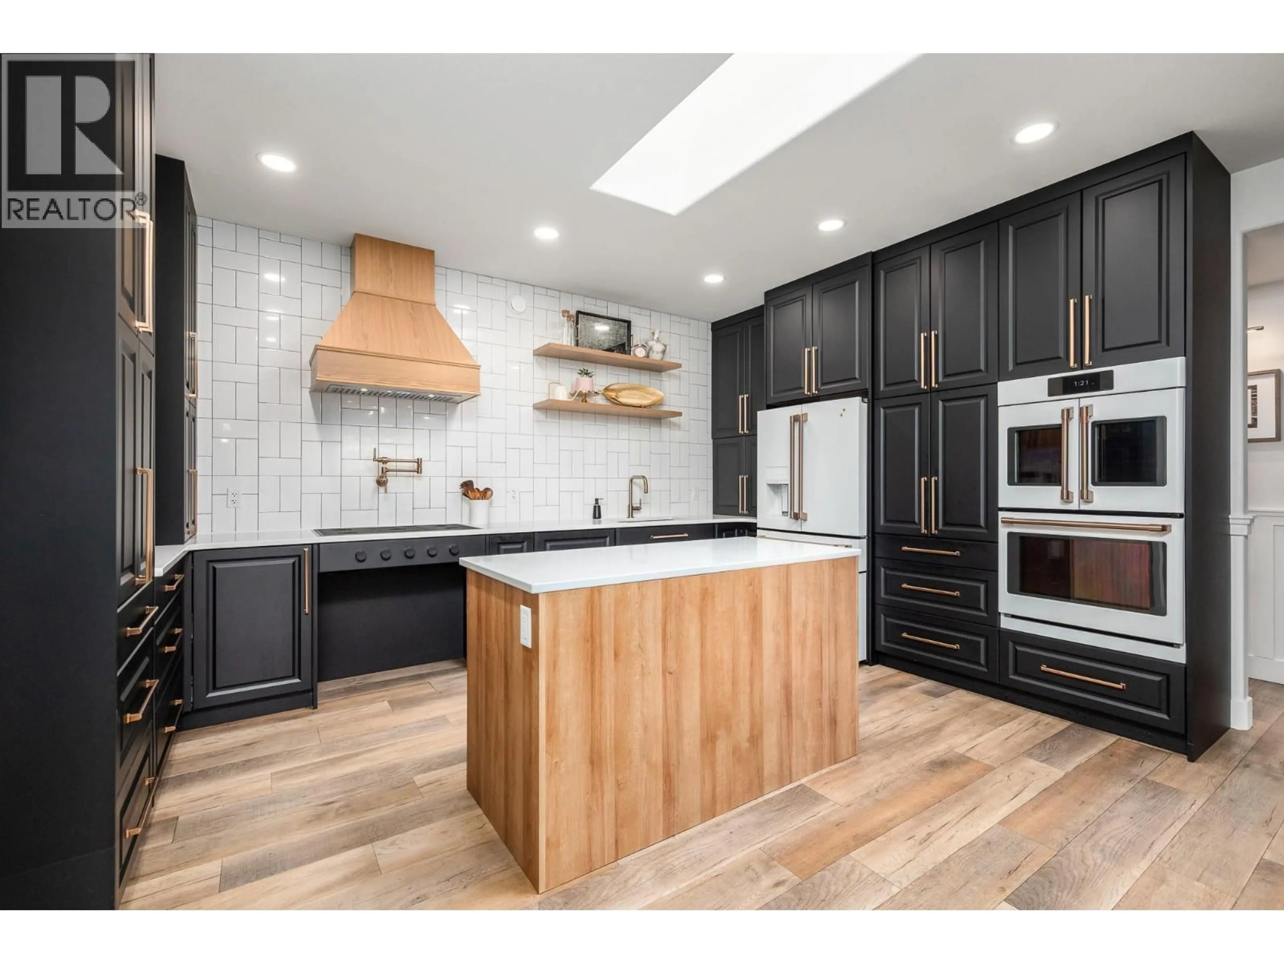
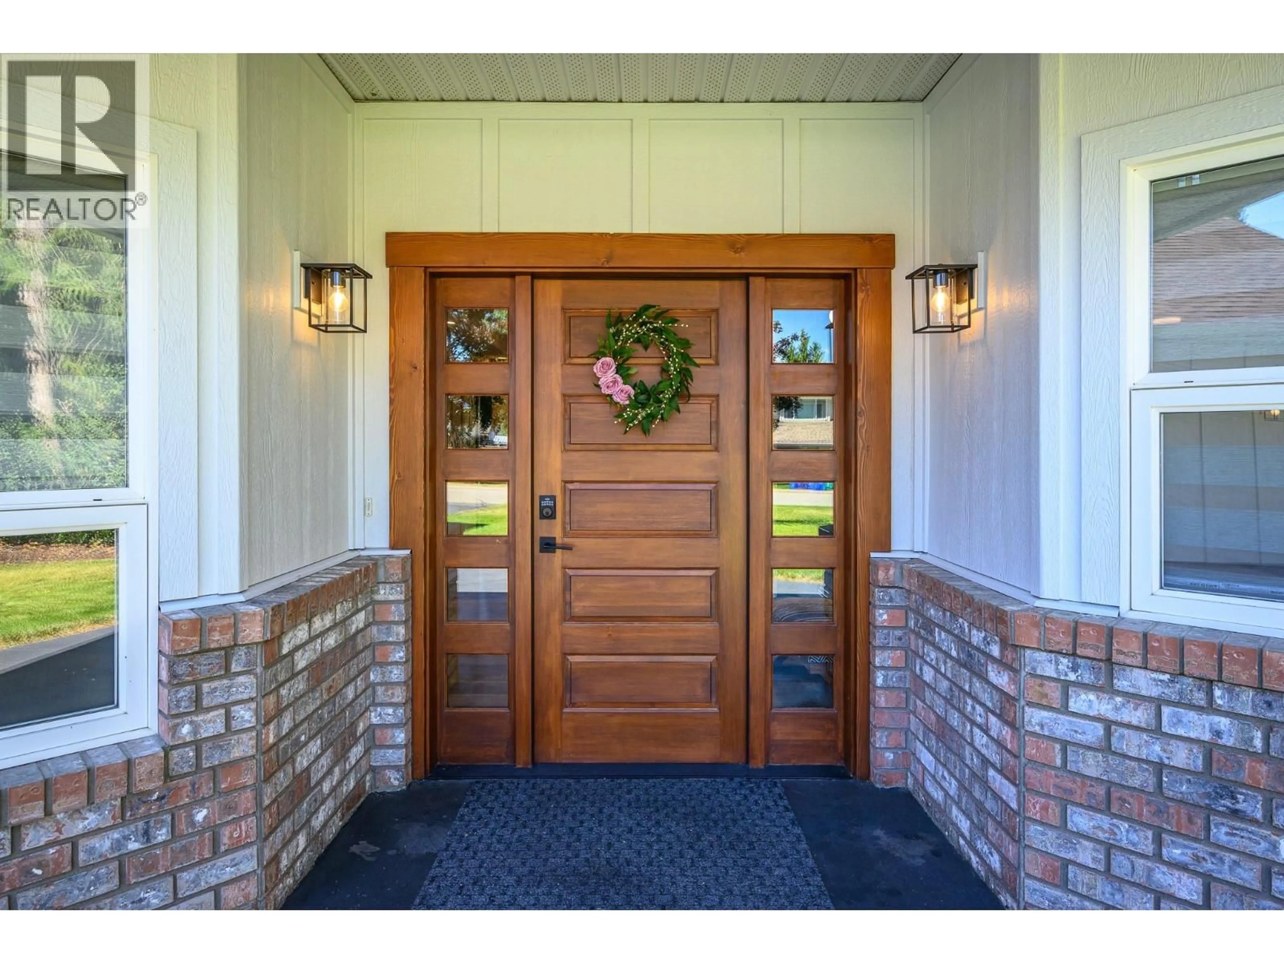
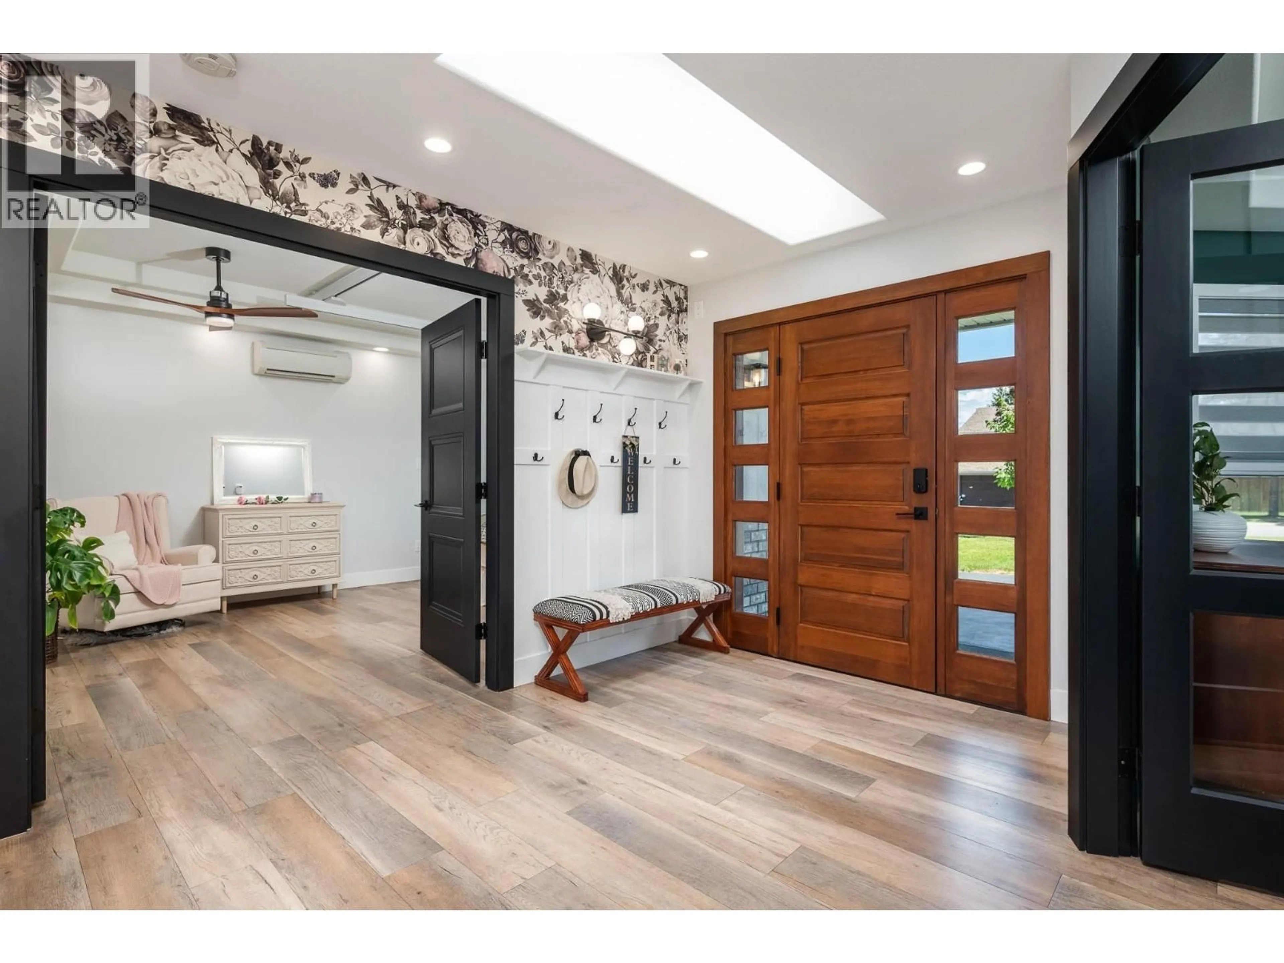
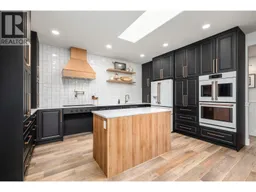
Exceptional design meets effortless sophistication in this beautifully reimagined residence. Set on a lush, meticulously landscaped 0.28-acre property, this 2,634 sqft 4-bed, 2-bath home has been extensively renovated with an uncompromising eye for quality, creating interiors that feel refined, timeless and distinctly luxurious. At the heart of the home, a spectacular custom kitchen pairs elevated finishes and high-end appliances with exceptional functionality, creating an impressive setting for everyday living and entertaining. Beautifully curated living spaces invite you to gather & unwind, anchored by elegant gas fireplaces that bring warmth & ambience. The primary retreat is equally captivating, complete with a beautifully appointed, spa-inspired ensuite. Every space has been thoughtfully considered, balancing contemporary elegance with warmth & comfort. A 438 sqft ""Flex-Space"" offers additional options. Seamless connections to the outdoors reveal manicured grounds & beautifully designed outdoor spaces, creating an elegant setting for alfresco dining, entertaining or simply unwinding in serenity. A detached 89 sqft fully finished studio offers an inspired Home Office or sophisticated Man Cave. From its beautifully curated interiors to its remarkable yard, this is a home designed to be experienced & enjoyed. A rare offering where exceptional craftsmanship, established beauty & modern luxury come together in perfect harmony. Extensive ""Full Upgrades/Updates List"" available! (id:39198)
Property Details
Interior
Features
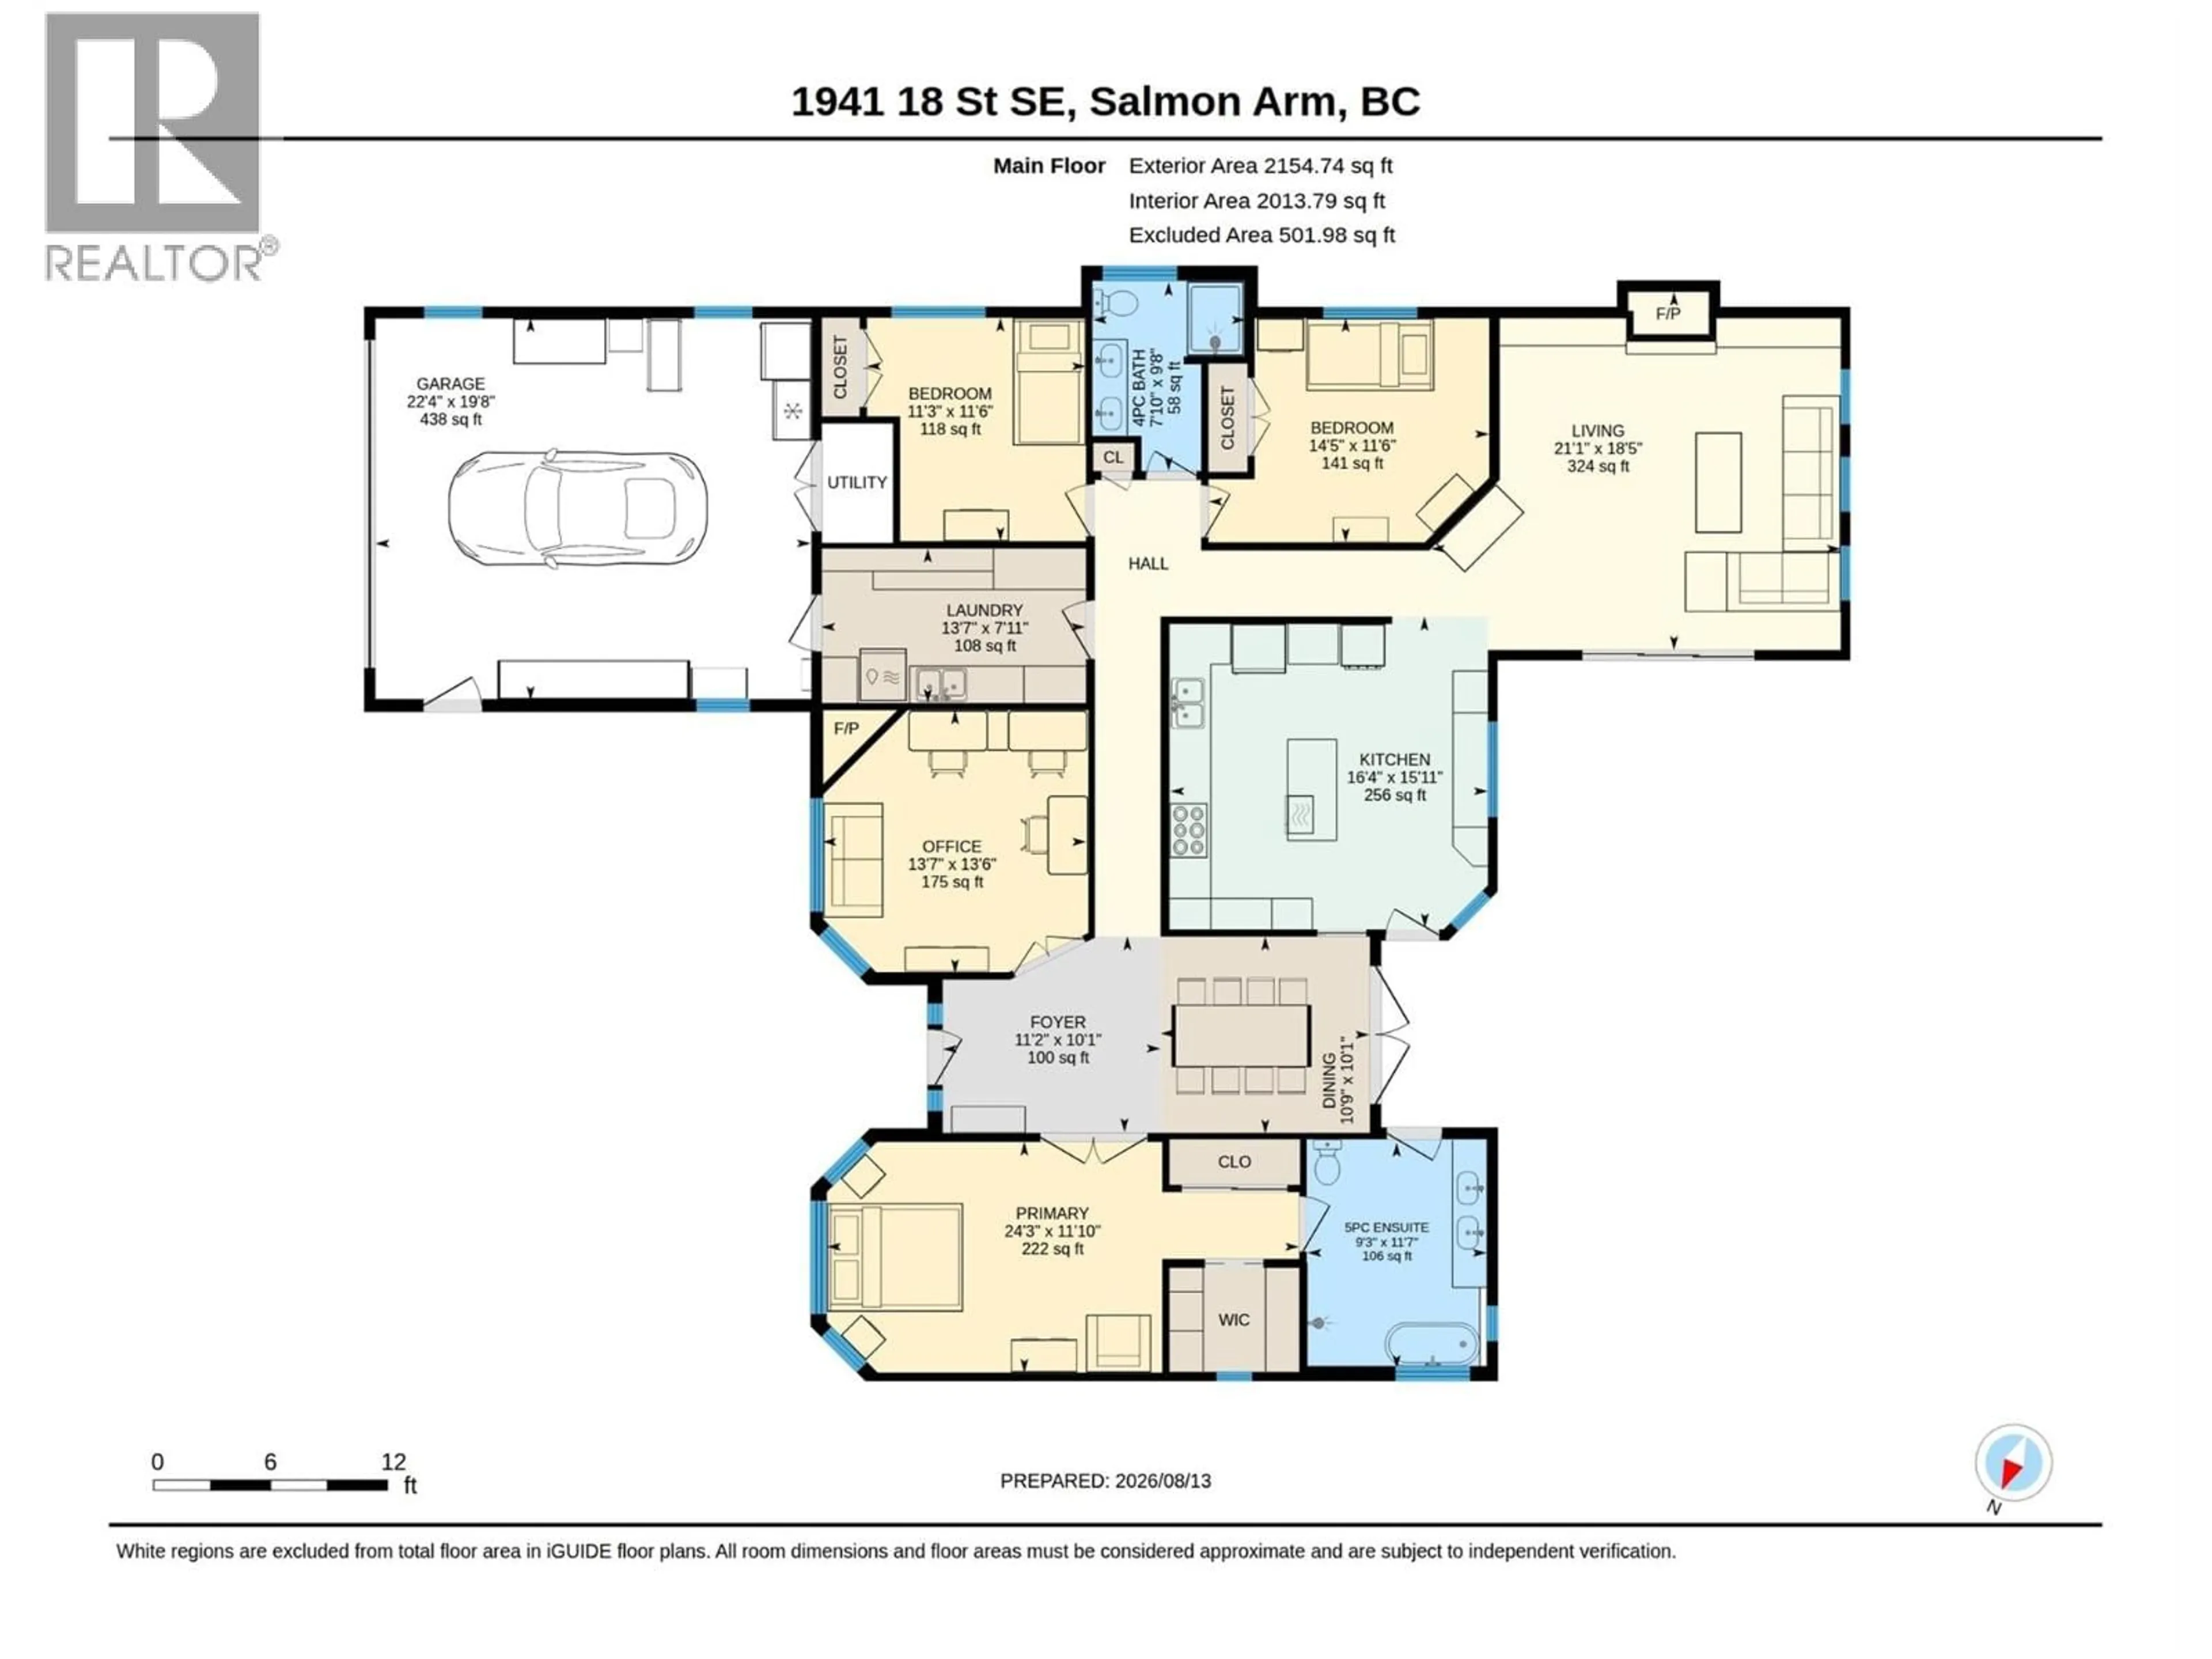
Main level Floor
Dining room
10'1'' x 10'9''Other
19'8'' x 22'4''Kitchen
15'11'' x 16'4''Laundry room
7'11'' x 13'7''Exterior
Parking
Garage spaces -
Garage type -
Total parking spaces 4
Property History
 81
81
