1910 30 STREET SOUTHEAST, Salmon Arm, British Columbia V1E2E6
Contact us about this property
Highlights
Estimated valueThis is the price Wahi expects this property to sell for.
The calculation is powered by our Instant Home Value Estimate, which uses current market and property price trends to estimate your home’s value with a 90% accuracy rate.Not available
Price/Sqft$300/sqft
Monthly cost
Open Calculator
Description
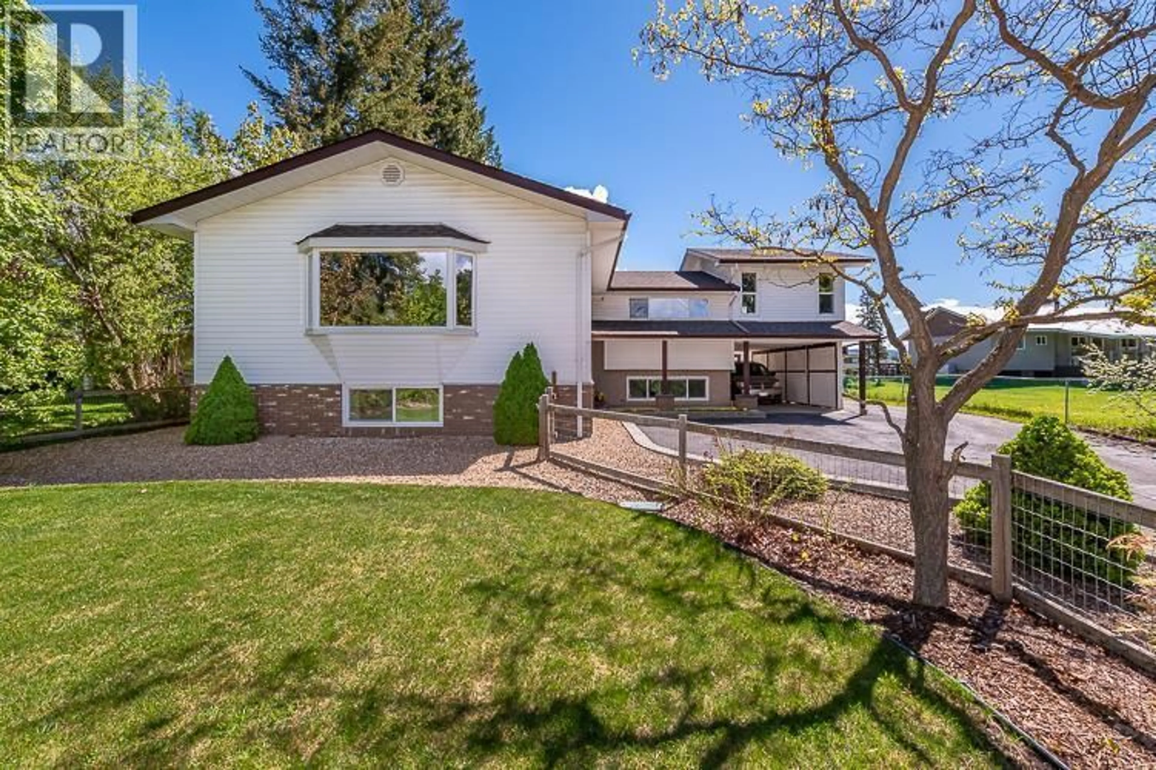
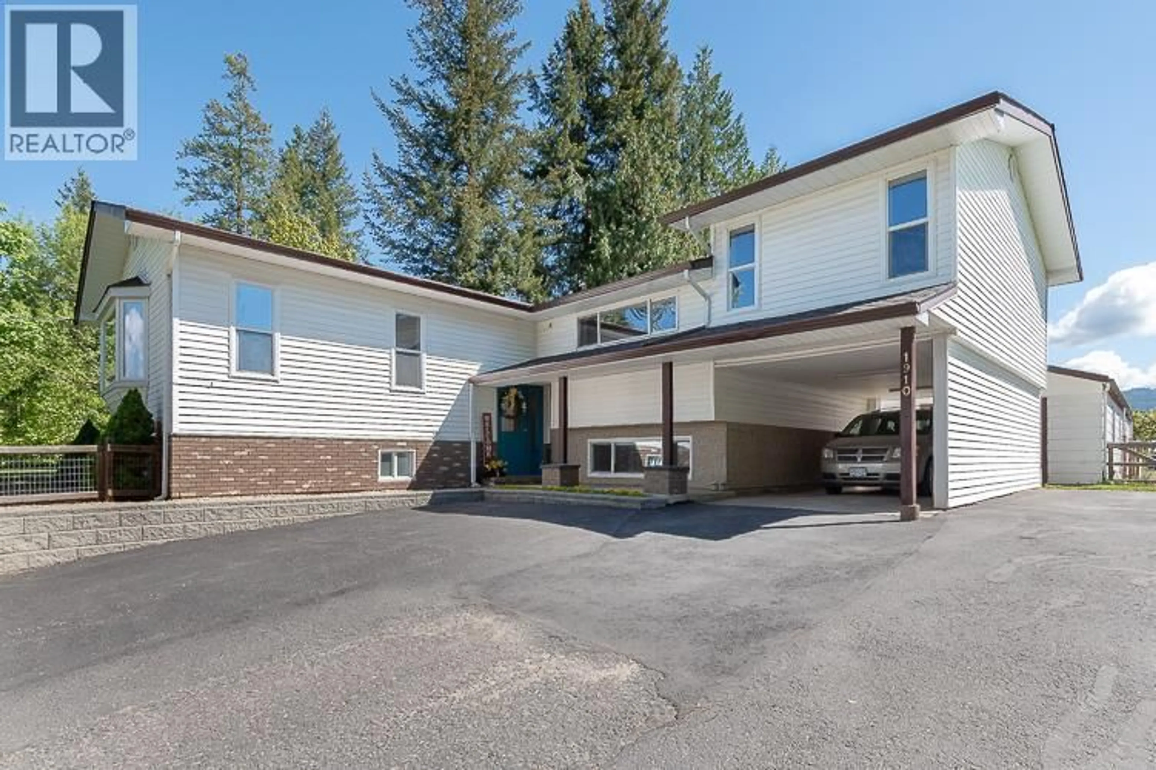
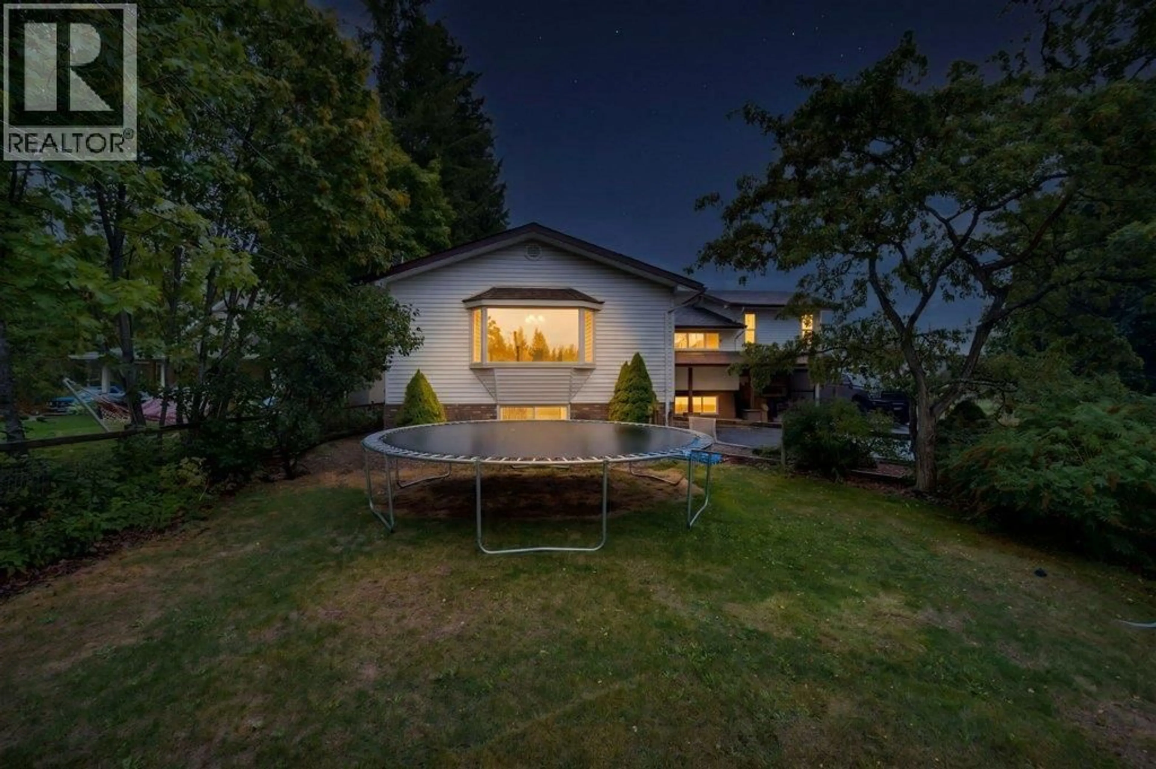
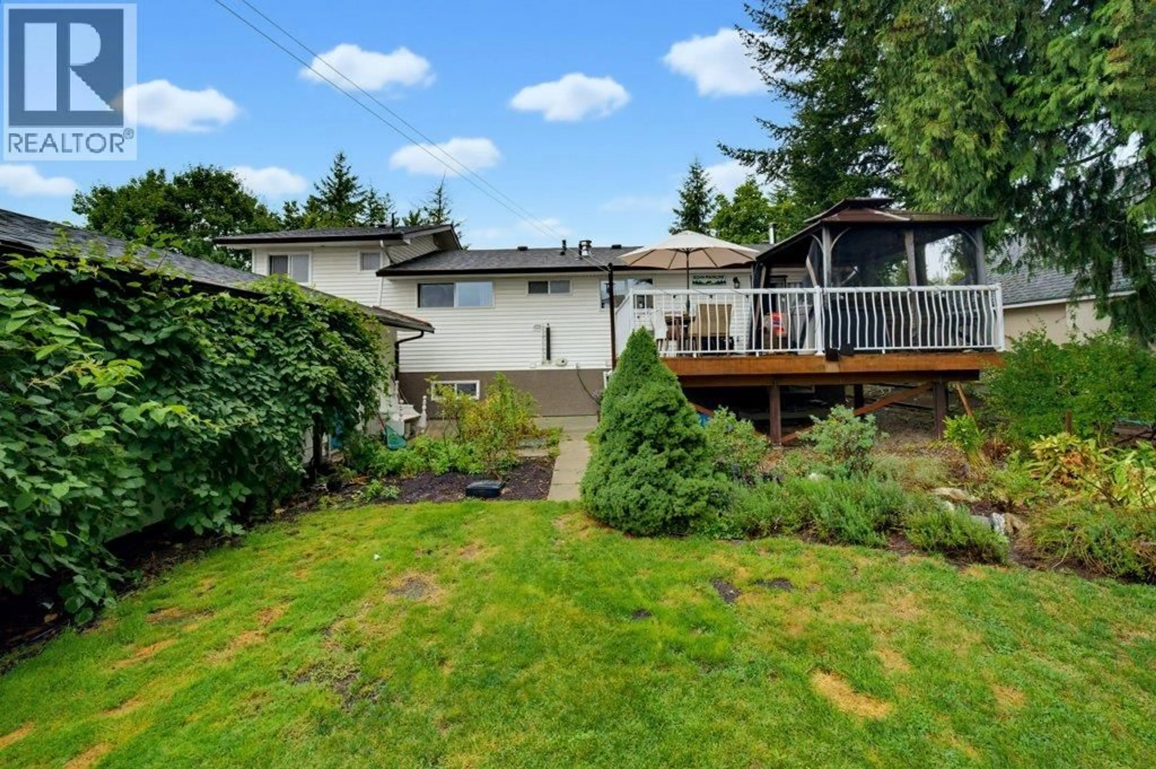
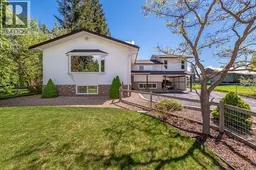
Country feel, city convenience! Set on a beautiful 0.5-acre lot in the sought after Hillcrest area, this incredibly versatile 6 bed home offers an abundance of space inside and out, along with a large workshop, extensive parking, established gardens & fantastic outdoor living, all within Salmon Arm city limits. The home offers multiple living areas providing plenty of flexibility for a growing family, guests, home offices, hobbies and more. The bright spacious main living room features an oversized picture window overlooking the surrounding greenery, while the dining area is highlighted by a beautiful natural stone fireplace. The kitchen offers extensive cabinetry, stainless steel appliances, skylights and a large Centre island with plenty of room for prep, seating & gathering. From the kitchen, step directly onto the deck overlooking the backyard, creating a wonderful extension of the living space for fires, summer dinners, entertaining, relaxing outdoors. The upper level offers 2 bedrooms a full bath, as well as the primary bedroom with its own ensuite. Downstairs you'll find 3 beds, a full bathroom and half bath, a large family room & convenient kitchenette area with fridge and dining space. The fully fenced back yard has been thoughtfully divided into two distinct areas. The main yard offers plenty of green space surrounded by mature landscaping, perennials and herbs, while the separate garden area has been carefully planned for growing a variety of fruits and vegetables, complete with drip irrigation. Mature fruit, nut trees, berry bushes & chicken coop/ run add to the property's wonderful in-town country feel. The impressive 39'5"" x 17'4"" shop offers plenty of room for projects, hobbies or additional storage, plus a separate 18' x 17'3"" attached storage area ideal for gardening tools, sporting equipment, seasonal items and more. There's also plenty of paved parking, covered parking and room for an RV and recreational toys. (id:39198)
Property Details
Interior
Features
Main level Floor
Workshop
17'3'' x 18'Workshop
17'4'' x 39'5''Bedroom
11'0'' x 11'1''4pc Ensuite bath
3'6'' x 7'10''Exterior
Parking
Garage spaces -
Garage type -
Total parking spaces 7
Property History
 64
64
