1741 9TH STREET SOUTHEAST, Salmon Arm, British Columbia V1E0G9
Contact us about this property
Highlights
Estimated valueThis is the price Wahi expects this property to sell for.
The calculation is powered by our Instant Home Value Estimate, which uses current market and property price trends to estimate your home’s value with a 90% accuracy rate.Not available
Price/Sqft$711/sqft
Monthly cost
Open Calculator
Description
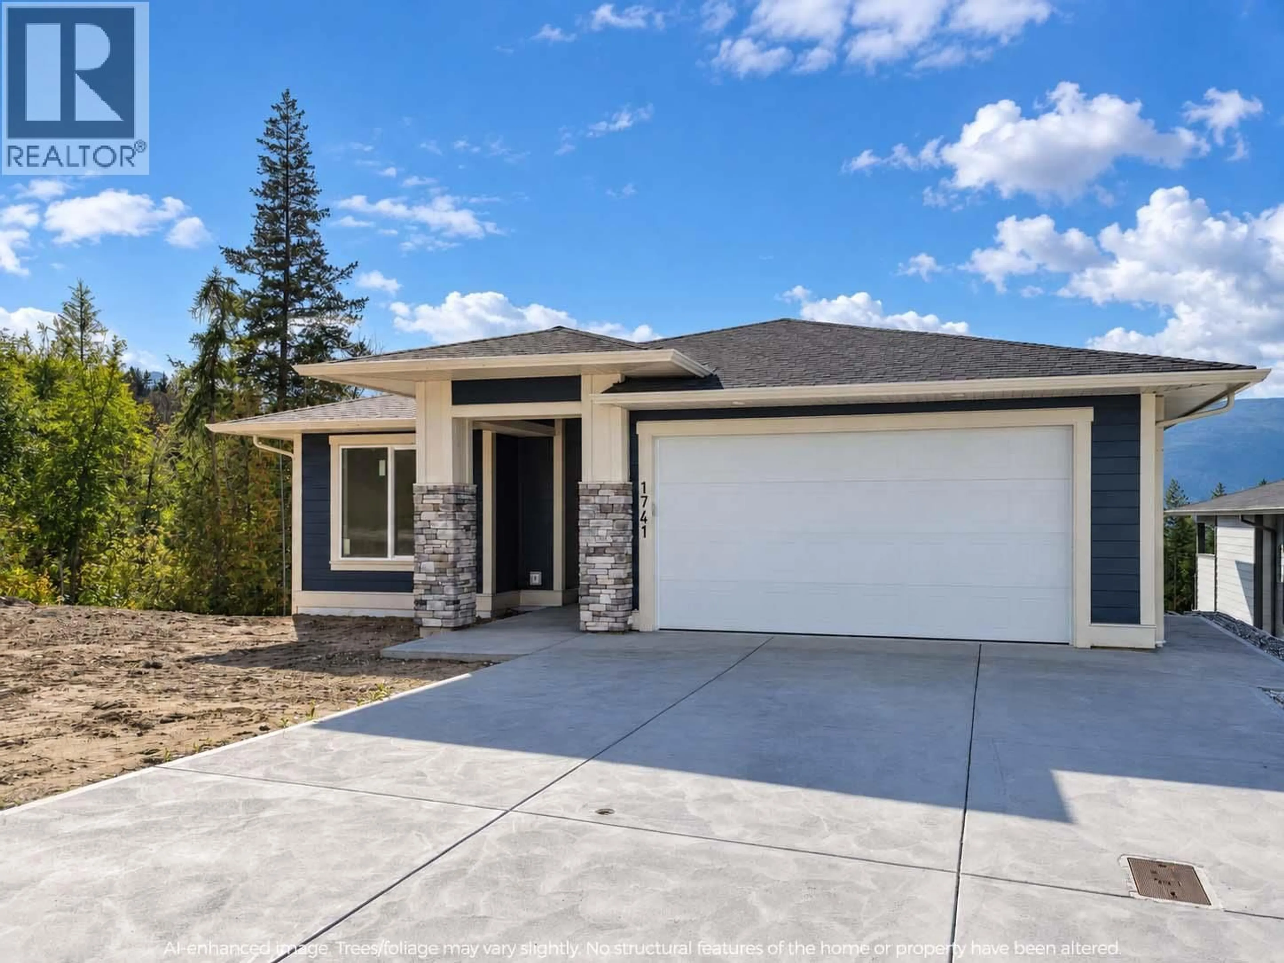
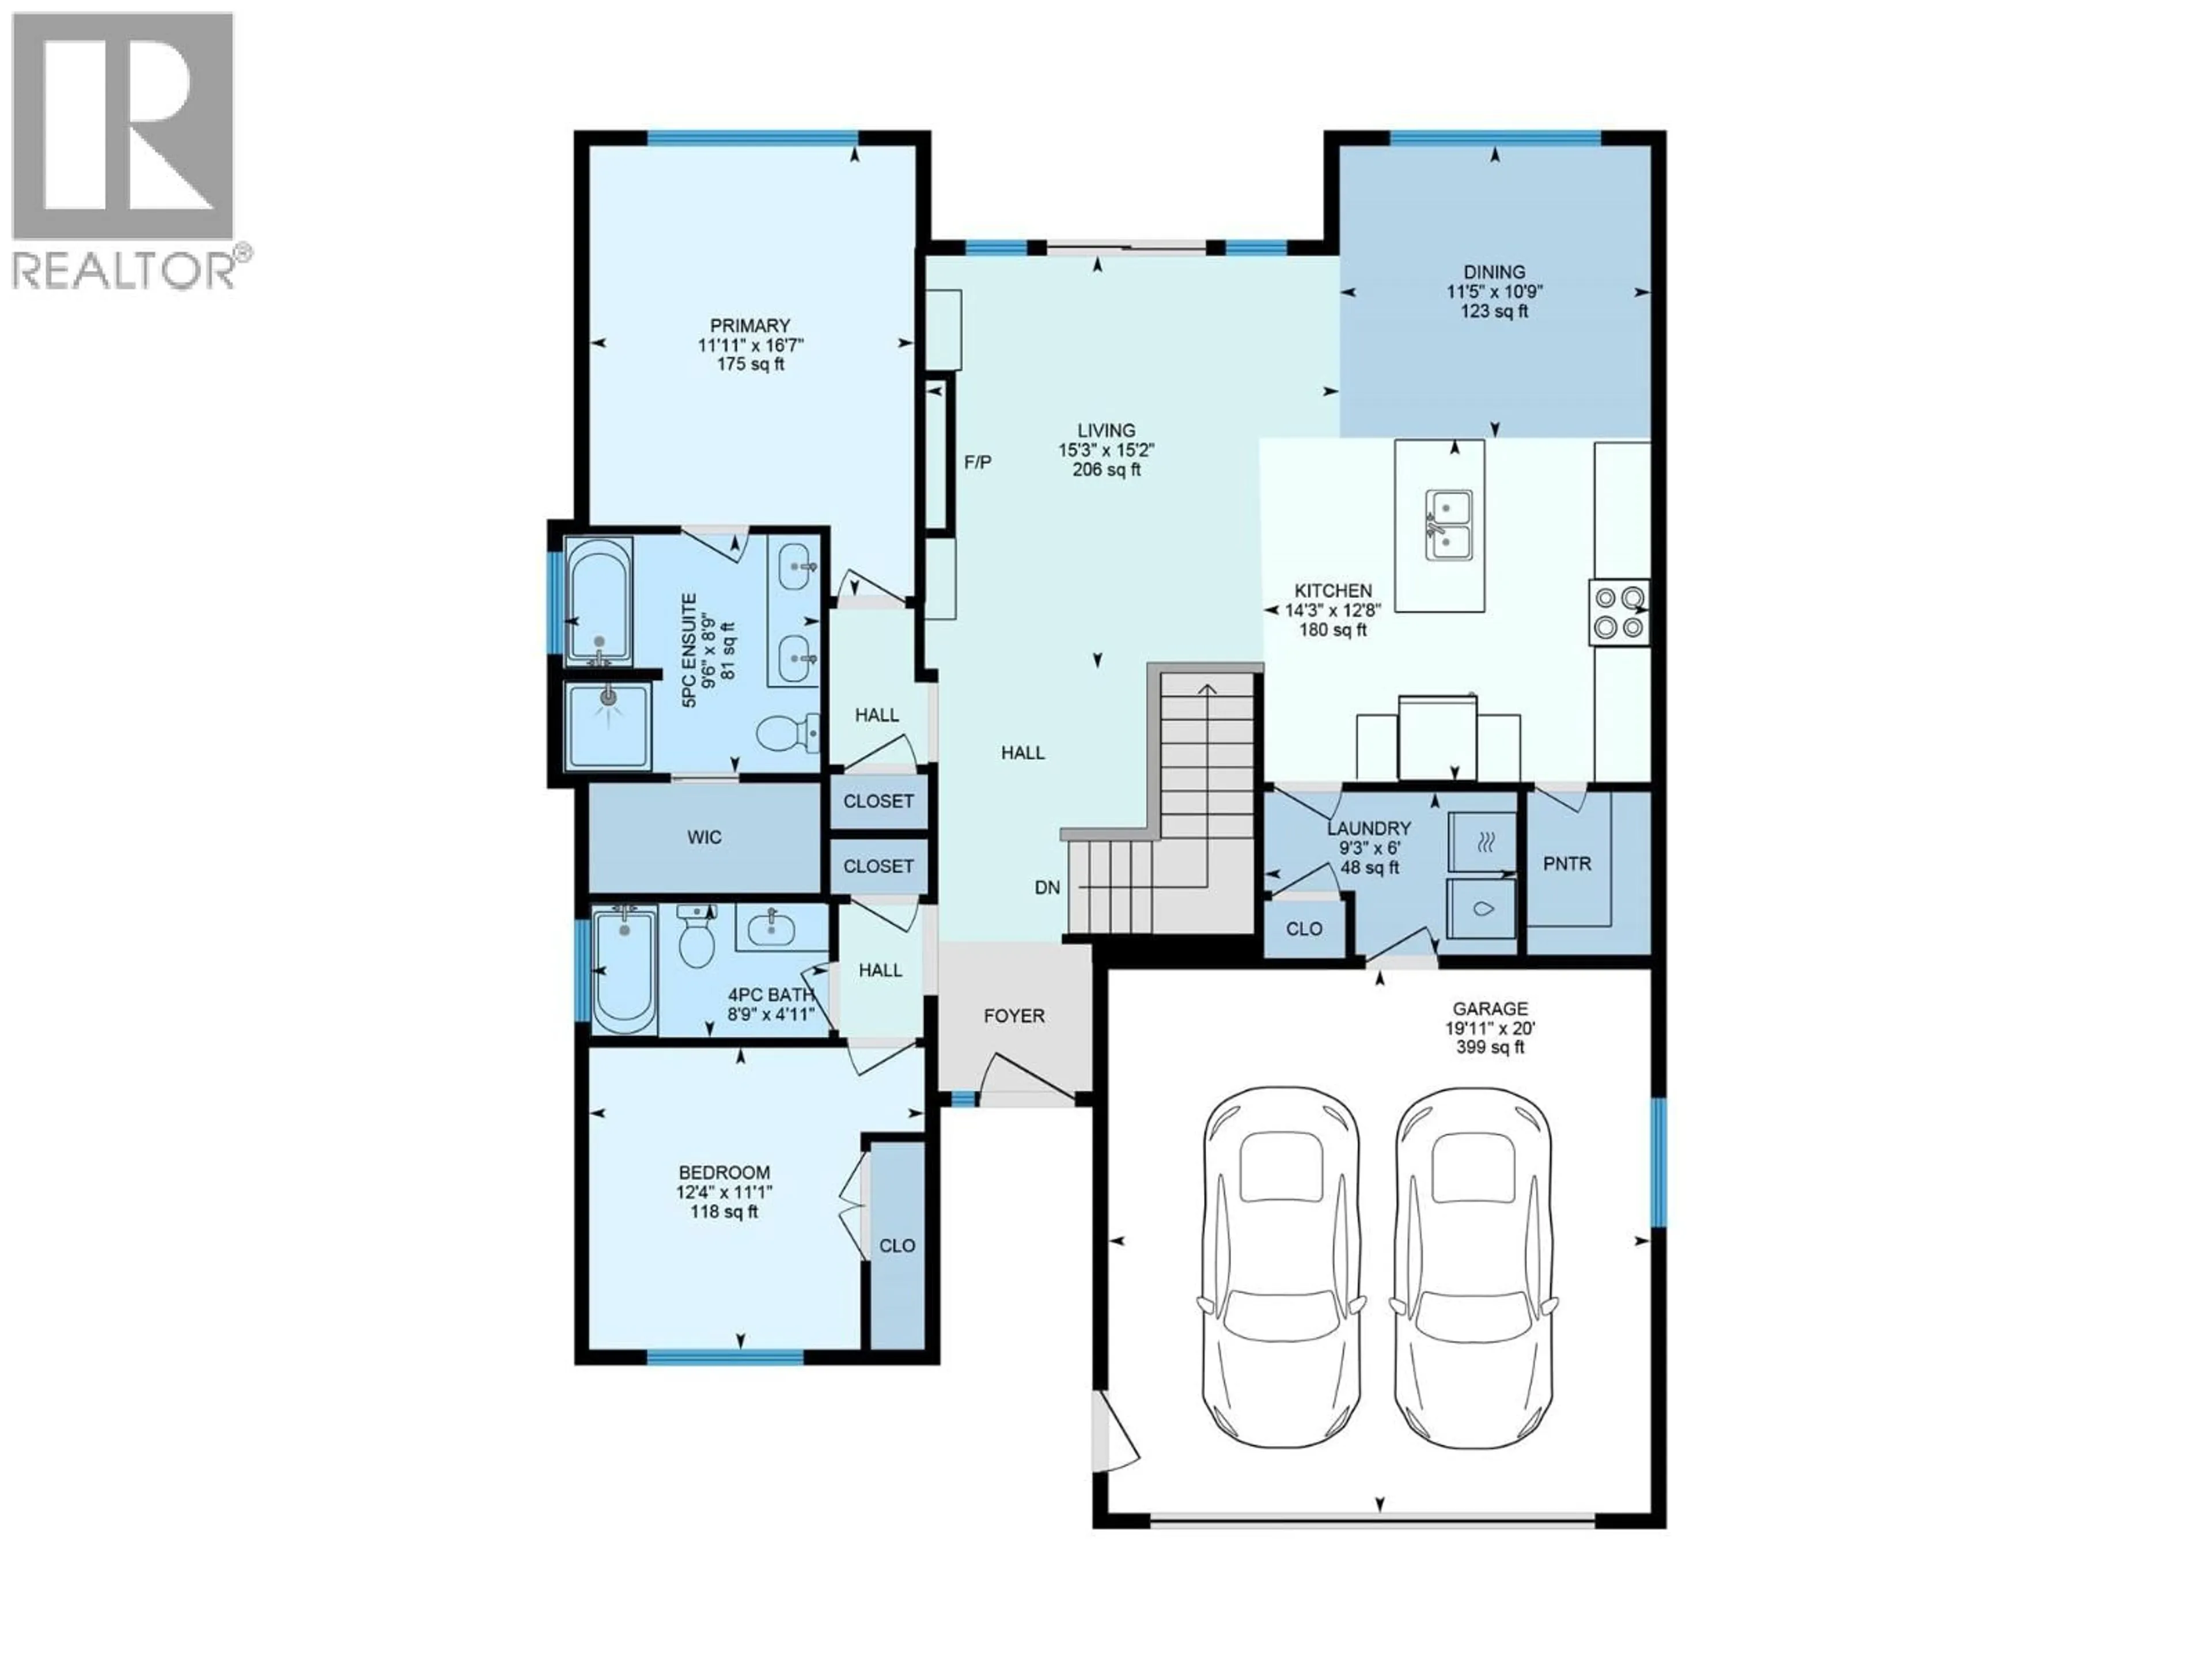
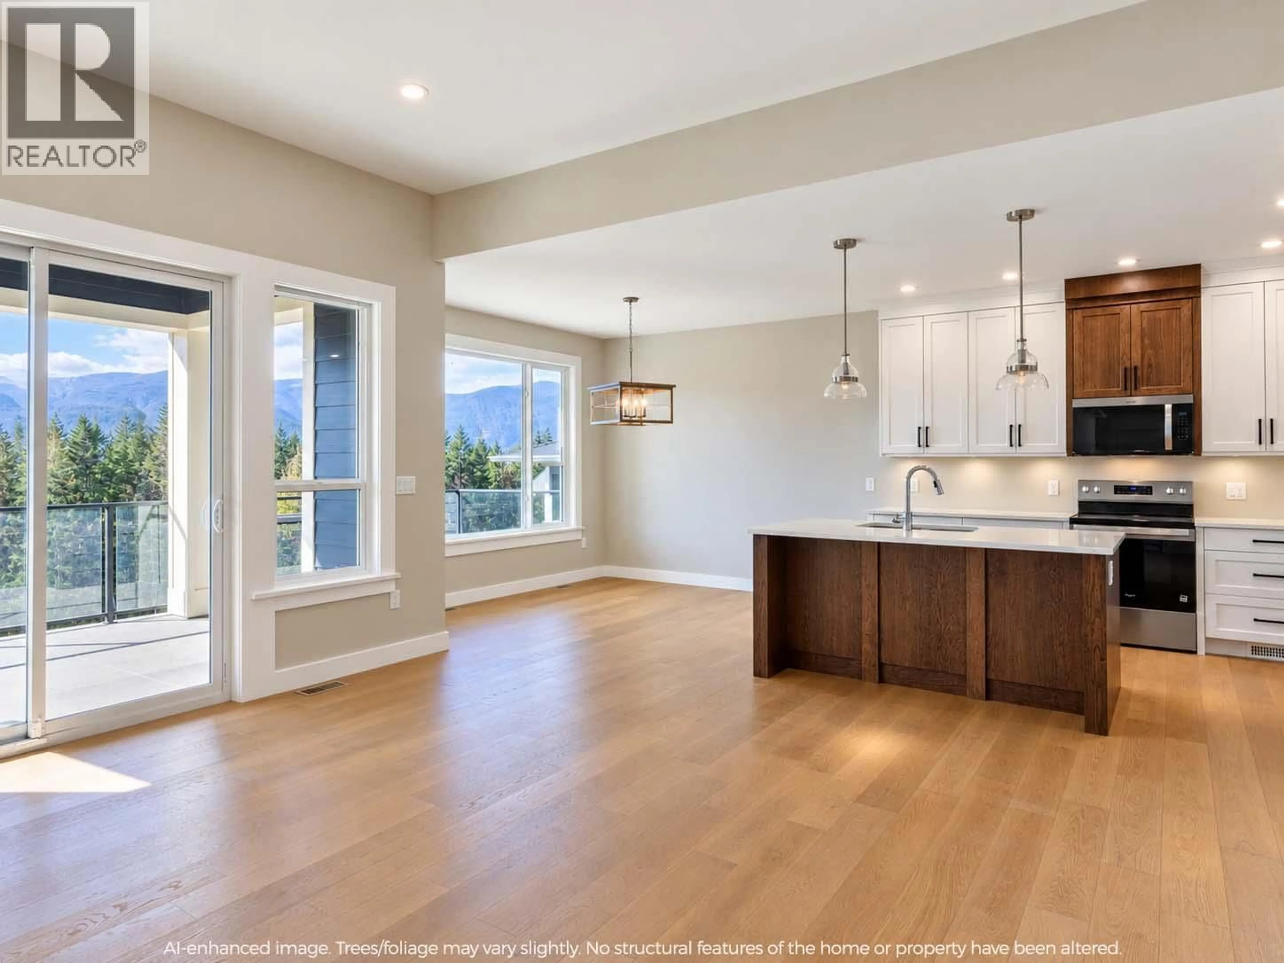
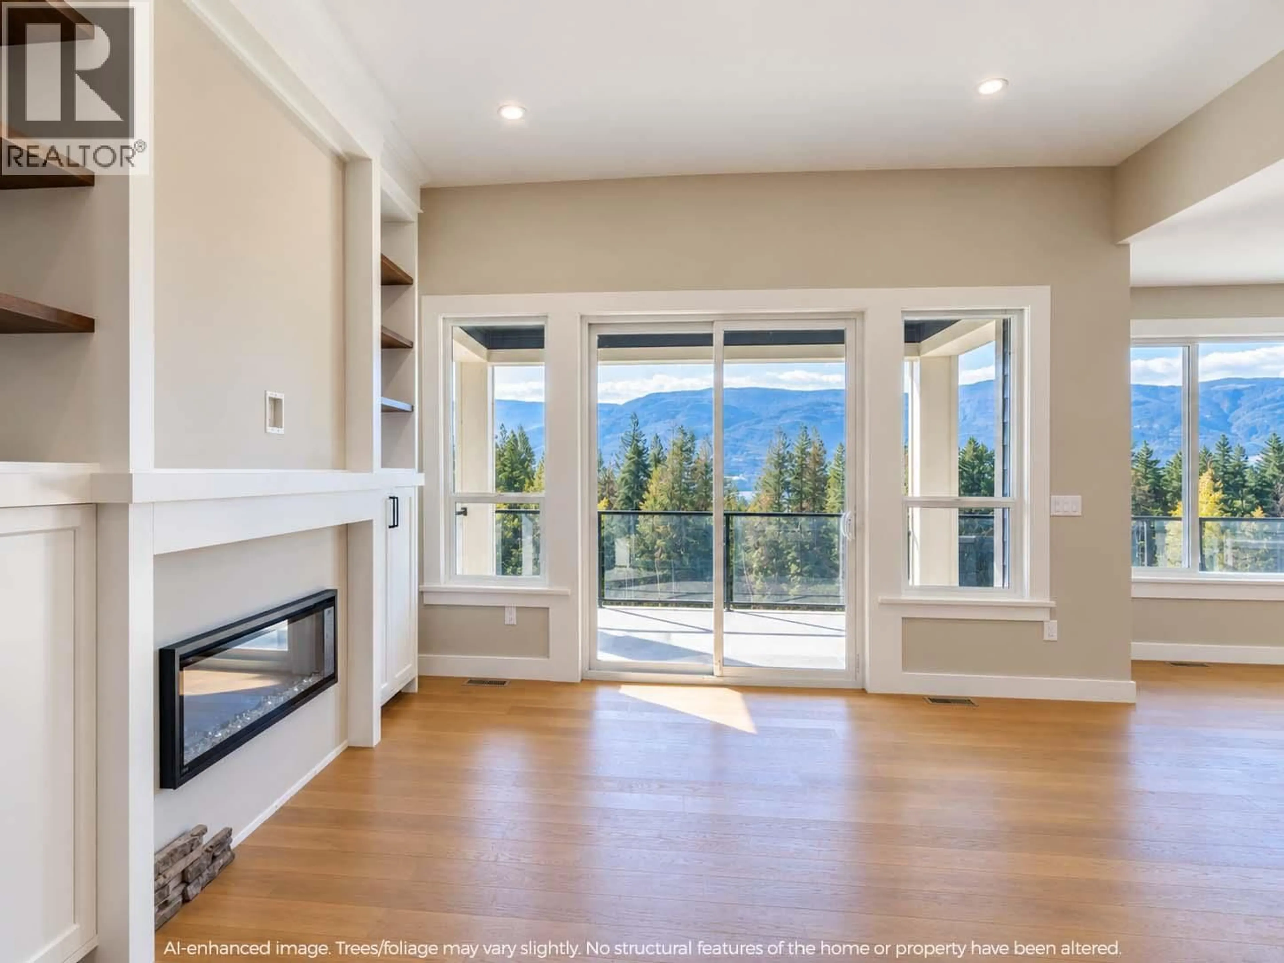
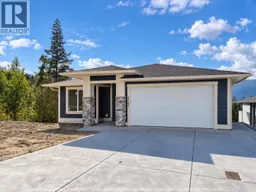
This beautiful, new lakeview home, brought to you by Edge Craft Construction, is located in the new ""Ridge at Hillcrest"" development. This fine home has over 1,400 square feet on the main floor with a full unfinished basement allowing for additional bedrooms or a legal basement suite for a total of almost 2,800sqft. The main floor of this home has two bedrooms and two bathrooms including a primary suite with full ensuite and walk-in closet and will be finely finished and offer all the amenities a discerning buyer would expect from a custom home - 9’ ceilings on both levels, custom kitchen with solid surface counters, large, covered lake view deck, huge windows, master with walk-in closet and full ensuite. Outside you will find hardi-board siding, concrete driveway and double garage. Kitchen appliances, AC and landscaping included. (id:39198)
Property Details
Interior
Features
Main level Floor
Full bathroom
9'6'' x 5'Living room
14'6'' x 16'Dining room
11' x 11'6''Kitchen
12'6'' x 11'Exterior
Parking
Garage spaces -
Garage type -
Total parking spaces 2
Property History
 30
30
