1731 36TH STREET, Salmon Arm, British Columbia V1E2Z2
Contact us about this property
Highlights
Estimated valueThis is the price Wahi expects this property to sell for.
The calculation is powered by our Instant Home Value Estimate, which uses current market and property price trends to estimate your home’s value with a 90% accuracy rate.Not available
Price/Sqft$343/sqft
Monthly cost
Open Calculator
Description
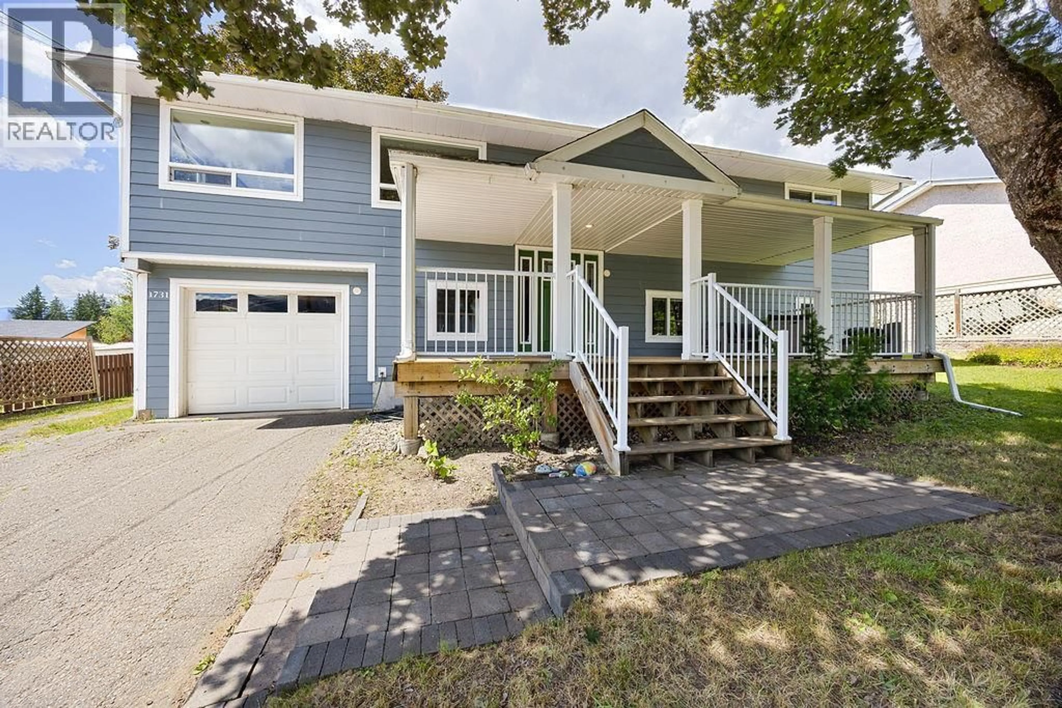
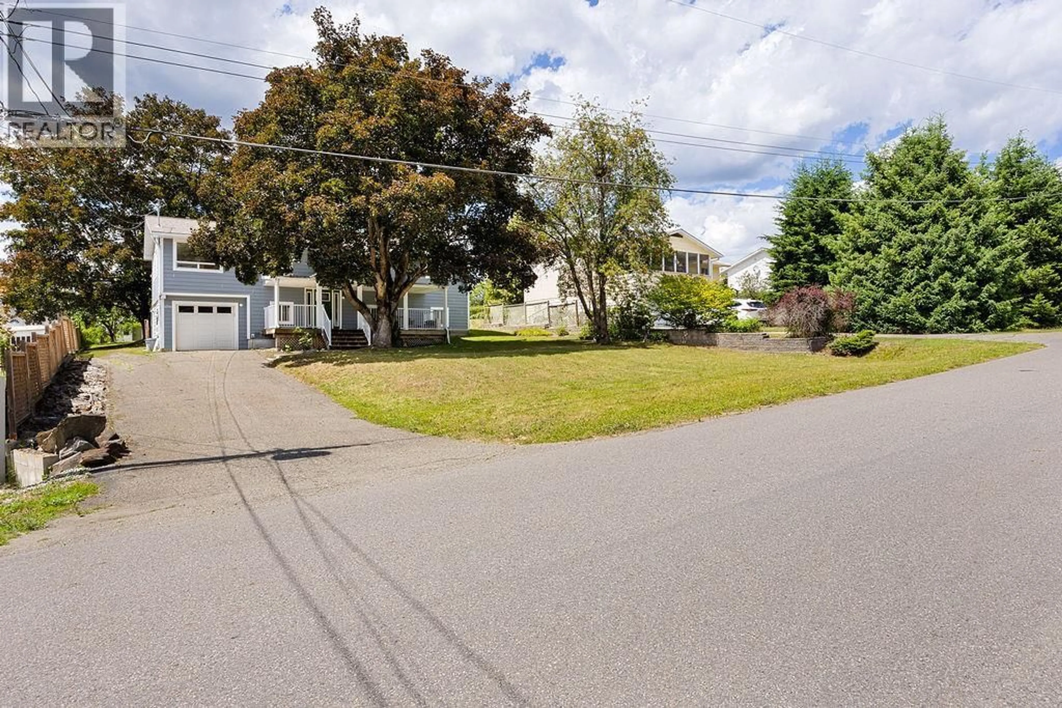
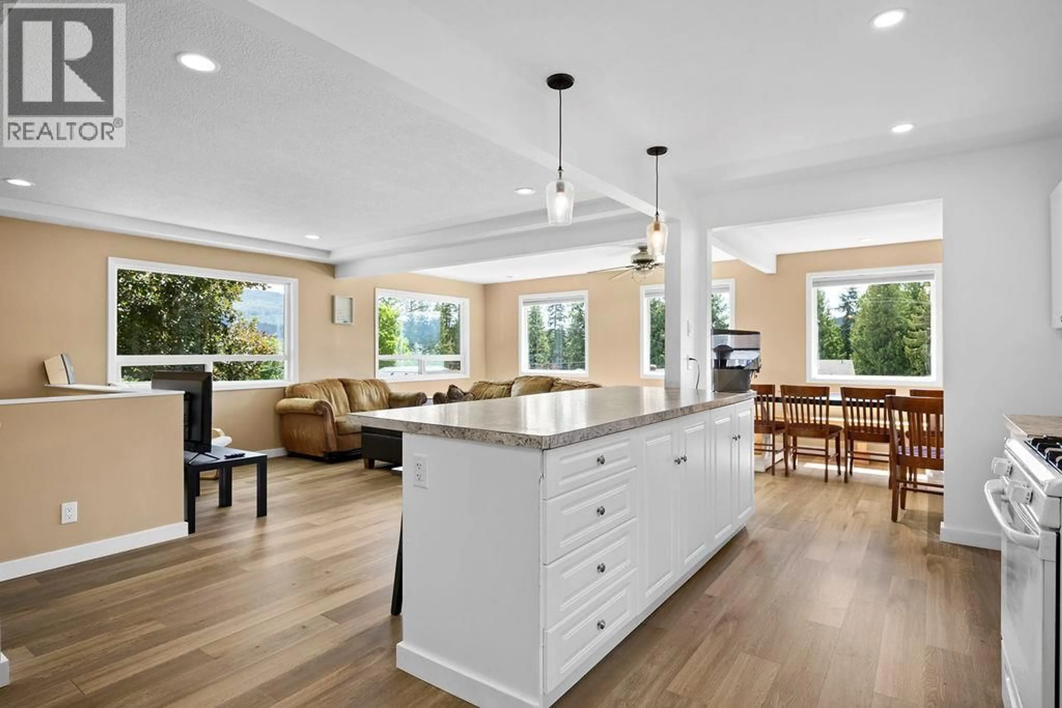
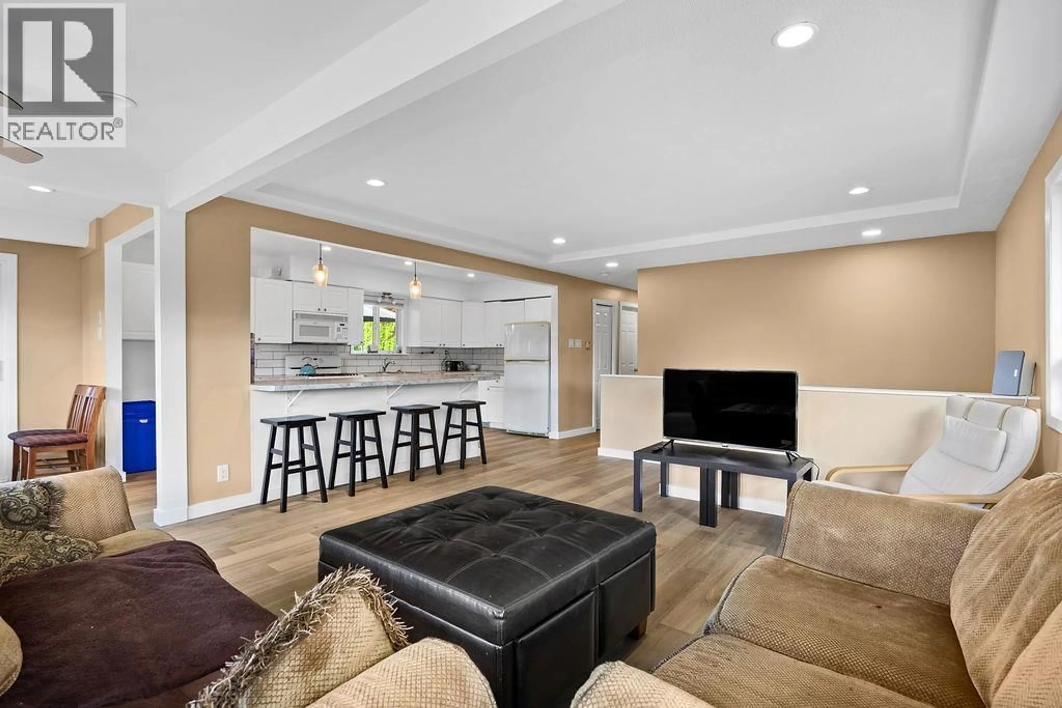
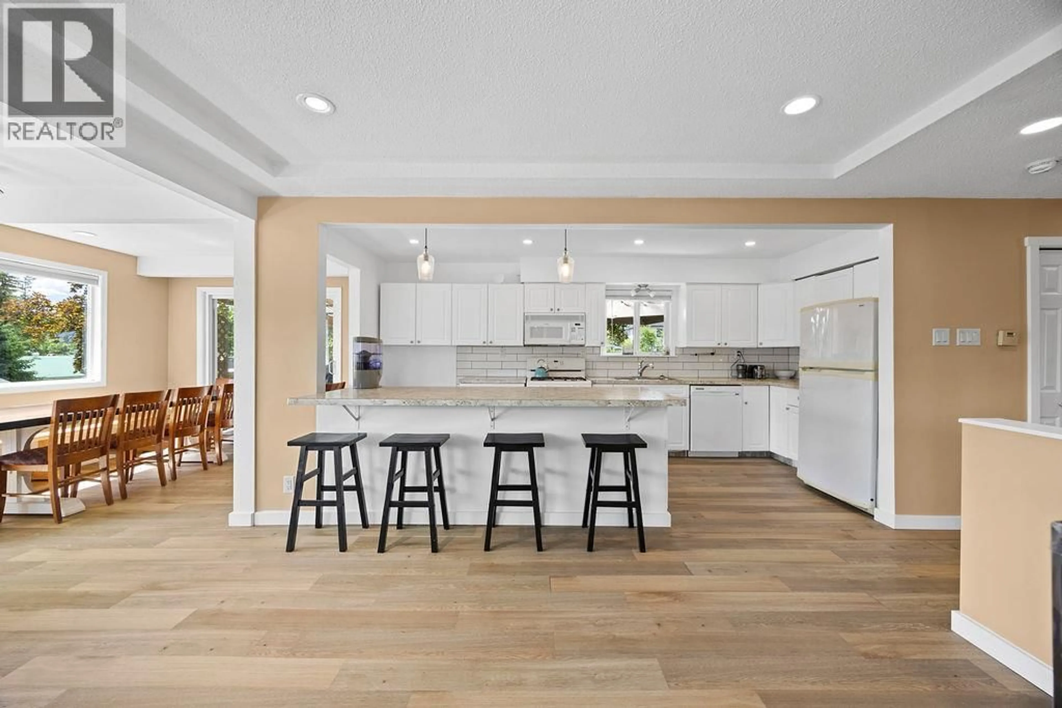
*OPEN HOUSE THIS SATURDAY JULY 11th 11:00am-1:30* Renovated and move-in ready! This beautifully updated 4-bedroom + den, 2-bathroom family home sits on a spacious 0.39-acre lot in the desirable Harper Hill subdivision. The bright, functional main floor is filled with natural light and showcases an updated kitchen, newer flooring, and beautiful mountain views. Downstairs, enjoy a dedicated theatre room, perfect for movie nights or entertaining. Outside you will note the updated Hardie board siding & newer windows, the incredible backyard offers room for the whole family to enjoy with drive-through access and potential to build a future shop. Enjoy the cherry tree, plum tree, peach tree & haskap bush while you relax and take in the private, park-like setting. Plenty of parking and storage including a single car garage, with room for RVs, and toys. Located within walking distance to schools and Askew's, this is the ideal property for families looking for space, updates, and a fantastic location. A rare opportunity to enjoy country-style living with city conveniences close by! (id:39198)
Property Details
Interior
Features
Main level Floor
Living room
10' x 23'6''Full bathroom
7' x 8'Bedroom
8' x 11'7''Primary Bedroom
11'7'' x 14'Exterior
Parking
Garage spaces -
Garage type -
Total parking spaces 8
Property History
 52
52
