1710 11 AVENUE NORTHEAST, Salmon Arm, British Columbia V1E2T4
Contact us about this property
Highlights
Estimated valueThis is the price Wahi expects this property to sell for.
The calculation is powered by our Instant Home Value Estimate, which uses current market and property price trends to estimate your home’s value with a 90% accuracy rate.Not available
Price/Sqft$330/sqft
Monthly cost
Open Calculator
Description
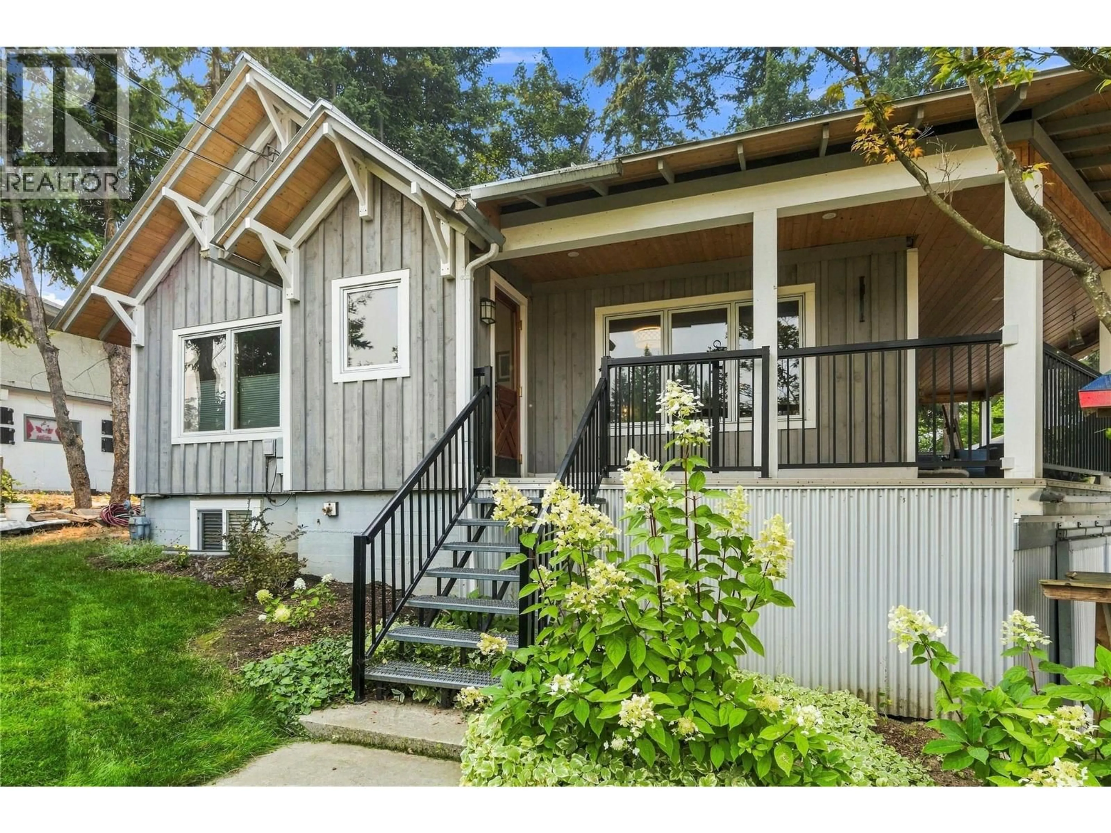
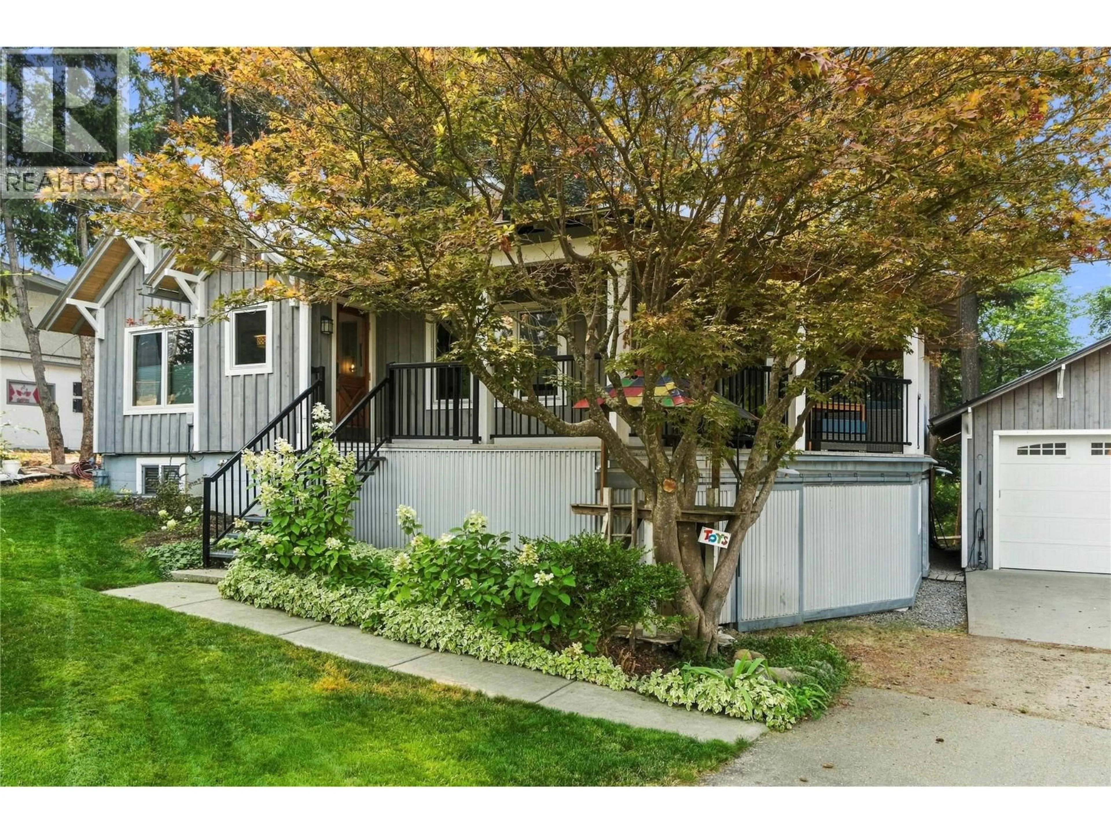
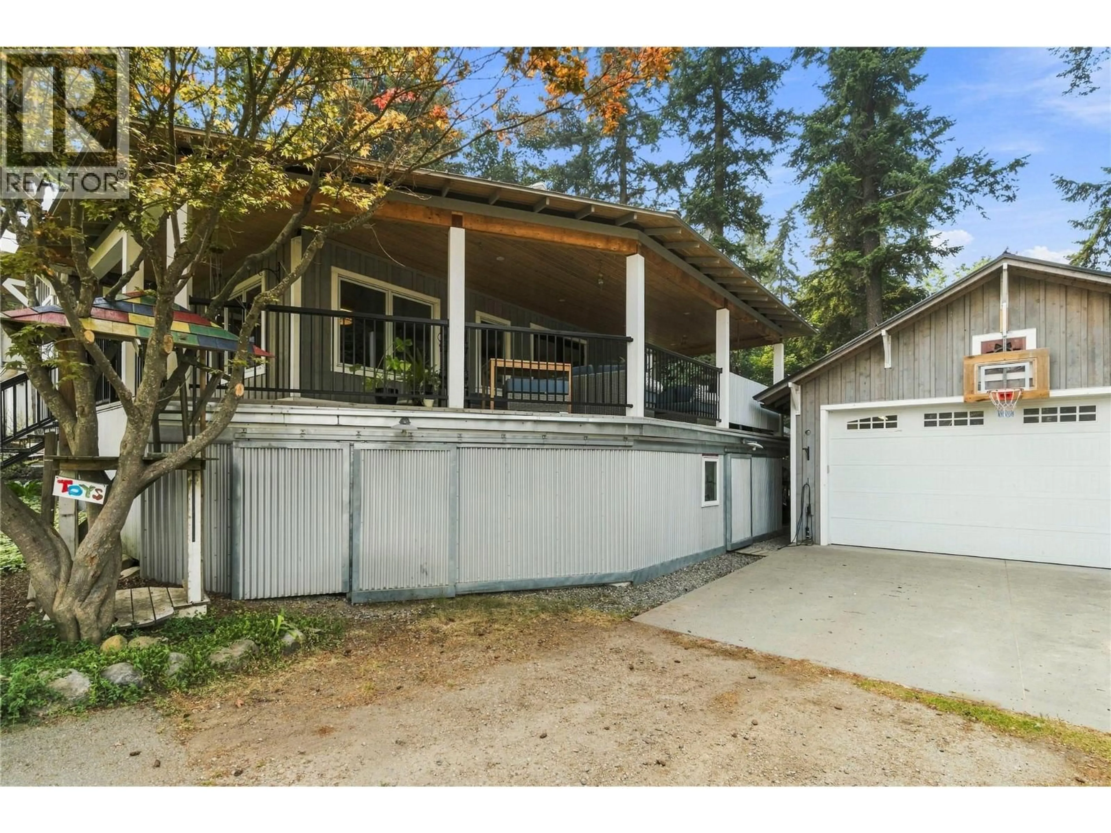
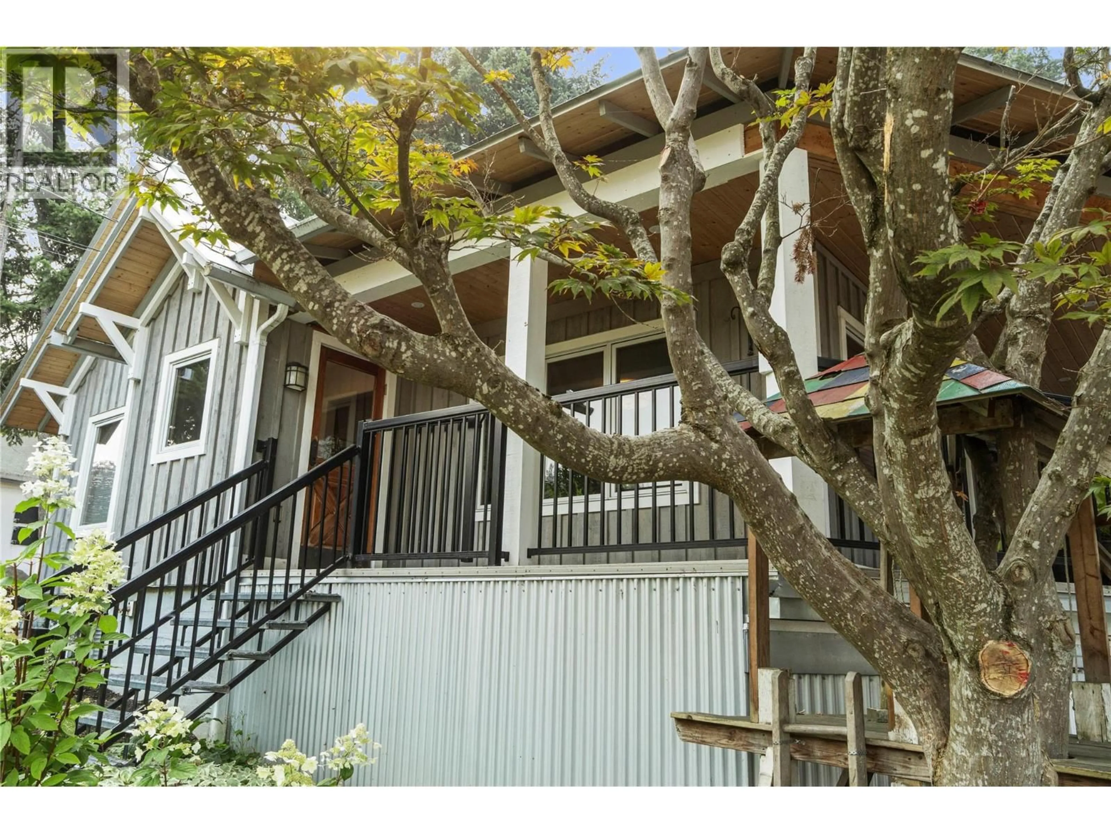
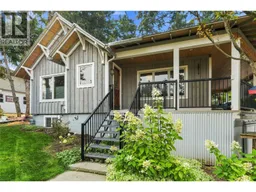
There’s a difference between an old house and a house that still feels like one. Built in 1948, this BC Craftsman influenced home has been thoroughly renovated without stripping away what made it worth keeping. The home was taken back to the studs, sawdust insulation removed, and the walls re-insulated with foam panels, with R40 insulation overhead. The electrical has been upgraded to 200-amp service, while the original character and proportions remain part of the story. The main floor offers one bedroom, with two more bedrooms downstairs. The basement is a true walk-out on one side, leading to a workshop/storage room underneath the deck, making the space feel like a genuine extension of the home rather than an afterthought. Outside, the details continue: hand carved ridge beams, wood soffits, and a substantial deck reflect the level of woodworking skill that went into this property. And then there’s the shop. Built in 2010, the 1,950 sq ft insulated building was purpose-built by someone who knows how to work with wood. With a commercial dust collecting system in the basement, pellet stove, metal roof, 200-amp sub-panel, multiple 240V plugs suitable for EV charging, a deck on two sides, concrete flooring at the front and engineered I-beams at the rear, it is far more than a basic outbuilding. This is an old home that was renovated with respect for what it was—and with the craftsmanship and practical improvements to make it work exceptionally well today. (id:39198)
Property Details
Interior
Features
Lower level Floor
Utility room
3'10'' x 9'3''Storage
33'1'' x 11'6''Recreation room
26'8'' x 24'9''Laundry room
6'10'' x 7'1''Exterior
Parking
Garage spaces -
Garage type -
Total parking spaces 8
Property History
 76
76
