1570 16 AVENUE SOUTHEAST, Salmon Arm, British Columbia V1E2M7
Contact us about this property
Highlights
Estimated valueThis is the price Wahi expects this property to sell for.
The calculation is powered by our Instant Home Value Estimate, which uses current market and property price trends to estimate your home’s value with a 90% accuracy rate.Not available
Price/Sqft$291/sqft
Monthly cost
Open Calculator
Description
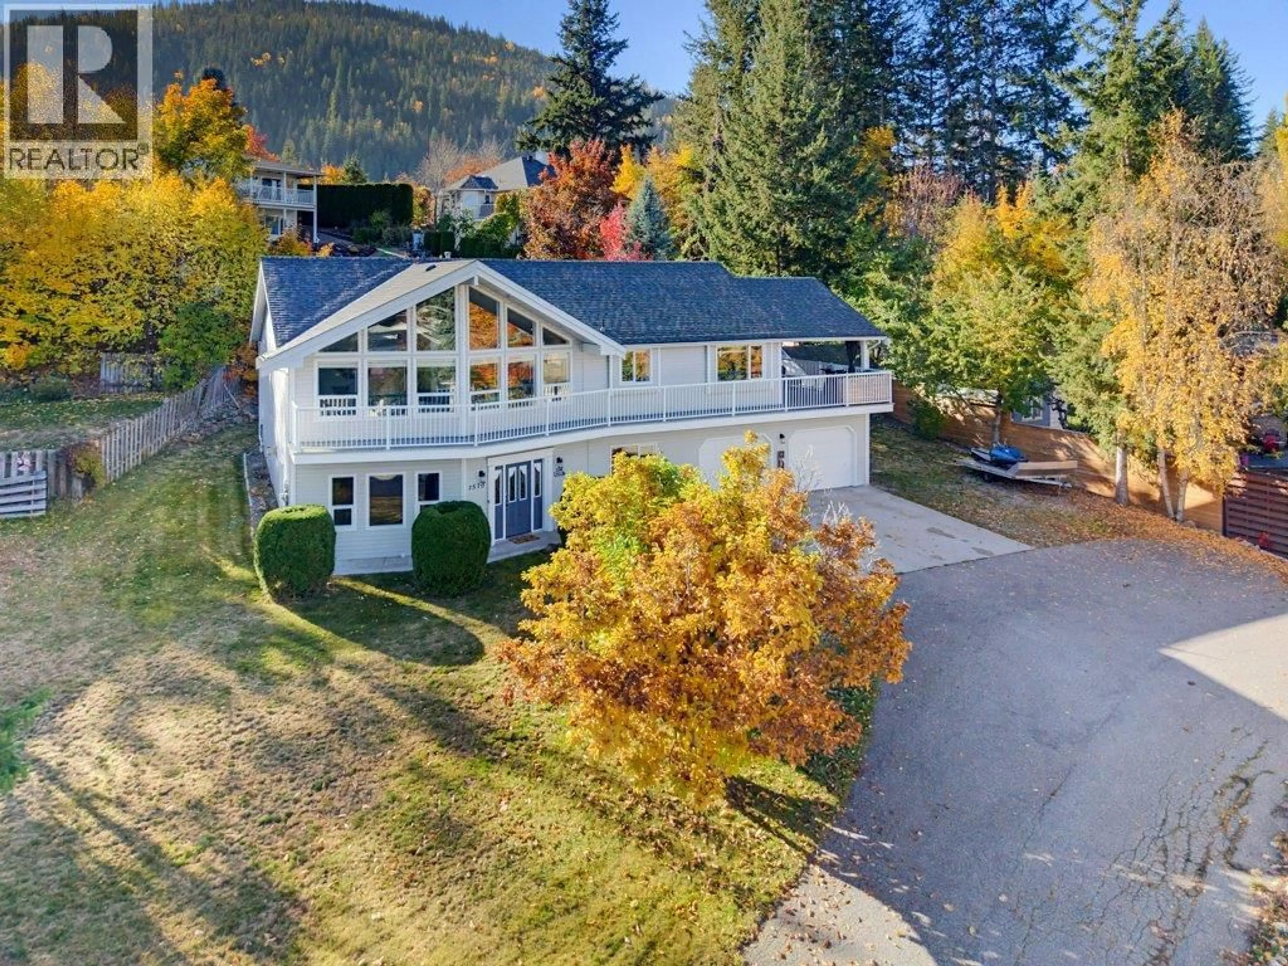
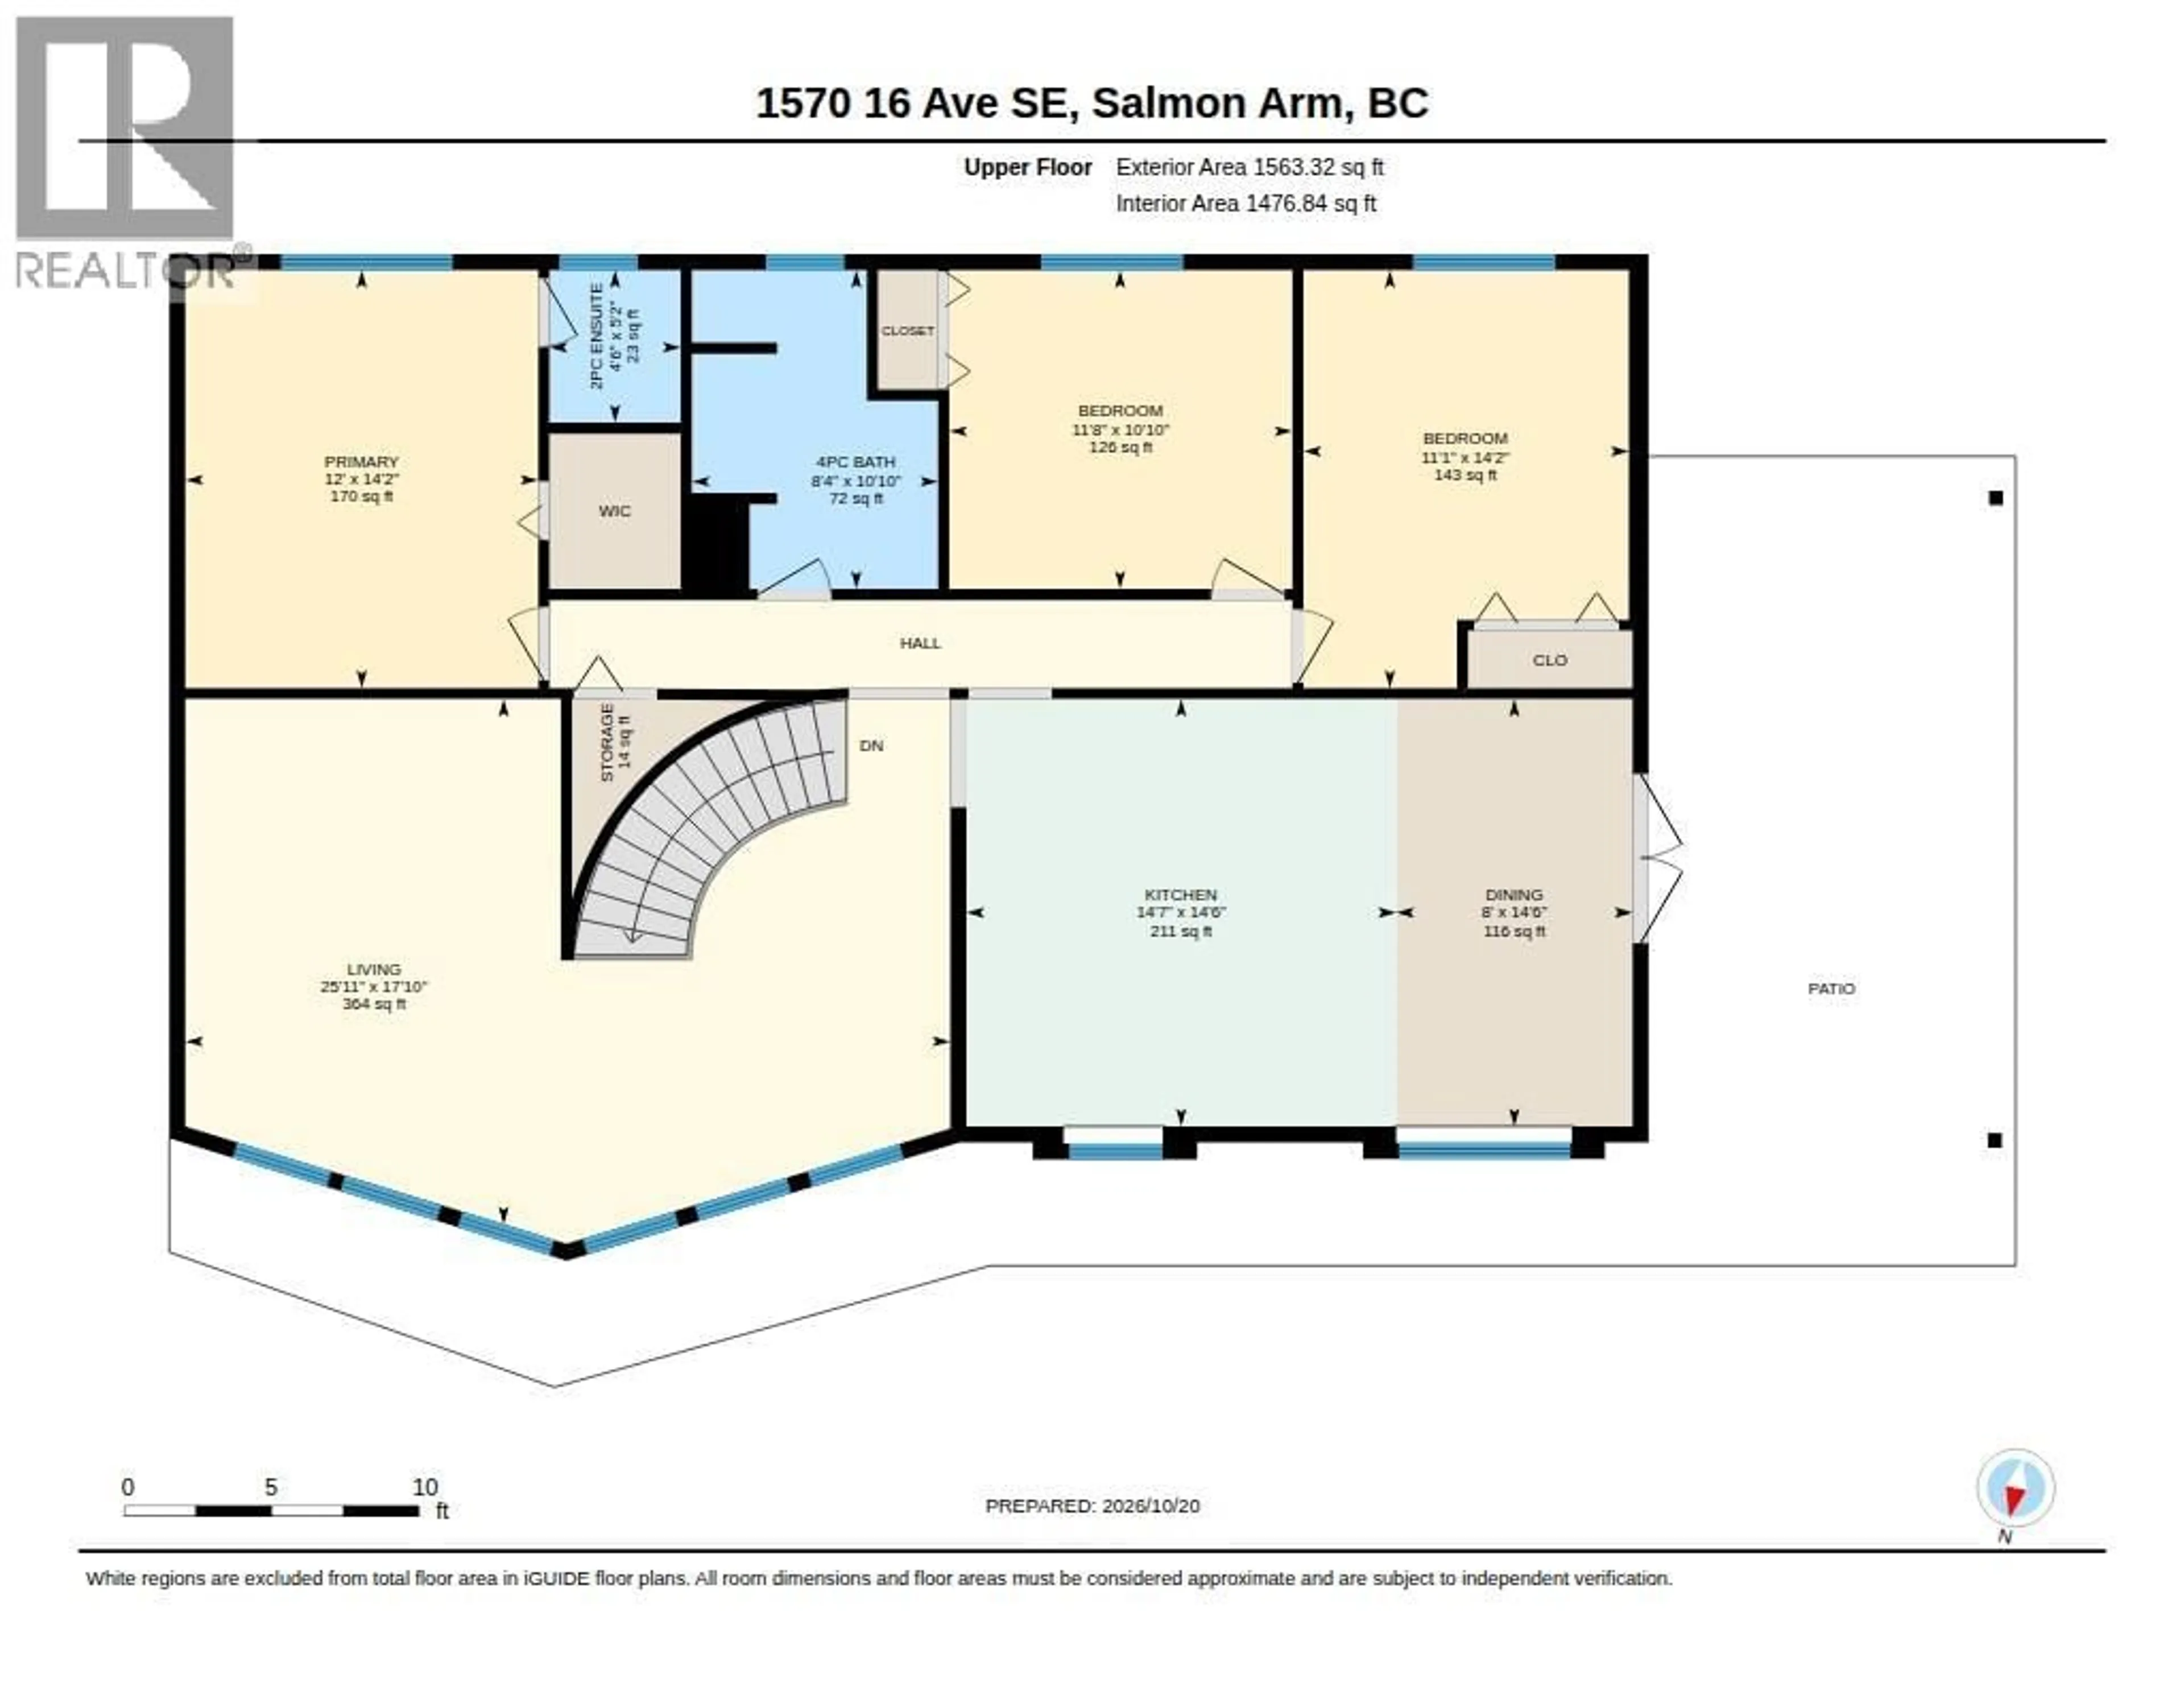
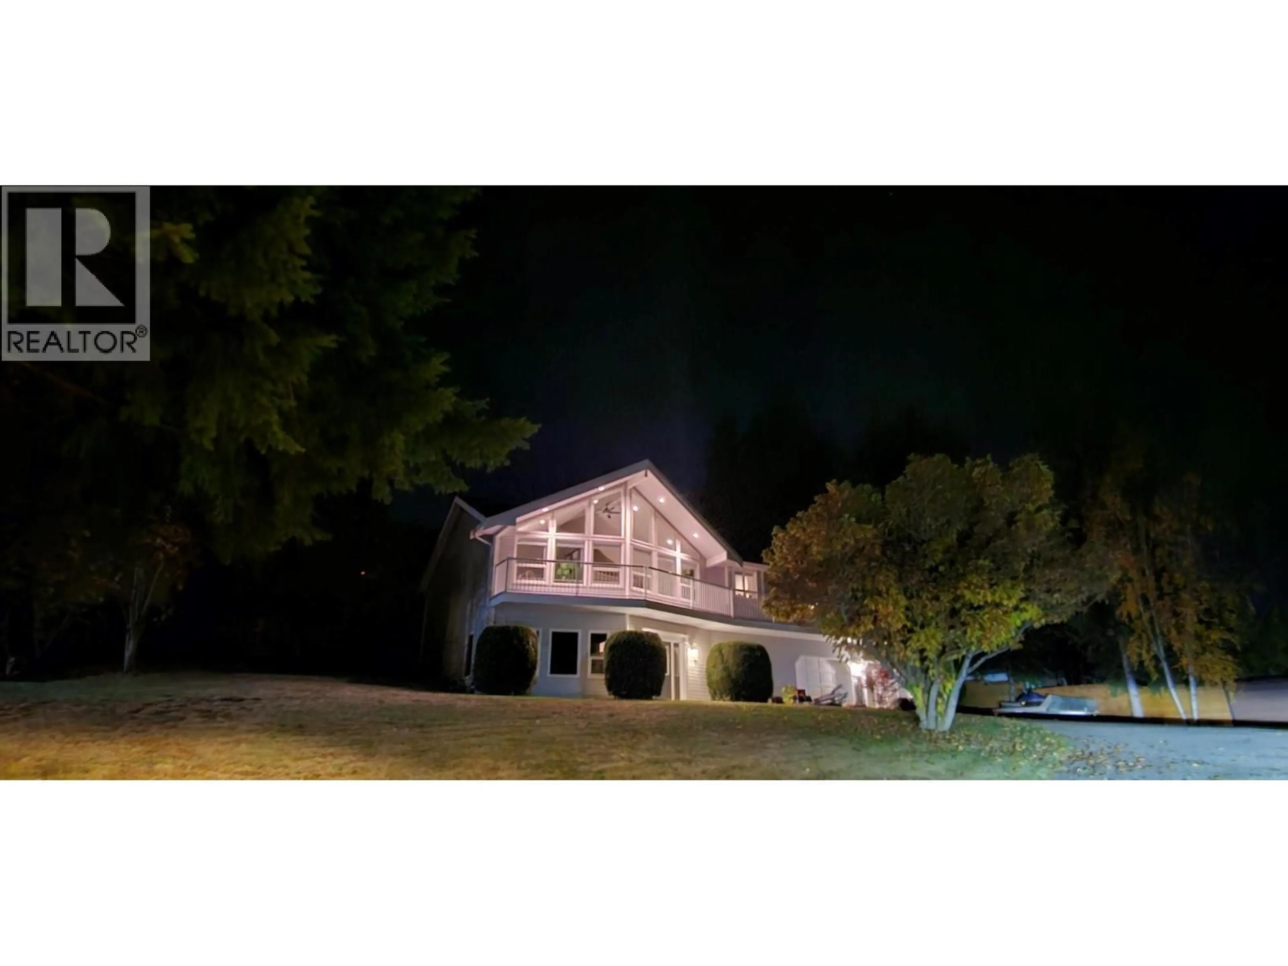
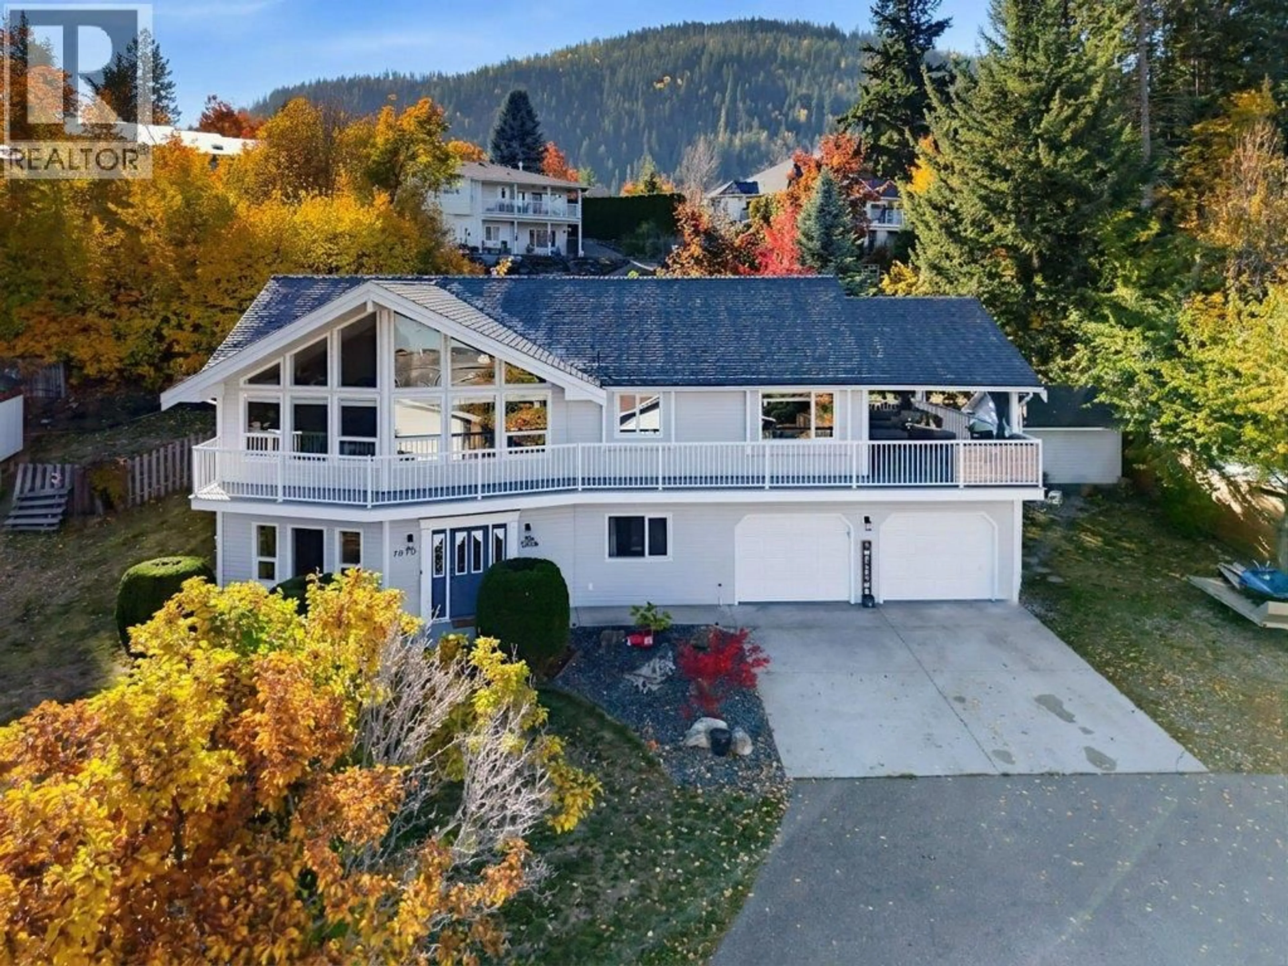
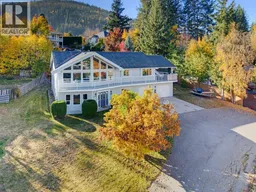
BEAUTIFUL LAKE & MOUNTAIN VIEWS IN HILLCREST!! Welcome to this updated 4-bedroom, 3-bathroom home, ideally situated on a private .29-acre lot at the end of a quiet cul-de-sac in the desirable, family-friendly Hillcrest subdivision. Bright and spacious, this home offers plenty of natural light, vaulted ceilings, and a welcoming atmosphere throughout. Updated eat-in kitchen with direct access to the outdoor living space. Bright livingroom can accommodate everyone and features lake views through the large windows. The huge family room, complete with a natural gas fireplace, is the perfect place to gather and relax. Enjoy the abundance of outdoor living space with multiple deck areas, including a large covered side deck, ideal for year-round enjoyment, plus a hot tub to unwind in at the end of the day. The basement features newer flooring and a convenient kitchenette, making it perfect for extended family, overnight guests, or offering potential for a future suite. A good-sized heated double garage provides plenty of room for parking and storage. Outdoor parking galore. Close to schools and trails. With beautiful lake and mountain views, a private setting, and a fantastic location, this home offers an excellent opportunity for families looking for space, comfort, and lifestyle! (id:39198)
Property Details
Interior
Features
Basement Floor
Utility room
5'10'' x 3'0''Storage
' x 37'Recreation room
13'10'' x 32'4''Living room
12'8'' x 13'6''Exterior
Parking
Garage spaces -
Garage type -
Total parking spaces 8
Property History
 93

