151 25 STREET NORTHEAST, Salmon Arm, British Columbia V1E2A8
Contact us about this property
Highlights
Estimated valueThis is the price Wahi expects this property to sell for.
The calculation is powered by our Instant Home Value Estimate, which uses current market and property price trends to estimate your home’s value with a 90% accuracy rate.Not available
Price/Sqft$404/sqft
Monthly cost
Open Calculator
Description
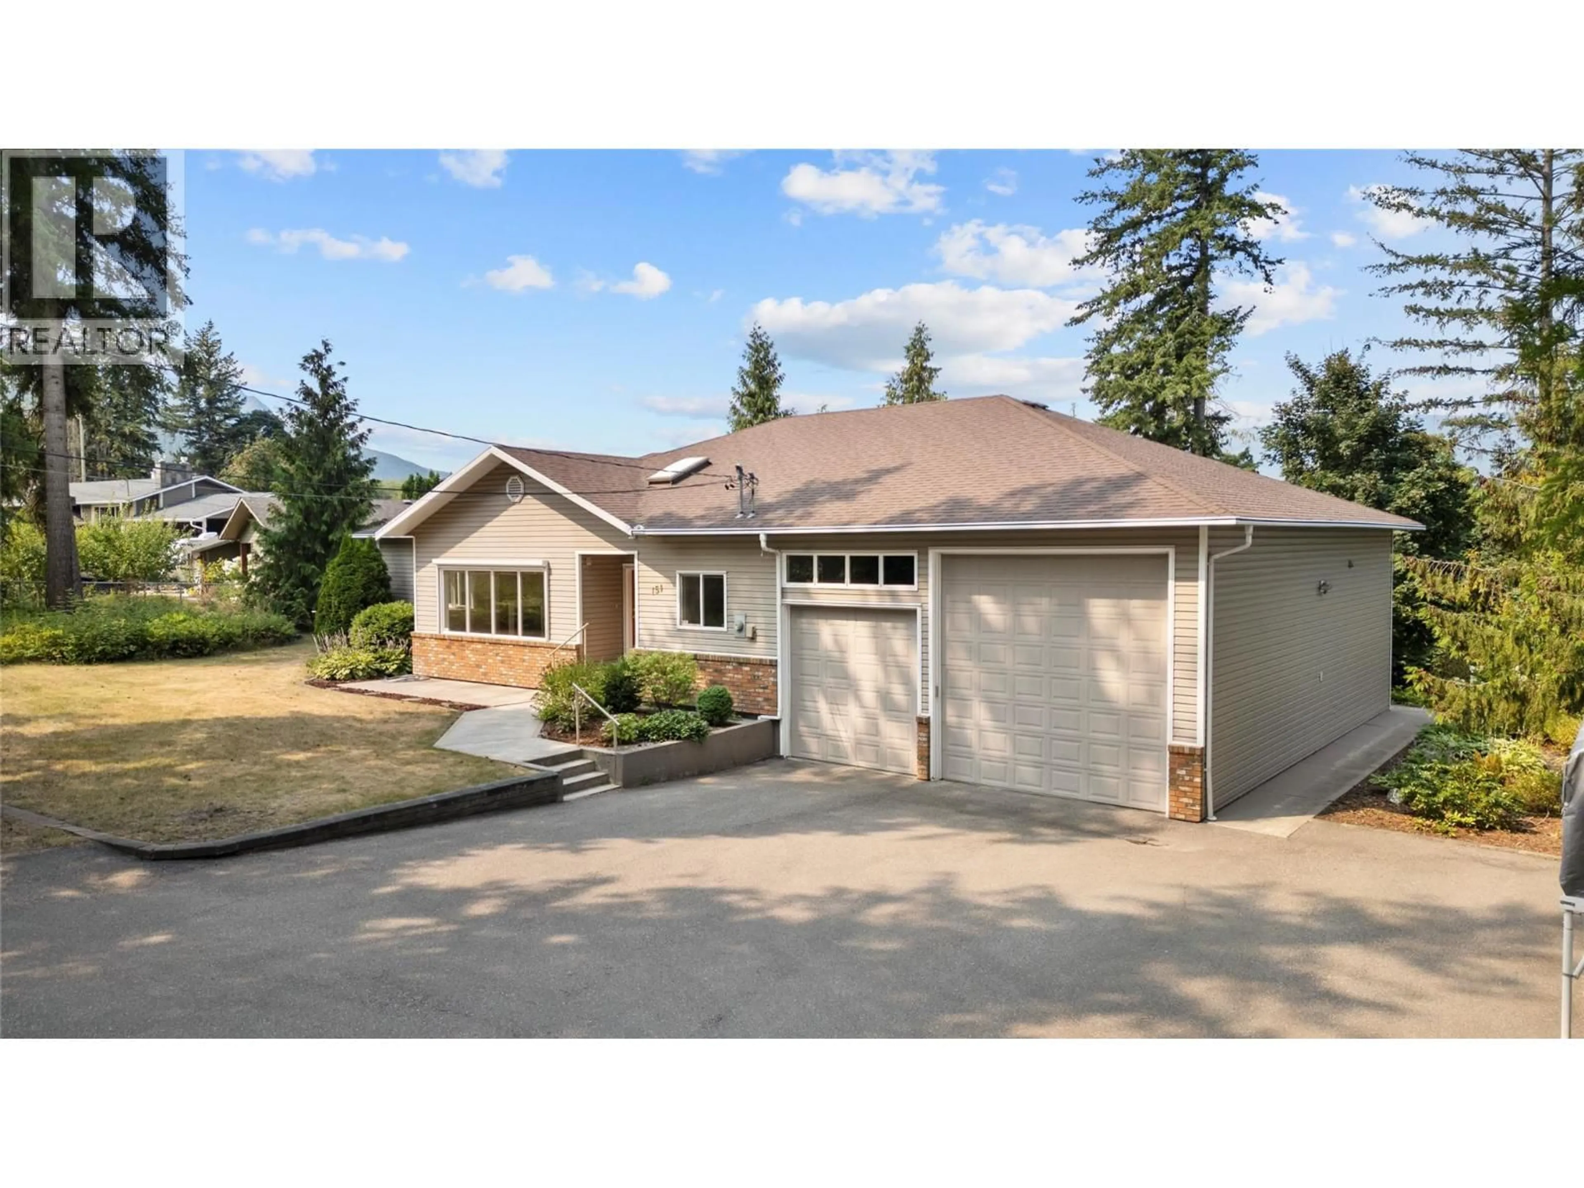
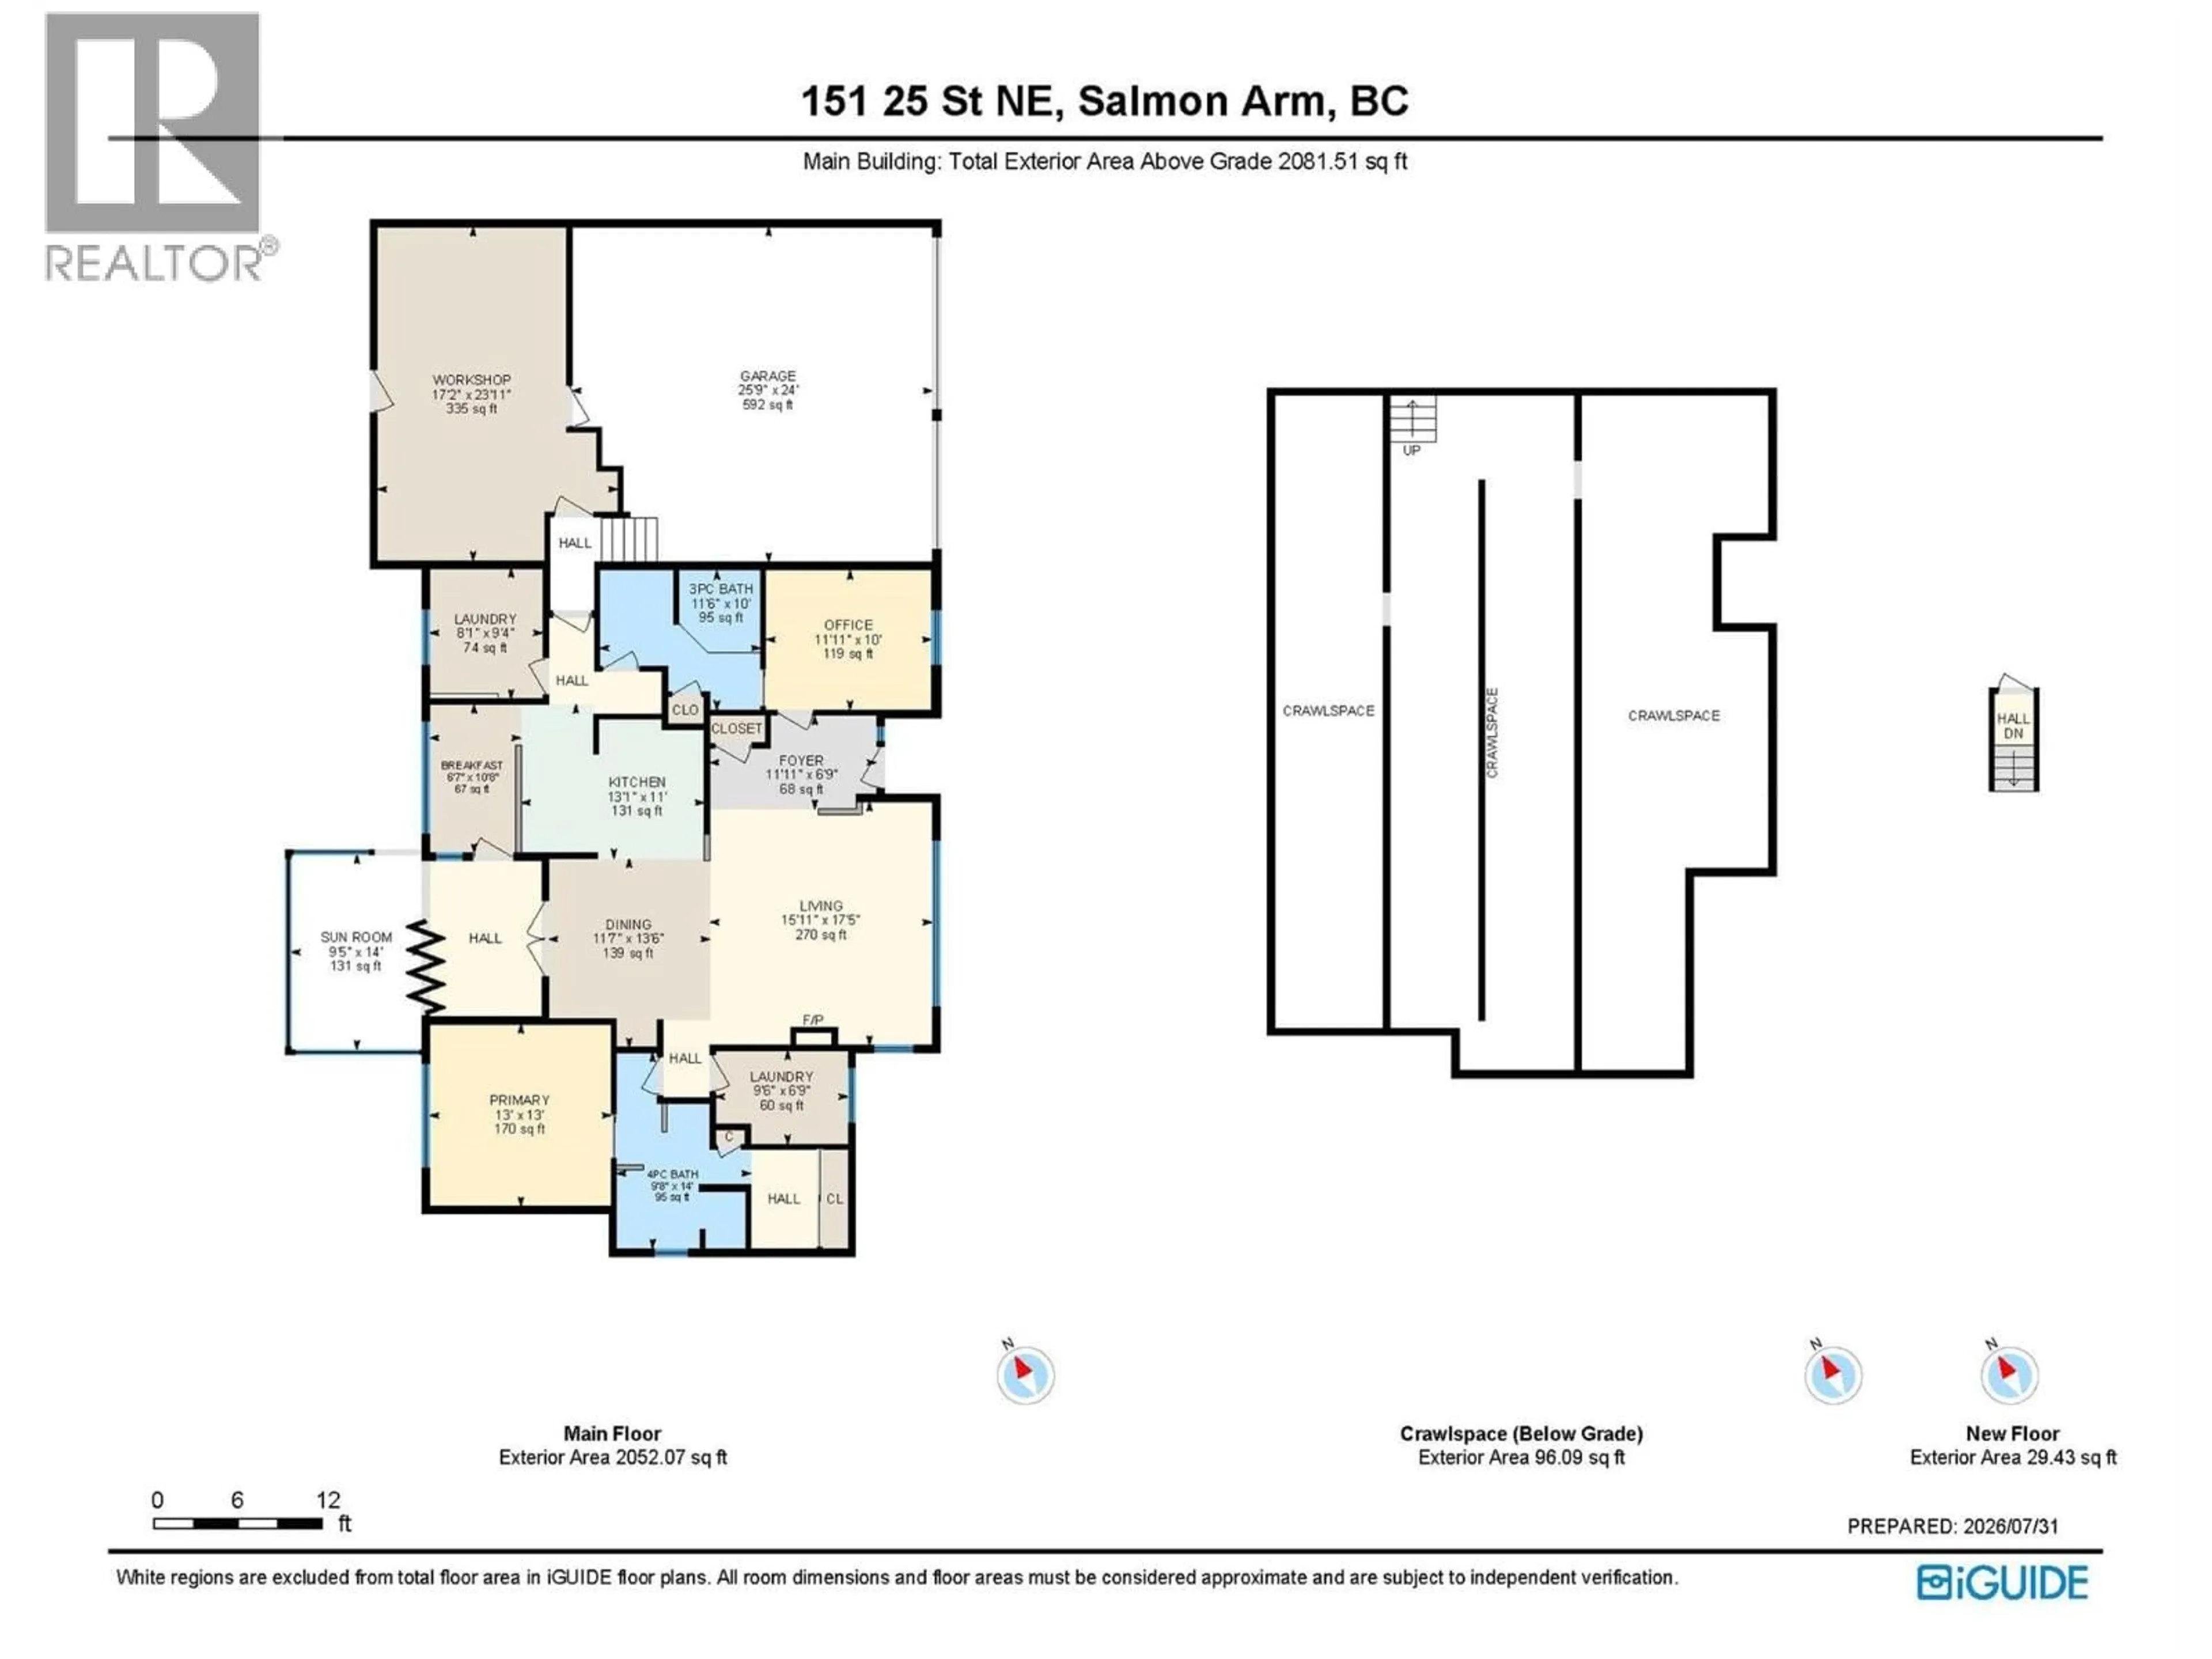
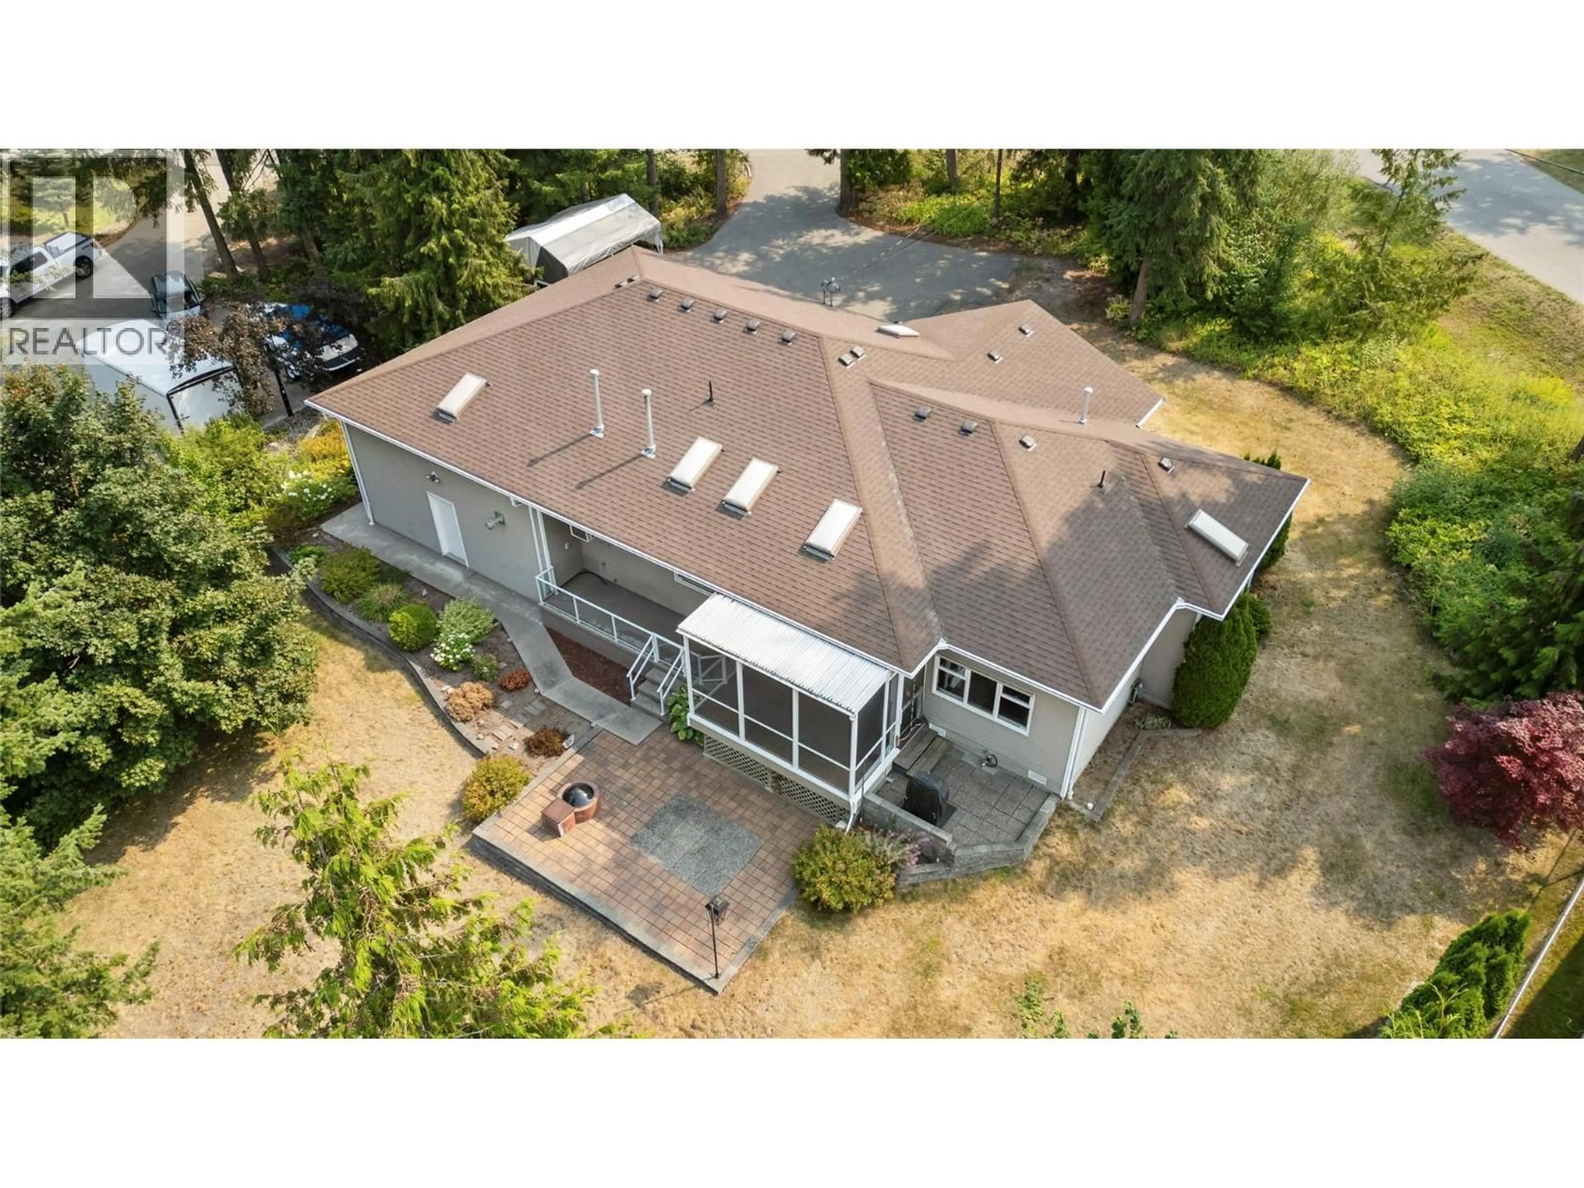
Custom-built rancher on a private 0.53-acre in-town lot, offering quality craftsmanship, spacious living, and exceptional storage. This well-maintained home features over 1,900 sq. ft. with 2 bedrooms, 2 bathrooms, and generously sized rooms throughout. Bright, open living and dining areas are filled with natural light from multiple skylights and flow into a 17' x 13' screened sunroom, perfect for relaxing or entertaining. The functional kitchen offers a wall oven, cooktop, ample cabinetry, and generous workspace. The spacious primary suite includes a walk-in closet and private ensuite, while the second bedroom features a built-in Murphy bed and office desk, ideal for guests or a home office. A second full bath with jacuzzi tub, large laundry room, utility room, in-floor hot water radiant heating, new hot water tank, and updated Poly-B plumbing add comfort and peace of mind. The impressive 39' x 23' attached garage features 13' ceilings and oversized doors, providing room for RV storage, vehicles, toys, or a workshop. A removable partition separates the RV bay from the heated shop, which includes natural gas radiant heat, built-in work counters, exterior access, and entry to a full 5-foot crawl space for additional storage. Located in desirable Sherwood Forest just five minutes from town, this rare property offers outstanding space, versatility, and convenience. (id:39198)
Property Details
Interior
Features
Main level Floor
Foyer
6'7'' x 11'8''Laundry room
6'3'' x 9'3pc Bathroom
8'5'' x 11'Bedroom
9'7'' x 11'6''Exterior
Parking
Garage spaces -
Garage type -
Total parking spaces 4
Property History
 42
42
