1321 10TH AVENUE, Salmon Arm, British Columbia V1E2V6
Contact us about this property
Highlights
Estimated valueThis is the price Wahi expects this property to sell for.
The calculation is powered by our Instant Home Value Estimate, which uses current market and property price trends to estimate your home’s value with a 90% accuracy rate.Not available
Price/Sqft$413/sqft
Monthly cost
Open Calculator
Description
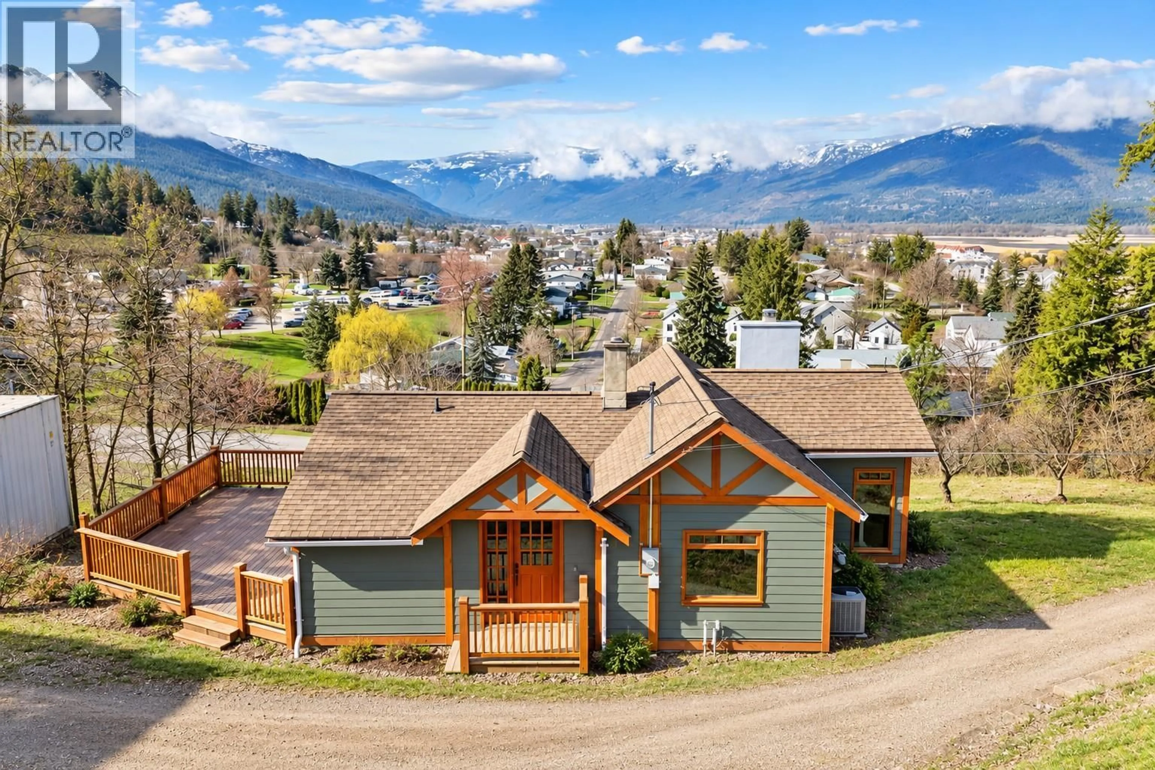
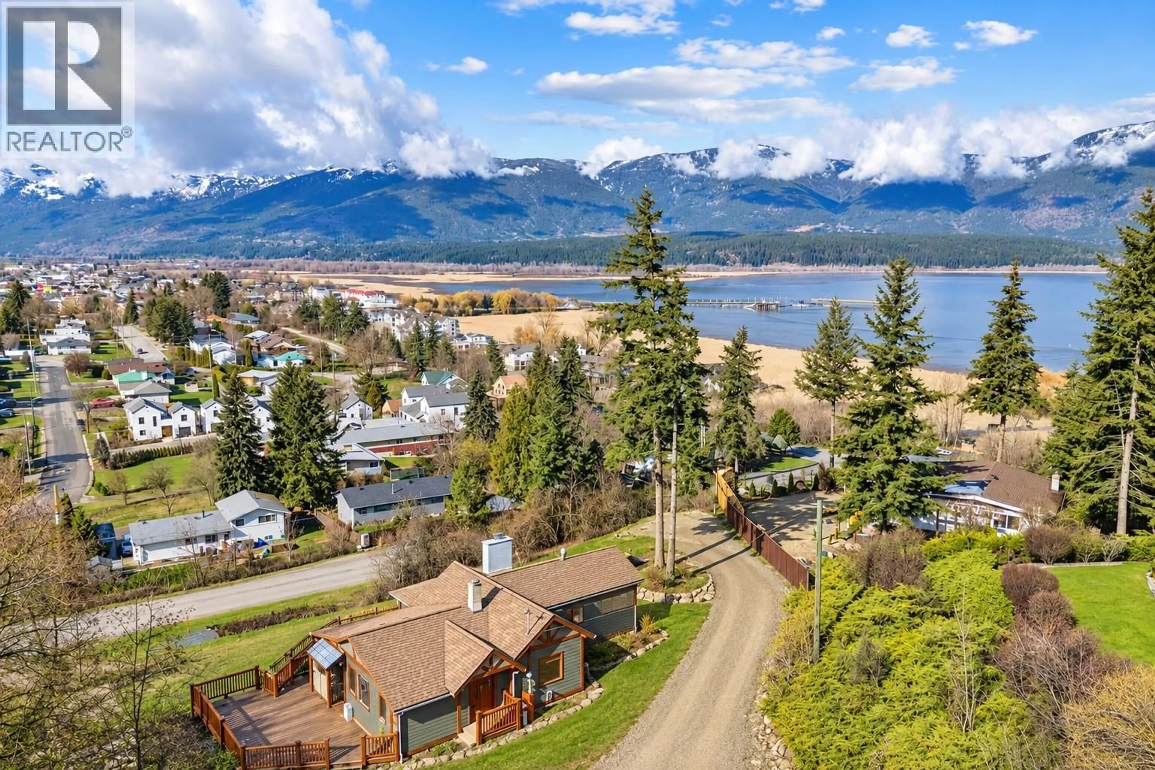
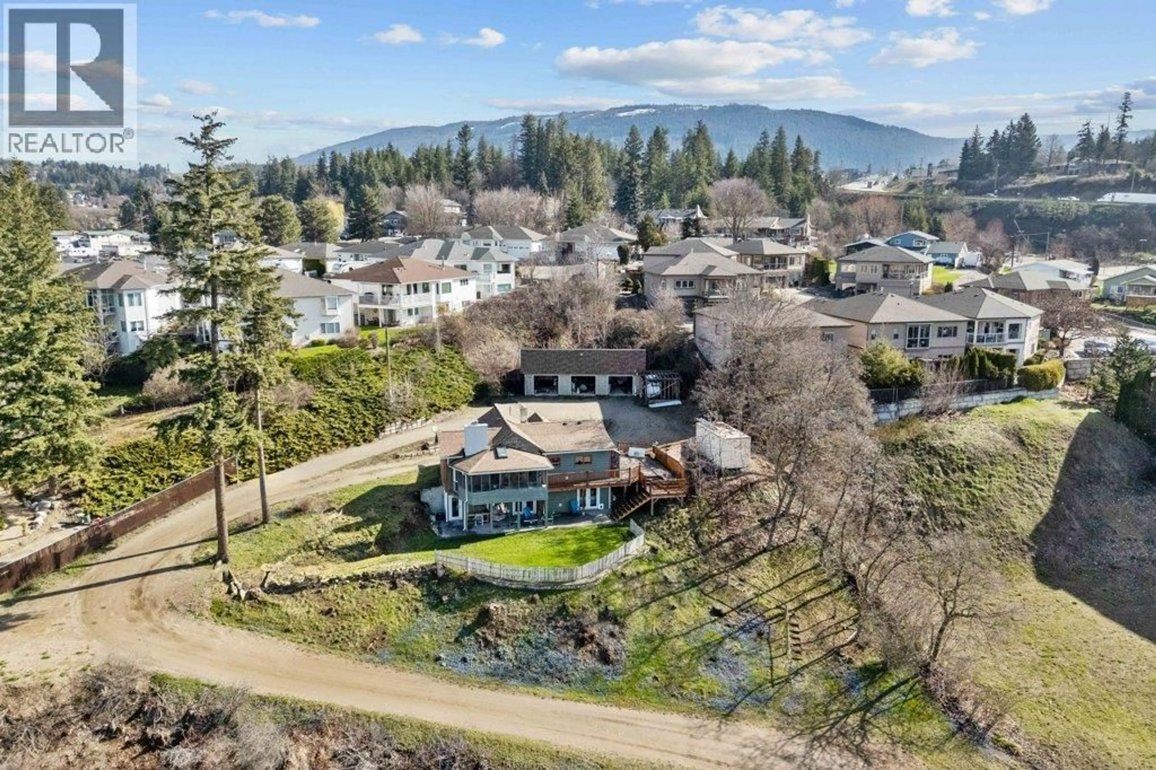
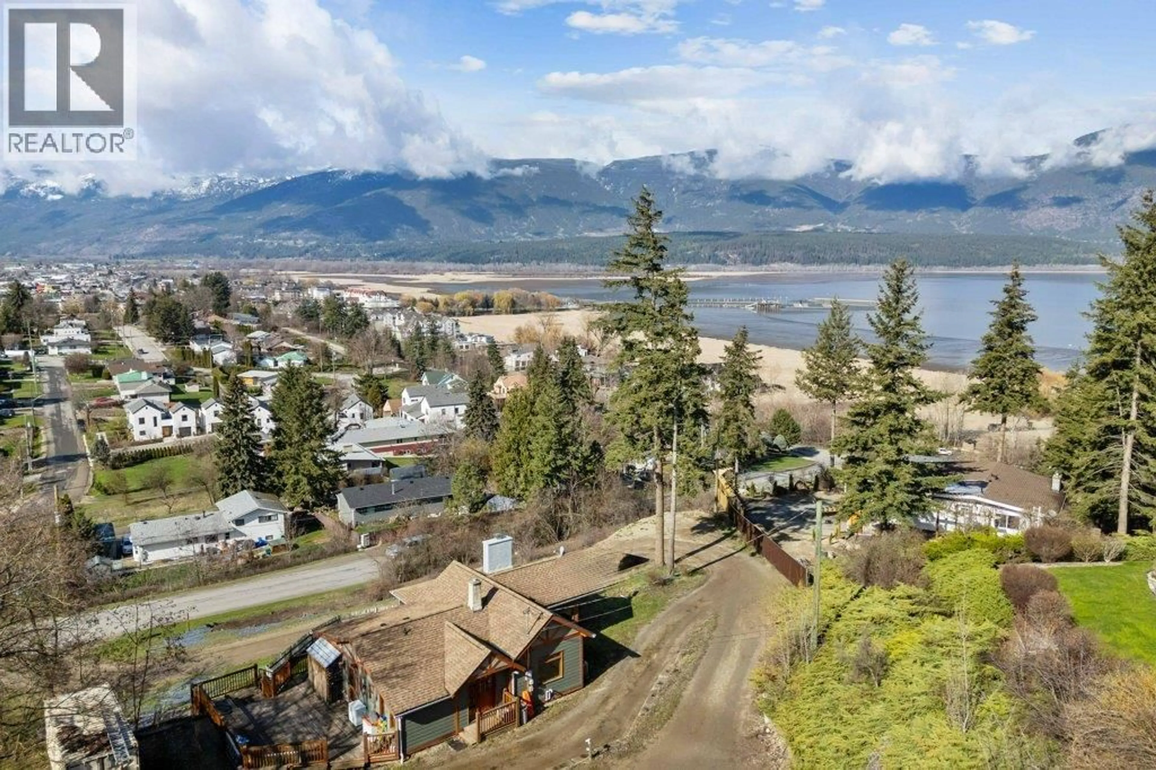
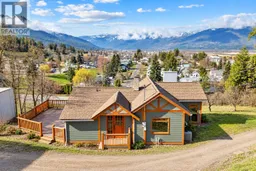
Character, Comfort & Incredible Flexibility on Nearly an Acre in Salmon Arm! Discover a rare combination of space, privacy & convenience with this beautifully updated character home situated on 0.94 acres, just minutes from downtown Salmon Arm. Originally owned by Dr. A.R. Williams and held within the same family for decades, the home carries a unique local history while benefiting from extensive modern upgrades. Enjoy lake and mountain views, inviting outdoor living spaces and a versatile layout designed to adapt to a variety of needs. Inside, the spacious main level features a welcoming living area, custom stone fireplace and beautifully updated kitchen. The formal dining room offers flexibility for those looking to create an additional main-floor bedroom, home office or guest space. A residential elevator provides convenient access between levels, while the fully finished lower level features three bedrooms, each with its own exterior walk-out access. Extensive improvements include updated plumbing, electrical, windows and doors, along with newer a/c, an oversized hot water tank, heated bathroom floors and dedicated laundry space. Outside, enjoy the expansive yard, covered patio, generous deck space and beautiful views, with plenty of room for outdoor entertaining and parking for RVs, boats or additional vehicles. A detached three-bay garage provides valuable storage and workspace. All this in a convenient location close to schools, shopping, the hospital and Shuswap Lake. A distinctive property offering history, character, modern comfort and room to make it your own. (id:39198)
Property Details
Interior
Features
Basement Floor
Utility room
8'11'' x 5'6''Laundry room
17'7'' x 13'7''Bedroom
12'3'' x 11'7''Primary Bedroom
14'7'' x 13'5''Exterior
Parking
Garage spaces -
Garage type -
Total parking spaces 3
Property History
 76
76
