1040 OLD AUTO ROAD SOUTHEAST, Salmon Arm, British Columbia V1E2P5
Contact us about this property
Highlights
Estimated valueThis is the price Wahi expects this property to sell for.
The calculation is powered by our Instant Home Value Estimate, which uses current market and property price trends to estimate your home’s value with a 90% accuracy rate.Not available
Price/Sqft$488/sqft
Monthly cost
Open Calculator
Description
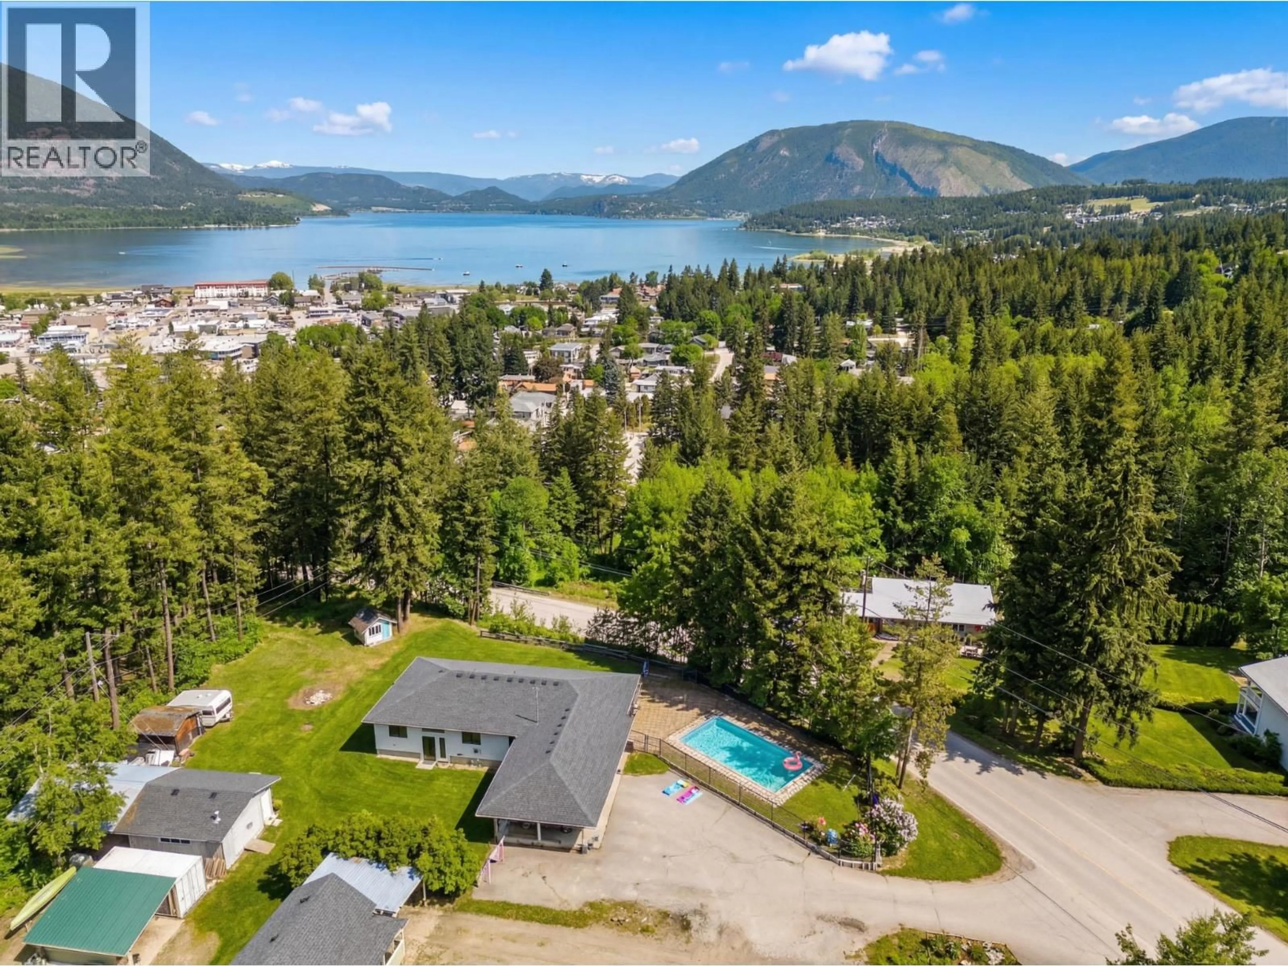
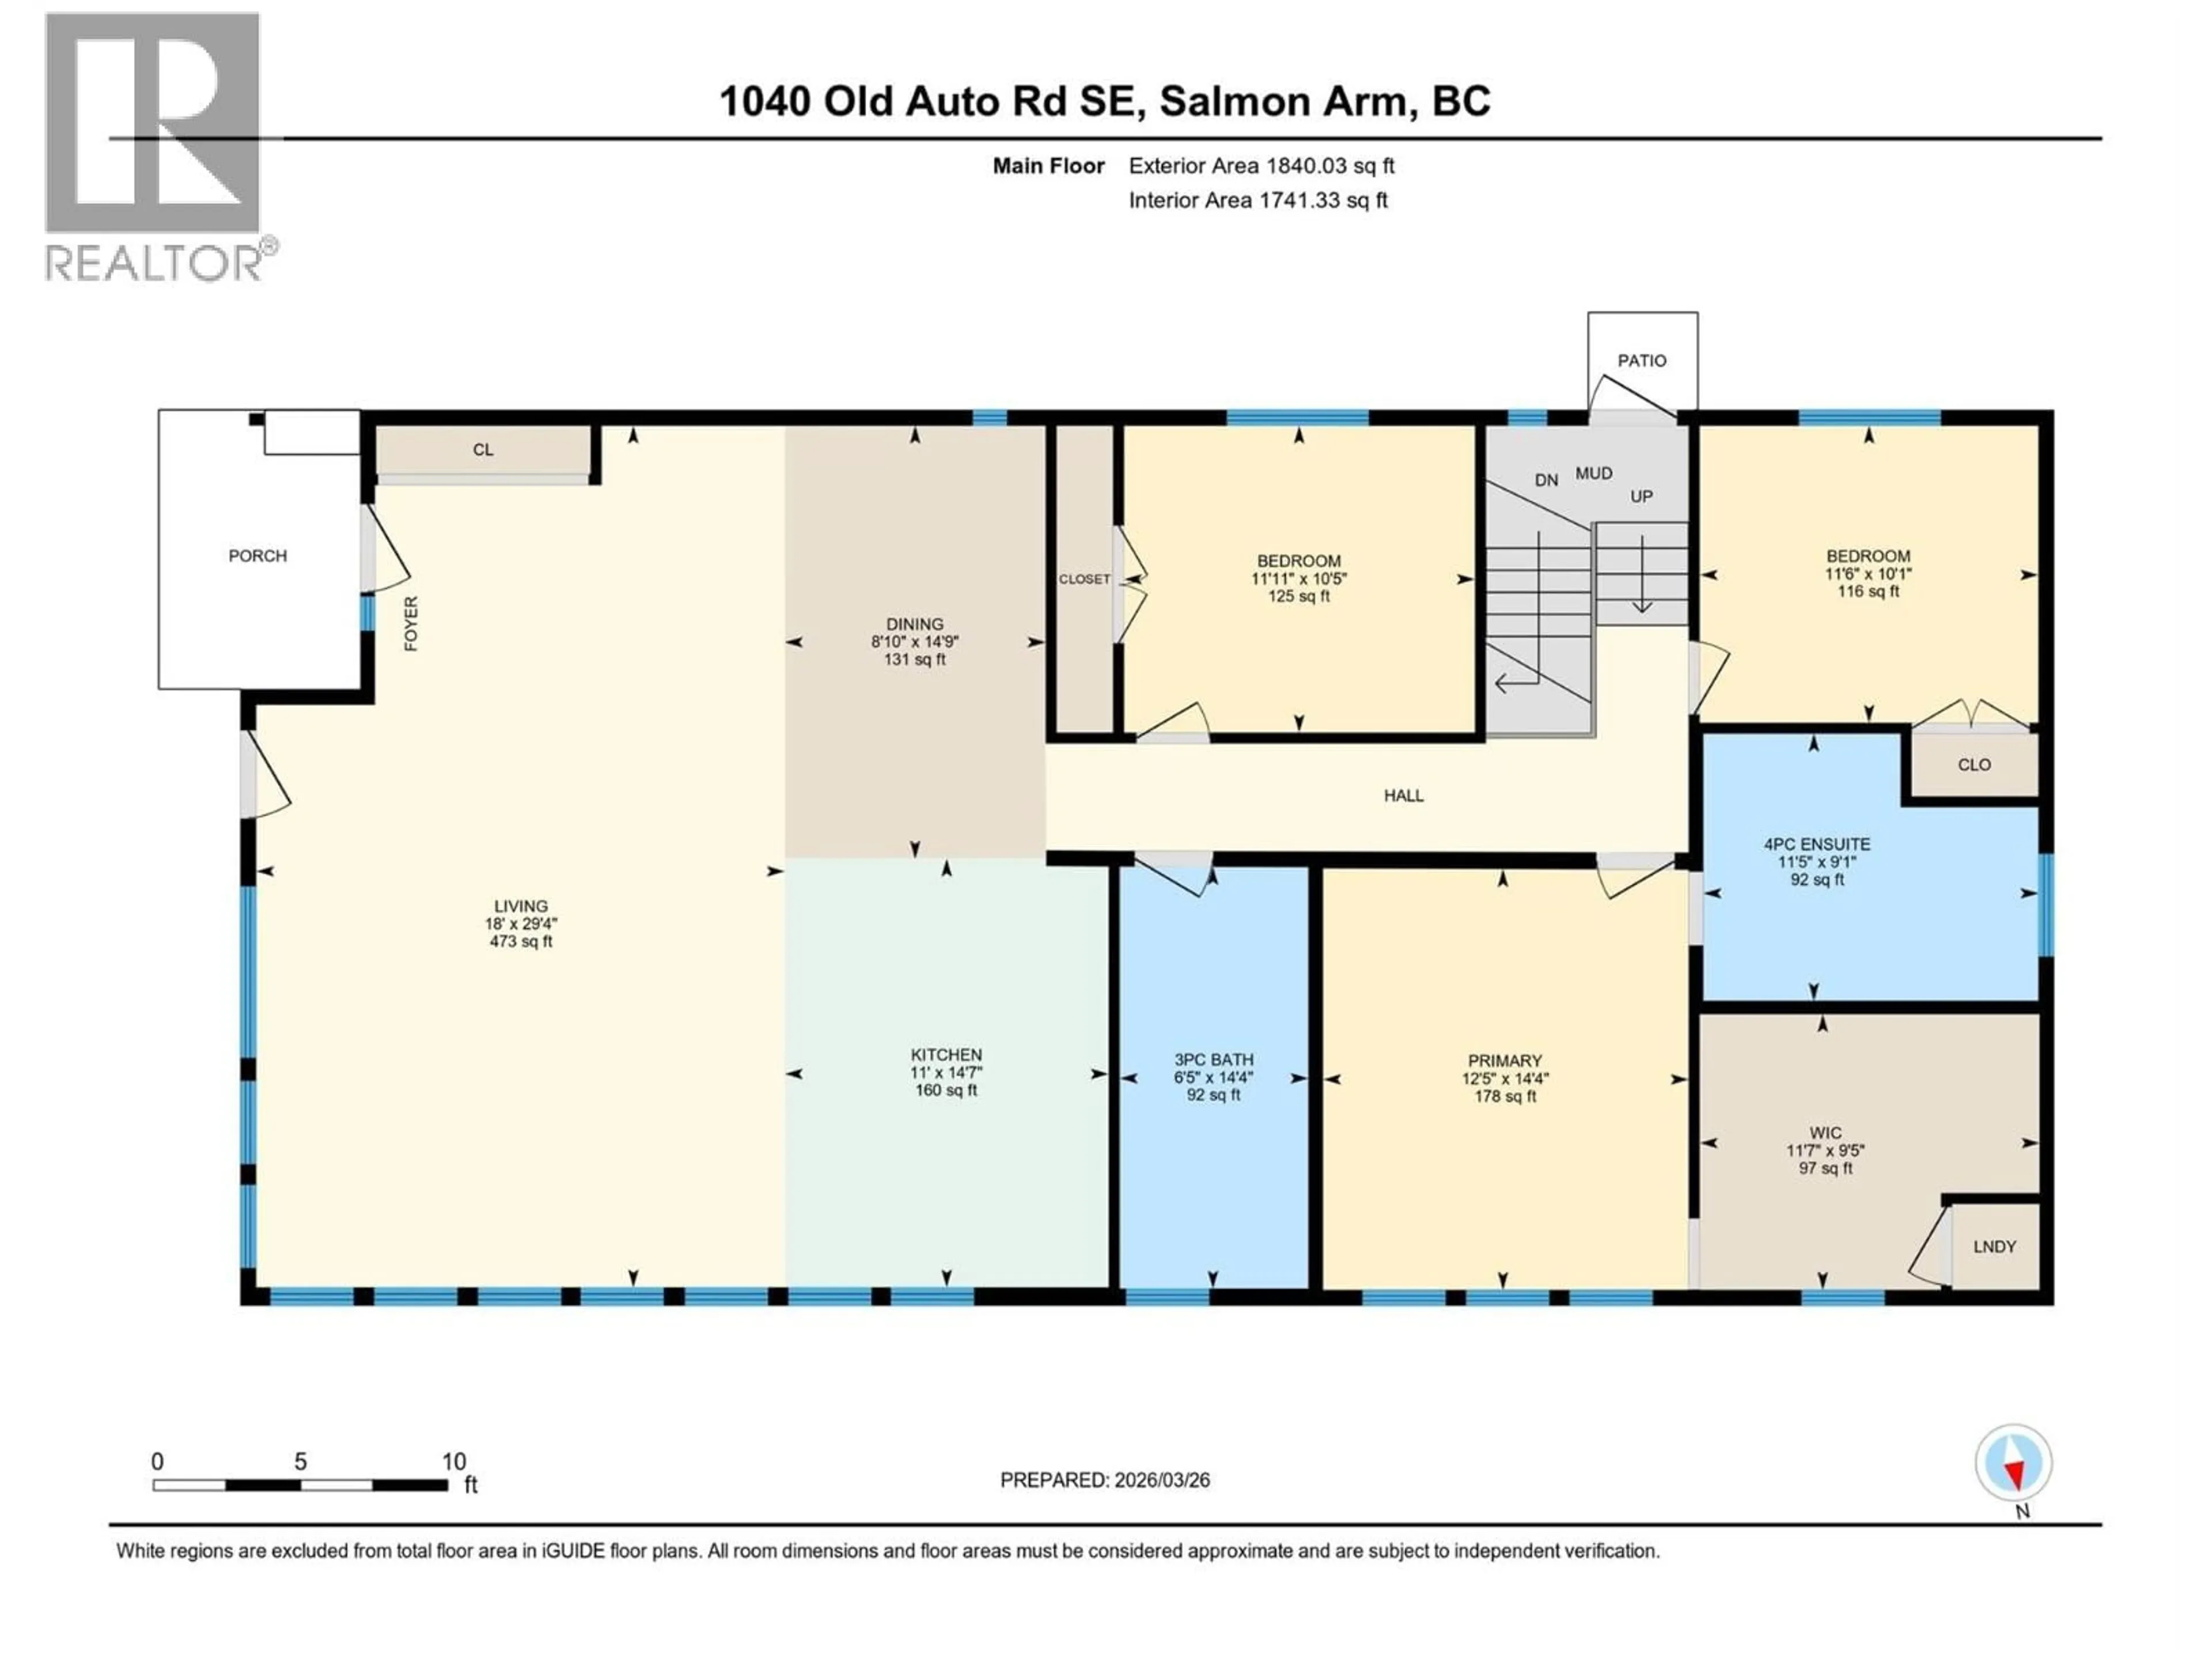
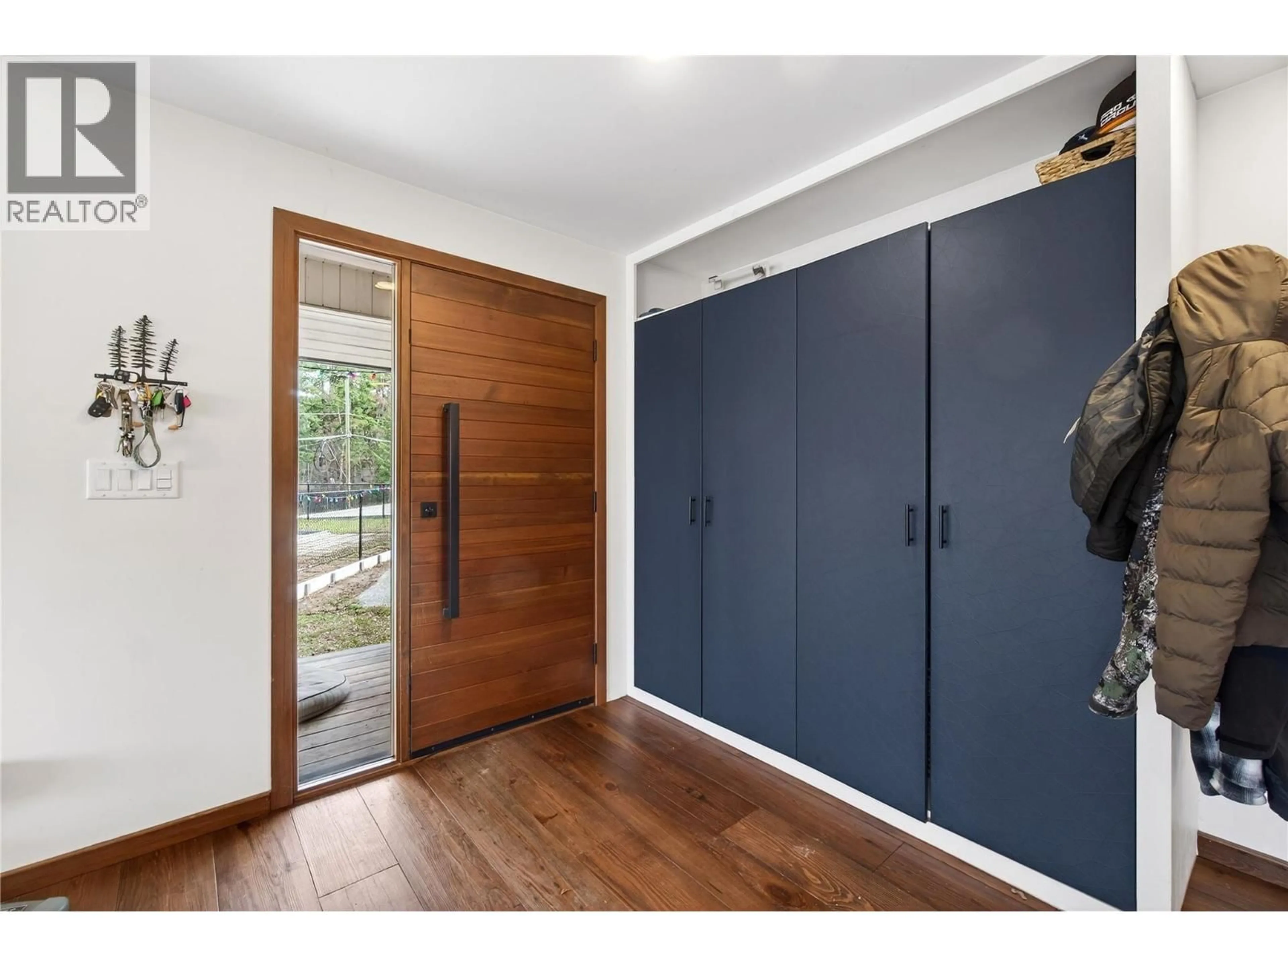
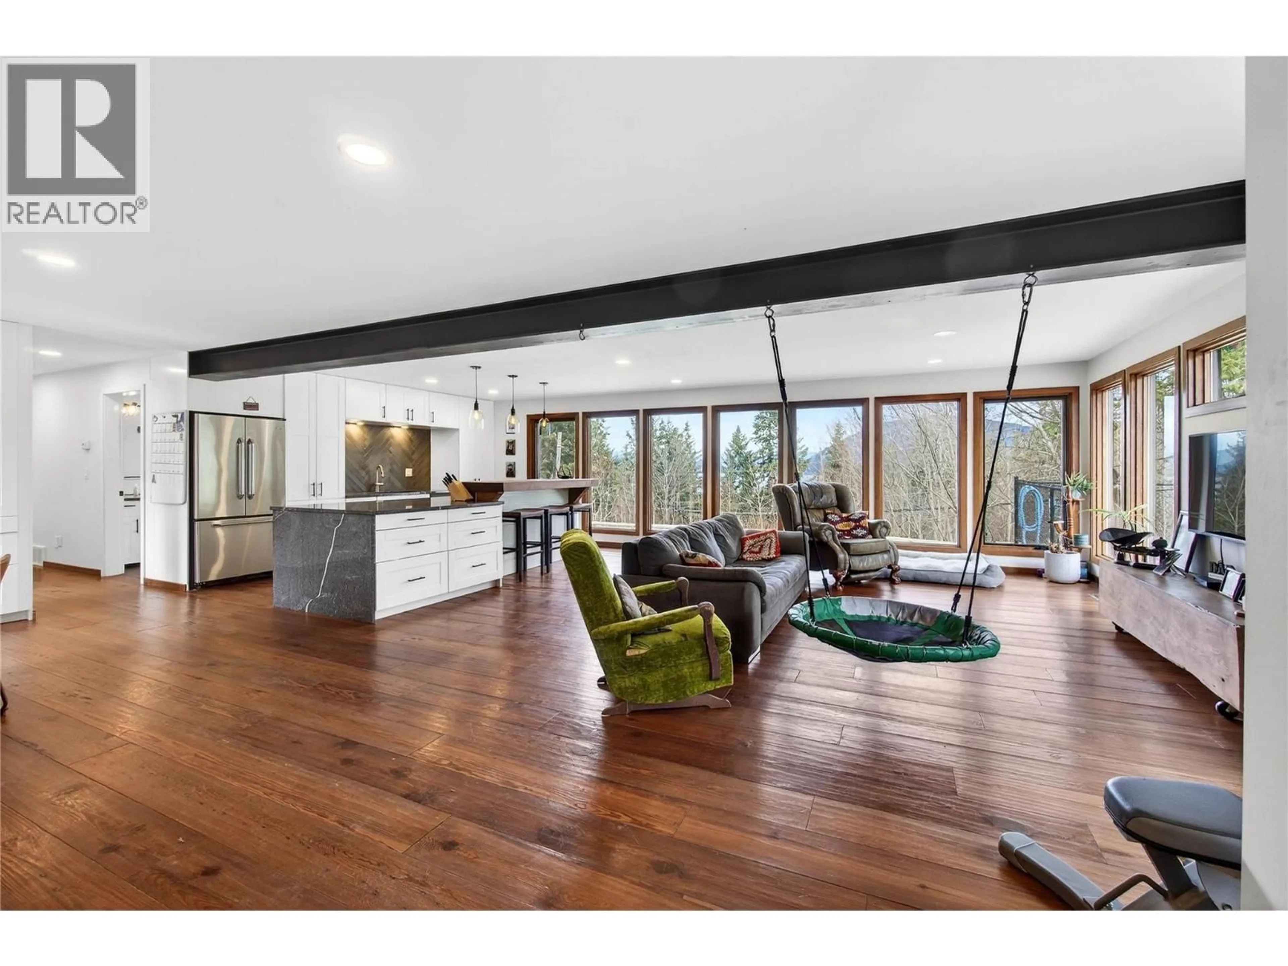
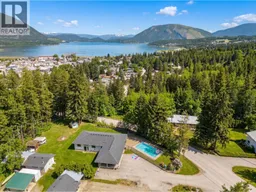
INCREDIBLE OPPORTUNITY ON OLD AUTO ROAD! Beautifully renovated rancher with a full unfinished basement, lake and mountain views, an in-ground pool, shop and a spacious 0.46-acre lot backing onto green space! This property offers the perfect combination of comfort, functionality and outdoor living. The main floor features wide-plank hardwood flooring, a gorgeous open-concept kitchen with granite countertops, gas range and large windows showcasing the beautiful views. With 3 bedrooms and 2 bathrooms, including a spacious primary bedroom with a walk-in closet and stunning ensuite featuring beautiful tile, this home is designed for comfortable living and entertaining. The full basement offers an additional 1,130 sq. ft. currently unfinished and used as a recreation room, with plenty of potential for additional bedrooms, a bathroom (plumbing already in place) or whatever best suits your needs. Outside, enjoy the large yard, in-ground pool with a brand-new liner, shop, fire pit and ample parking for vehicles, boats and your RV. Backing onto green space and set on a generous lot, this is a fantastic opportunity to enjoy privacy, views and room to entertain, all in a sought-after Old Auto Road location! (id:39198)
Property Details
Interior
Features
Basement Floor
Storage
13'5'' x 40'4''Recreation room
14'1'' x 40'9''Exterior
Features
Parking
Garage spaces -
Garage type -
Total parking spaces 10
Property History
 74

