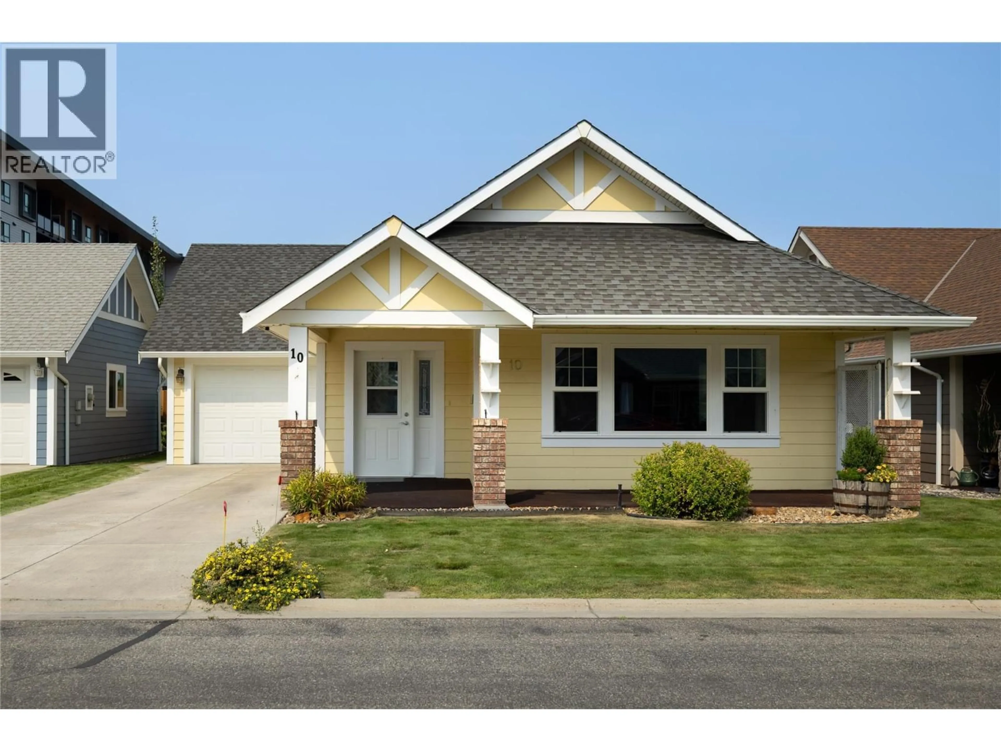
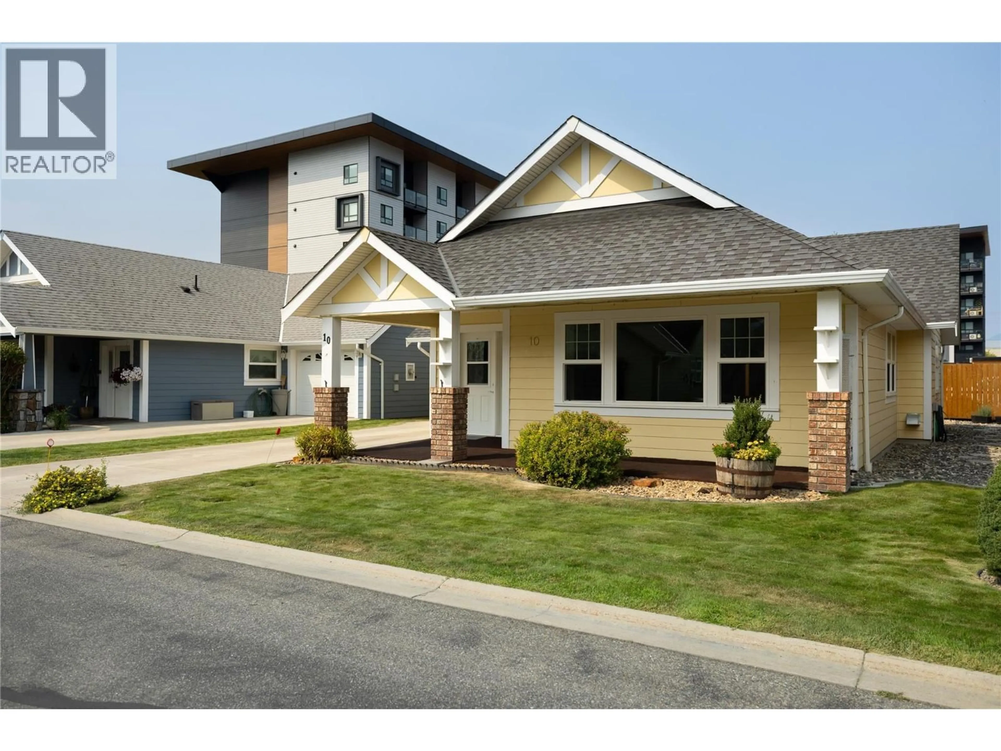
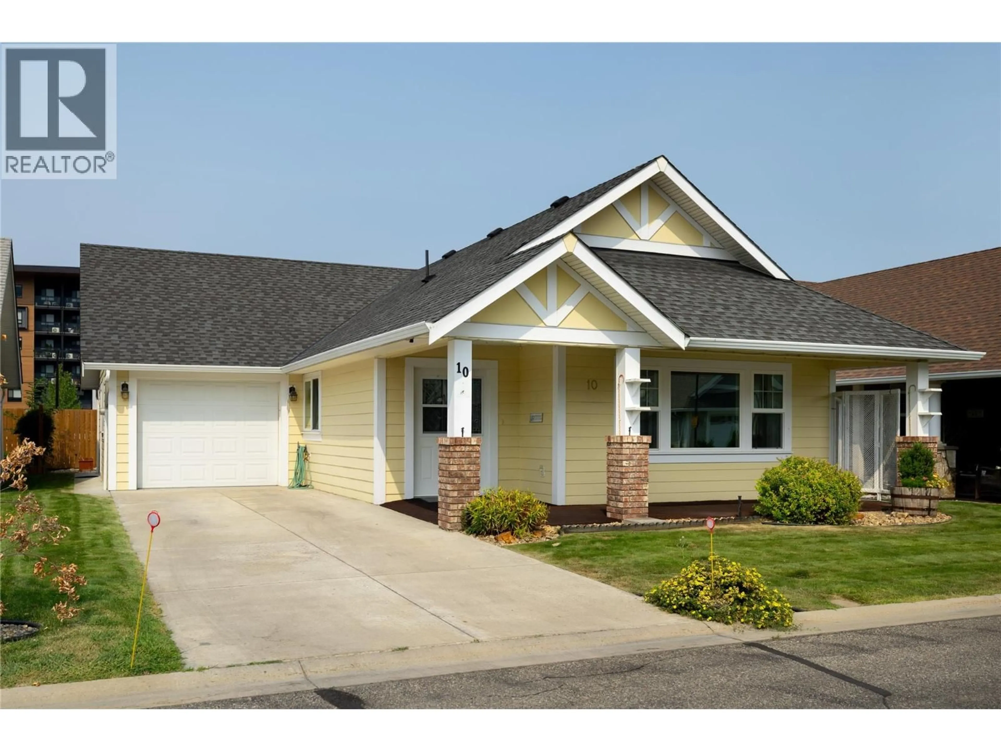
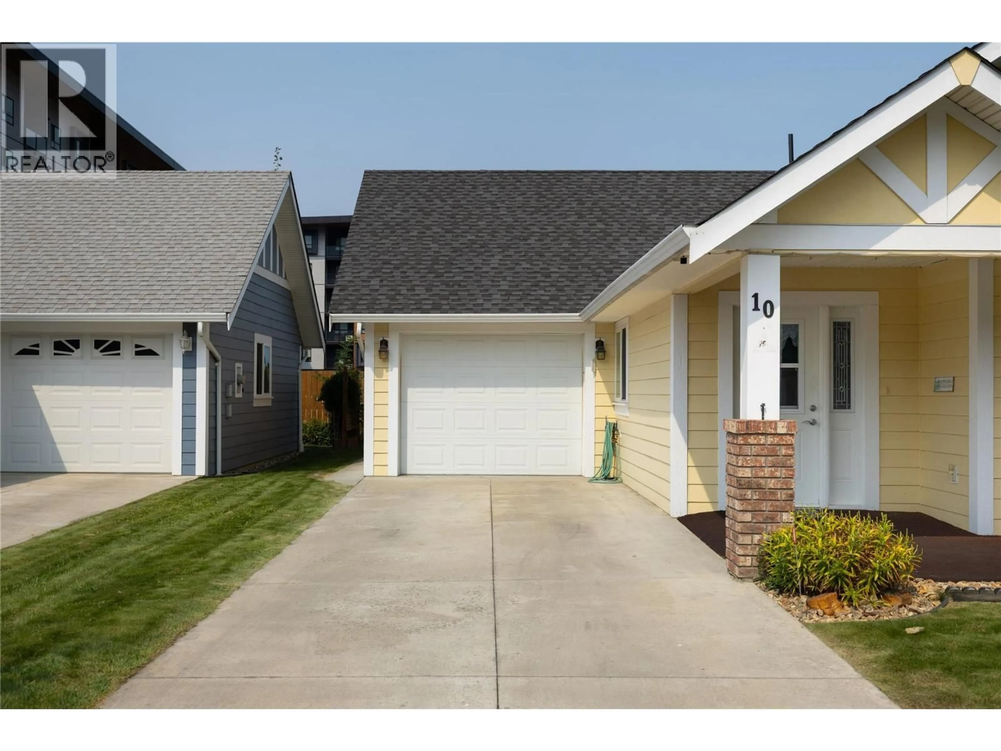
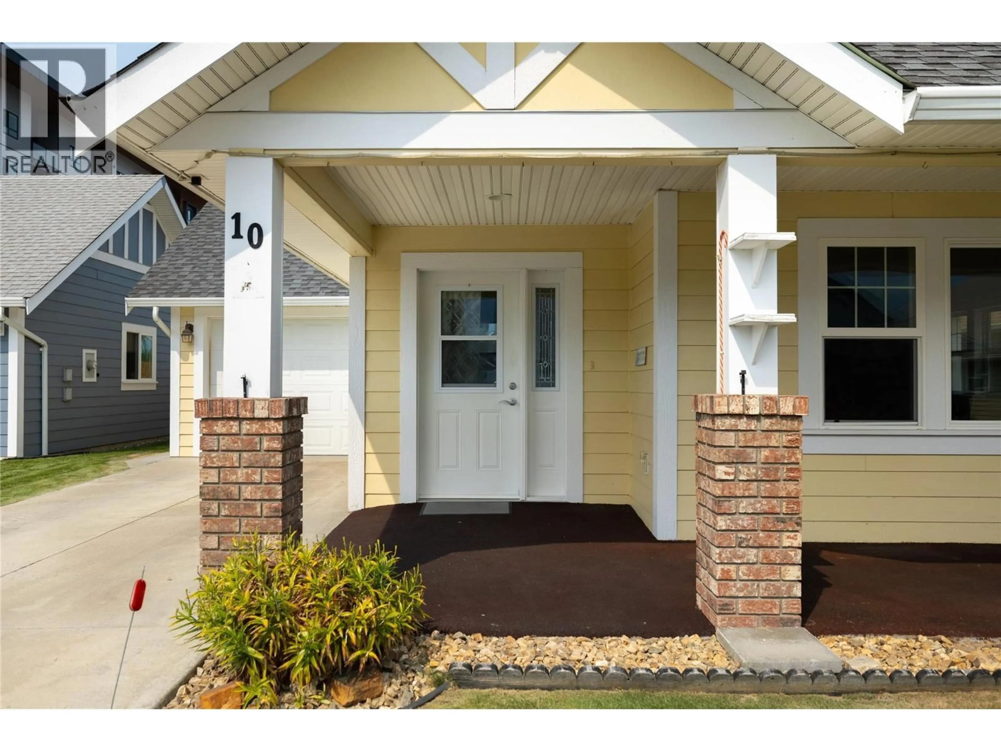
#10 1231 10 STREET SOUTHWEST, Salmon Arm, British Columbia V1E0A5
Contact us about this property
Highlights
Estimated valueThis is the price Wahi expects this property to sell for.
The calculation is powered by our Instant Home Value Estimate, which uses current market and property price trends to estimate your home’s value with a 90% accuracy rate.Not available
Price/Sqft$470/sqft
Monthly cost
Open Calculator
Description
Convenience and easy living for the 55+ Buyer is found here at unit 10 of the Village at 10th & 10th. This is a 1210 ft2 unit with 2 bedrooms and 2 baths tucked away in the back corner of the complex away from traffic. Enter off the covered front porch and a spacious vaulted ceiling great room with generous kitchen awaits. Off the kitchen you'll find the attached single garage for easy access with groceries. Down the hall there are 2 bedrooms. The principal bedroom features an ensuite bath and walk-in closet and has access to the back yard should you need to visit a garden box for a snack before bed!! Across the hall you'll find the utility room with laundry facilities. This home is heated and cooled with geothermal so utility costs are inexpensive. Just a short walk to Picadilly Mall and amenities, this property is perfect for retirees or those who prefer to lock and leave. There is additional RV parking available through strata. This unit won't last long at this price point so book your viewing soon!! (id:39198)
Property Details
Interior
Features
Main level Floor
Other
24'8'' x 11'5''Other
18'4'' x 7'7''Other
25'8'' x 6'3pc Ensuite bath
8'3'' x 6'Exterior
Parking
Garage spaces -
Garage type -
Total parking spaces 2
Property History
 45
45
