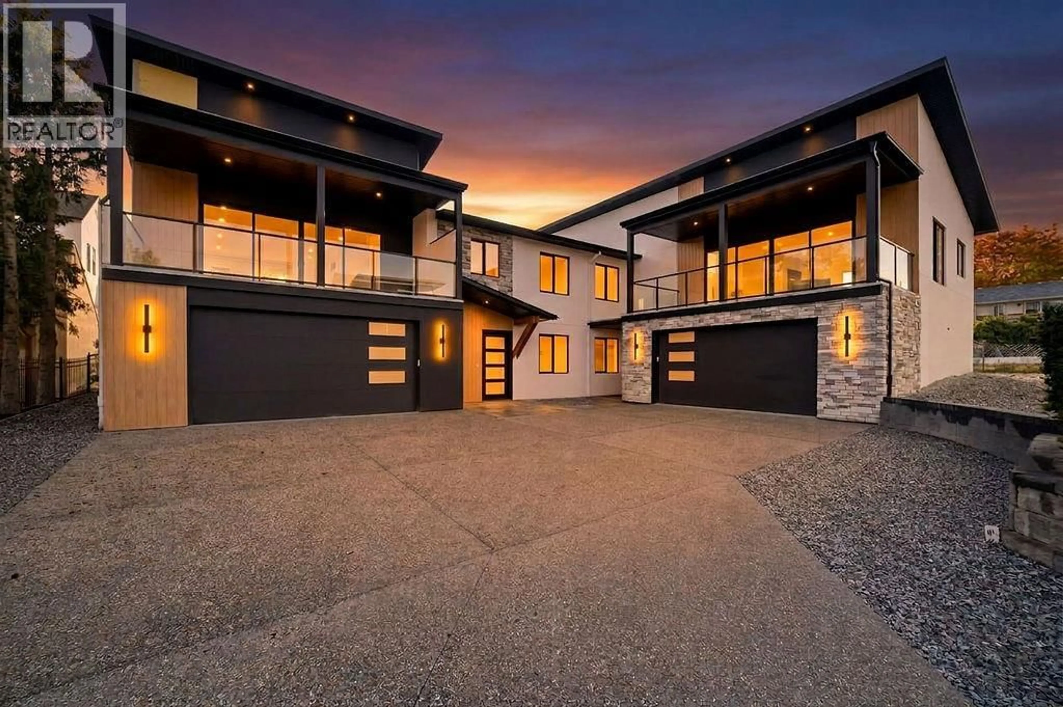
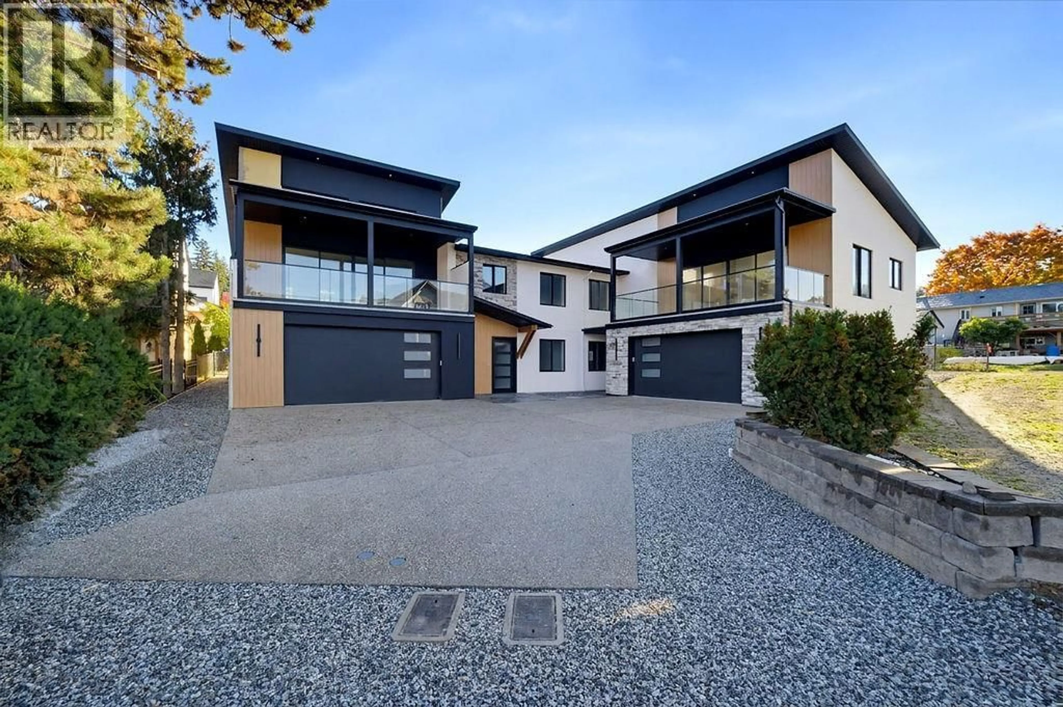
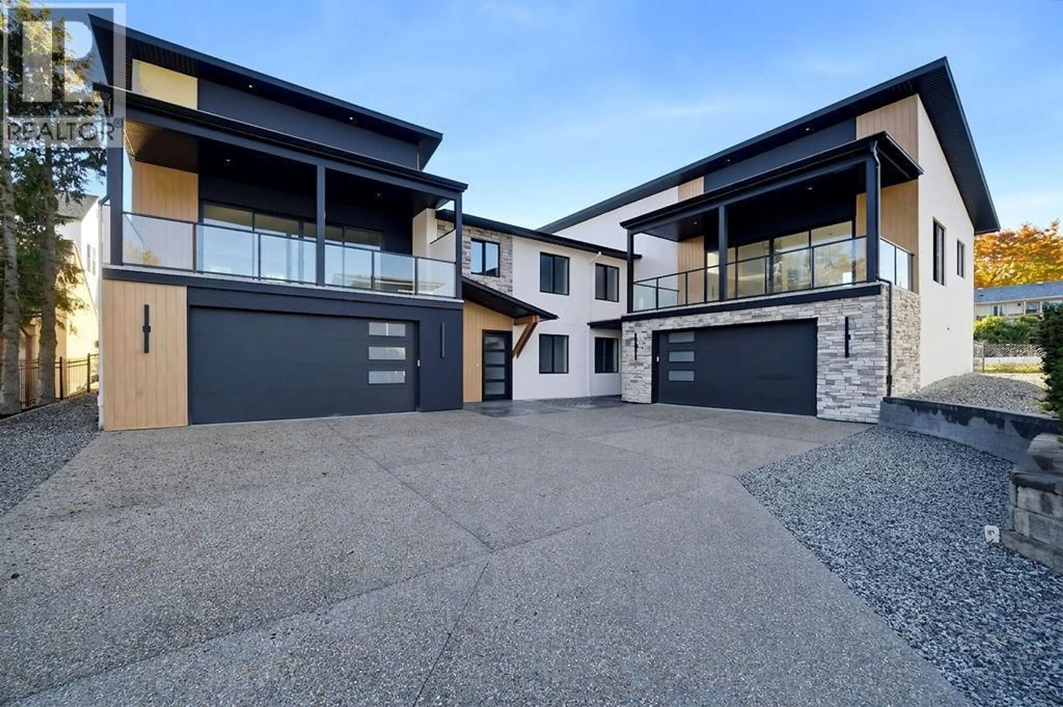
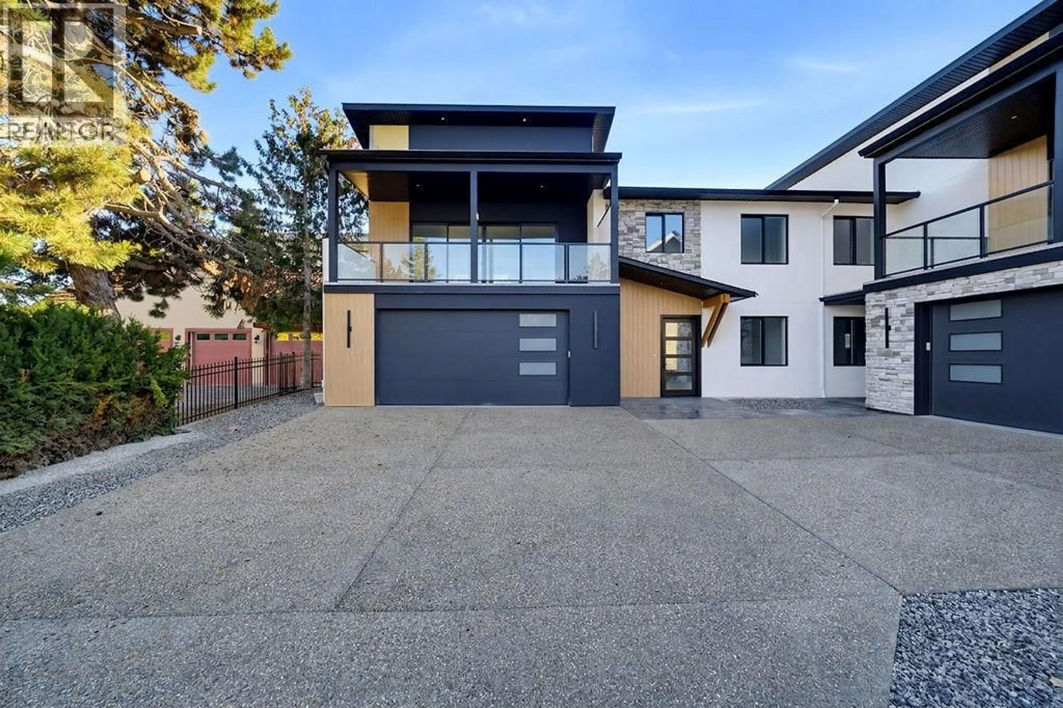
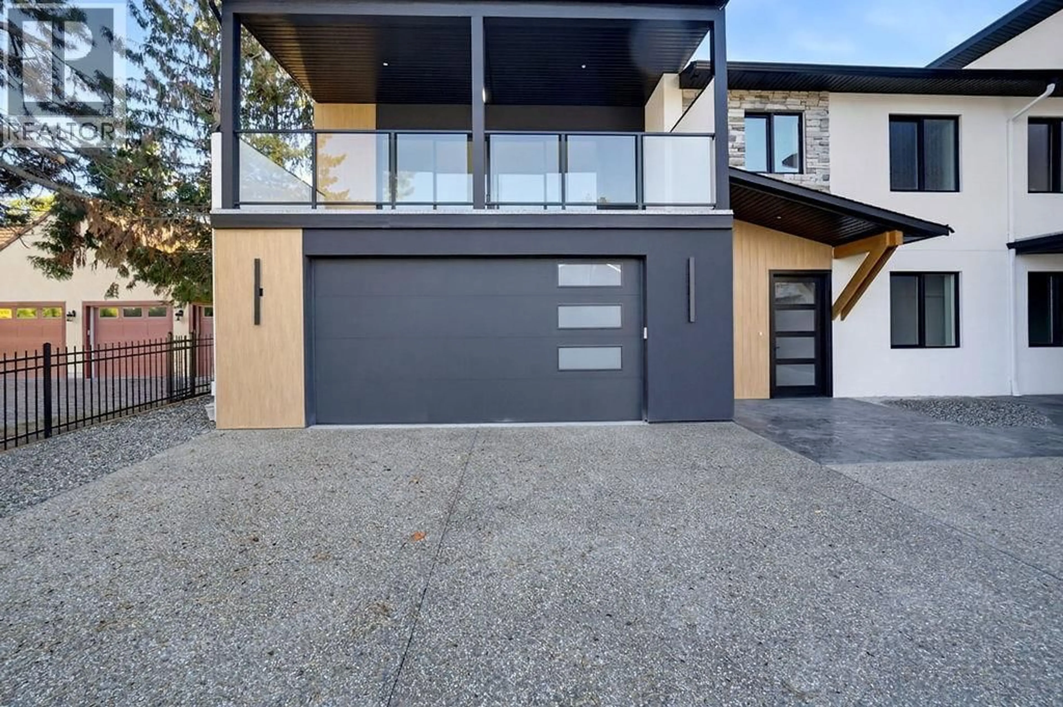
1 - 1080 9 AVENUE NORTHEAST, Salmon Arm, British Columbia V1E4A8
Contact us about this property
Highlights
Estimated valueThis is the price Wahi expects this property to sell for.
The calculation is powered by our Instant Home Value Estimate, which uses current market and property price trends to estimate your home’s value with a 90% accuracy rate.Not available
Price/Sqft$407/sqft
Monthly cost
Open Calculator
Description
Looking for a home that stands apart from the rest? This brand-new 3 bedroom, 3 bath home brings together contemporary design, exceptional construction and beautiful finishes to create something truly special. The bright open-concept main living area features soaring vaulted ceilings, high-end engineered hardwood flooring, expansive windows and a 16' wide patio door opening onto the 10' x 24' covered deck. A floor-to-ceiling concrete fireplace with a custom white oak mantel creates a striking focal point. The kitchen features custom cabinetry, quartz countertops, a generous island, full-height backsplash, gas range and modern pendant lighting. A separate butler’s pantry adds extra cabinetry, counter space and storage. Built with ICF construction from the footings right through to the trusses, this home delivers exceptional energy efficiency, durability and soundproofing, quality you may not see at first glance, but will appreciate every day. The primary suite feels like a private retreat, complete with an exceptionally generous 9' x 9' walk-in closet and spa-inspired ensuite with dual sinks, quartz countertops, a freestanding soaker tub and glass-enclosed shower with floor-to-ceiling tile. Also on the main floor is a second bedroom, full 4-piece bathroom and separate laundry/mudroom with utility sink, cabinetry and direct access to the backyard living area. The lower level offers a beautiful custom entry door, third bedroom that also works well as a home office, full 4-piece bathroom and inviting family room. Grade-level windows bring in plenty of natural light, keeping the space bright and welcoming. The oversized 21'10"" x 38'5"" garage offers exceptional room for vehicles, storage, a workshop, boats and all your toys. Set in the desirable McGuire Lake area, you can walk to downtown, Shuswap Lake and the wharf, just one more reason this home truly stands apart from the rest and deserves a closer look. (id:39198)
Property Details
Interior
Features
Main level Floor
Other
10'10'' x 24'Other
9'11'' x 9'1''Full ensuite bathroom
18'11'' x 7'6''Primary Bedroom
12'7'' x 12'1''Exterior
Parking
Garage spaces -
Garage type -
Total parking spaces 8
Condo Details
Inclusions
Property History
 71
71
