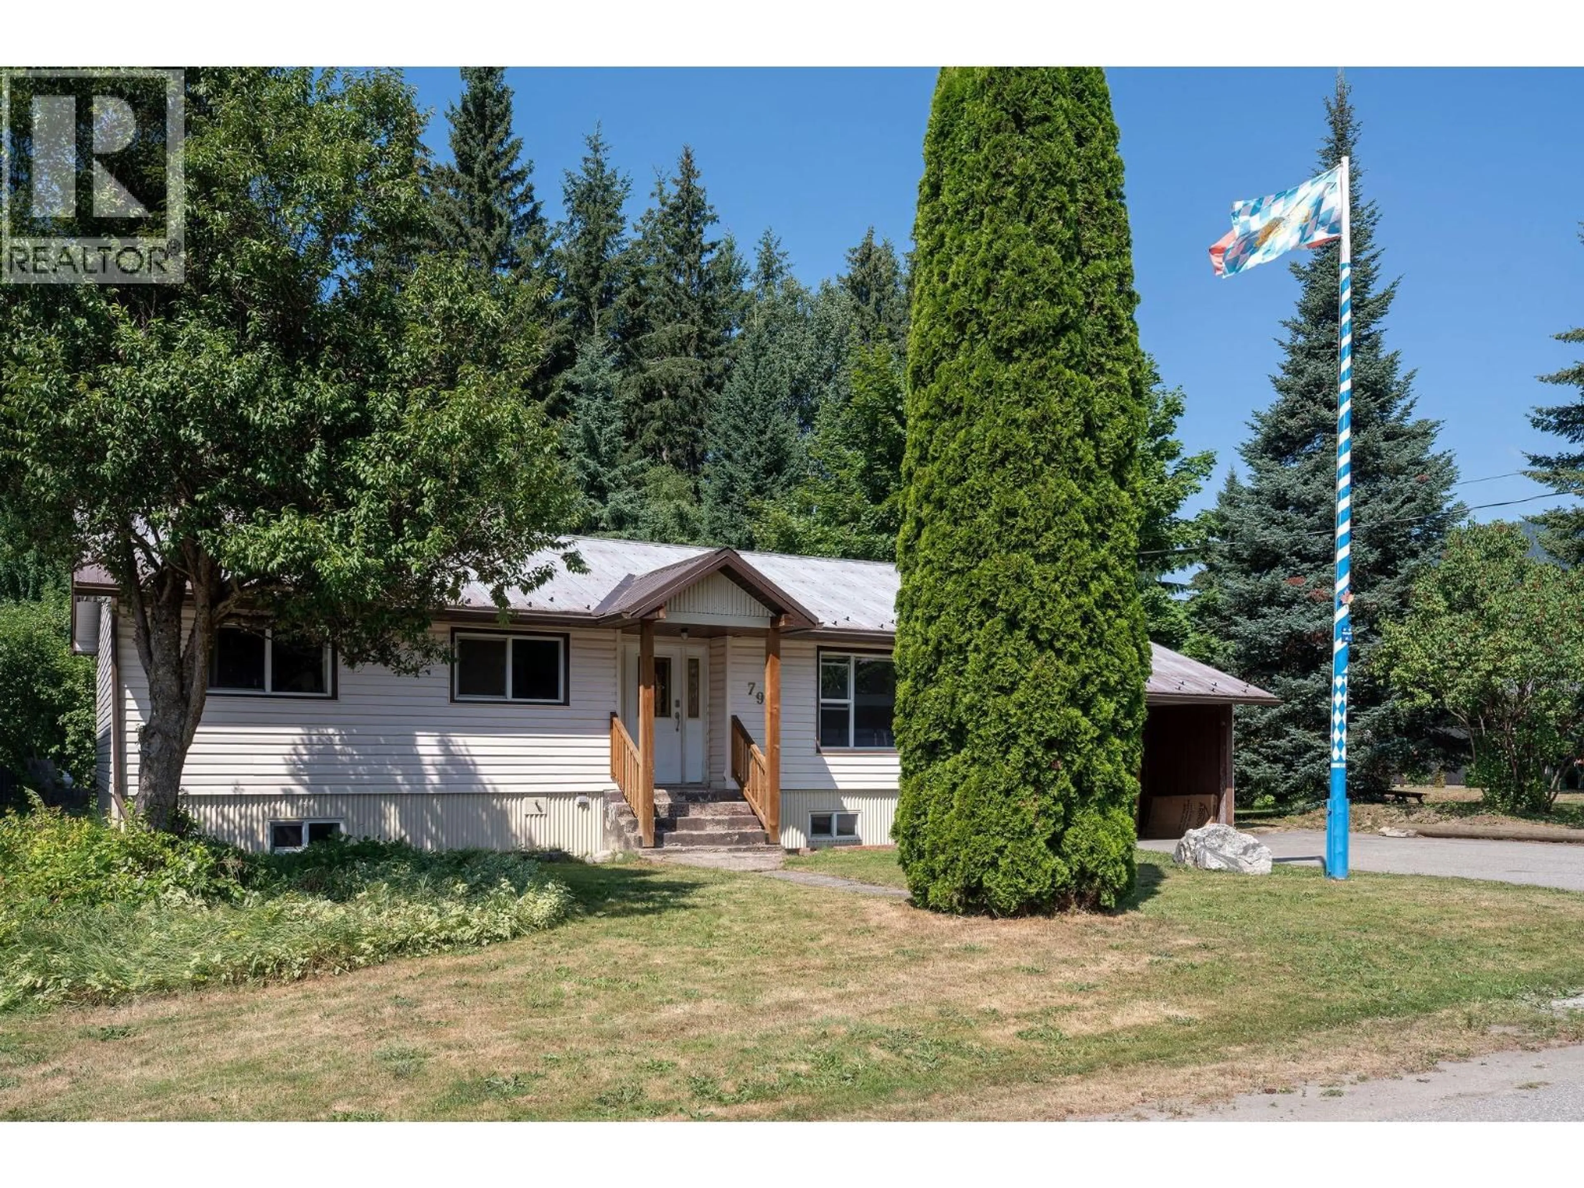
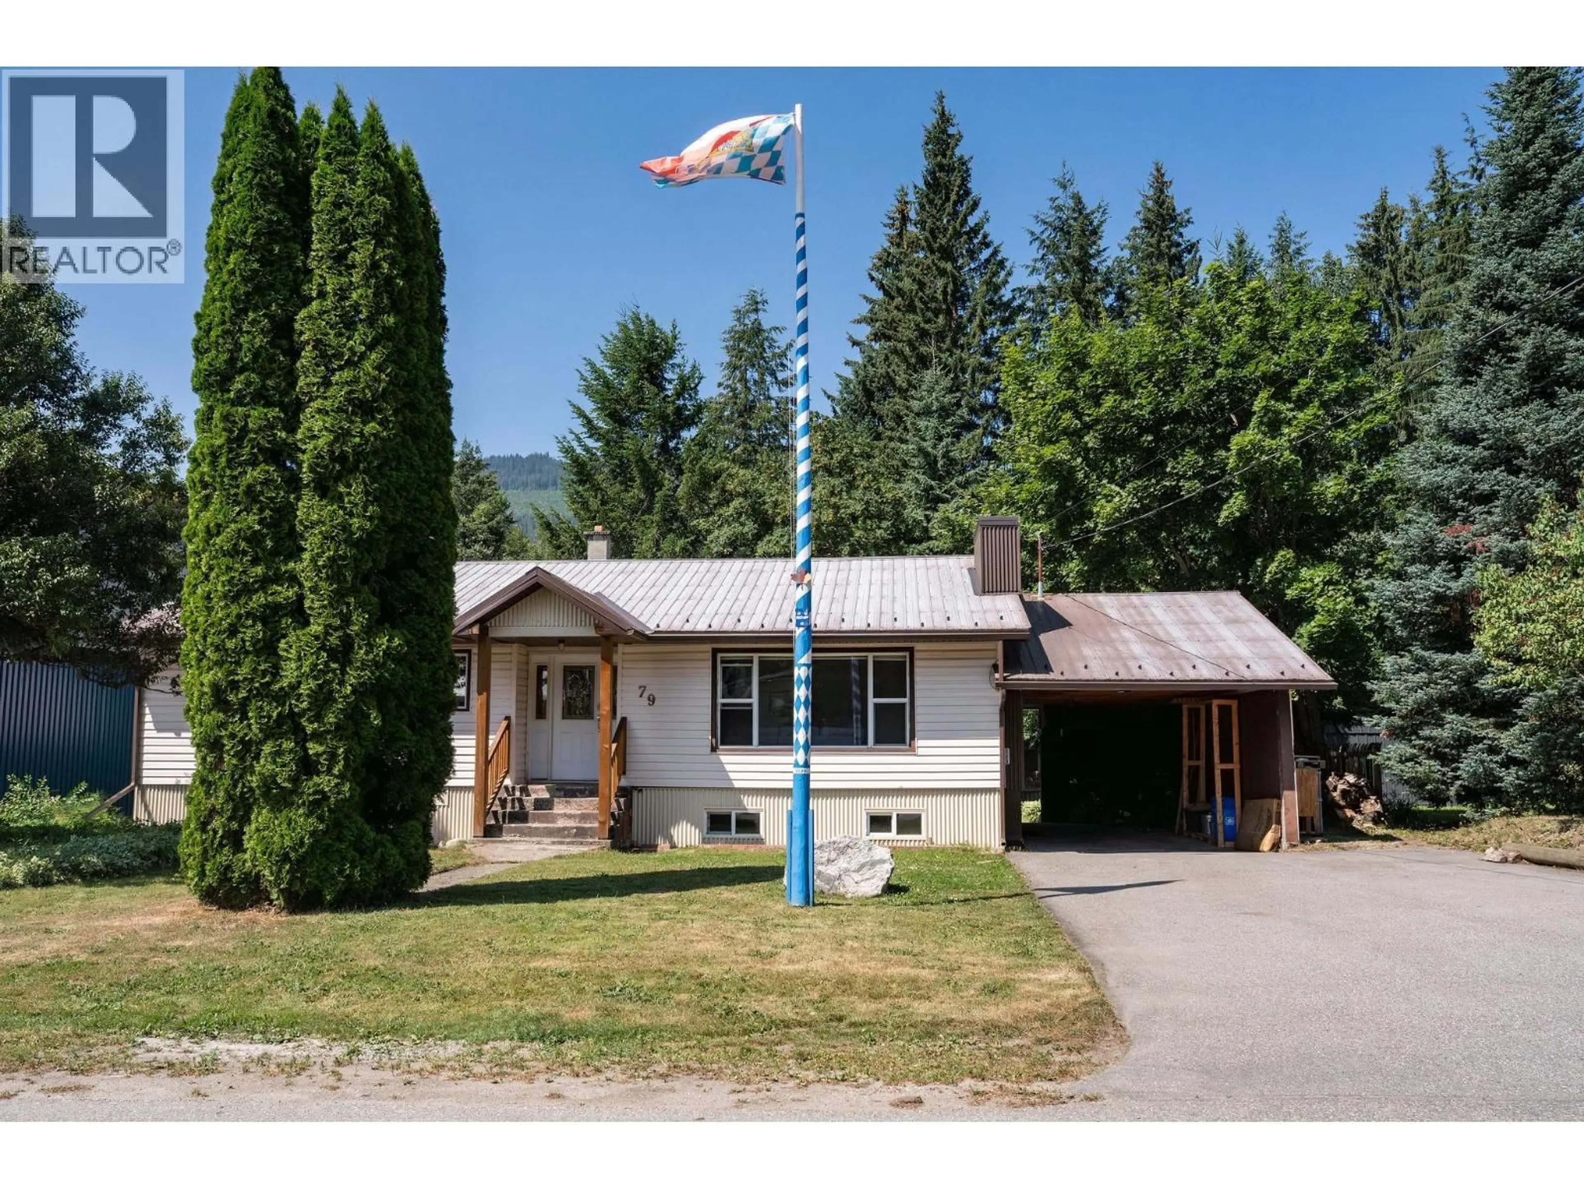
79 BURKE DRIVE, Revelstoke, British Columbia V0E2S0
Contact us about this property
Highlights
Estimated valueThis is the price Wahi expects this property to sell for.
The calculation is powered by our Instant Home Value Estimate, which uses current market and property price trends to estimate your home’s value with a 90% accuracy rate.Not available
Price/Sqft$368/sqft
Monthly cost
Open Calculator
Description
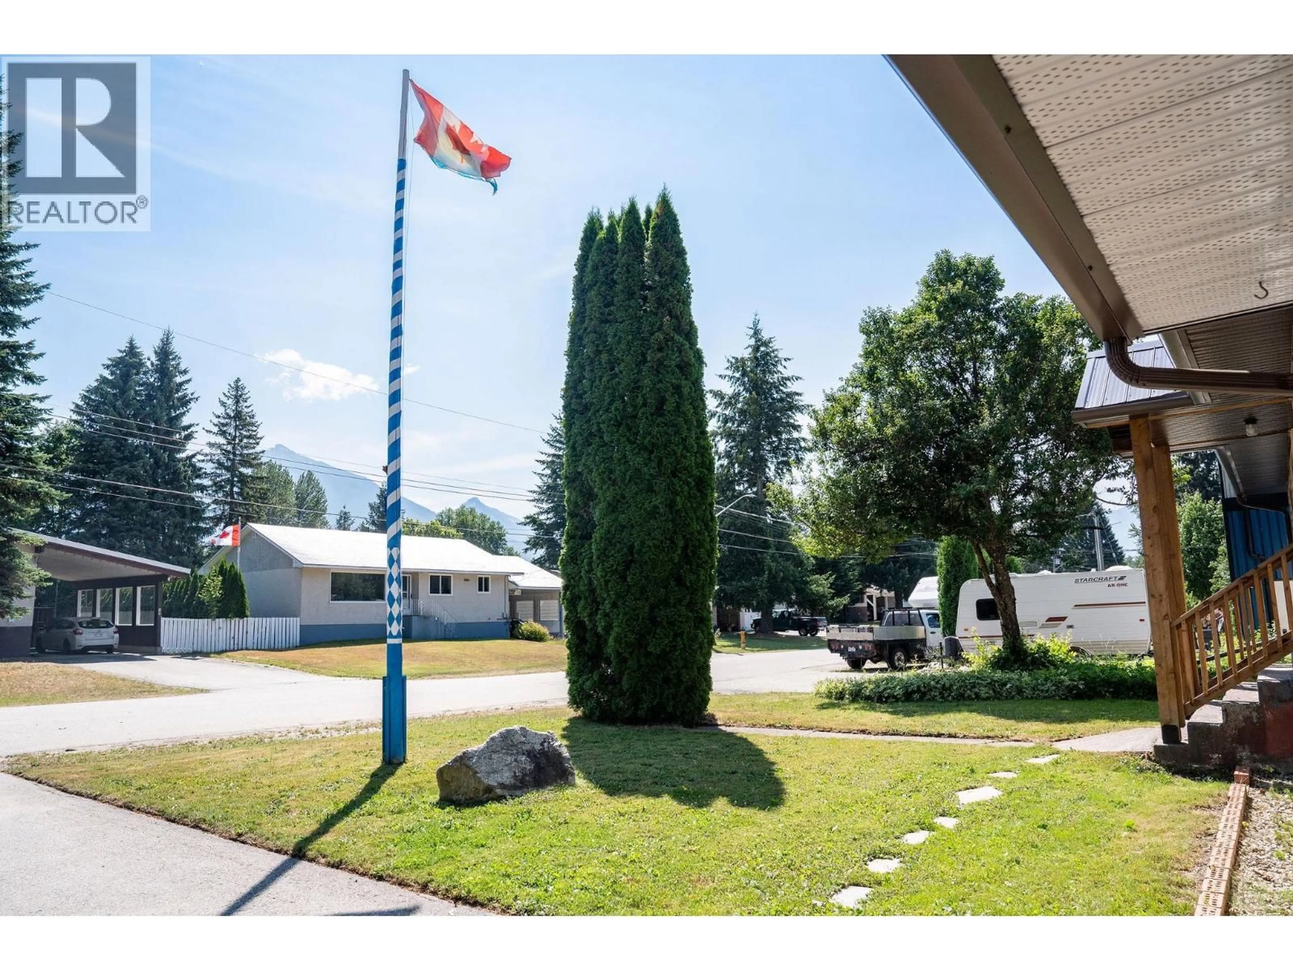
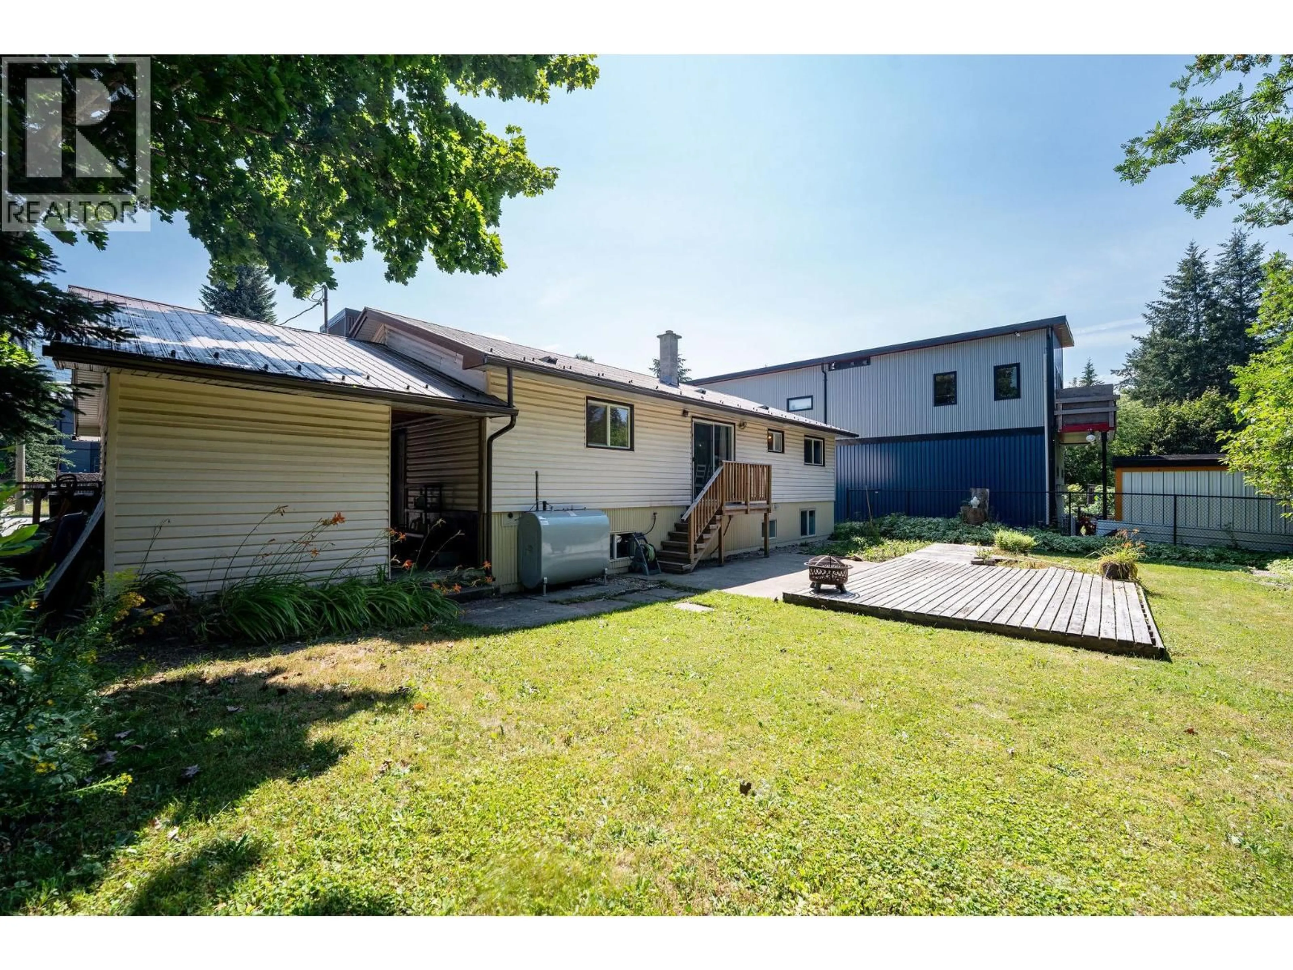
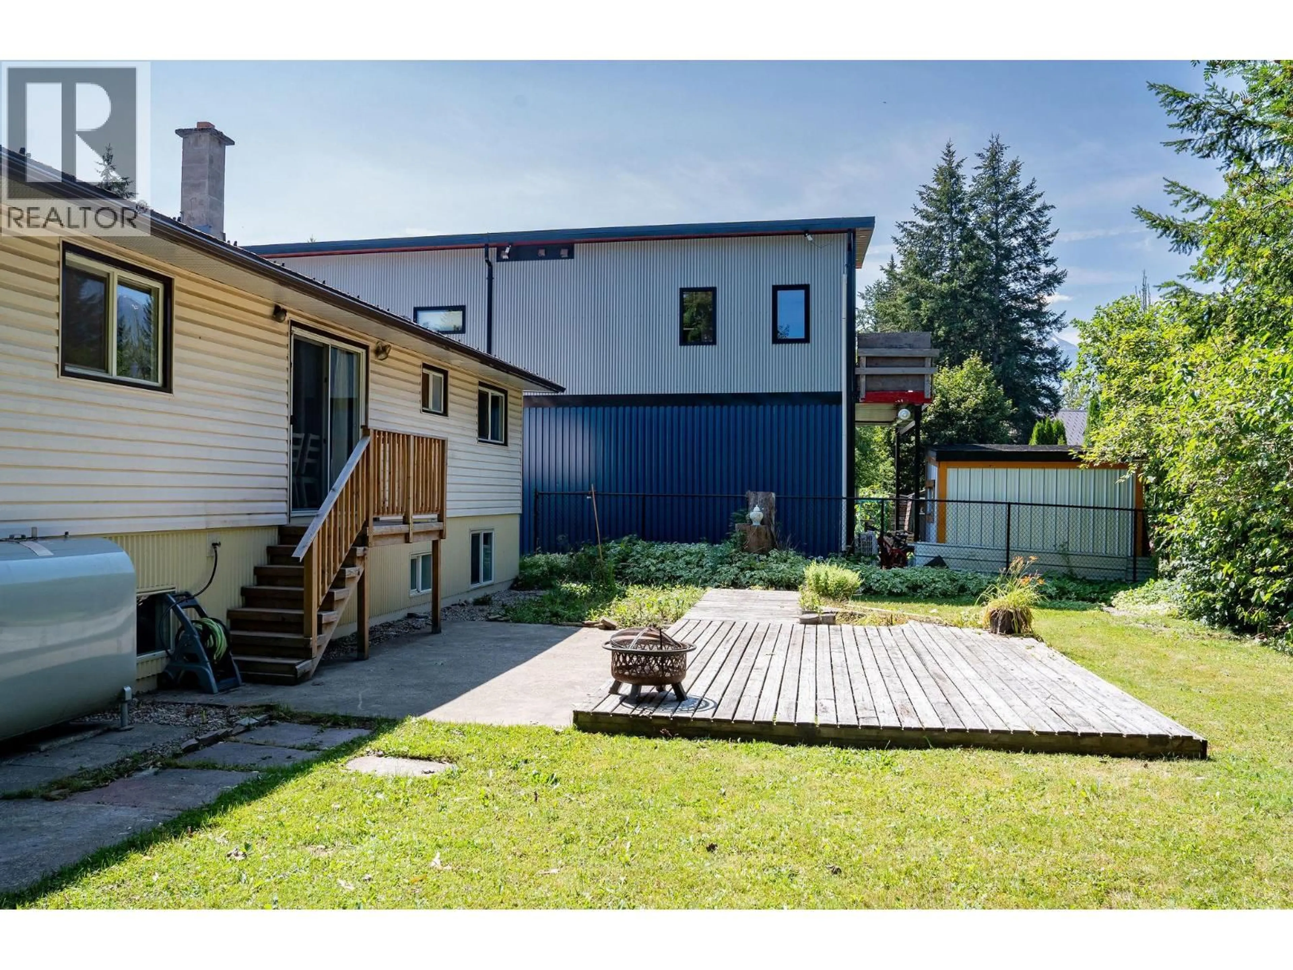
Welcome to this spacious 2,400 sq ft, 5 bedroom, 2 bathroom family home, perfectly situated on a quiet no through street in a family friendly Revelstoke neighbourhood. Offering plenty of room both inside and out, this property is ideal for growing families, multi generational living, or buyers looking for added flexibility. The bright and functional layout features a recent completely renovated lower level with modern finishes, creating a fresh and inviting space complete with a stylish non conforming suite. Whether used for extended family, guests, or potential mortgage-helping income, this beautifully updated area adds exceptional versatility to the home. Step outside to enjoy the generous yard, offering plenty of room for children, pets, gardening, or entertaining family and friends. The property also features ample parking, providing plenty of space for multiple vehicles, recreational toys, or visiting family and friends. Families will love the safe, low traffic street where kids can play, while the nearby Greenbelt pathway provides easy access to walking and biking trails. Schools, the golf course, parks, and everyday amenities are all just minutes away, making this a convenient and welcoming place to call home. Whether you're searching for your forever family home or a property with added flexibility, this well maintained home offers great space, thoughtful updates, and room to make it your own. With the major work already completed downstairs, there's still plenty of opportunity to add your own vision and continue unlocking this home's full potential. (id:39198)
Property Details
Interior
Features
Main level Floor
5pc Bathroom
8'0'' x 9'0''Bedroom
11'7'' x 9'6''Bedroom
9'7'' x 12'9''Primary Bedroom
10'0'' x 13'10''Exterior
Parking
Garage spaces -
Garage type -
Total parking spaces 3
Property History
 25
25
