588 ALPINE LANE EAST, Revelstoke, British Columbia V0E2S0
Contact us about this property
Highlights
Estimated valueThis is the price Wahi expects this property to sell for.
The calculation is powered by our Instant Home Value Estimate, which uses current market and property price trends to estimate your home’s value with a 90% accuracy rate.Not available
Price/Sqft$376/sqft
Monthly cost
Open Calculator
Description
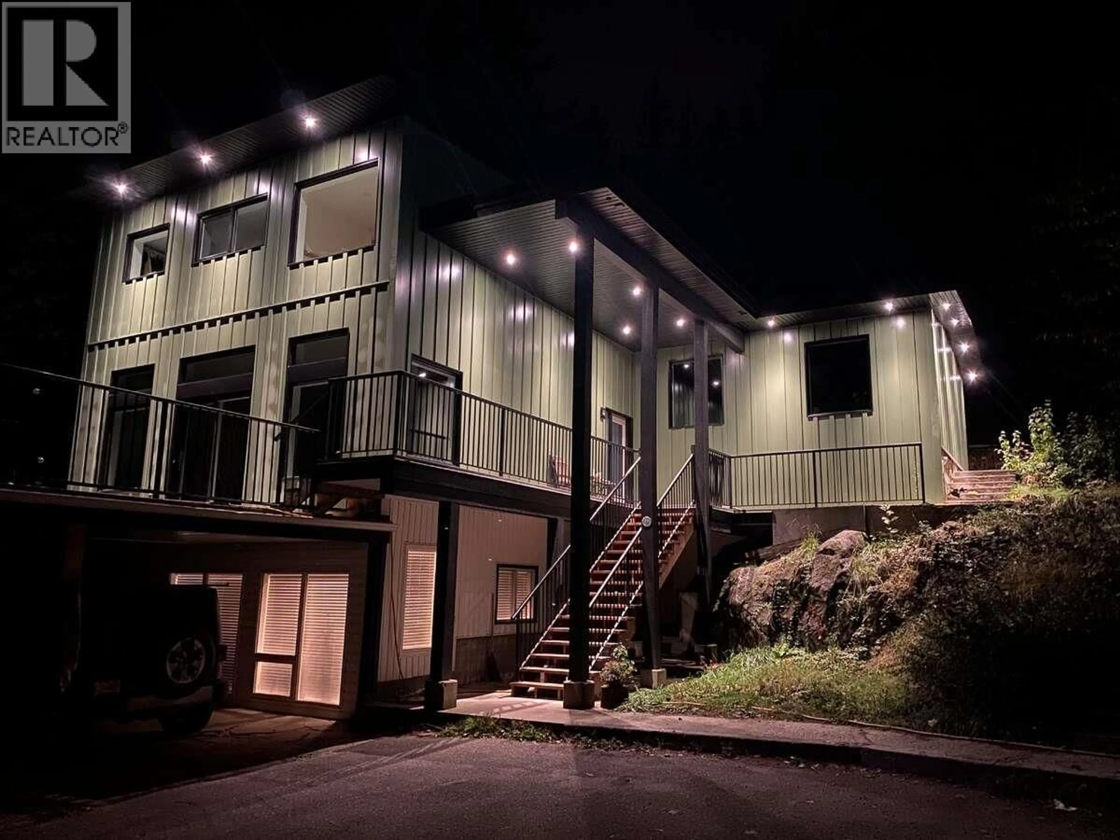
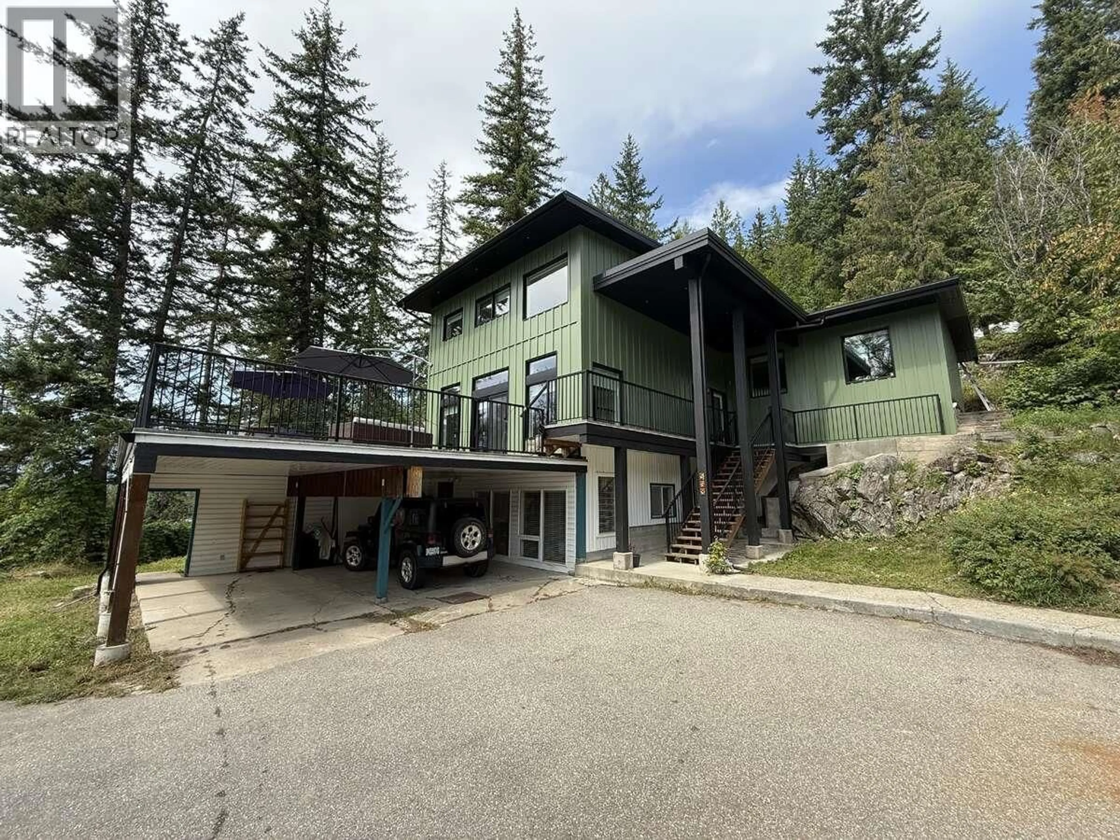
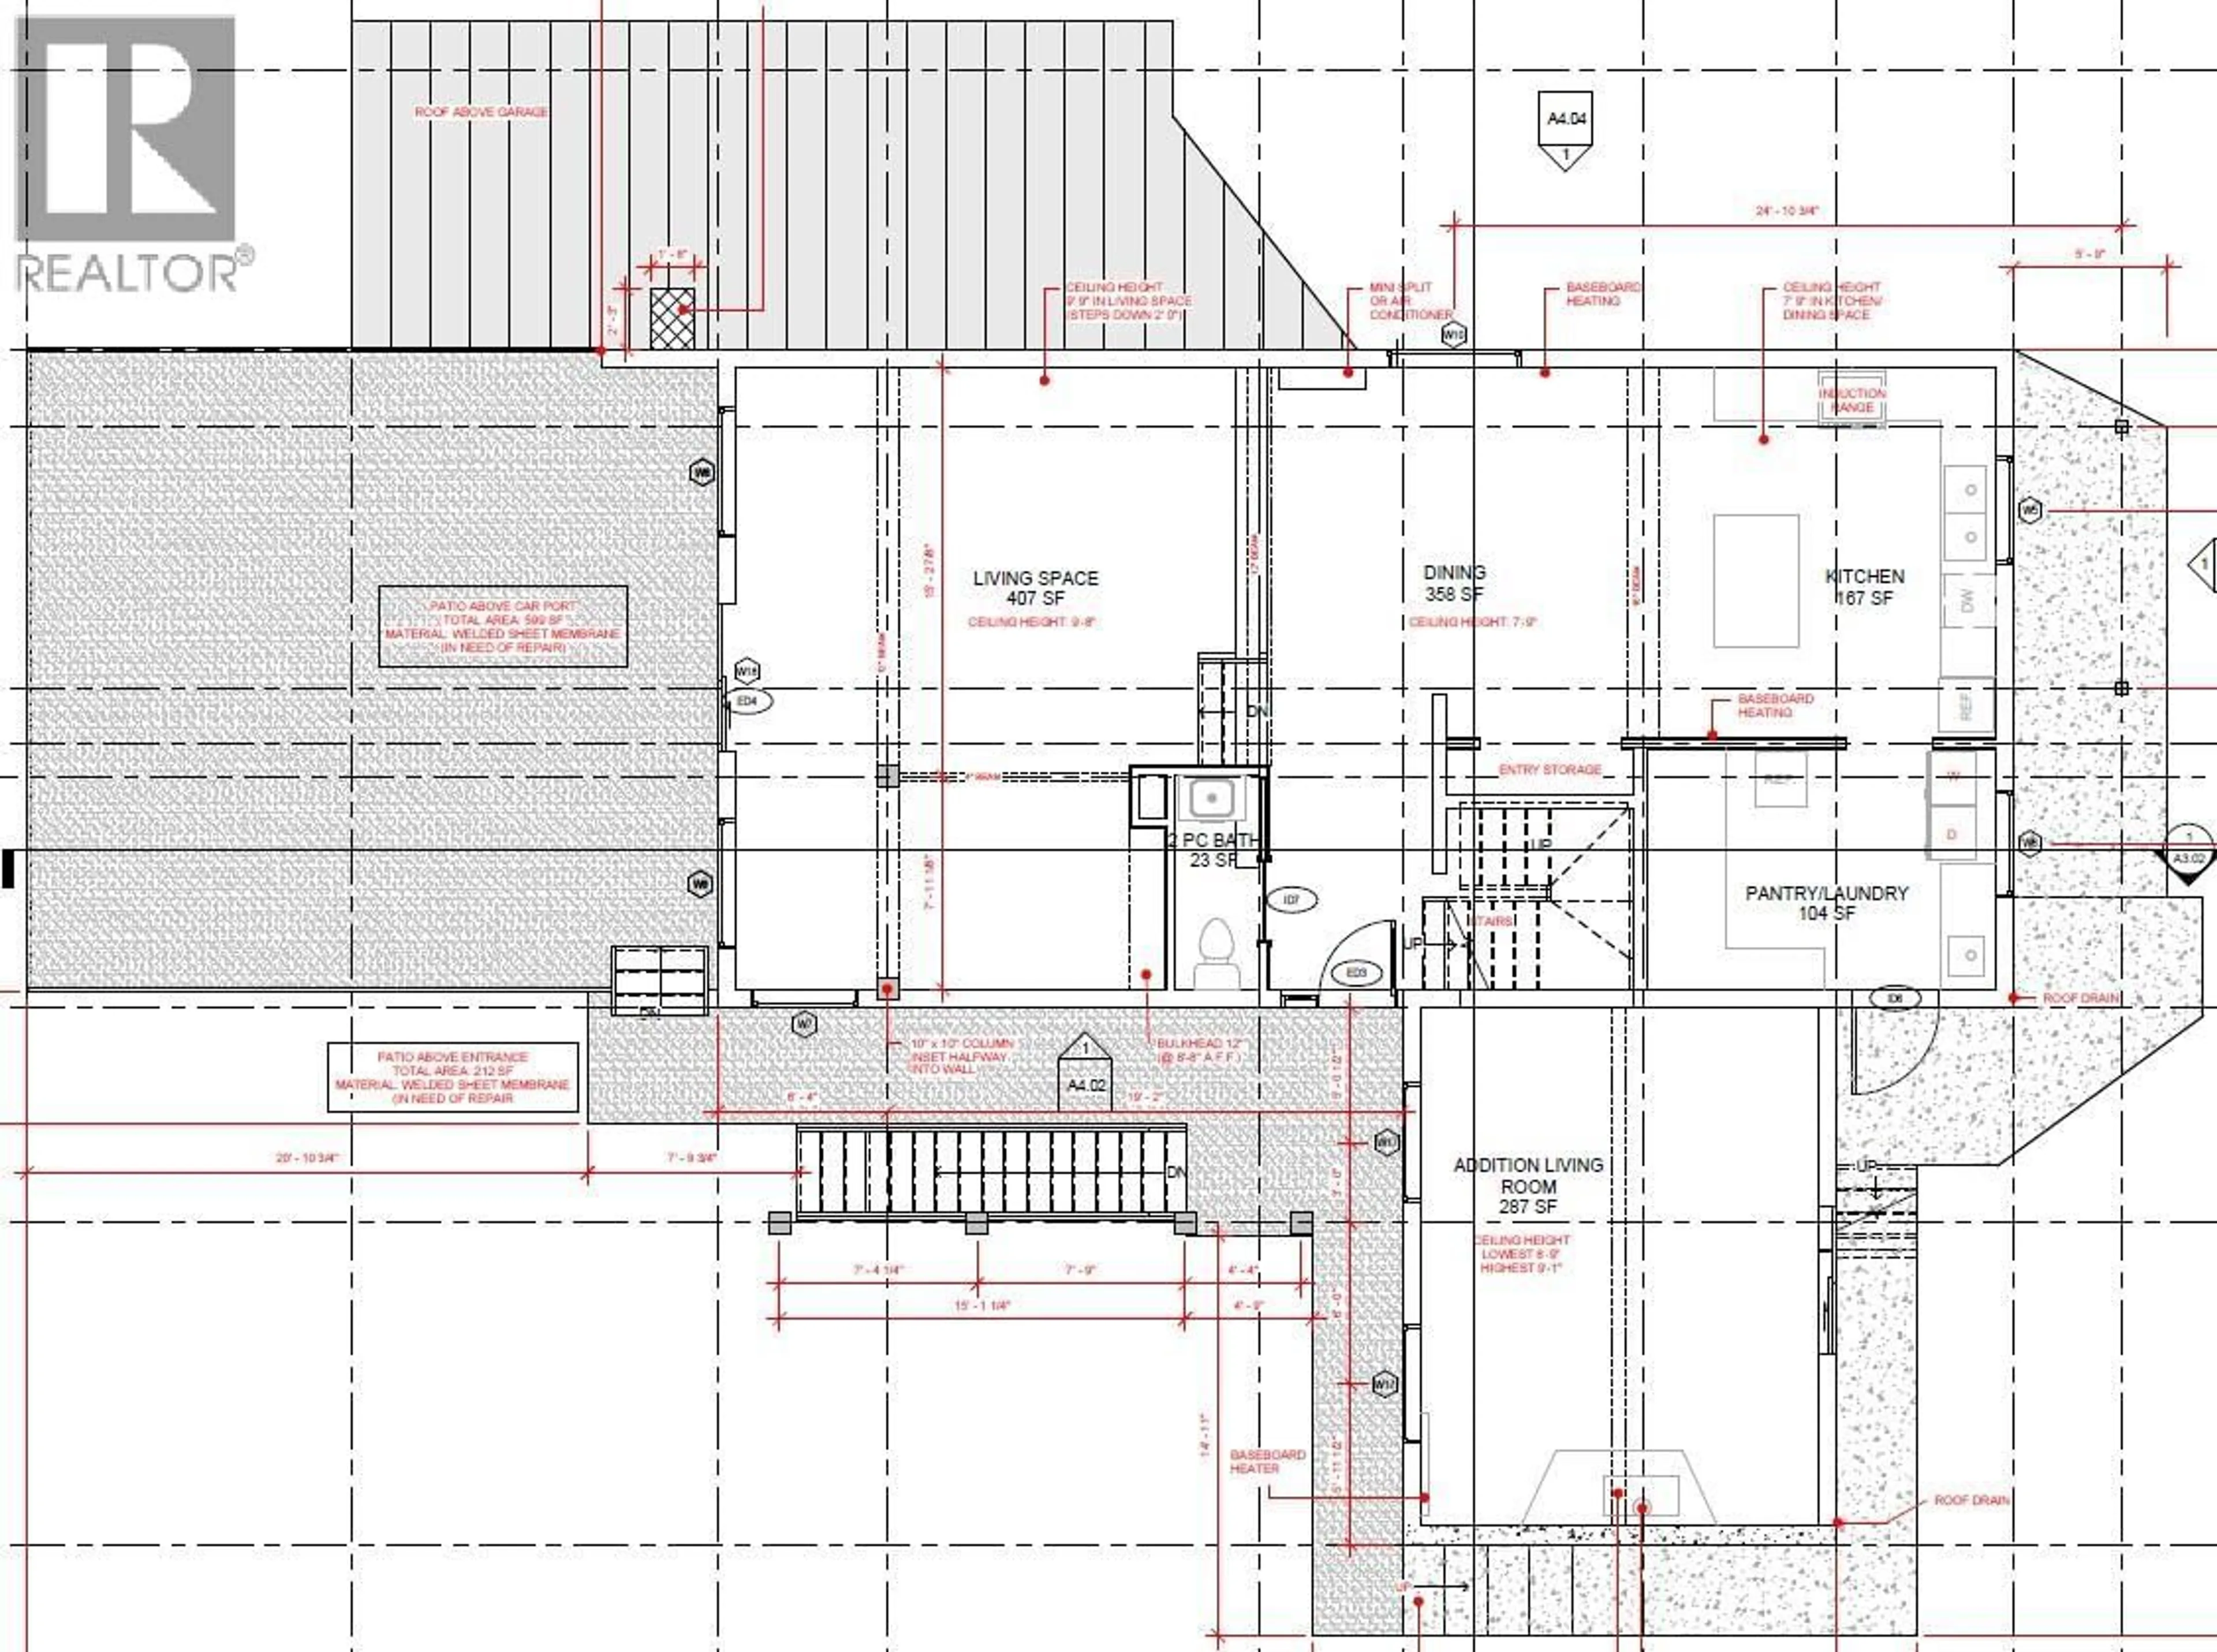
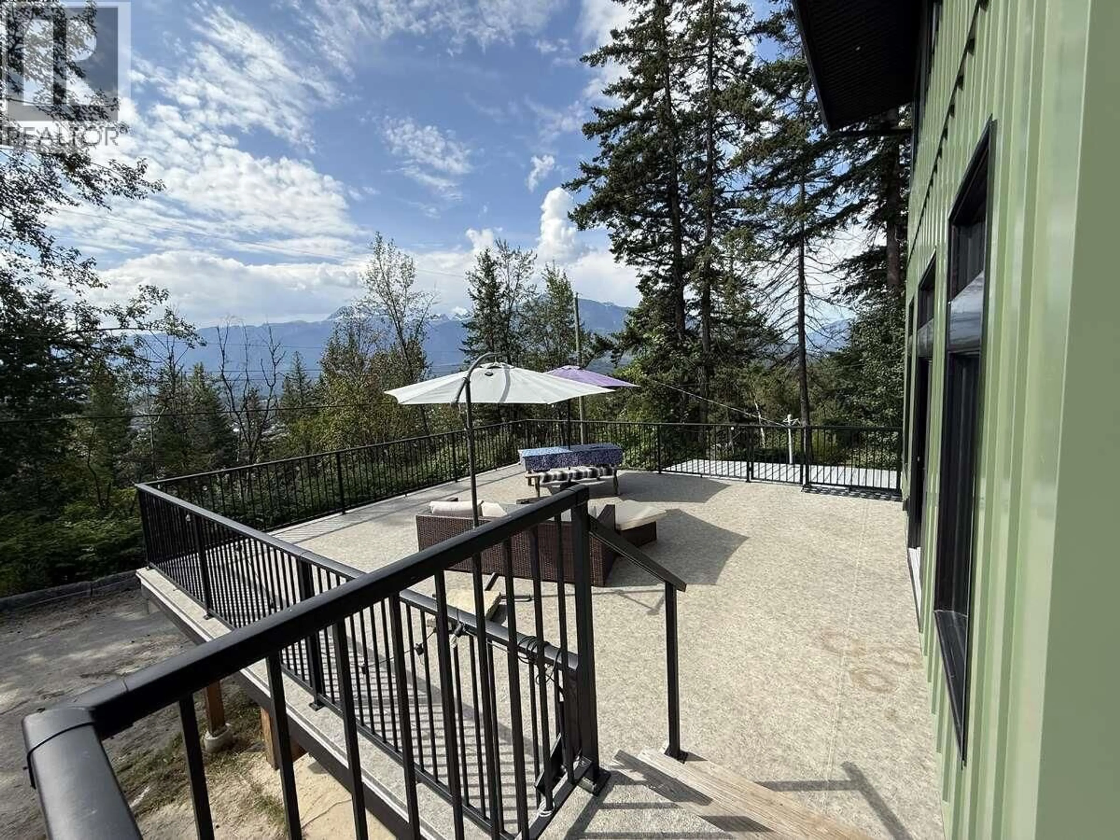
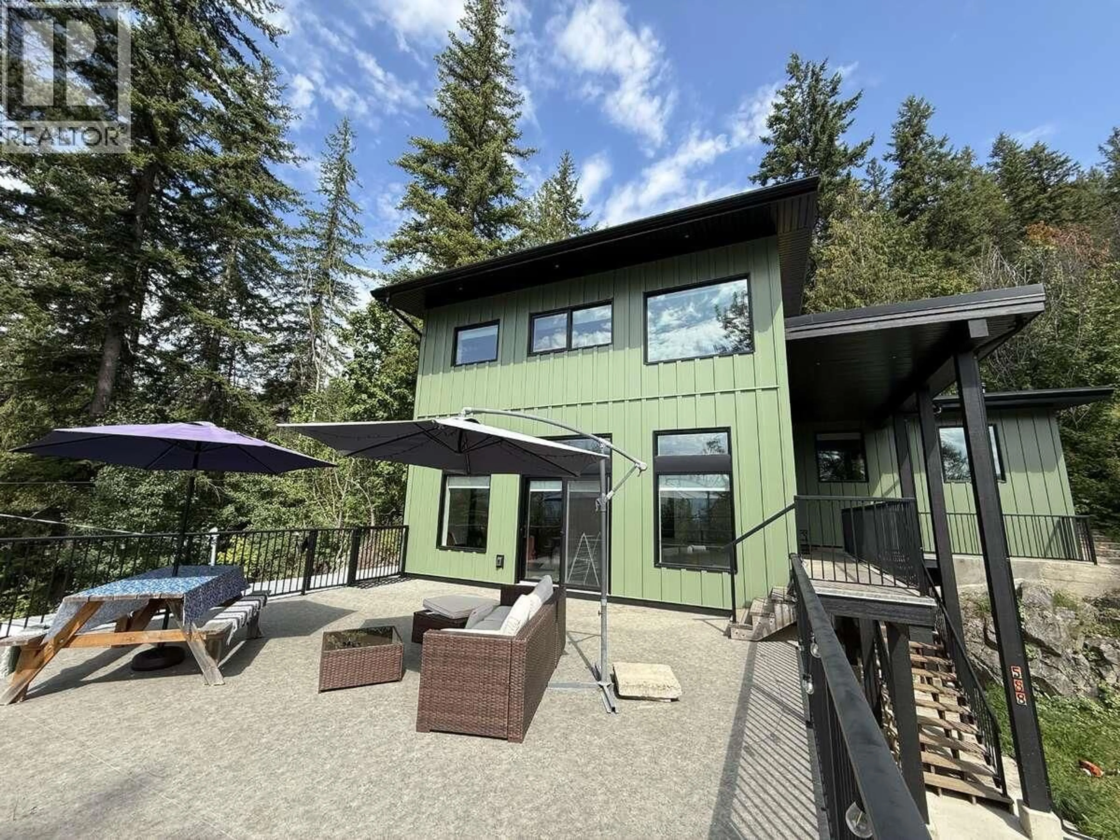
For more info, please click Brochure button. Hidden among the forested slopes of Mt. Revelstoke and backing directly onto National Park land, this extraordinary private acreage offers a rare blend of seclusion, comfort, and mountain living—just minutes from downtown Revelstoke. Set on 2.46 acres with no visible neighbours, the property is immersed in nature. Towering trees, panoramic mountain and valley views, and complete privacy create a setting that feels worlds away while remaining easily accessible from town. The extensively renovated 4-bedroom, 5-bathroom home offers over 3200 sq ft of warm, functional living space designed for both quiet retreat and gathering with family and friends. Large windows frame the surrounding forest and mountains, while multiple living areas, vaulted upper bedrooms, and a cozy wood-burning stove create an atmosphere that is both elevated and inviting. The bright self-contained suite provides flexibility for extended family, guests, or additional income potential. Outside, enjoy a detached powered shop, generous parking, peaceful outdoor spaces, and direct access to one of Revelstoke’s most tranquil hillside settings. This is more than a home—it’s a lifestyle property for those craving space, stillness, and year-round mountain connection and offers a lifestyle rarely available this close to town. Zoned LD-7. (id:39198)
Property Details
Interior
Features
Lower level Floor
Other
14'0'' x 20'0''Utility room
22'0'' x 10'0''Exterior
Parking
Garage spaces -
Garage type -
Total parking spaces 6
Property History
 59
59
