44 JOHNSON WAY, Revelstoke, British Columbia V0E2S0
Contact us about this property
Highlights
Estimated valueThis is the price Wahi expects this property to sell for.
The calculation is powered by our Instant Home Value Estimate, which uses current market and property price trends to estimate your home’s value with a 90% accuracy rate.Not available
Price/Sqft$585/sqft
Monthly cost
Open Calculator
Description
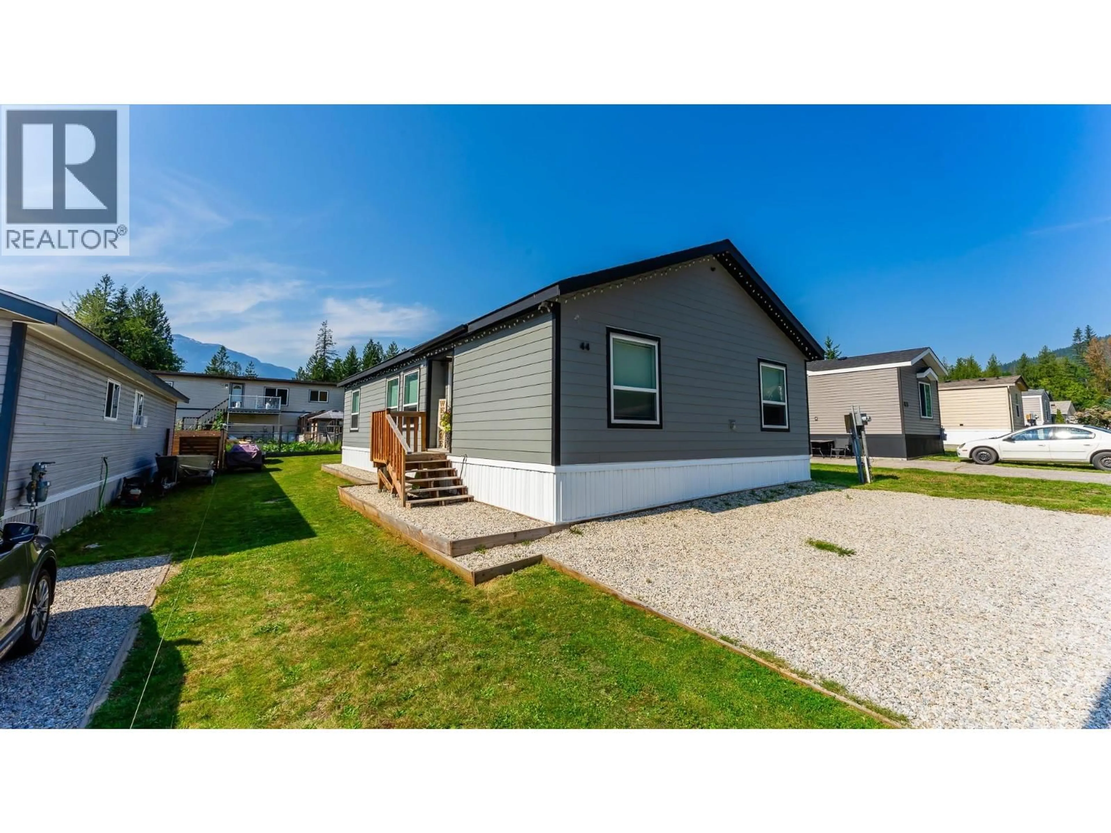
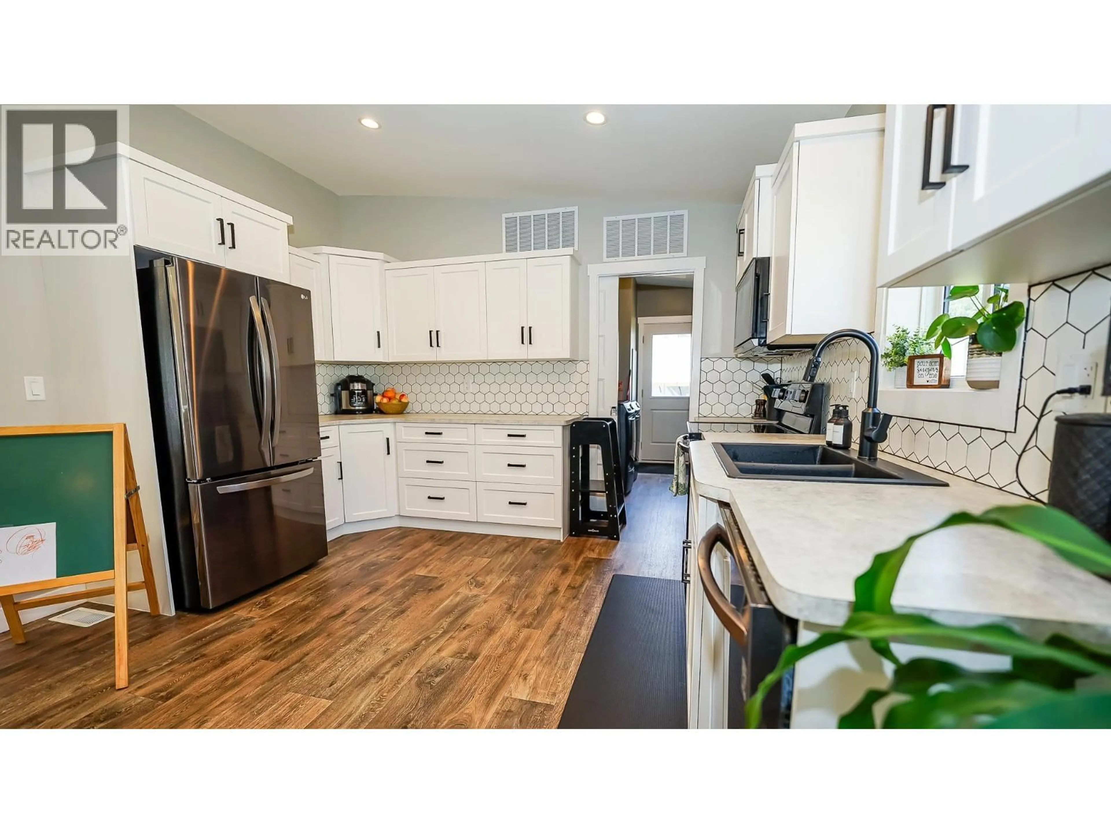
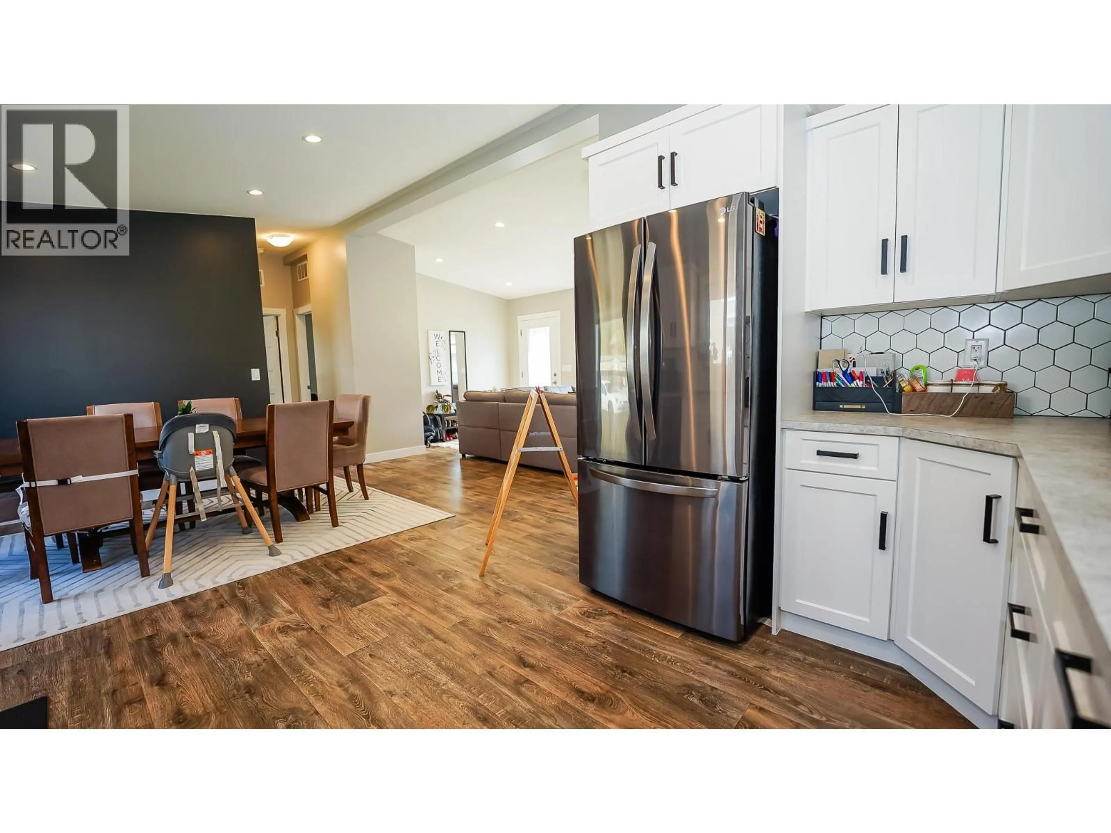
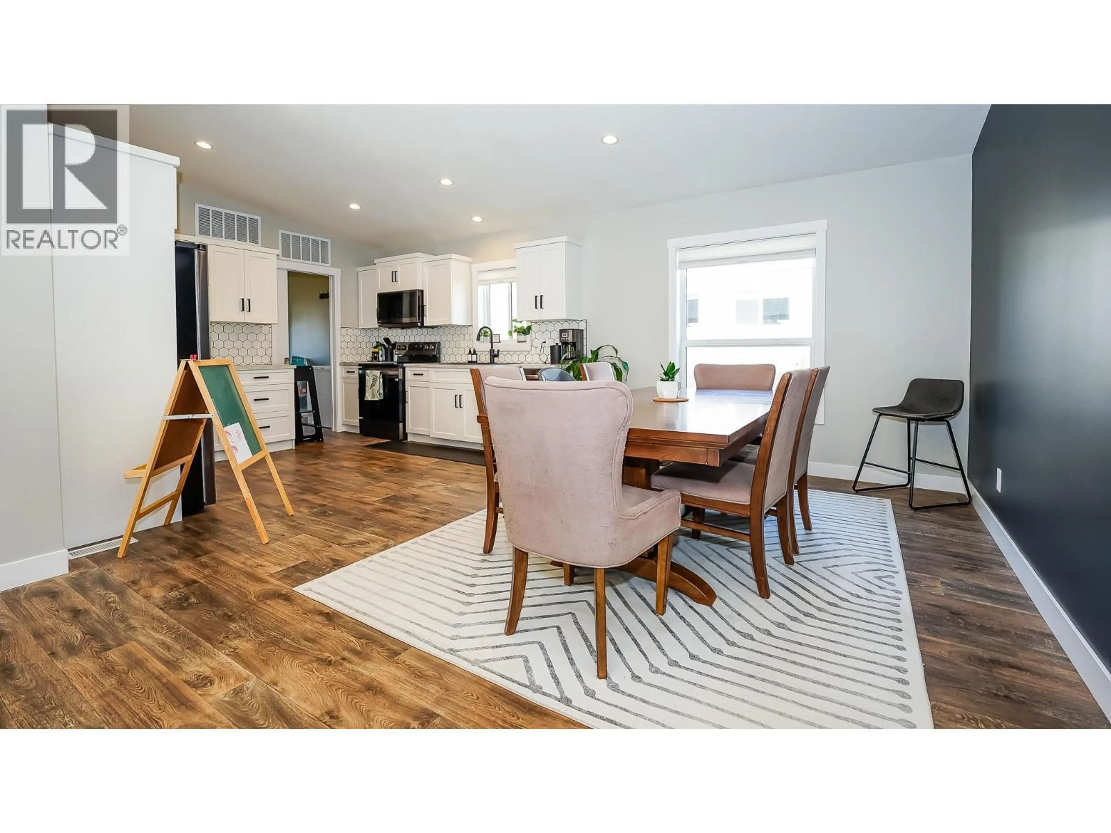
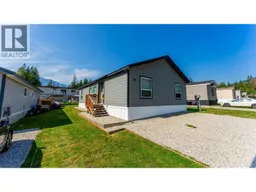
Visit REALTOR website for additional information. This beautifully kept 3 bedroom, 2 bathroom home was built in 2023 and offers a fresh modern feel with thoughtful finishes throughout. The open concept design is bright and functional, with a sleek kitchen, comfortable living spaces, and well-sized bedrooms. The primary suite includes its own ensuite for privacy and comfort, while the additional bedrooms are spacious and filled with natural light. Set in a quiet neighborhood near the Illecillewaet River, you’ll enjoy a peaceful setting with picturesque mountain views, yet still be close to Revelstoke’s amenities. Quick access to Highway 1 makes getting around simple, while the large yard offers plenty of space to relax or play. This home combines style, comfort, and convenience in one of Revelstoke’s most desirable locations. (id:39198)
Property Details
Interior
Features
Main level Floor
4pc Bathroom
9'2'' x 4'11''Bedroom
11'3'' x 12'8''Bedroom
12'8'' x 9'5''3pc Ensuite bath
10'0'' x 4'11''Exterior
Parking
Garage spaces -
Garage type -
Total parking spaces 4
Property History
 12
12
