422 NINTH STREET EAST, Revelstoke, British Columbia V0E2S0
Contact us about this property
Highlights
Estimated valueThis is the price Wahi expects this property to sell for.
The calculation is powered by our Instant Home Value Estimate, which uses current market and property price trends to estimate your home’s value with a 90% accuracy rate.Not available
Price/Sqft$870/sqft
Monthly cost
Open Calculator
Description
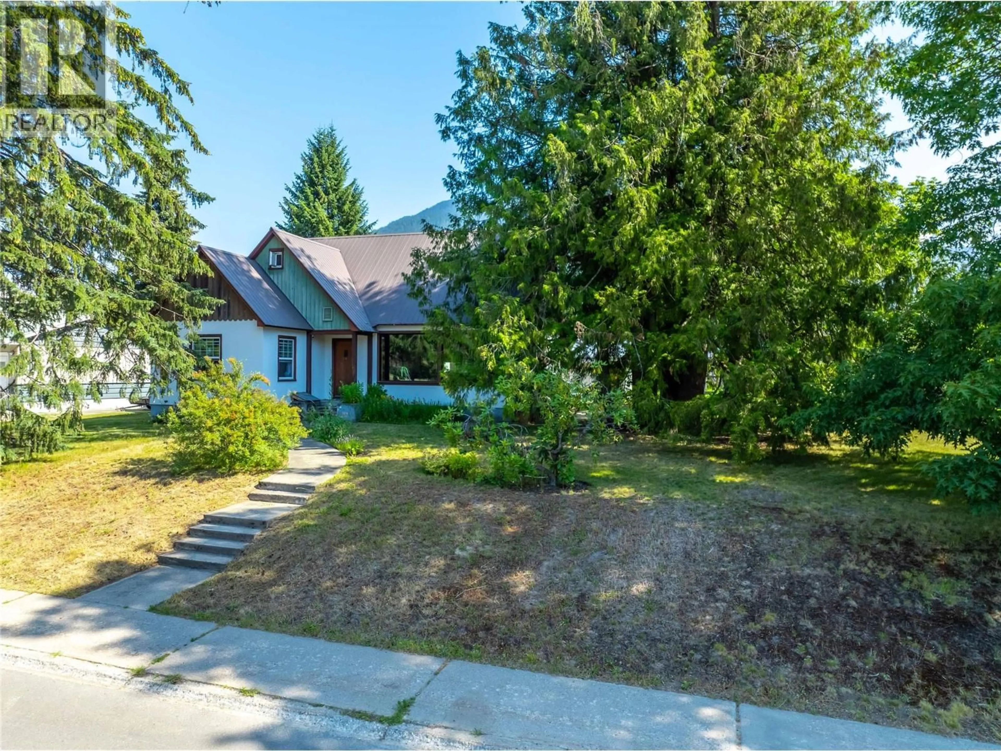
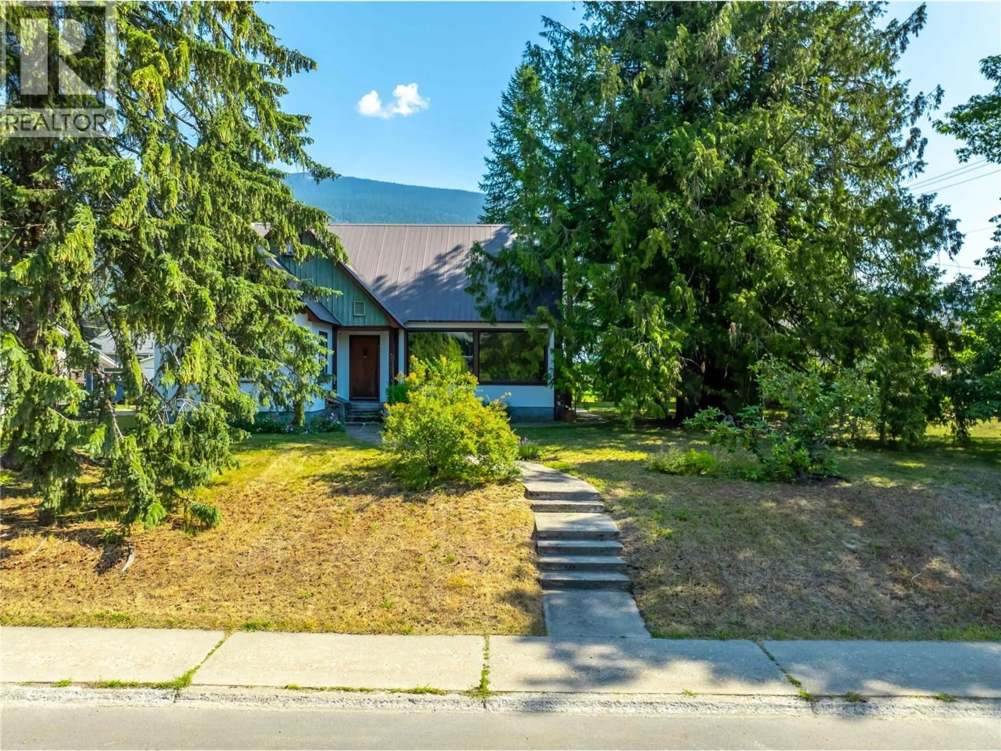
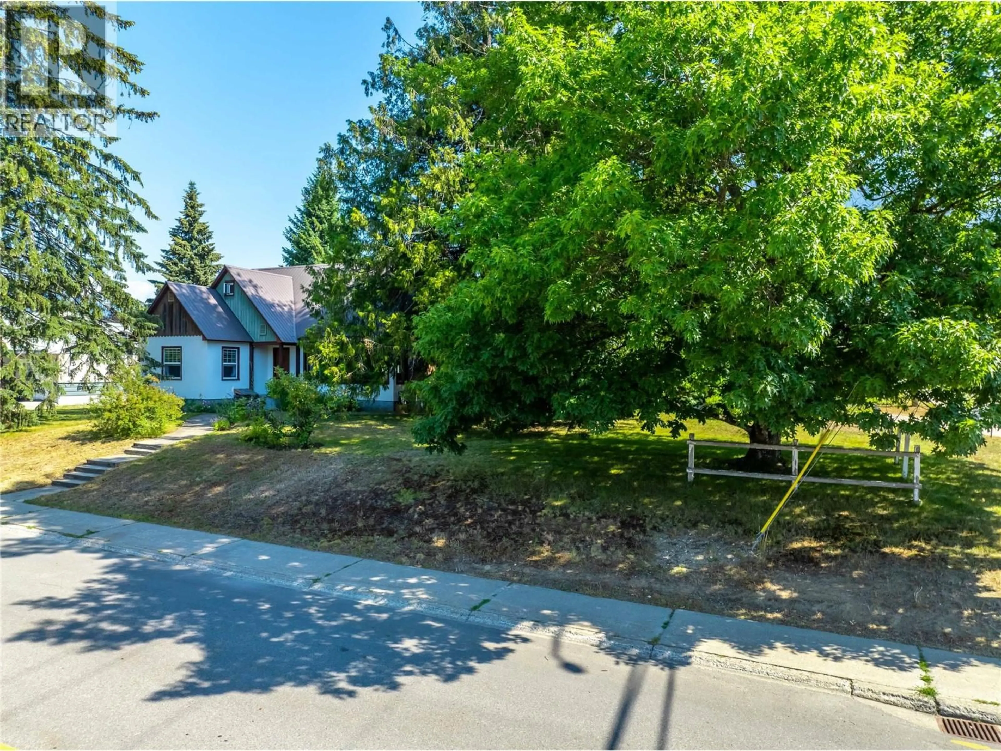
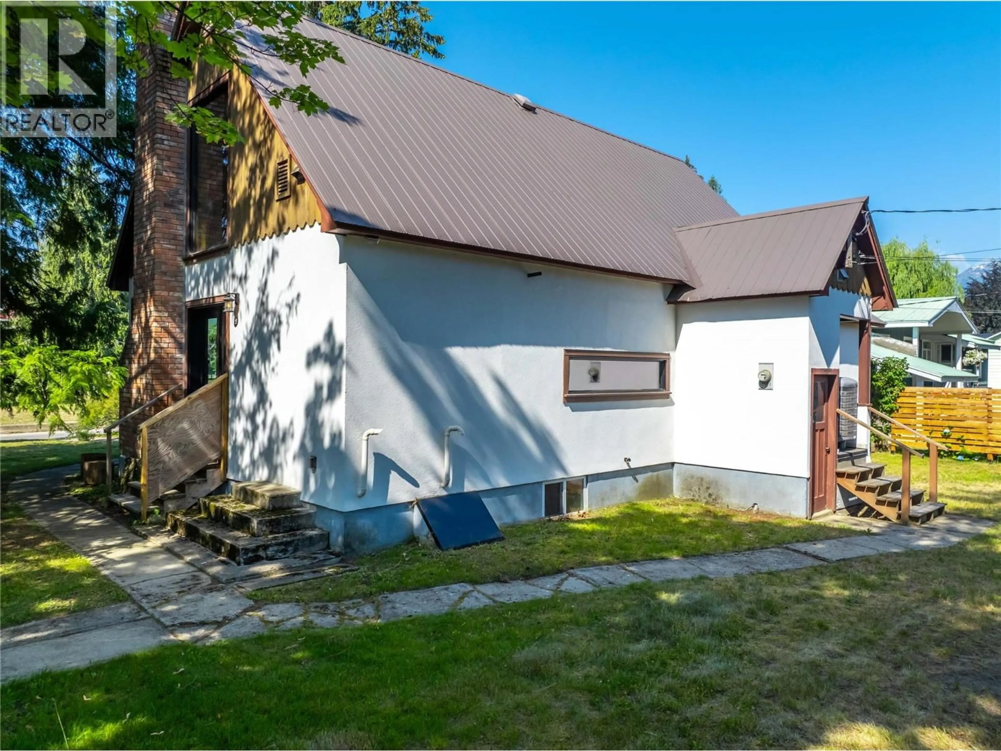
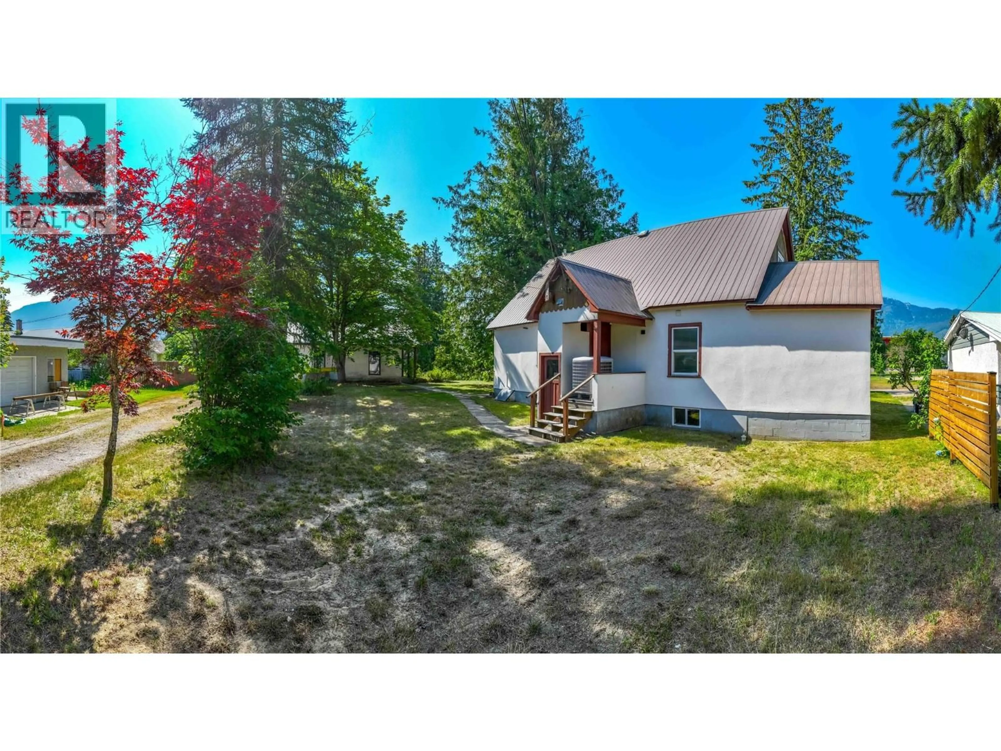
Without a doubt, this may be one of Revelstoke's most unique homes that also sits on one of the city's largest residential downtown lots! Measuring out at 125'X100' this lot has plenty of potential...keep it as one of the largest yards in town or sub-divide and build another home and still have lots of land left. The home has recently been re-imagined and offers an entertainment & socializing area bar none with vaulted ceilings, hardwood floors, spectacular views of the Monashee Mountains and a kitchen like absolutely no other you've ever seen. Three bedrooms in total with two, including the master, on the main level. Also on the main level is the central bathroom with a newly renovated master ensuite. The basement follows the footprint of the home and offers a full height ceiling and is unfinished...storage abounds as well as the possibility of a suite. Parking for two cars in the quite large separate garage. Home is located close to both the elementary & high schools as well as the Performing Art Centre. If you've been looking for a standout home like no other, then this is worth viewing. (id:39198)
Property Details
Interior
Features
Second level Floor
Foyer
4'11'' x 6'11''Bedroom
7'7'' x 13'1''Exterior
Parking
Garage spaces -
Garage type -
Total parking spaces 2
Property History
 48
48
