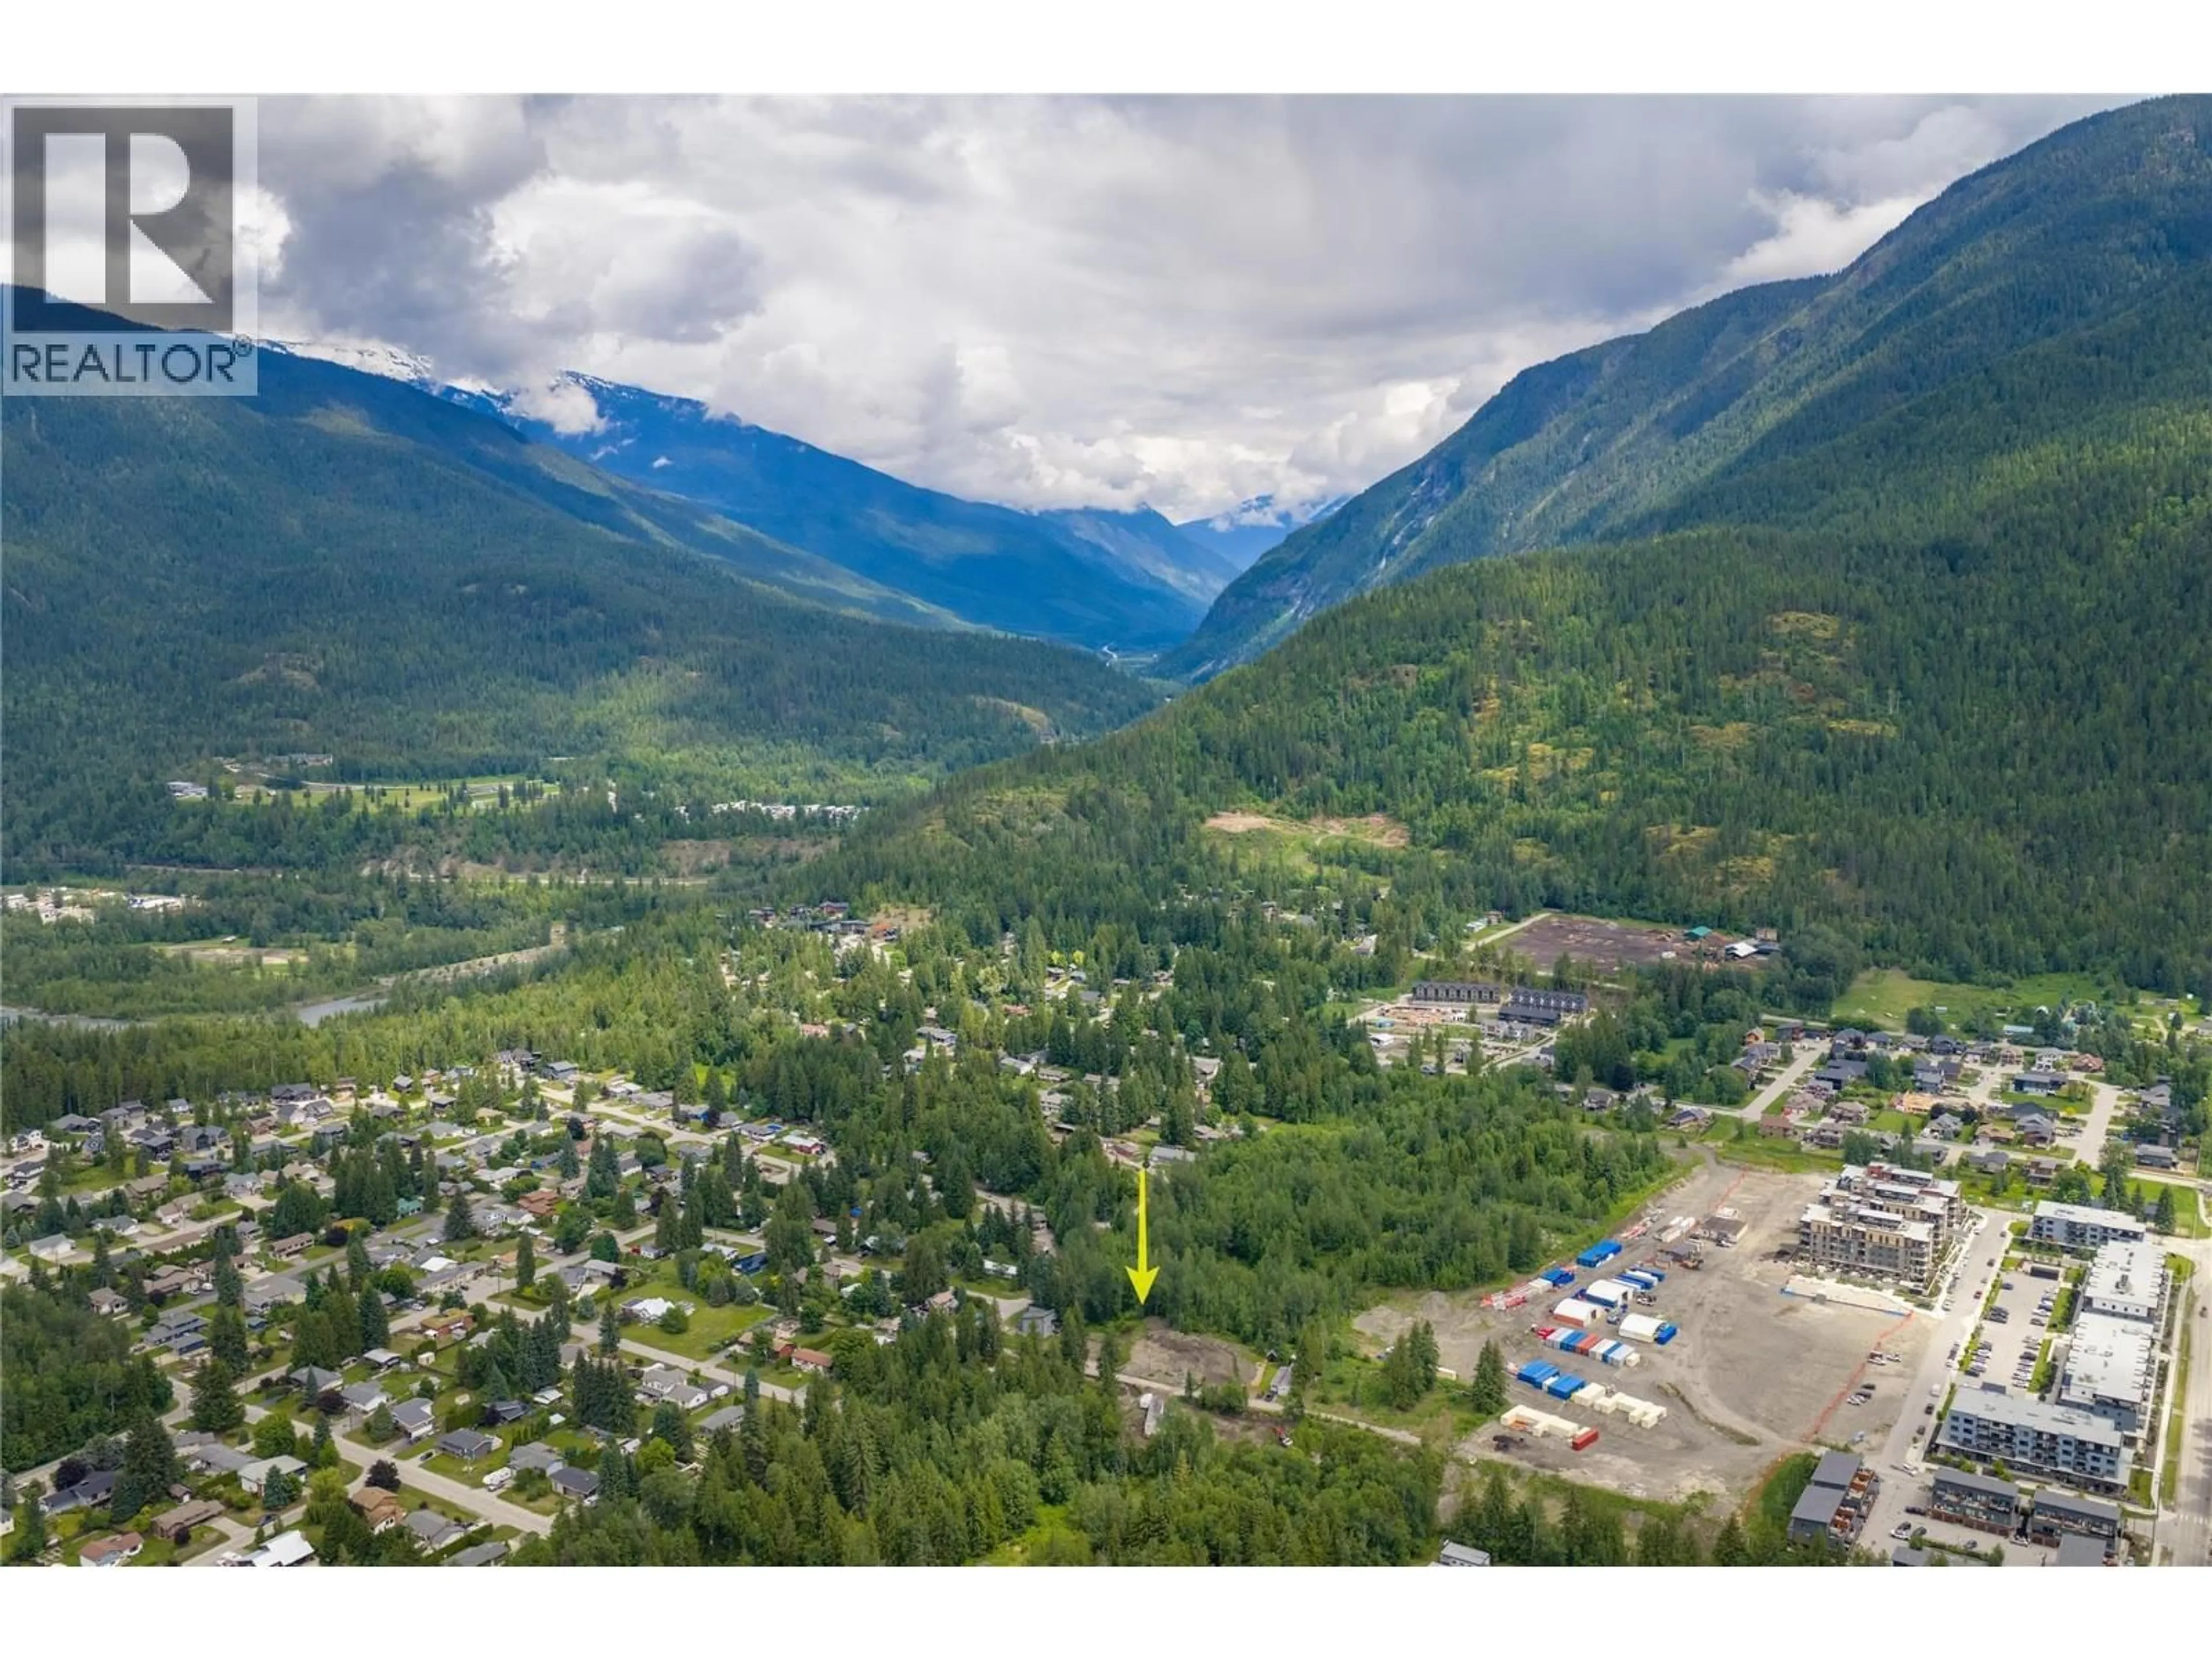
1695 ARROW DRIVE, Revelstoke, British Columbia V0E2S1
Contact us about this property
Highlights
Estimated valueThis is the price Wahi expects this property to sell for.
The calculation is powered by our Instant Home Value Estimate, which uses current market and property price trends to estimate your home’s value with a 90% accuracy rate.Not available
Price/Sqft$621/sqft
Monthly cost
Open Calculator
Description
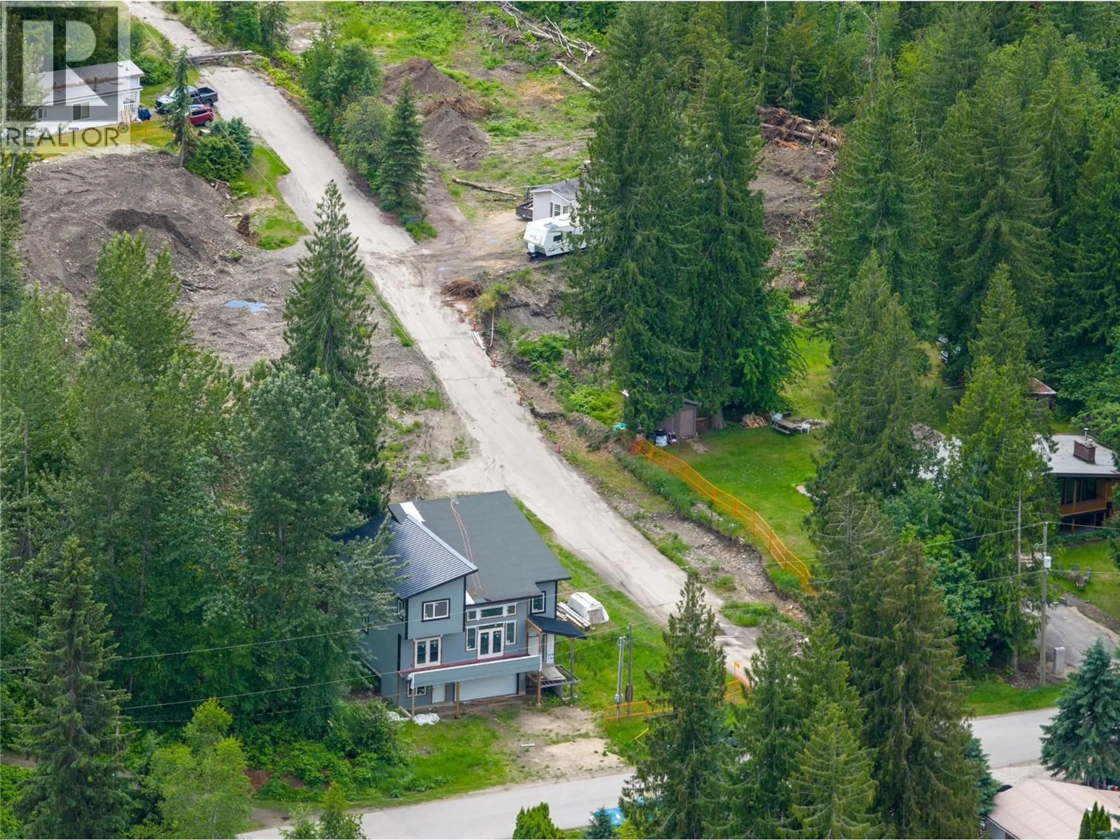
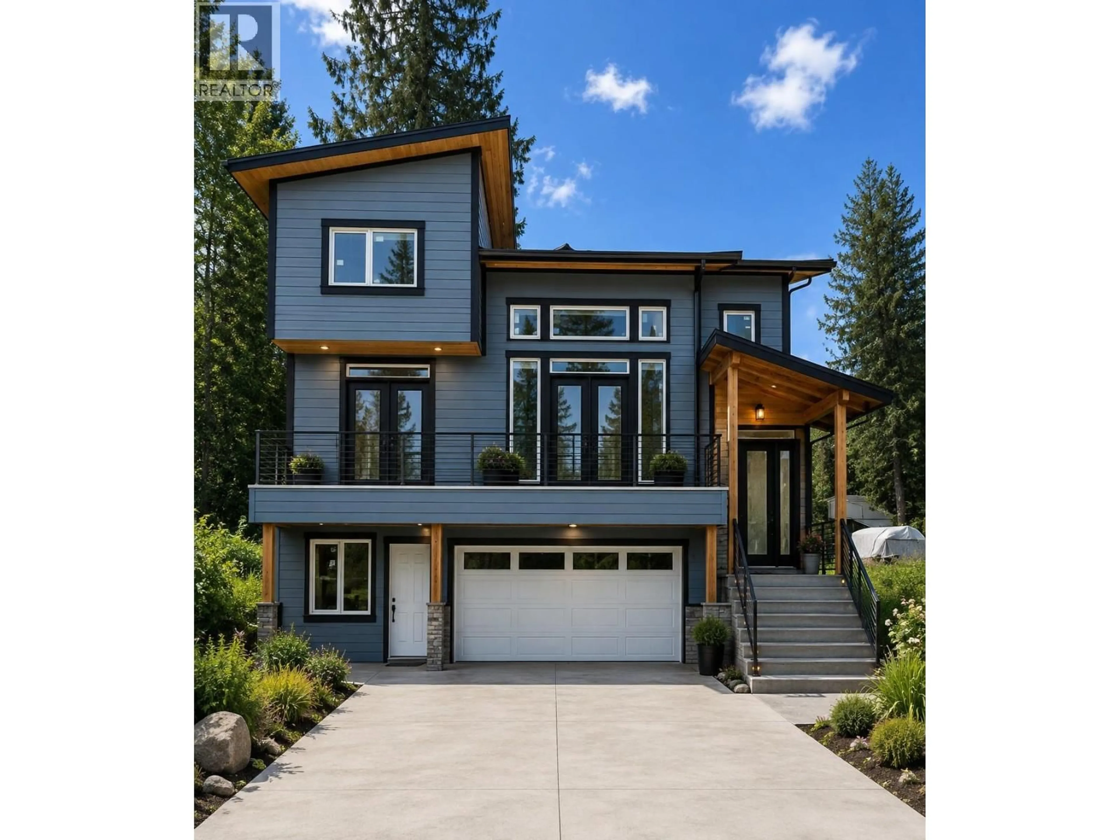
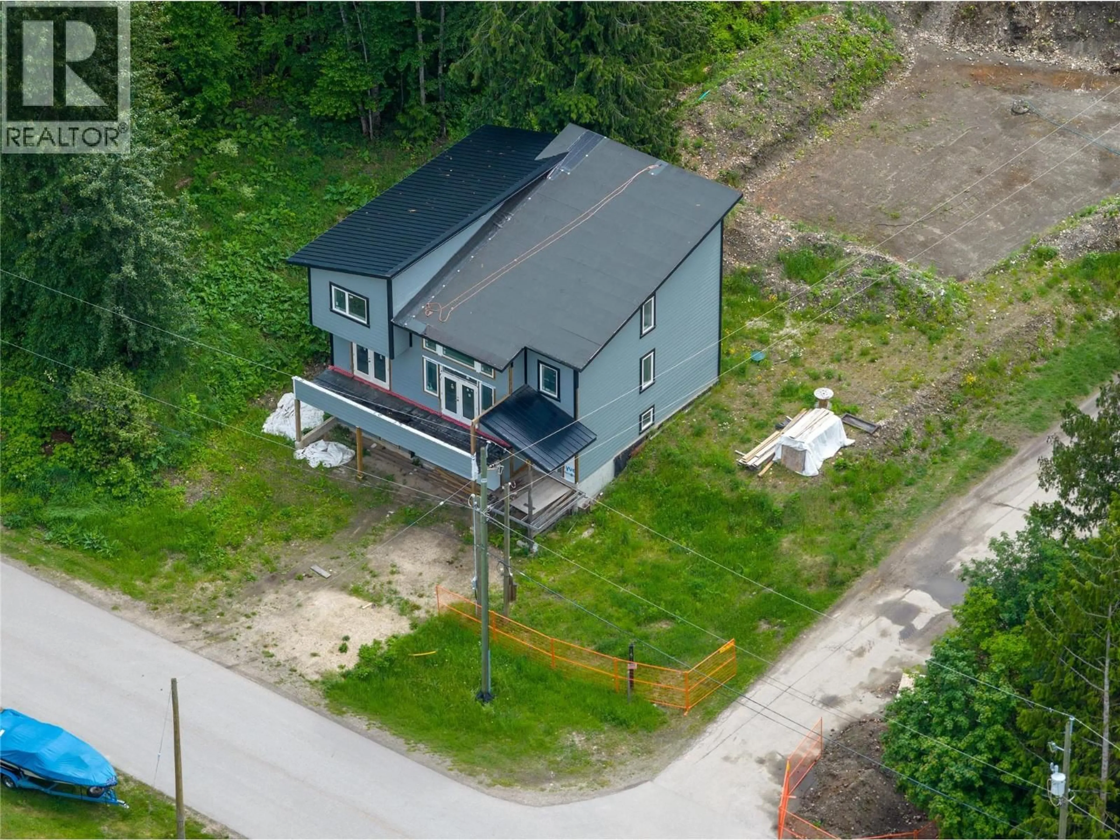
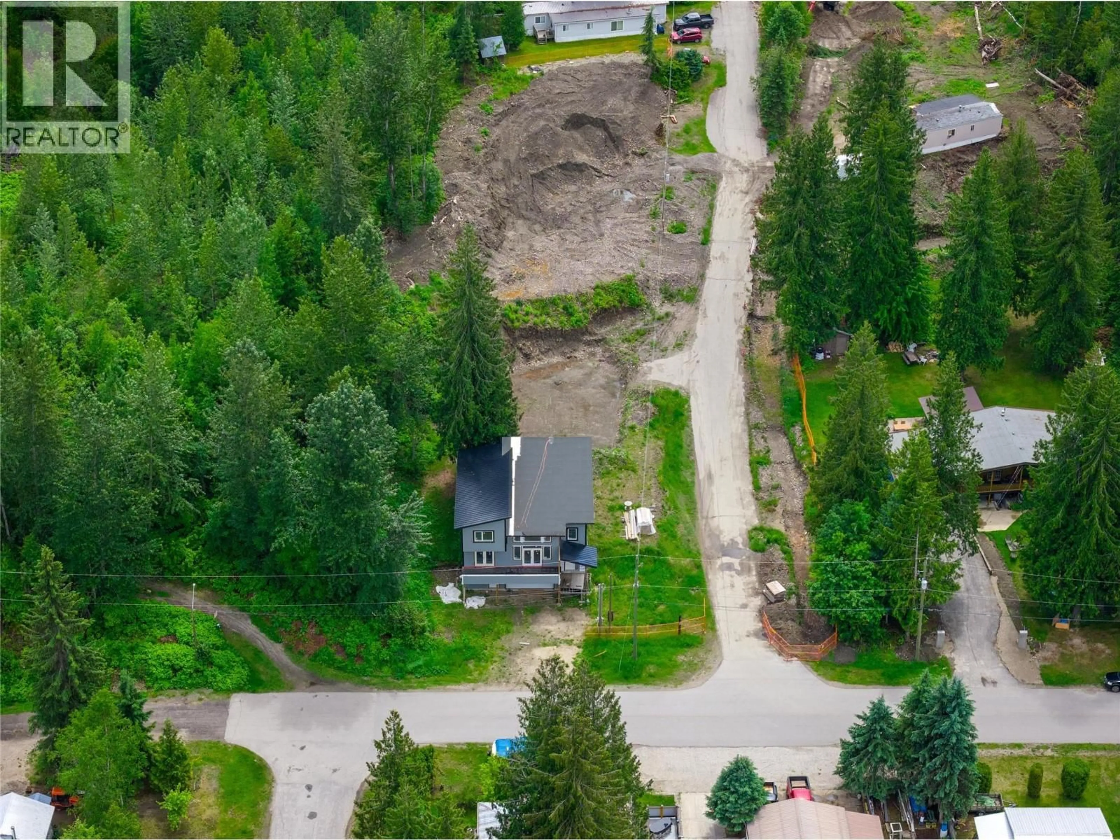
Brand New Home in a tranquil neighborhood. Experience exceptional mountain living in this bright and spacious 2,200+ sq. ft., 3-bedroom, 3-bathroom home, offering grand vaulted ceilings, beautiful mountain views, and two decks designed to take full advantage of the surrounding scenery. The impressive great room is the centerpiece of the home, featuring soaring ceilings, an electric fireplace, and an abundance of natural light. The grand kitchen provides plenty of space for entertaining and everyday living, while a dedicated office offers a quiet and functional workspace. Upstairs, you’ll find three bedrooms, two bathrooms, and a convenient laundry room, including a spacious primary suite with a private ensuite and walk-in closet. The home also offers excellent flexibility with an oversized garage and generous mechanical area, providing plenty of room for vehicles, storage, and recreational gear. The layout also offers potential for an in-law suite, adding versatility for extended family or future use. A wonderful opportunity to own a spacious mountain home that combines comfort, functionality, and breathtaking Revelstoke scenery. At your doorstep is convenient access to Revelstoke Mountain Resort, the future Cabot Revelstoke golf course, and an extensive network of hiking and biking trails. A short scenic walk leads directly to Mackenzie Village, providing easy access to shopping, dining, and everyday services. (id:39198)
Property Details
Interior
Features
Main level Floor
2pc Bathroom
6'4'' x 6'6''Bedroom
10'8'' x 10'8''Living room
20' x 17'6''Dining room
20' x 13'6''Exterior
Parking
Garage spaces -
Garage type -
Total parking spaces 2
Property History
 12
12
