1587 PRATICO ROAD, Revelstoke, British Columbia V0E2S1
Contact us about this property
Highlights
Estimated valueThis is the price Wahi expects this property to sell for.
The calculation is powered by our Instant Home Value Estimate, which uses current market and property price trends to estimate your home’s value with a 90% accuracy rate.Not available
Price/Sqft$499/sqft
Monthly cost
Open Calculator
Description
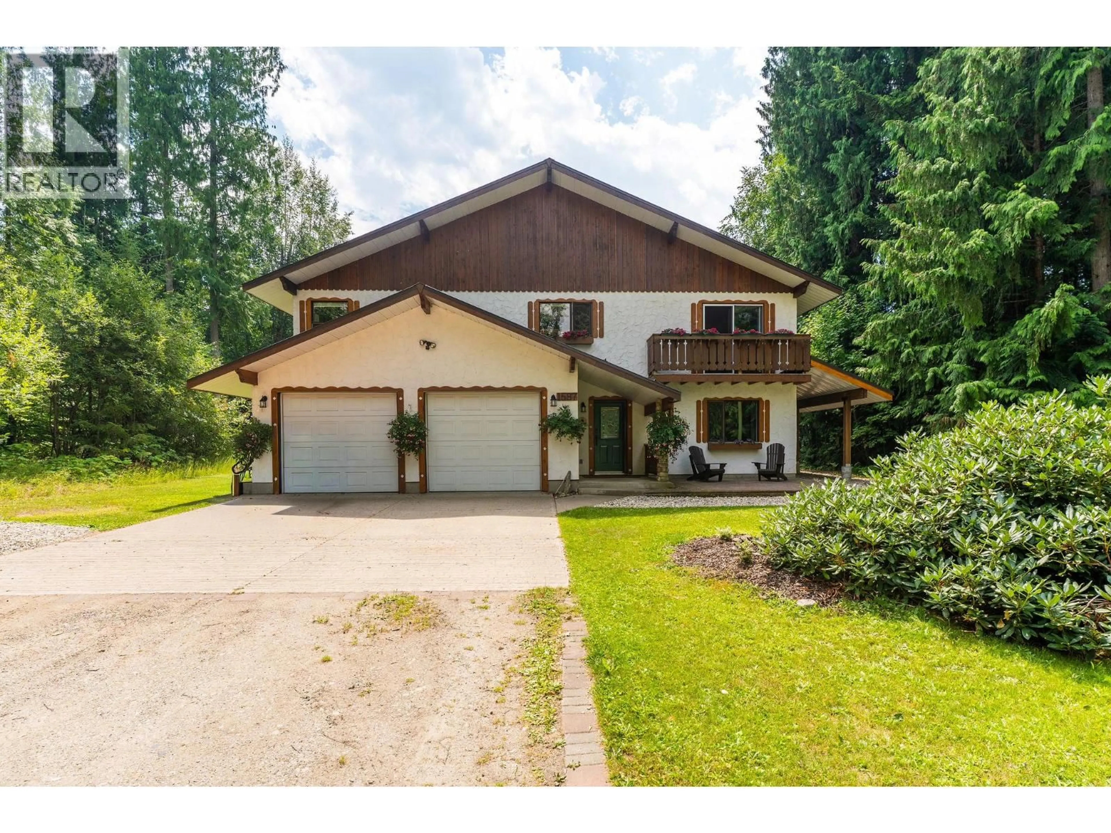
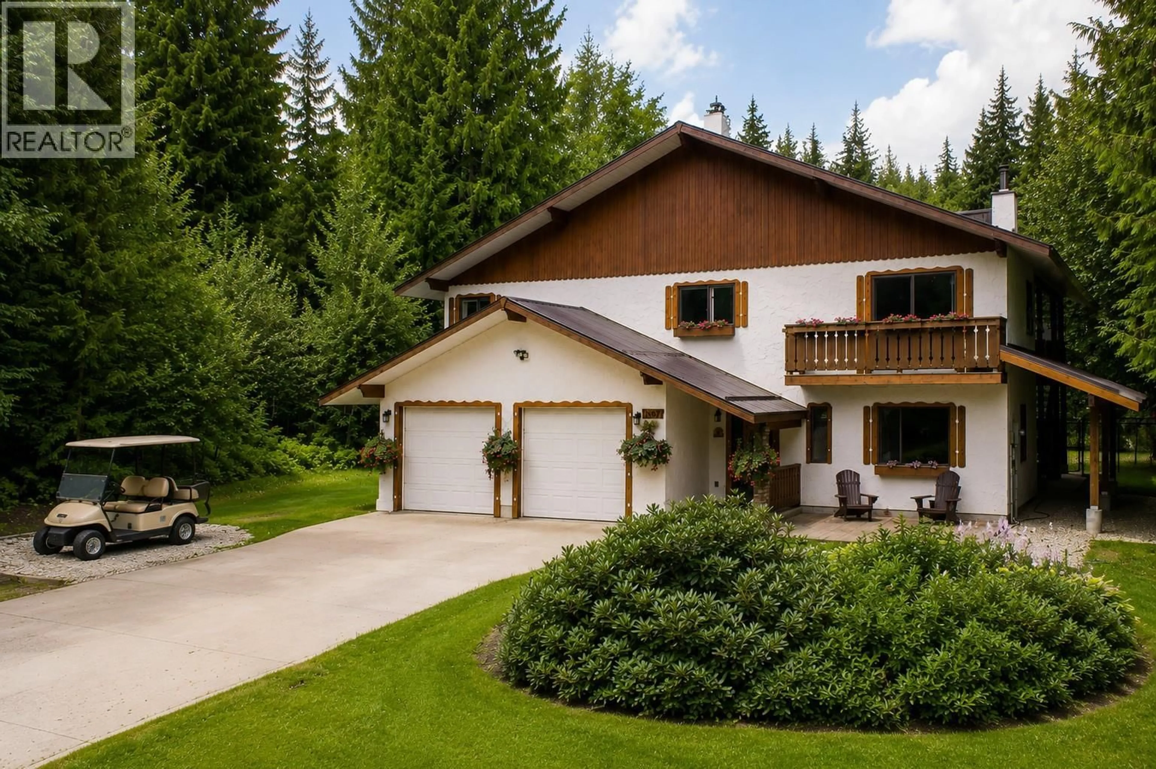
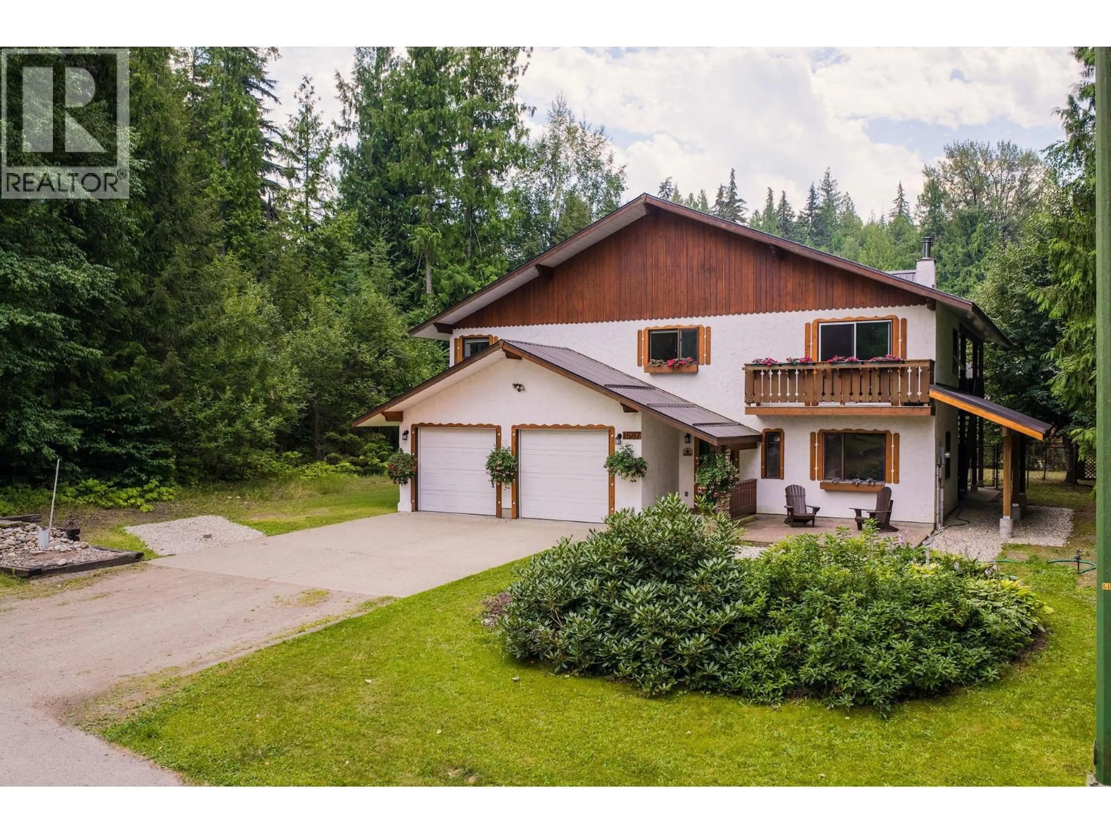
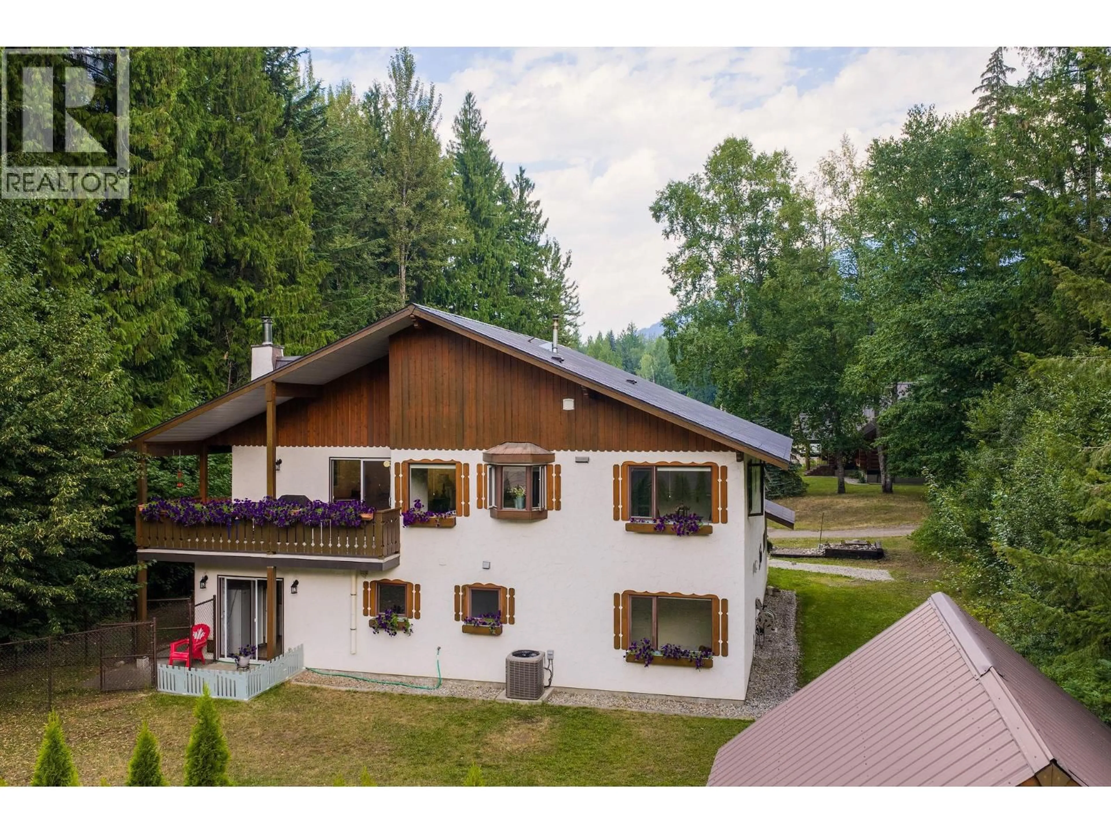
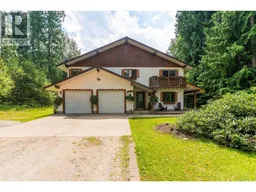
Nestled in a peaceful, park-like setting, this charming chalet-style home captures the alpine vibe in one of Revelstoke's most sought-after neighborhoods. Located just minutes from Revelstoke Mountain Resort, Cabot Revelstoke Golf Course, Mackenzie Village, which has most amenities, and the elementary school, you'll enjoy the best of mountain living with everyday conveniences close by. Designed for flexibility, the main level ( Upper floor) features a spacious primary bedroom with a full ensuite, large closets, second bedroom, full bathroom with laundry, an inviting living room with a cozy fireplace, kitchen, with eating bar, and separate dining area. The fully finished lower level has its own private entrance, making it ideal if you wish for an in-law suite/nanny quarter, or mortgage helper. It offers two bedrooms, a full bathroom, kitchen, living room, laundry, and storage. The double garage provides plenty of space for vehicles, mountain gear, golf cart and a workshop, with direct access into the home. Recent upgrades include the kitchen, bathrooms, flooring, paint, lighting, newer roof, central air conditioning, and electric forced-air heating supplemented by an efficient pellet furnace. Combining alpine charm, functional living spaces, and excellent income potential, this is a rare opportunity to own a versatile home in an exceptional Revelstoke location. (id:39198)
Property Details
Interior
Features
Second level Floor
Full bathroom
Primary Bedroom
17' x 20'Kitchen
16' x 13'Living room
17' x 19'Exterior
Parking
Garage spaces -
Garage type -
Total parking spaces 5
Property History
 57
57
