1107 PINERIDGE CRESCENT, Revelstoke, British Columbia V0E2S1
Contact us about this property
Highlights
Estimated valueThis is the price Wahi expects this property to sell for.
The calculation is powered by our Instant Home Value Estimate, which uses current market and property price trends to estimate your home’s value with a 90% accuracy rate.Not available
Price/Sqft$646/sqft
Monthly cost
Open Calculator
Description
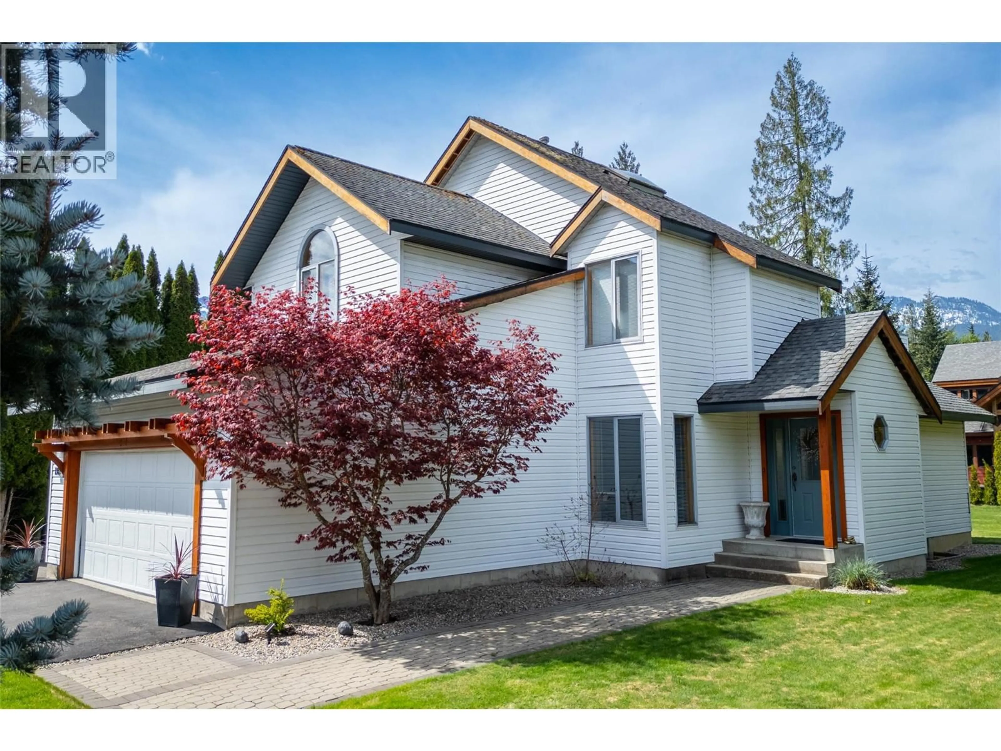
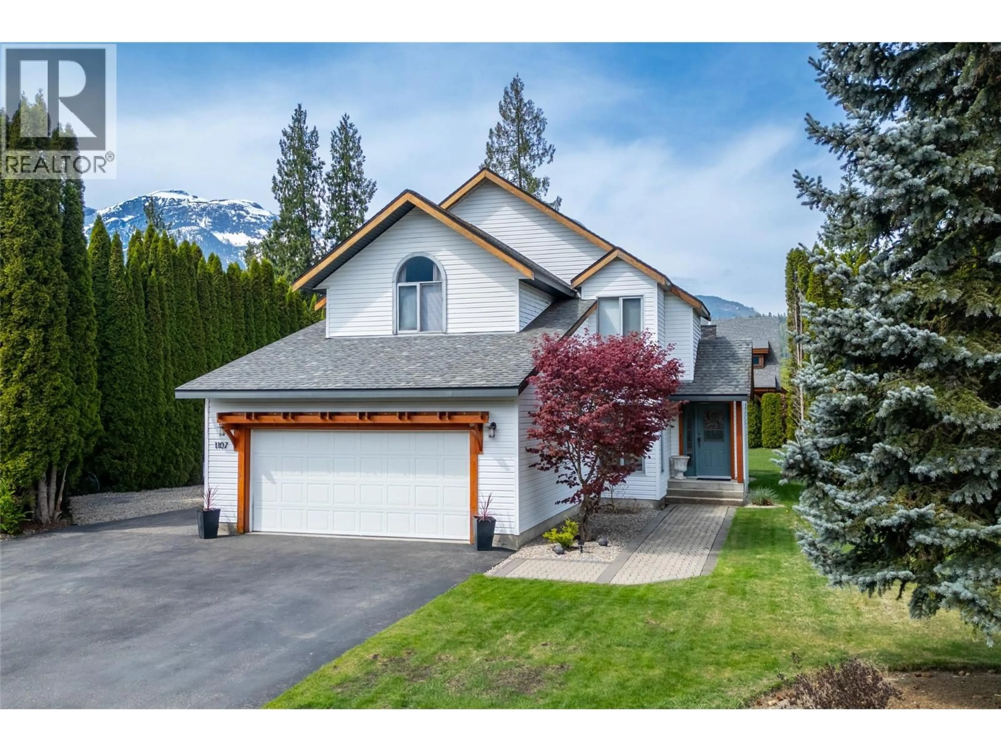
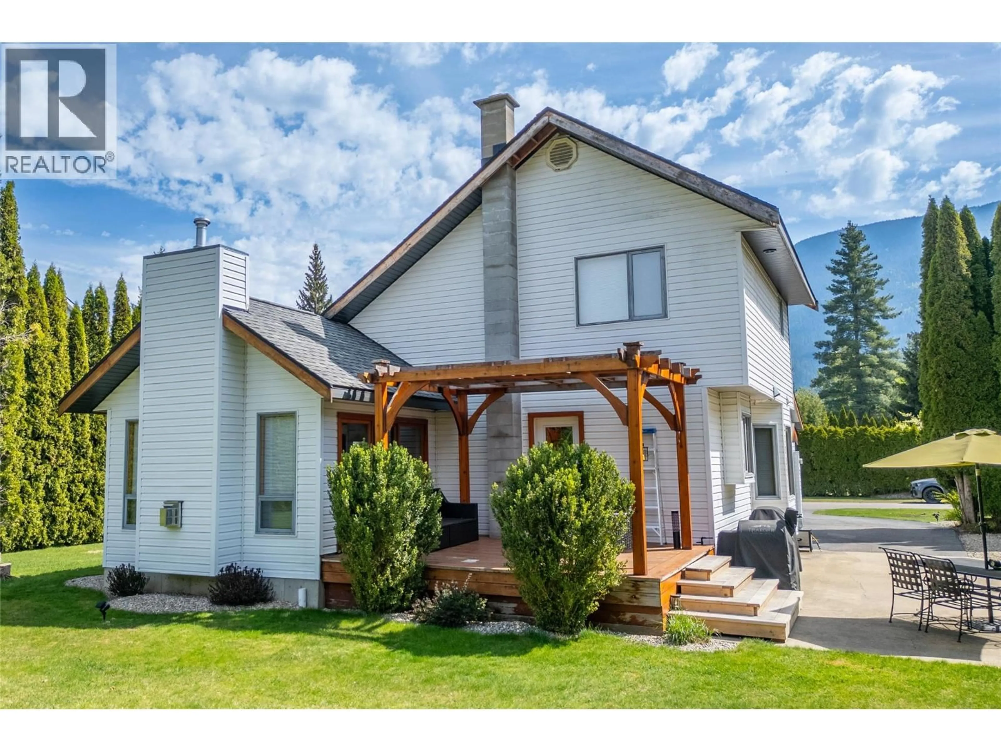
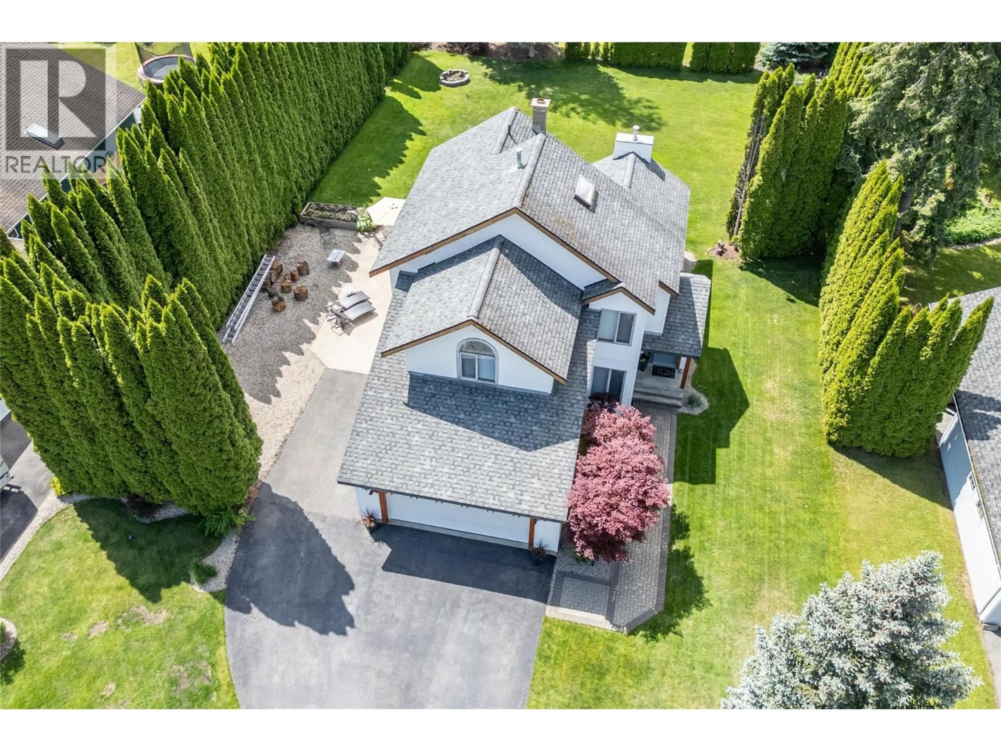
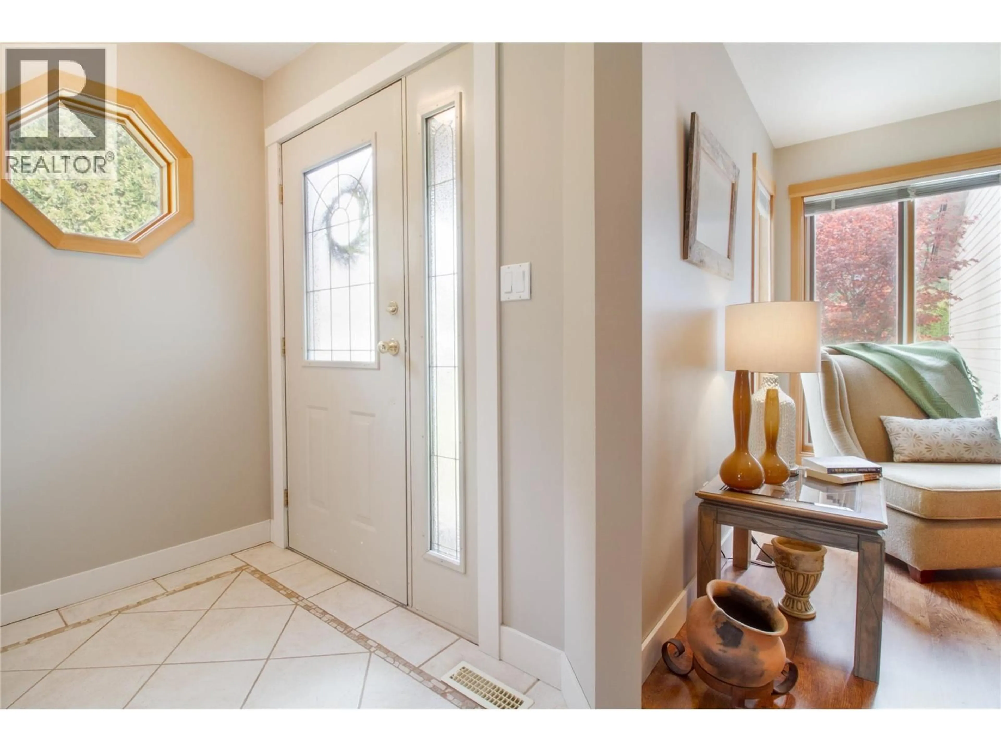
A beautifully kept family home in quiet Lower Arrow Heights, offering space, comfort, and effortless mountain town living. This immaculately maintained property sits on a large, lush lot with underground irrigation, mature lawns, and a custom pergola perfect for unwinding after a day of work or play. The main floor features three bedrooms and two-and-a-half baths, including a standout primary suite with vaulted ceilings, a generous walk in closet, and a spacious ensuite. The bright living room also enjoys vaulted ceilings, a cozy propane fireplace, and seamless access to the deck for indoor–outdoor living. Downstairs, a practical layout includes a boot room, family room, and a sizeable storage area that could easily convert into additional living space. A separate entry to the garage adds convenience for busy families and outdoor enthusiasts. Outside, the home shines with a well maintained asphalt driveway leading to the double garage, plus extra parking for RVs and boats. Every detail has been thoughtfully cared for—nothing has been missed in this gorgeous home. With Revelstoke Mountain Resort and Cabot Golf Course just 4 minutes away, plus Arrow Heights Elementary a 10 minute walk, the location is as ideal as the home itself. Call to arrange a private showing today! (id:39198)
Property Details
Interior
Features
Basement Floor
Office
6'11'' x 9'9''Family room
12'8'' x 19'0''Exterior
Parking
Garage spaces -
Garage type -
Total parking spaces 4
Property History
 29
29
