1105 OSCAR STREET, Revelstoke, British Columbia V0E2S0
Contact us about this property
Highlights
Estimated valueThis is the price Wahi expects this property to sell for.
The calculation is powered by our Instant Home Value Estimate, which uses current market and property price trends to estimate your home’s value with a 90% accuracy rate.Not available
Price/Sqft$797/sqft
Monthly cost
Open Calculator
Description
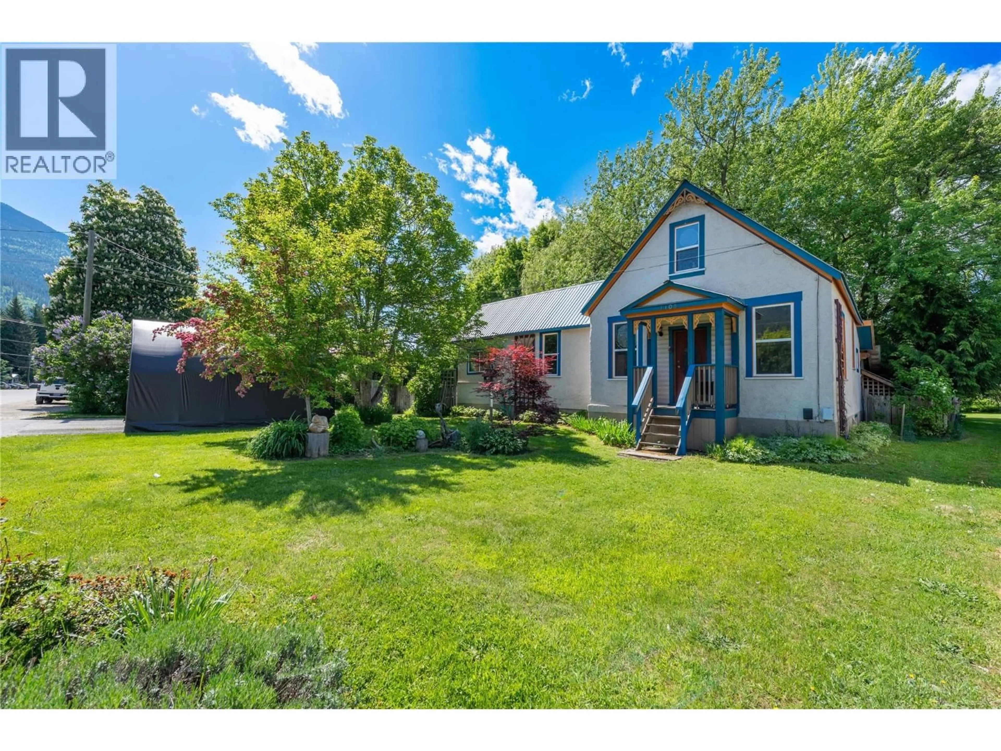
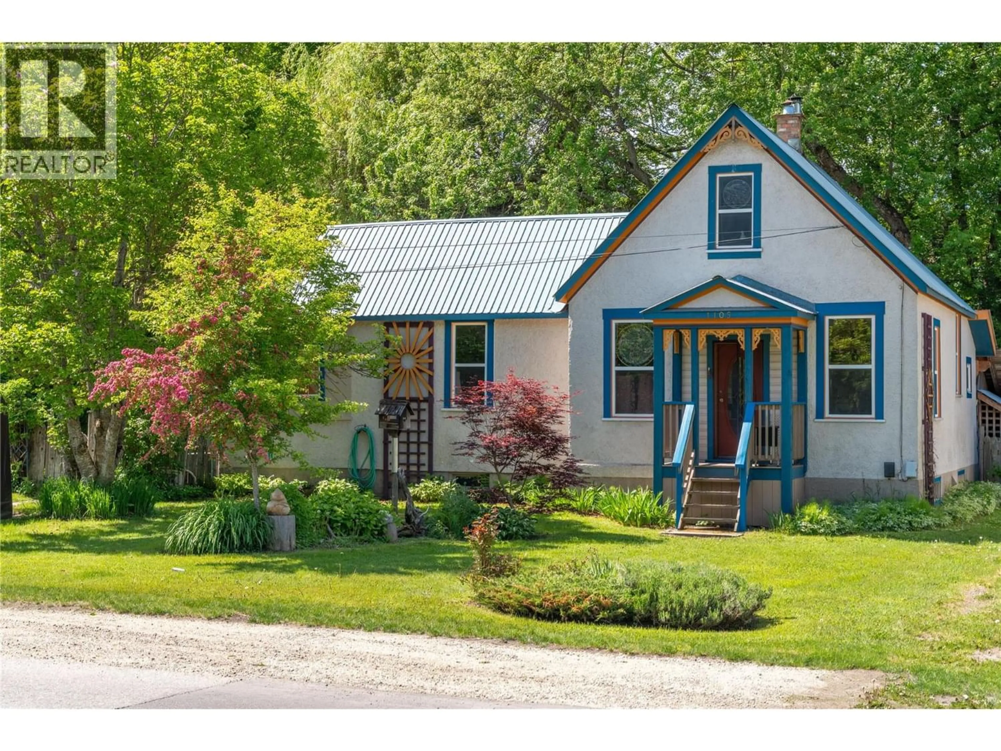
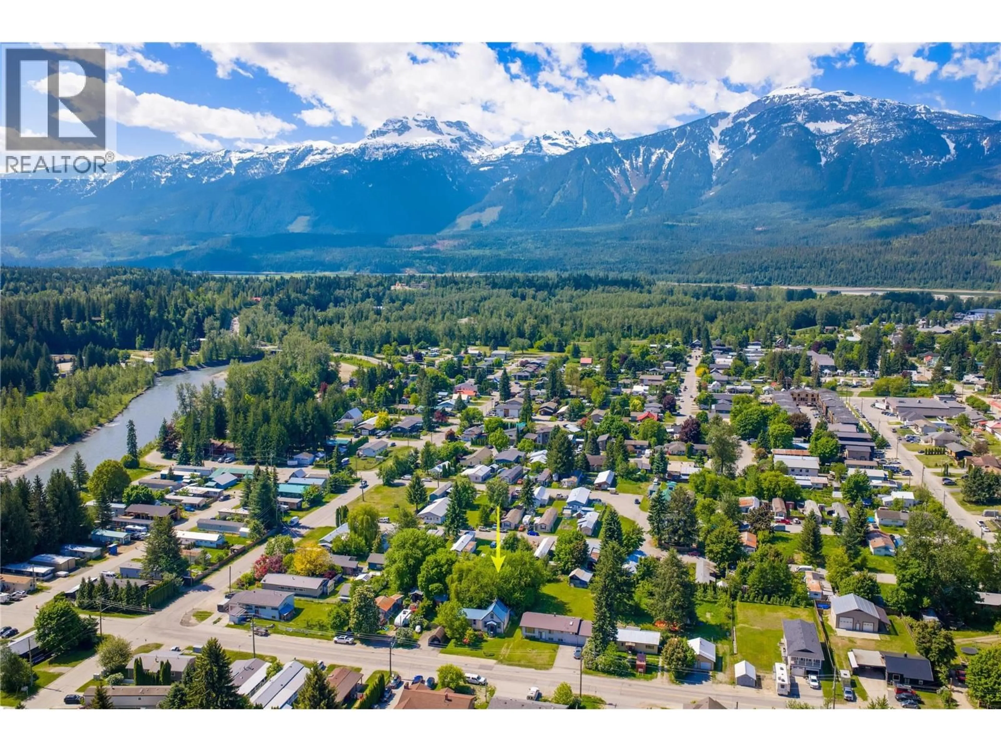
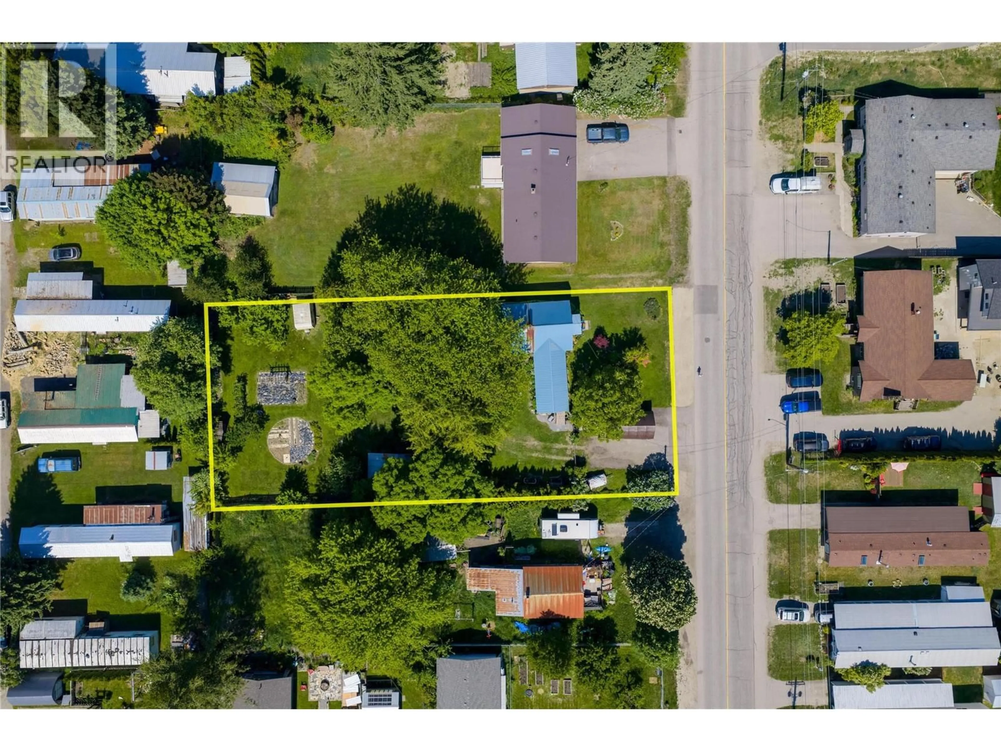
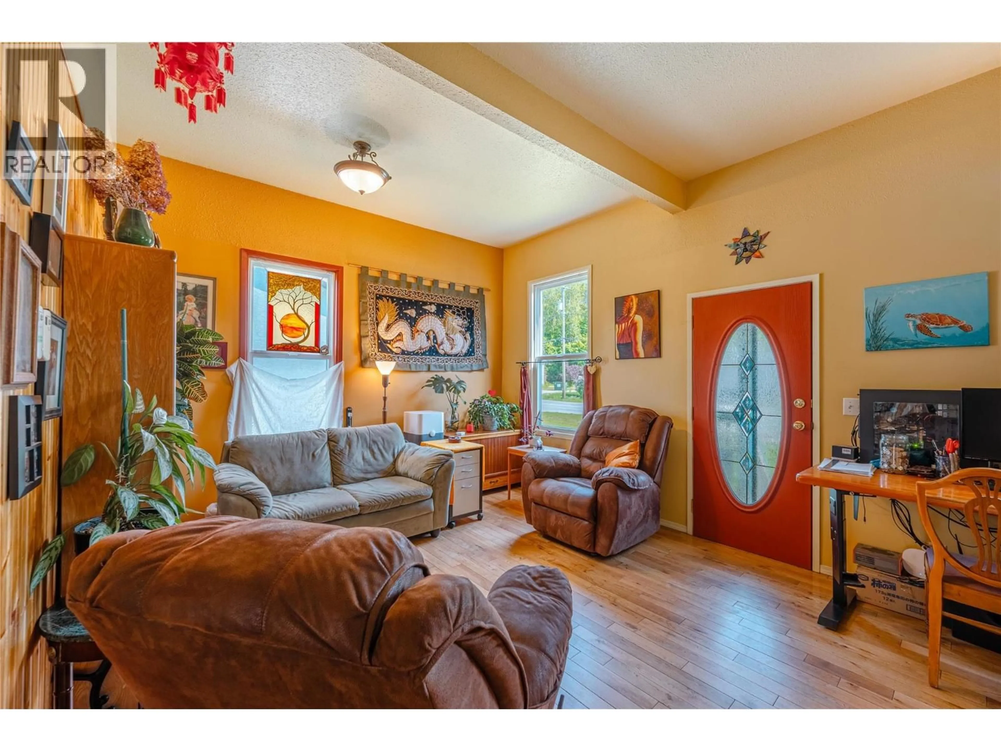
Welcome to a charming property set on a beautiful and spacious .44-acre lot in Revelstoke. This home offers breathtaking views of Mount Begbie and a tranquil backyard oasis that feels like a private retreat within a town setting. The expansive yard features mature trees, fruit trees, established perennials, and generous garden space, creating a dream backyard with plenty of room for future growth or thoughtful planning for those considering land value and future development. Outdoor living is well supported with a covered seating area, a dedicated fire-pit space, a charming tree fort for the kids, and two sheds, including one insulated and wired for use as a workshop or additional storage. Inside, the home is filled with warmth and character, highlighted by 9-foot ceilings and hardwood floors. The layout includes three bedrooms, one updated bathroom, a bright and comfortable living area, and a convenient laundry room located off the kitchen. This property works beautifully as a starter home, a downsizer with space to breathe, or an excellent option for those seeking land with long-term potential. Located close to downtown Revelstoke, schools, parks, and everyday amenities, the home also offers quick access to Revelstoke Mountain Resort and the upcoming Cabot Golf Course, placing you in the heart of a growing four-season destination. A rare opportunity to secure a property with space, views, and future upside in one of British Columbia’s most dynamic mountain communities. (id:39198)
Property Details
Interior
Features
Second level Floor
Bedroom
9'2'' x 9'5''Bedroom
7'8'' x 12'5''Exterior
Parking
Garage spaces -
Garage type -
Total parking spaces 2
Property History
 51
51
