1074 WILLIAMS OTHER, Revelstoke, British Columbia V0E2S1
Contact us about this property
Highlights
Estimated valueThis is the price Wahi expects this property to sell for.
The calculation is powered by our Instant Home Value Estimate, which uses current market and property price trends to estimate your home’s value with a 90% accuracy rate.Not available
Price/Sqft$558/sqft
Monthly cost
Open Calculator
Description
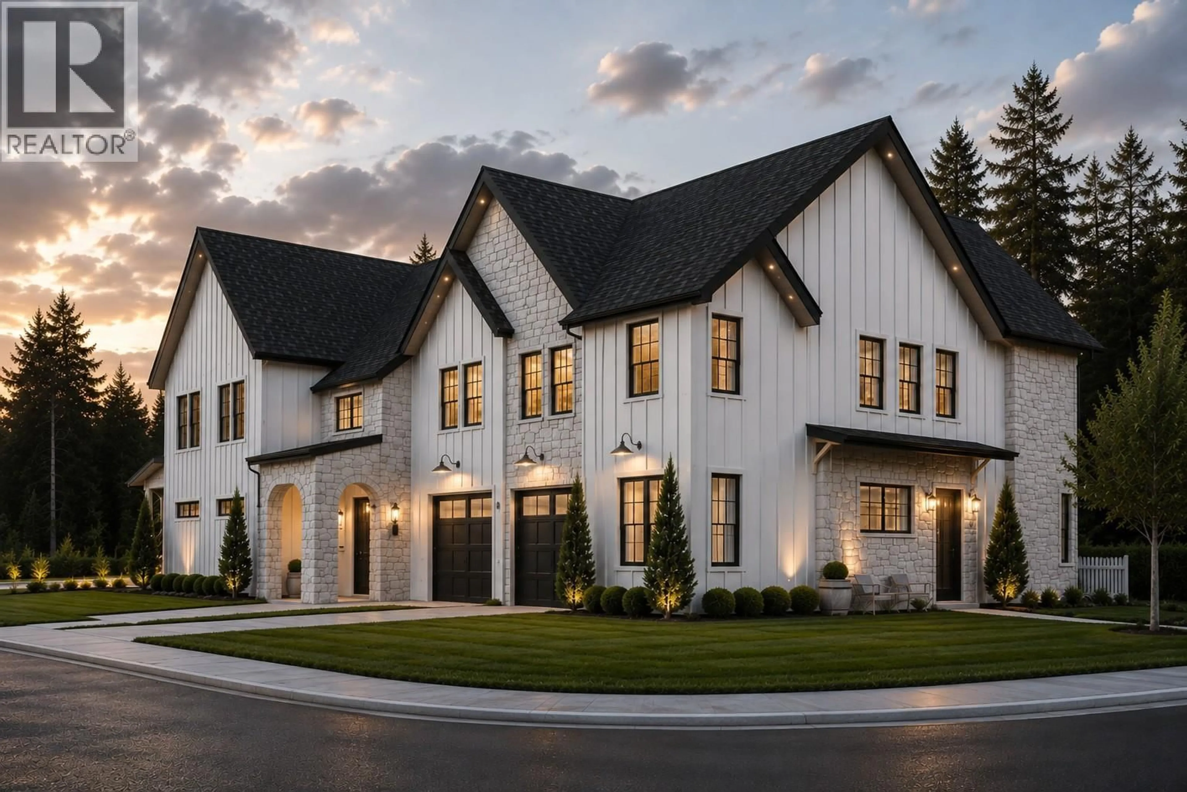
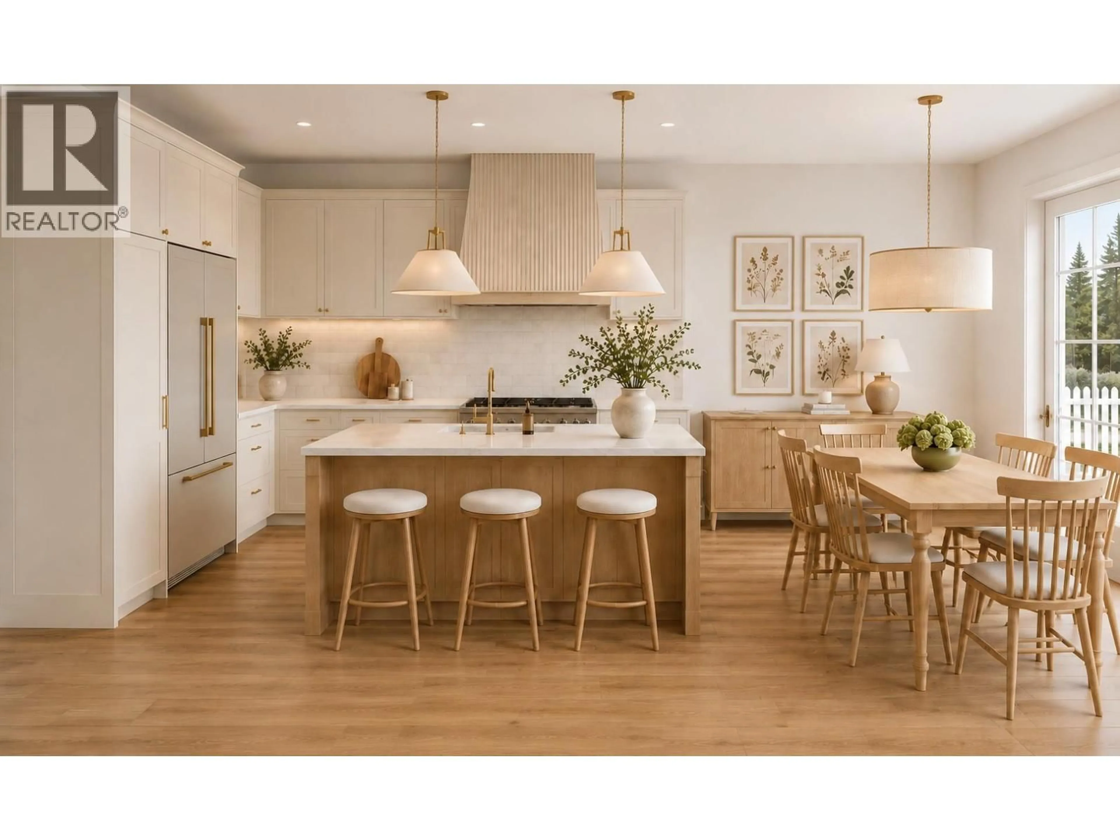
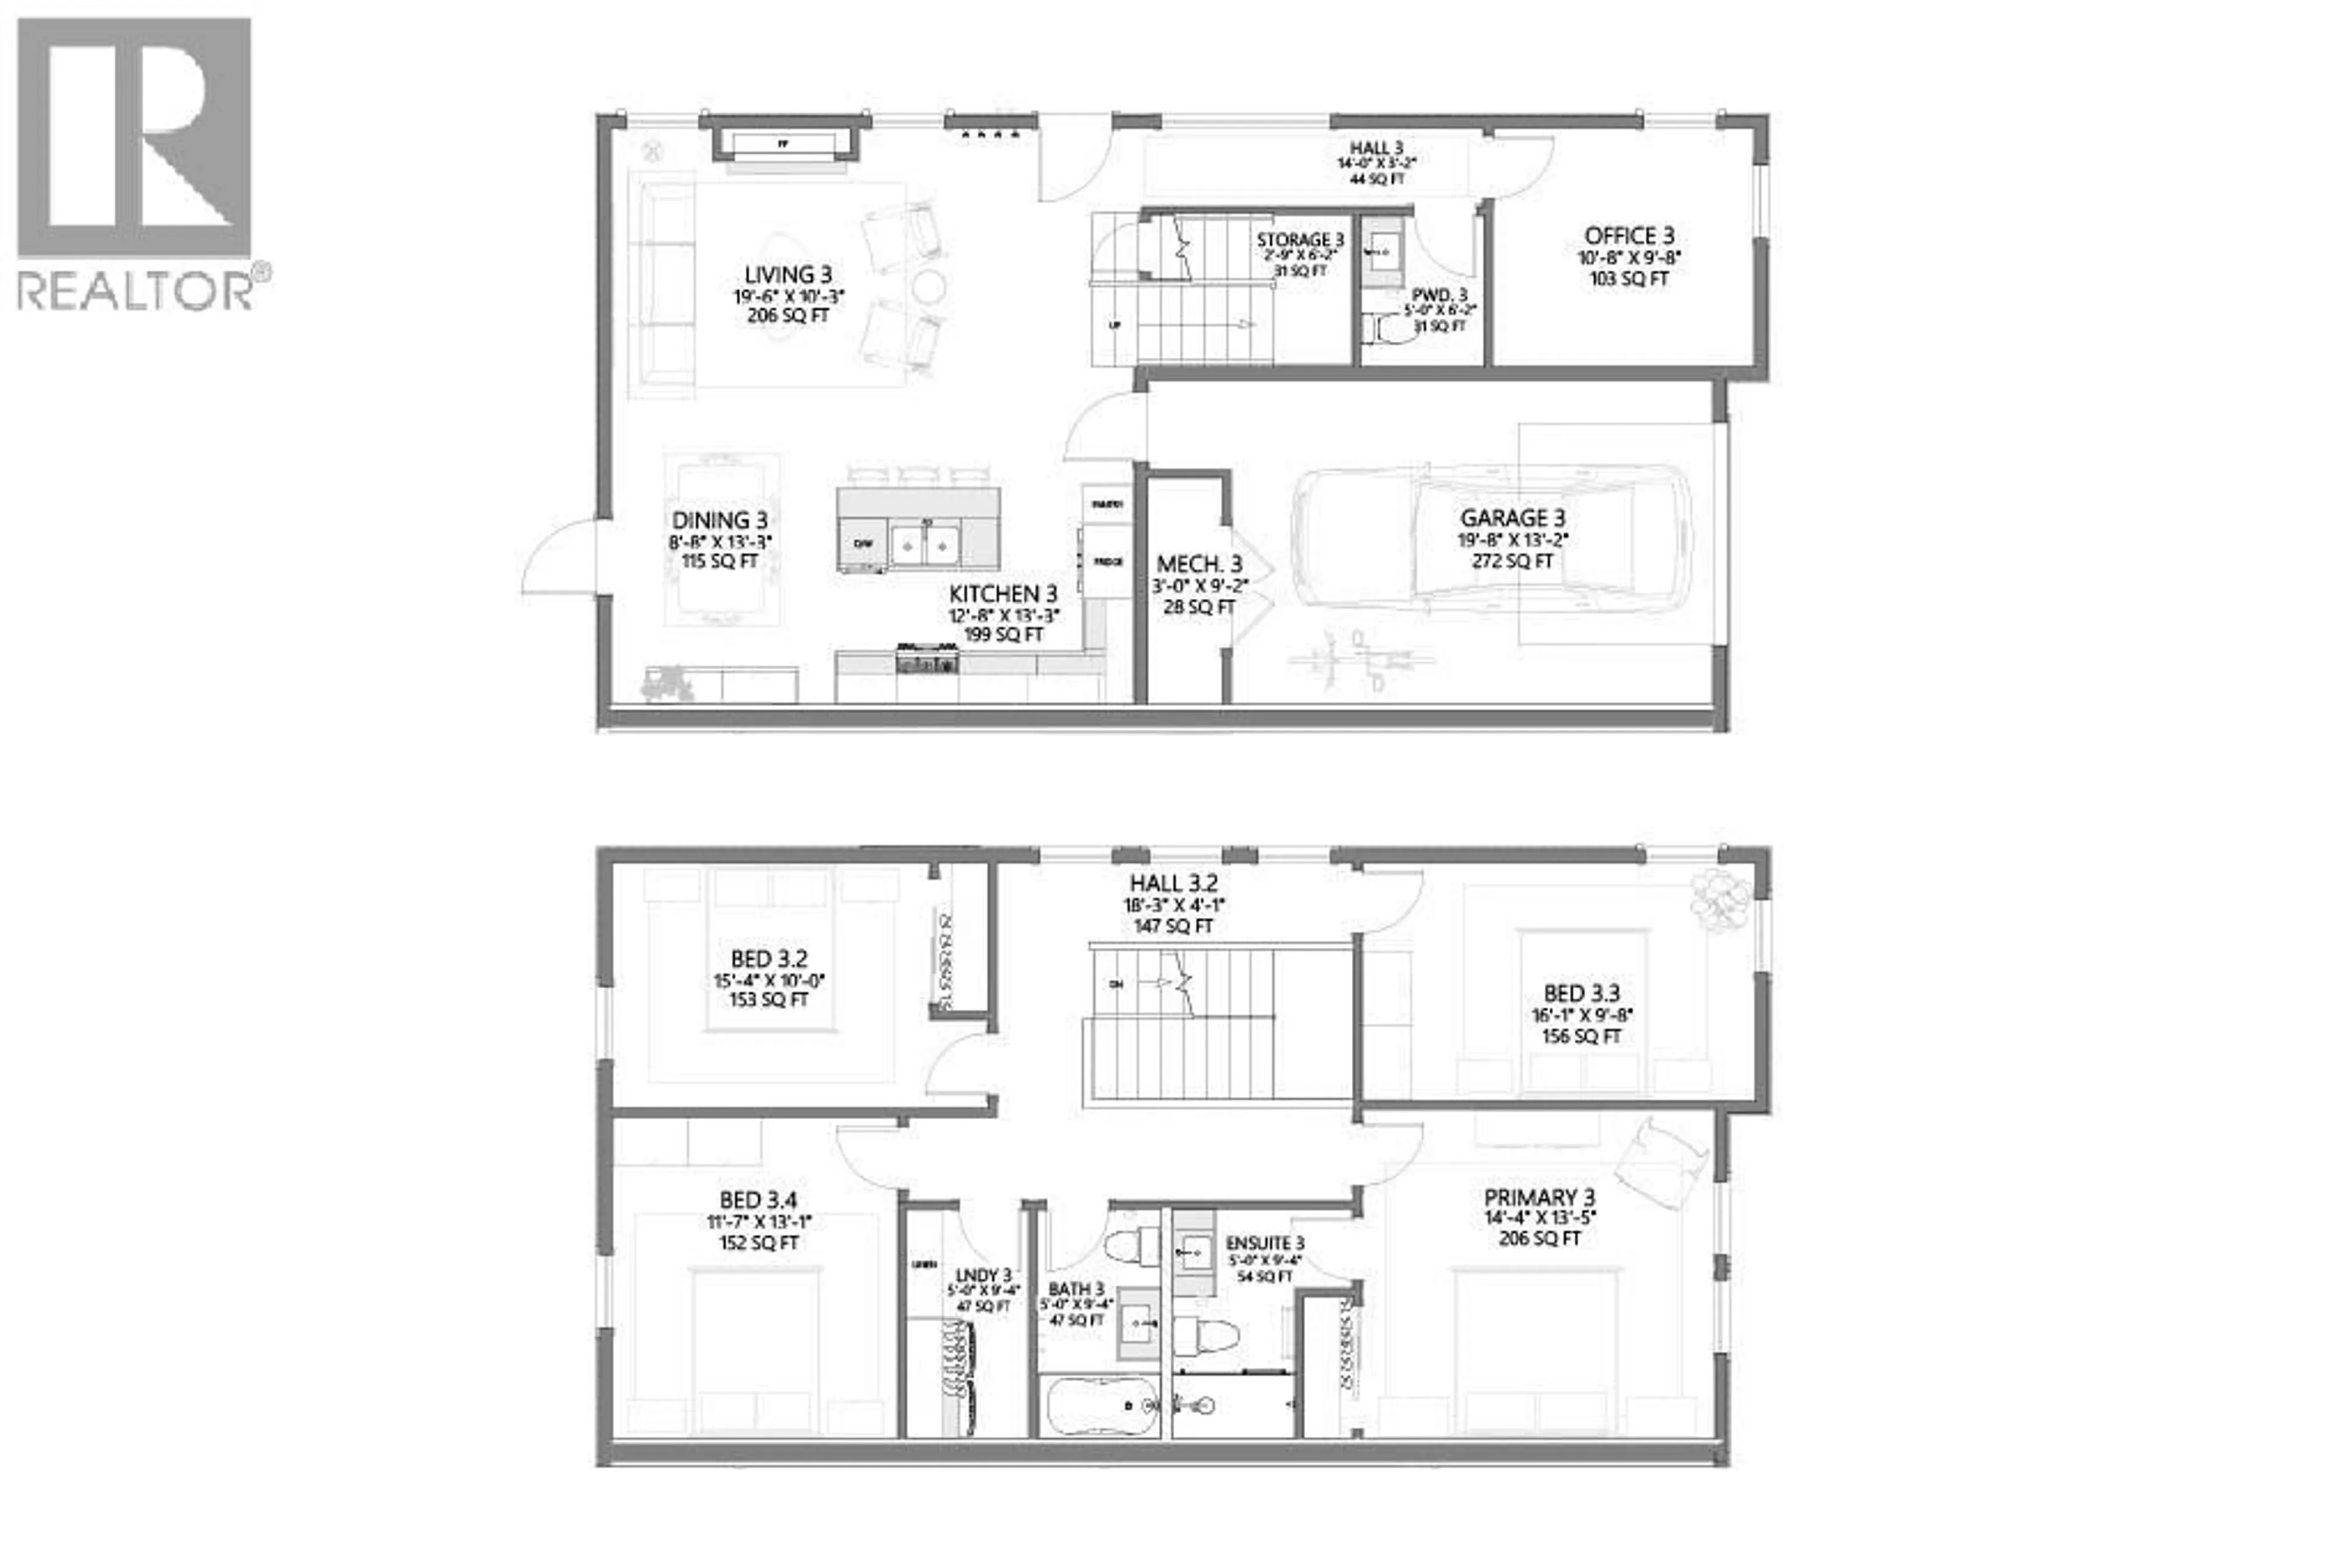
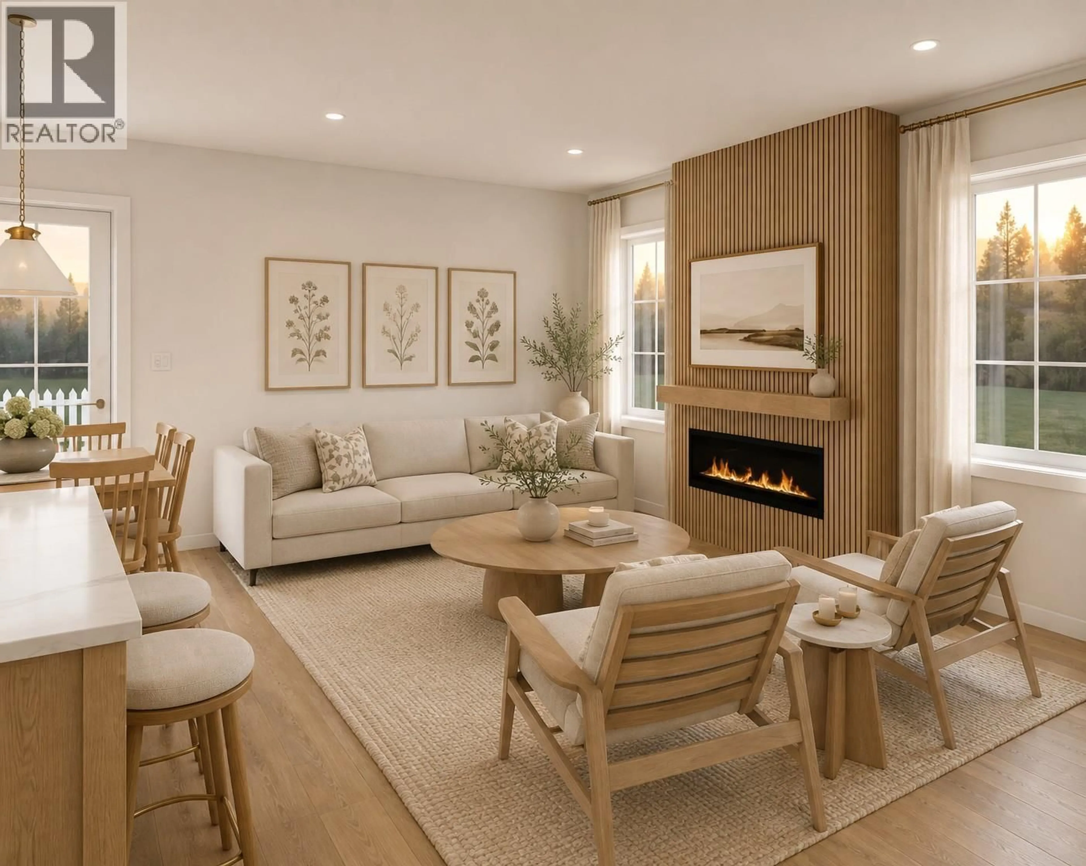
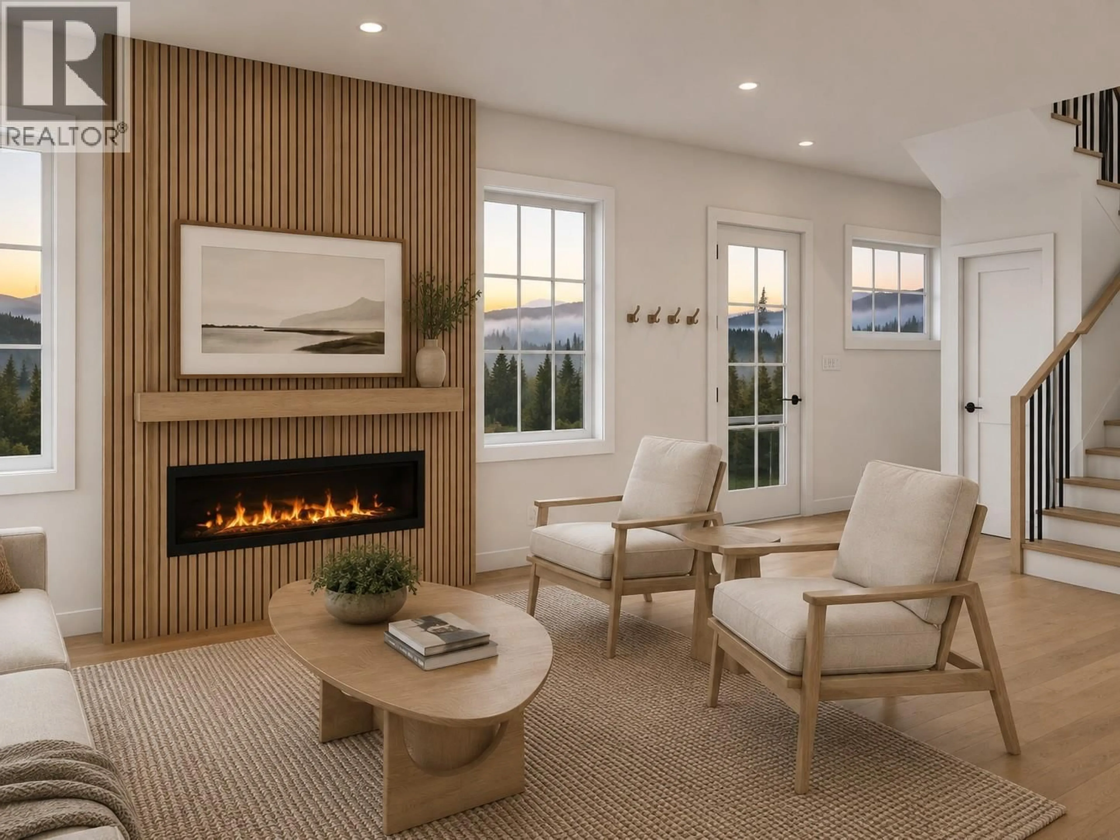
Luxury Mountain Living with Premium Construction. Enjoy exceptional mountain living in this beautifully designed 4-bedroom, 2.5-bathroom home with a dedicated main-floor office, offering approximately 1913 sq. ft. of thoughtfully designed living space and beautiful views toward Revelstoke Mountain Resort. The bright, open-concept main floor features 9-foot ceilings, expansive windows, and a floor-to-ceiling architectural fireplace. The custom kitchen offers ceiling-height cabinetry, quartz countertops, a large island, designer lighting, and quality finishes, creating a warm and inviting space for everyday living and entertaining. A dedicated main-floor office provides a flexible space for working from home or a quiet study. Built with quality and durability in mind, the home features an Insulated Concrete Form (ICF) party wall, providing enhanced sound insulation, fire resistance, energy efficiency, and long-term durability. Upstairs are four spacious bedrooms, including a well-appointed primary suite with a spa-inspired ensuite and generous walk-in closet. Custom millwork, premium fixtures, and timeless white oak-inspired finishes add to the home's cohesive mountain-modern design. Located just minutes from Revelstoke Mountain Resort, future Cabot golf course, downtown, schools, trails, and year-round recreational opportunities, this home offers a great combination of quality construction, thoughtful design, and mountain views. Premium construction meets timeless design! (id:39198)
Property Details
Interior
Features
Second level Floor
Laundry room
5' x 9'4''3pc Ensuite bath
5' x 9'4''4pc Bathroom
5' x 9'4''Bedroom
9'8'' x 16'1''Exterior
Parking
Garage spaces -
Garage type -
Total parking spaces 1
Condo Details
Inclusions
Property History
 11
11
