Lot 7 THORPE ROAD, Seymour Arm, British Columbia V0E2J0
Contact us about this property
Highlights
Estimated valueThis is the price Wahi expects this property to sell for.
The calculation is powered by our Instant Home Value Estimate, which uses current market and property price trends to estimate your home’s value with a 90% accuracy rate.Not available
Price/Sqft$505/sqft
Monthly cost
Open Calculator
Description
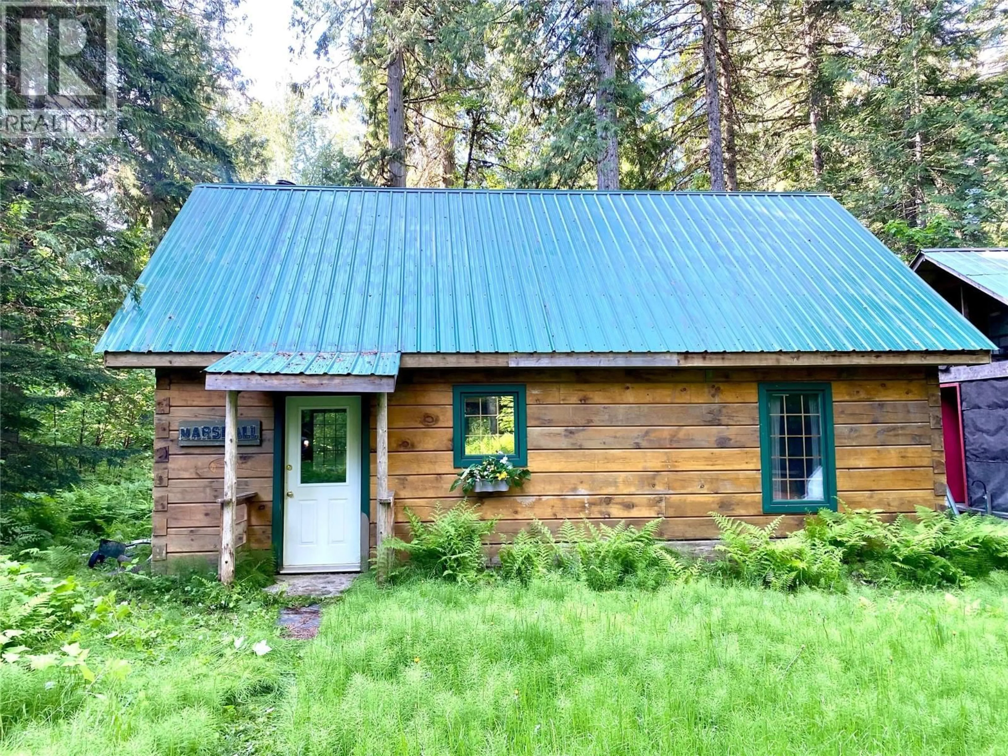
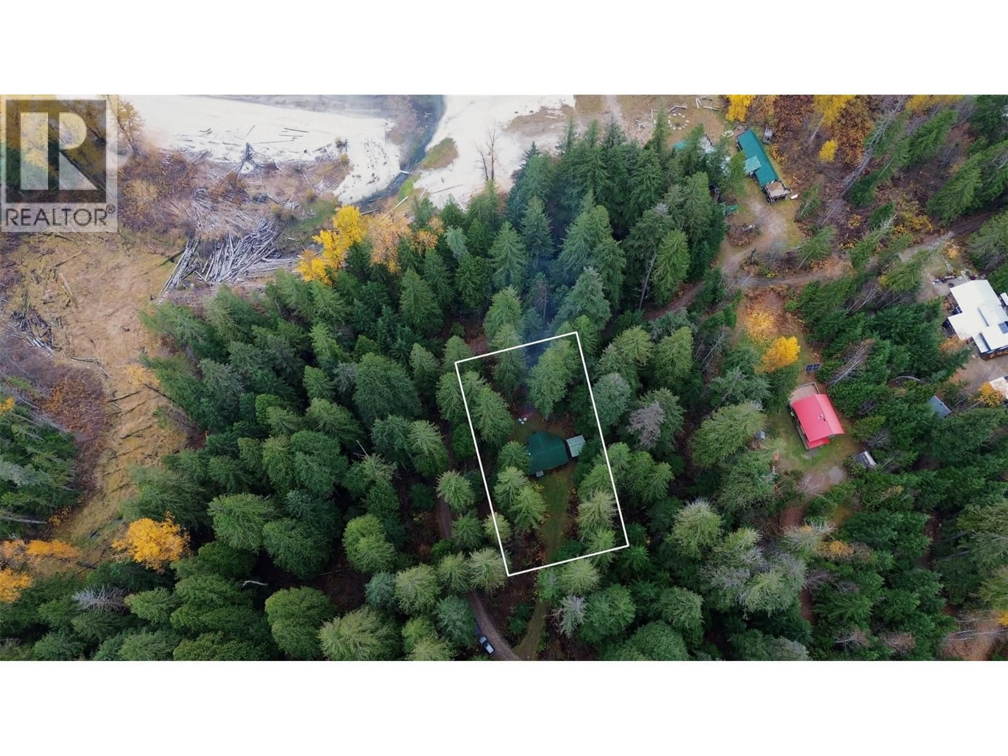
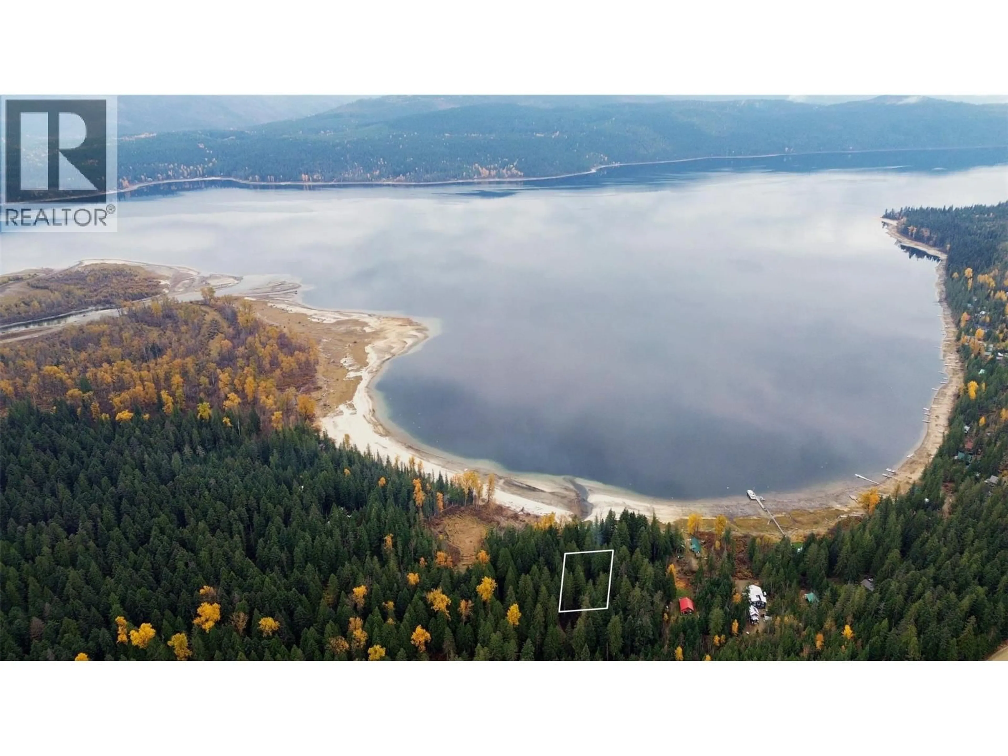
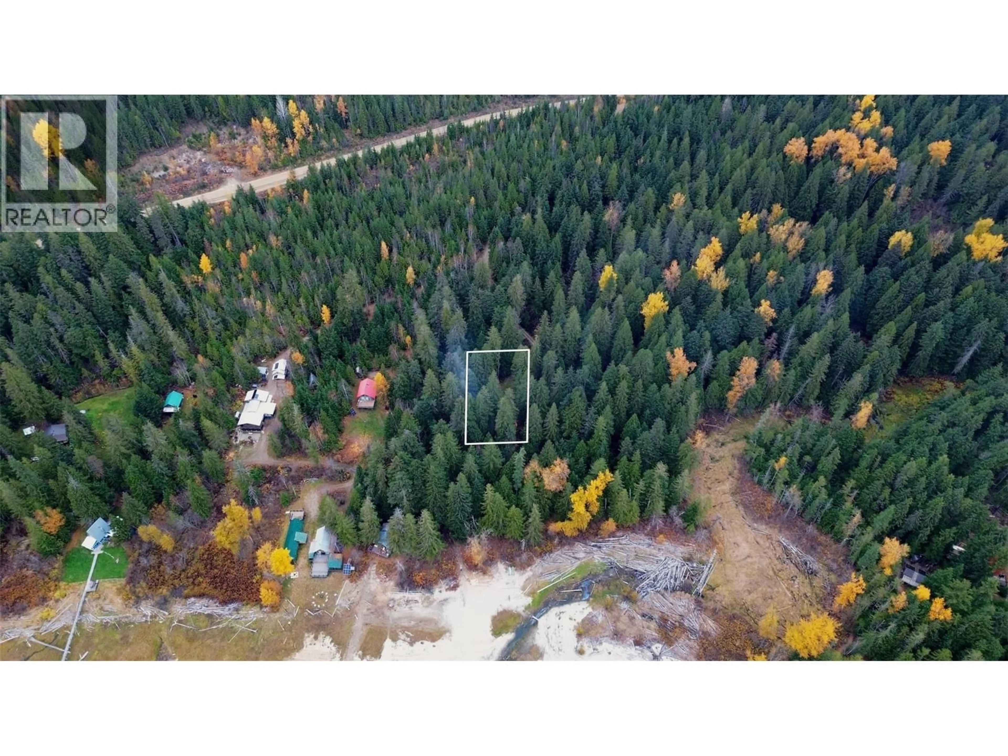
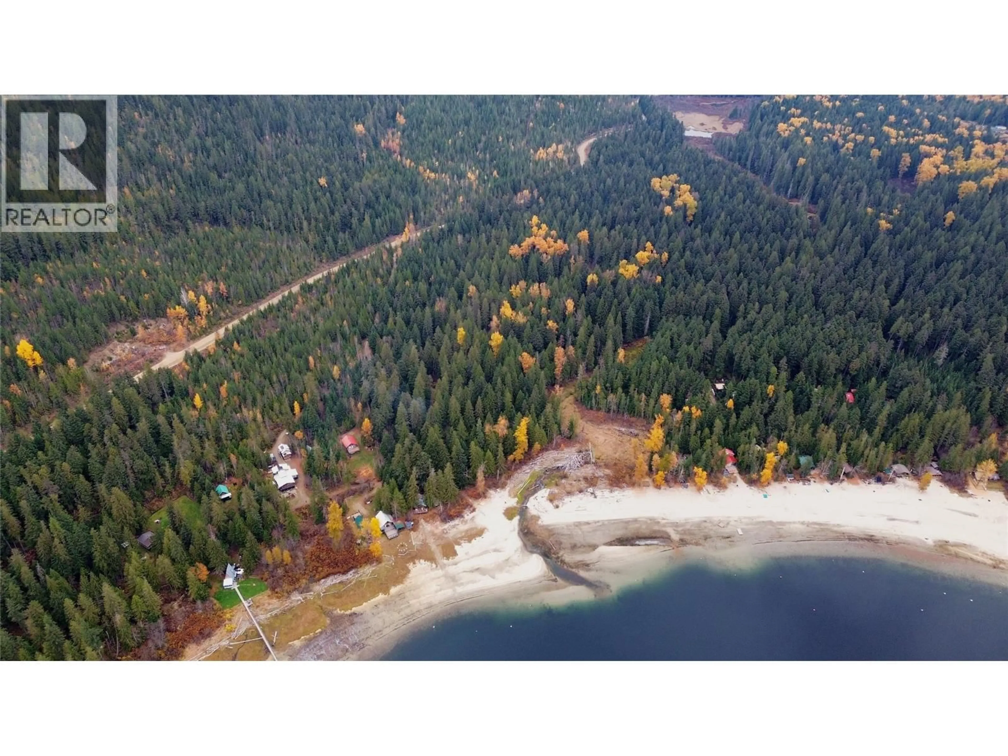
Wrapped in mature cedars and bordered by Crown land on three sides, this level 0.4 acre lot has no private lots standing between you and the water. A short, level path leads through the trees to a wide sandy beach on Dasniers Bay, with views across the lake that seem almost endless. The authentic Confederation-built log cabin was built in 2008 on a slab-on-grade foundation under a metal roof. Vaulted ceilings and exposed timber beams frame an open living and dining area warmed by a wood stove, with French doors opening to the yard. The main floor has two bedrooms and a partial bathroom, and the loft holds three separate sleeping areas. Solid, well maintained and thoughtfully updated over the years. Outside, a framed outbuilding with windows and an entry door is ready to finish as a bunkhouse, along with an outhouse and firepit. The gated lot off Thorpe Road has room for an RV and space to add a shop. Off-grid, with a seasonal gravity-fed creek water system, owner-installed septic and solar lighting, with additional panels on site ready to hook up. Held in the family for 50 years and sold furnished, with year-round access on a plowed forest service road and the Seymour Arm store and marina approximately 5 minutes away. A true Shuswap hideaway, ready for the first weekend or life full-time. (id:39198)
Property Details
Interior
Features
Main level Floor
Partial bathroom
5'1'' x 8'Living room
10'7'' x 10'7''Kitchen
7'10'' x 10'7''Primary Bedroom
6'11'' x 10'Property History
 45

