916 13 STREET SOUTH, Golden, British Columbia V0A1H0
Contact us about this property
Highlights
Estimated valueThis is the price Wahi expects this property to sell for.
The calculation is powered by our Instant Home Value Estimate, which uses current market and property price trends to estimate your home’s value with a 90% accuracy rate.Not available
Price/Sqft$541/sqft
Monthly cost
Open Calculator
Description
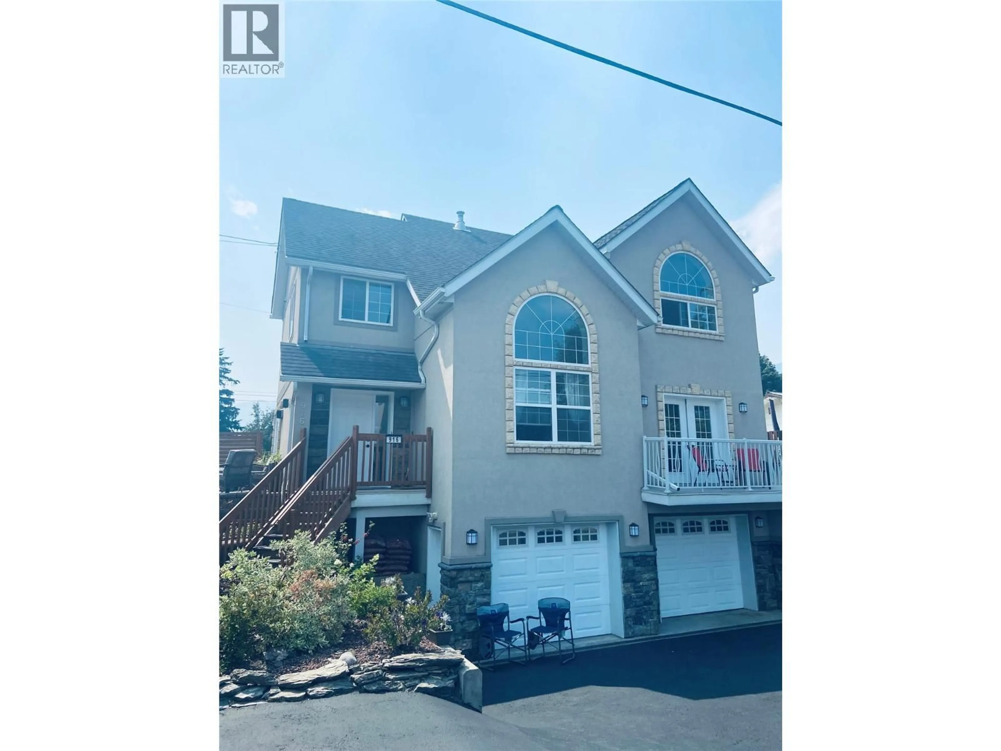
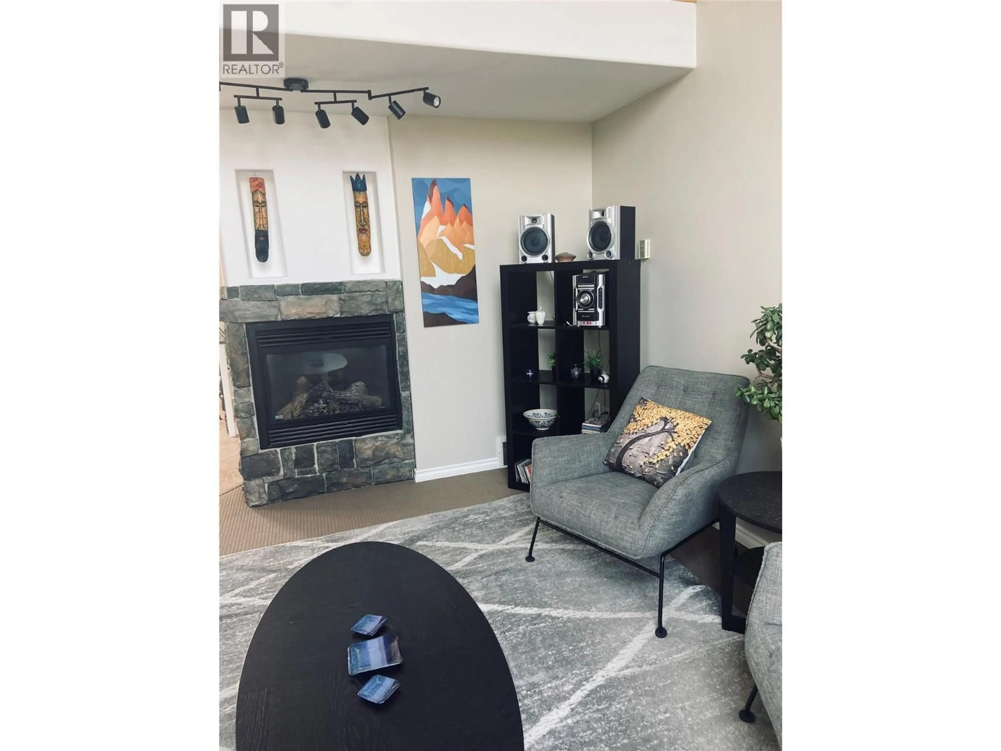
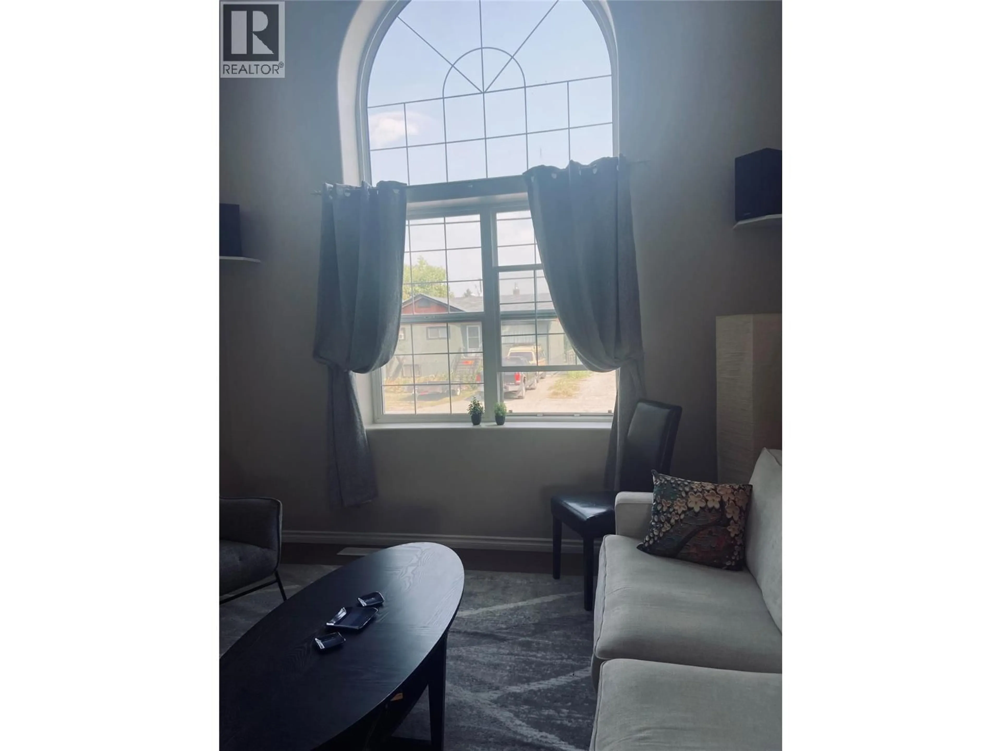
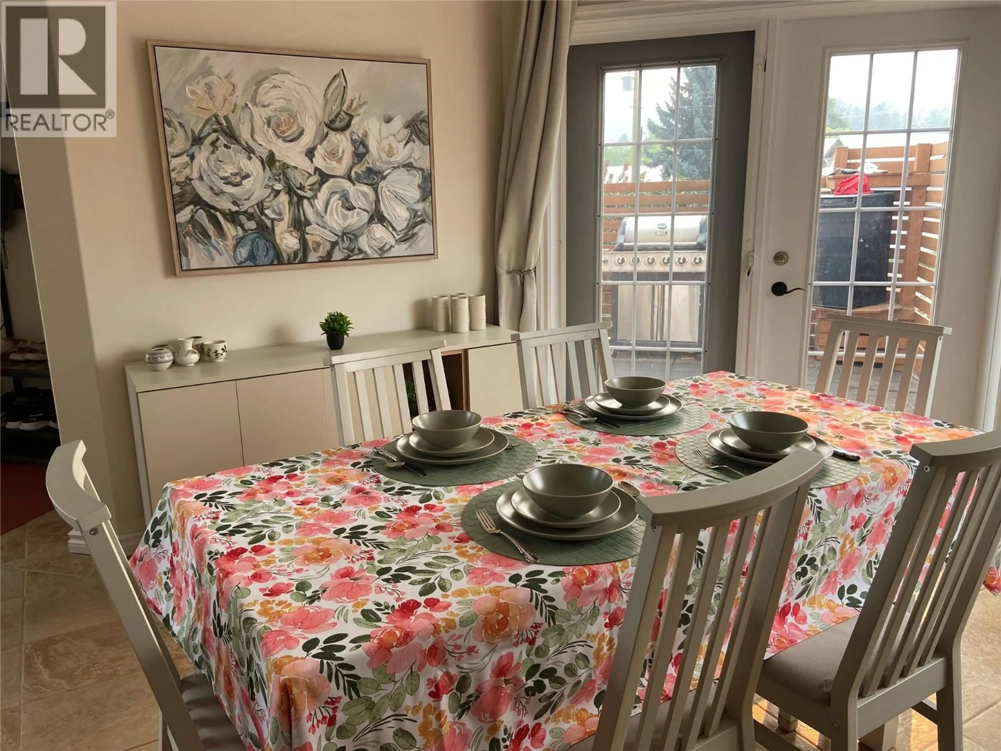
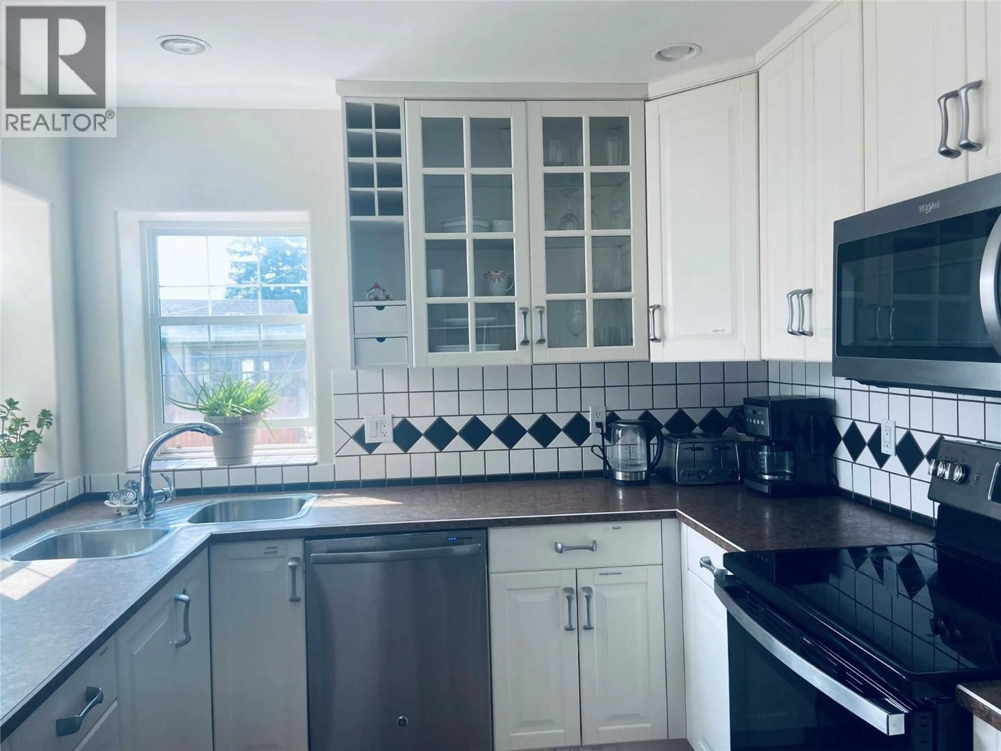
Investment property. Being sold fully furnished with linens and kitchen supplies. This well-maintained home in Golden, BC offers approximately 1,835 sq. ft. of living space with 3 bedrooms and 2.5 bathrooms, plus an additional approximately 470 sq. ft. living area with a separate entrance. The main level features an open-concept kitchen and dining area, living room with gas fireplace, family room, half bath and laundry. Upstairs, the primary bedroom includes vaulted ceilings, mountain views, a soaker tub and separate shower. The additional living area includes a living room, sleeping area, 3-piece bathroom, laundry and storage, providing flexible space for guests or extended household use. Outside, enjoy an approximately 580 sq. ft. patio with expansive mountain views, dining and seating areas, and a fire pit, along with a fully fenced yard featuring flower and vegetable gardens. The property offers parking for up to four vehicles plus RV parking and is approximately 20 minutes from Kicking Horse Mountain Resort and a 10-minute walk from downtown Golden. Golden is surrounded by six national parks—Banff, Yoho, Kootenay, Glacier, Jasper and Mount Revelstoke—with access to skiing, hiking, biking, fishing, golfing and other year-round recreation. Furnishings, linens and kitchen contents are included in the sale. (id:39198)
Property Details
Interior
Features
Main level Floor
Family room
17'0'' x 14'6''Living room
14'6'' x 12'6''Kitchen
9'6'' x 14'9''2pc Bathroom
5'11'' x 5'8''Exterior
Parking
Garage spaces -
Garage type -
Total parking spaces 3
Property History
 24
24
