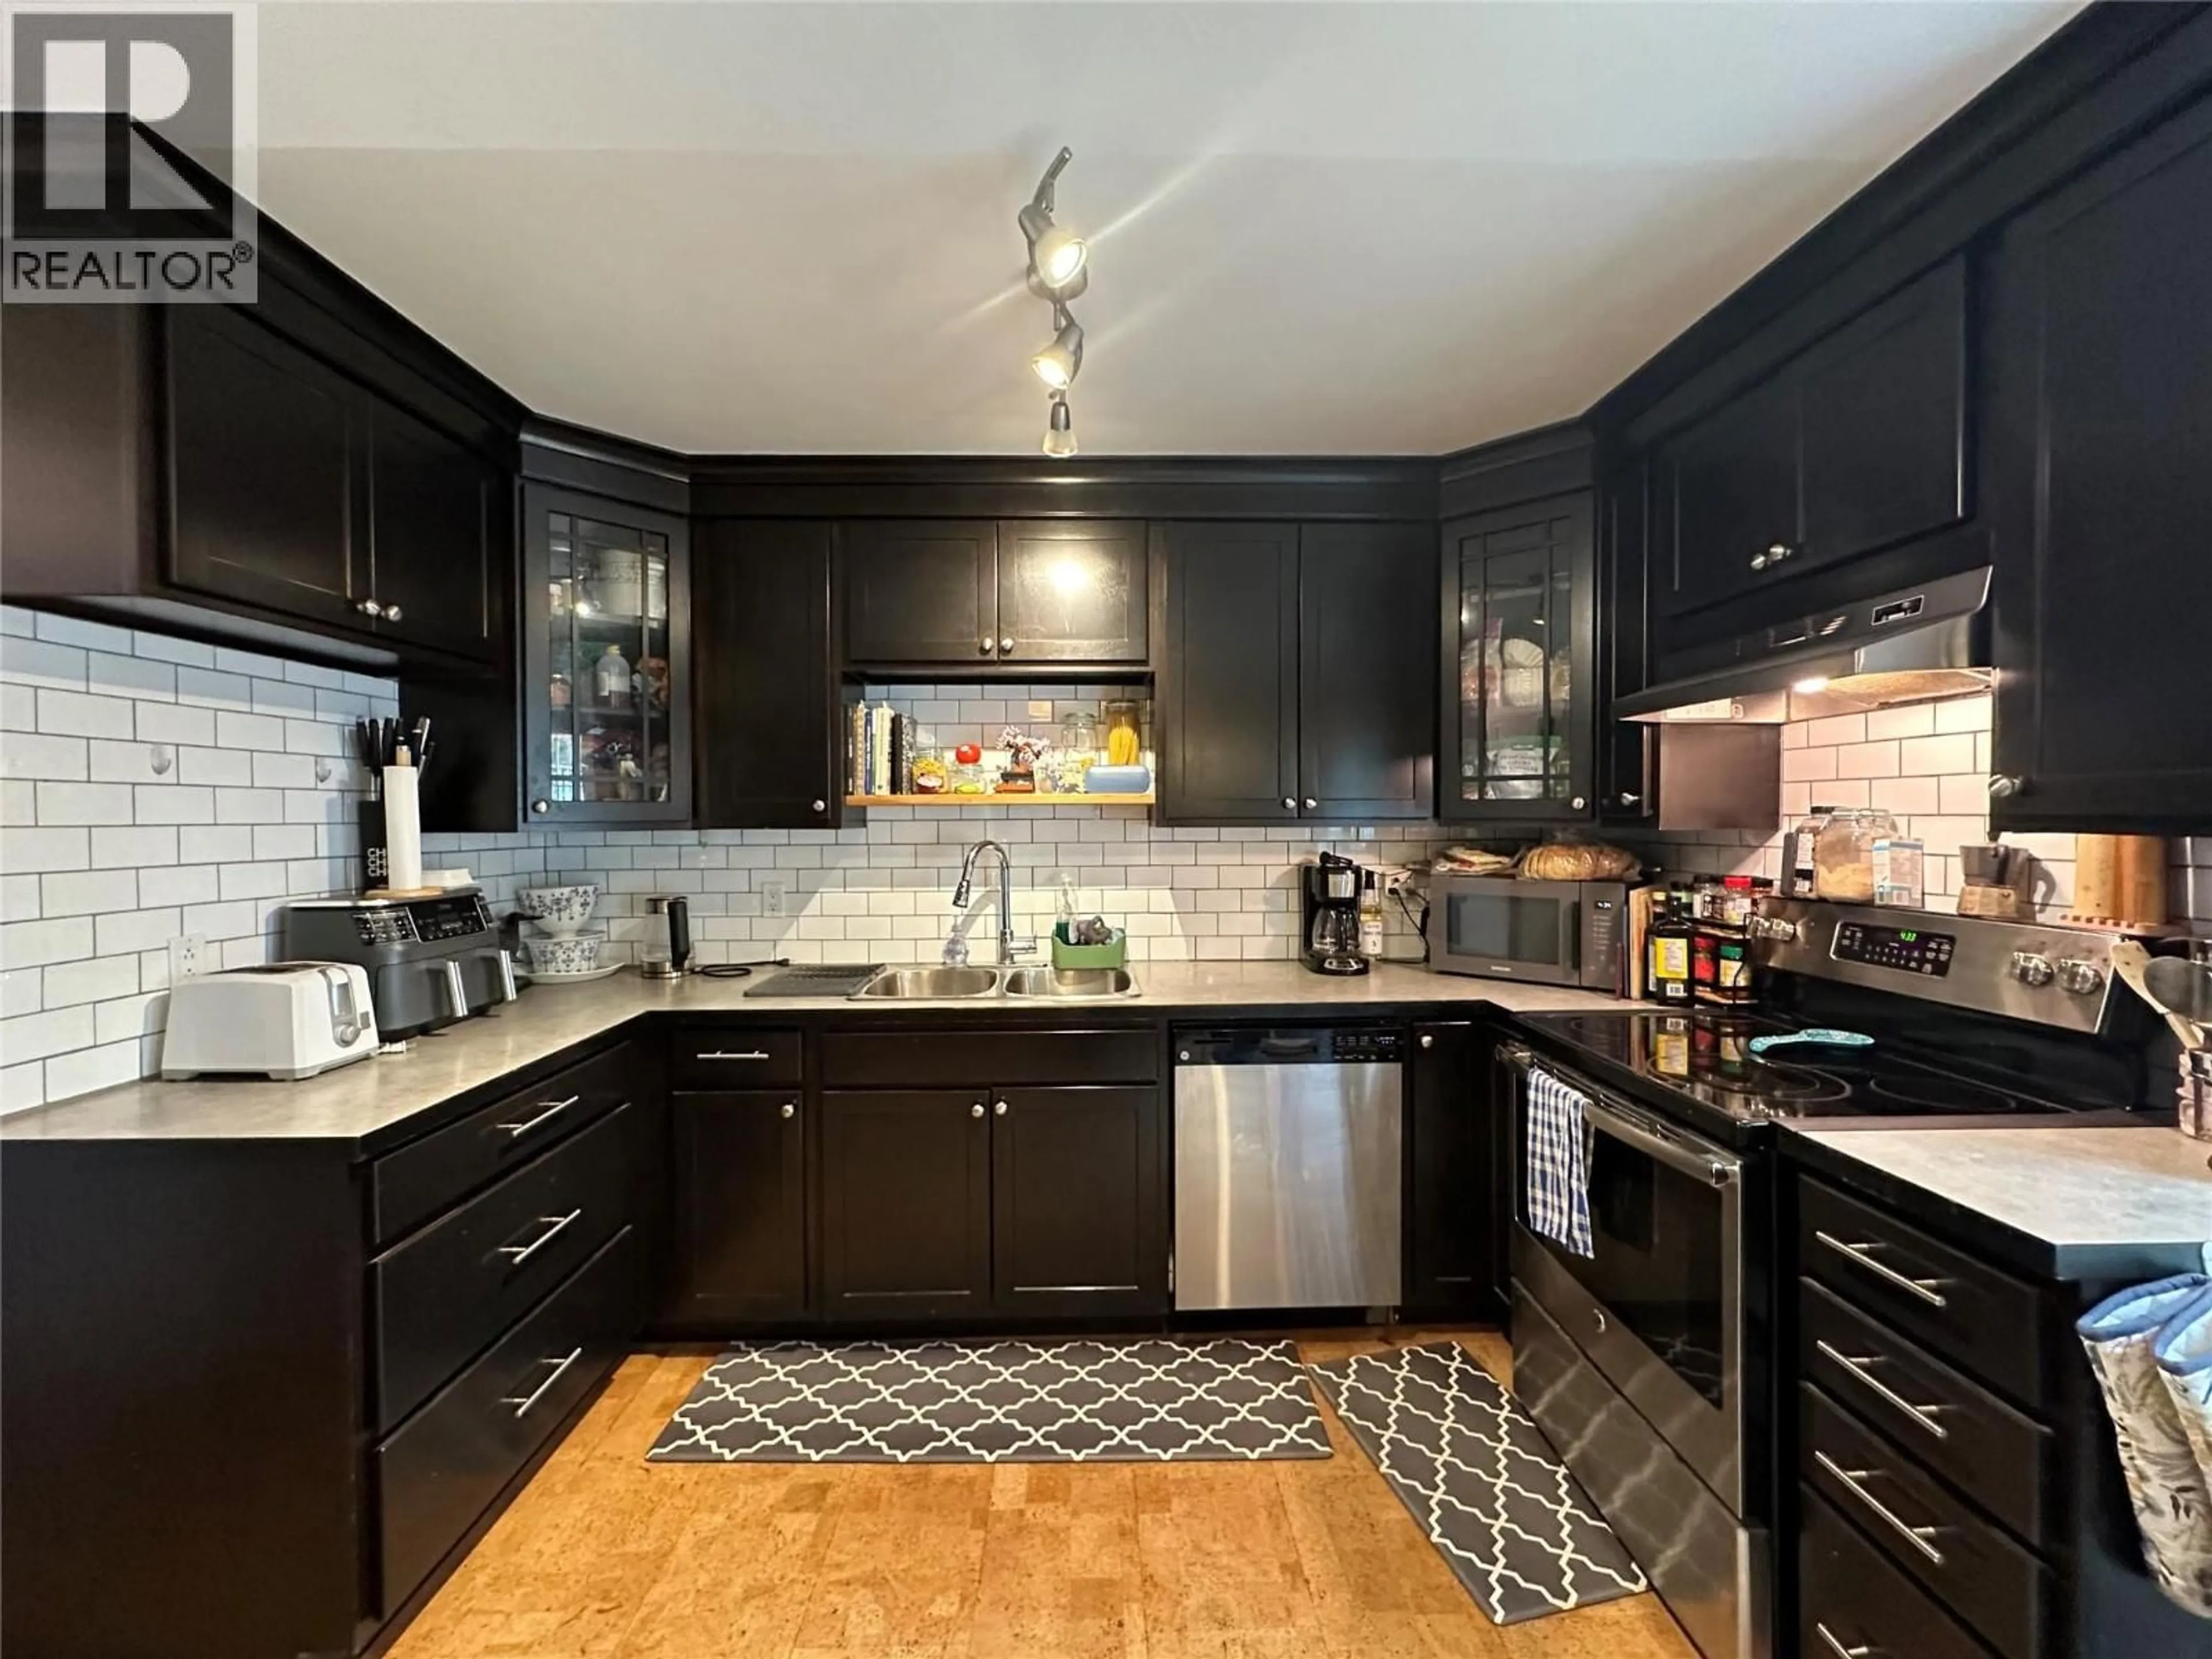
Contemporary kitchen, unknown for 6 - 400 5TH AVENUE, Golden British Columbia V0A1H0
3 days on Market

6 - 400 5TH AVENUE, Golden, British Columbia V0A1H0

Condo
3
2 + 1
~1115 sqft
$429,000
Get pre-qualifiedPowered by nesto
Condo
3
2 + 1
~1115 sqft

Contact us about this property

Call

Highlights

Property Estimate

Days on market3 days

Estimated valueNot available

Price/Sqft$384/sqft

Monthly cost

Open Calculator

Description

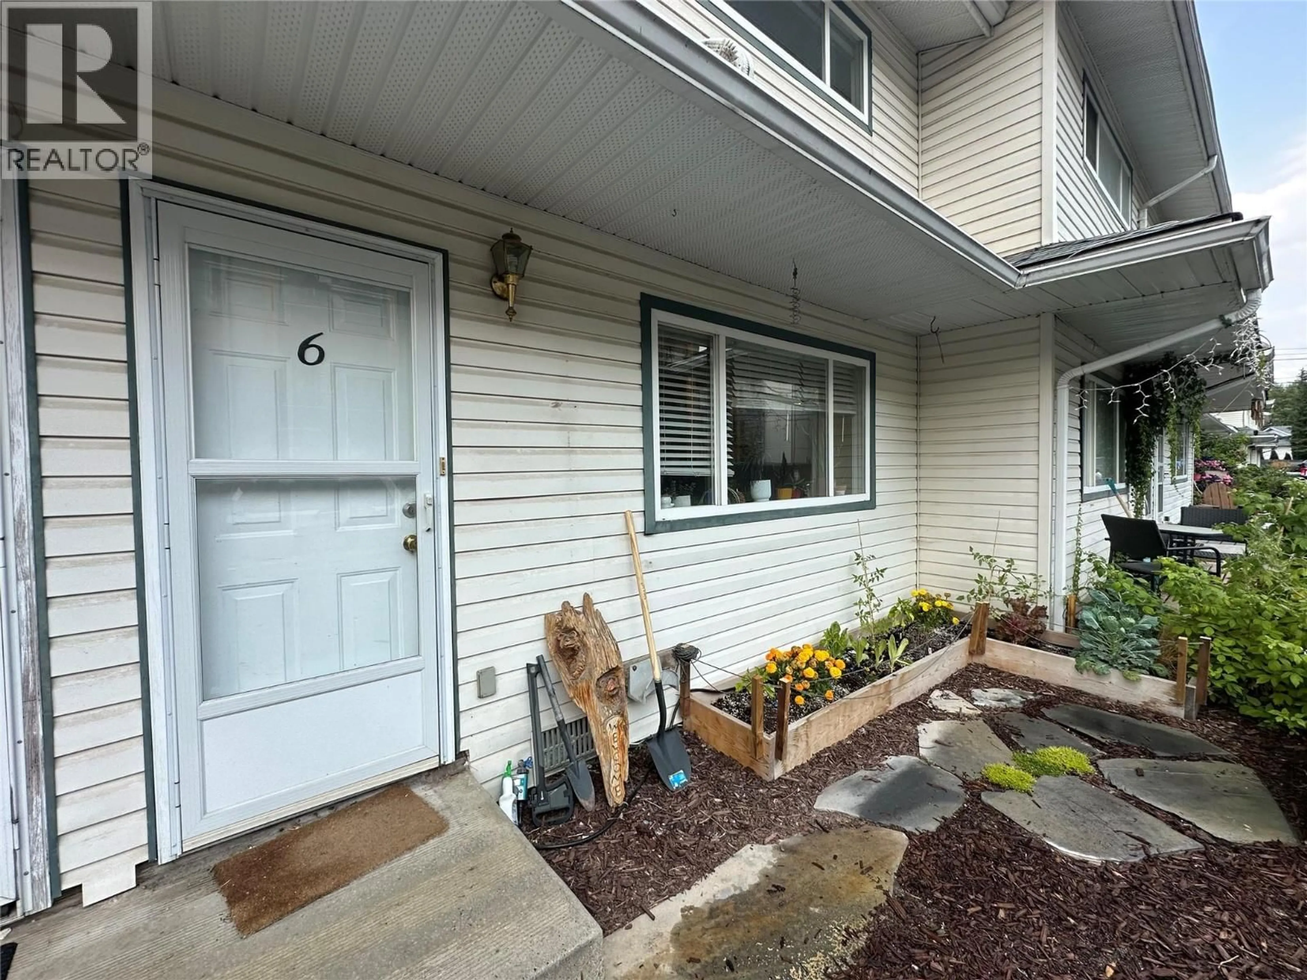
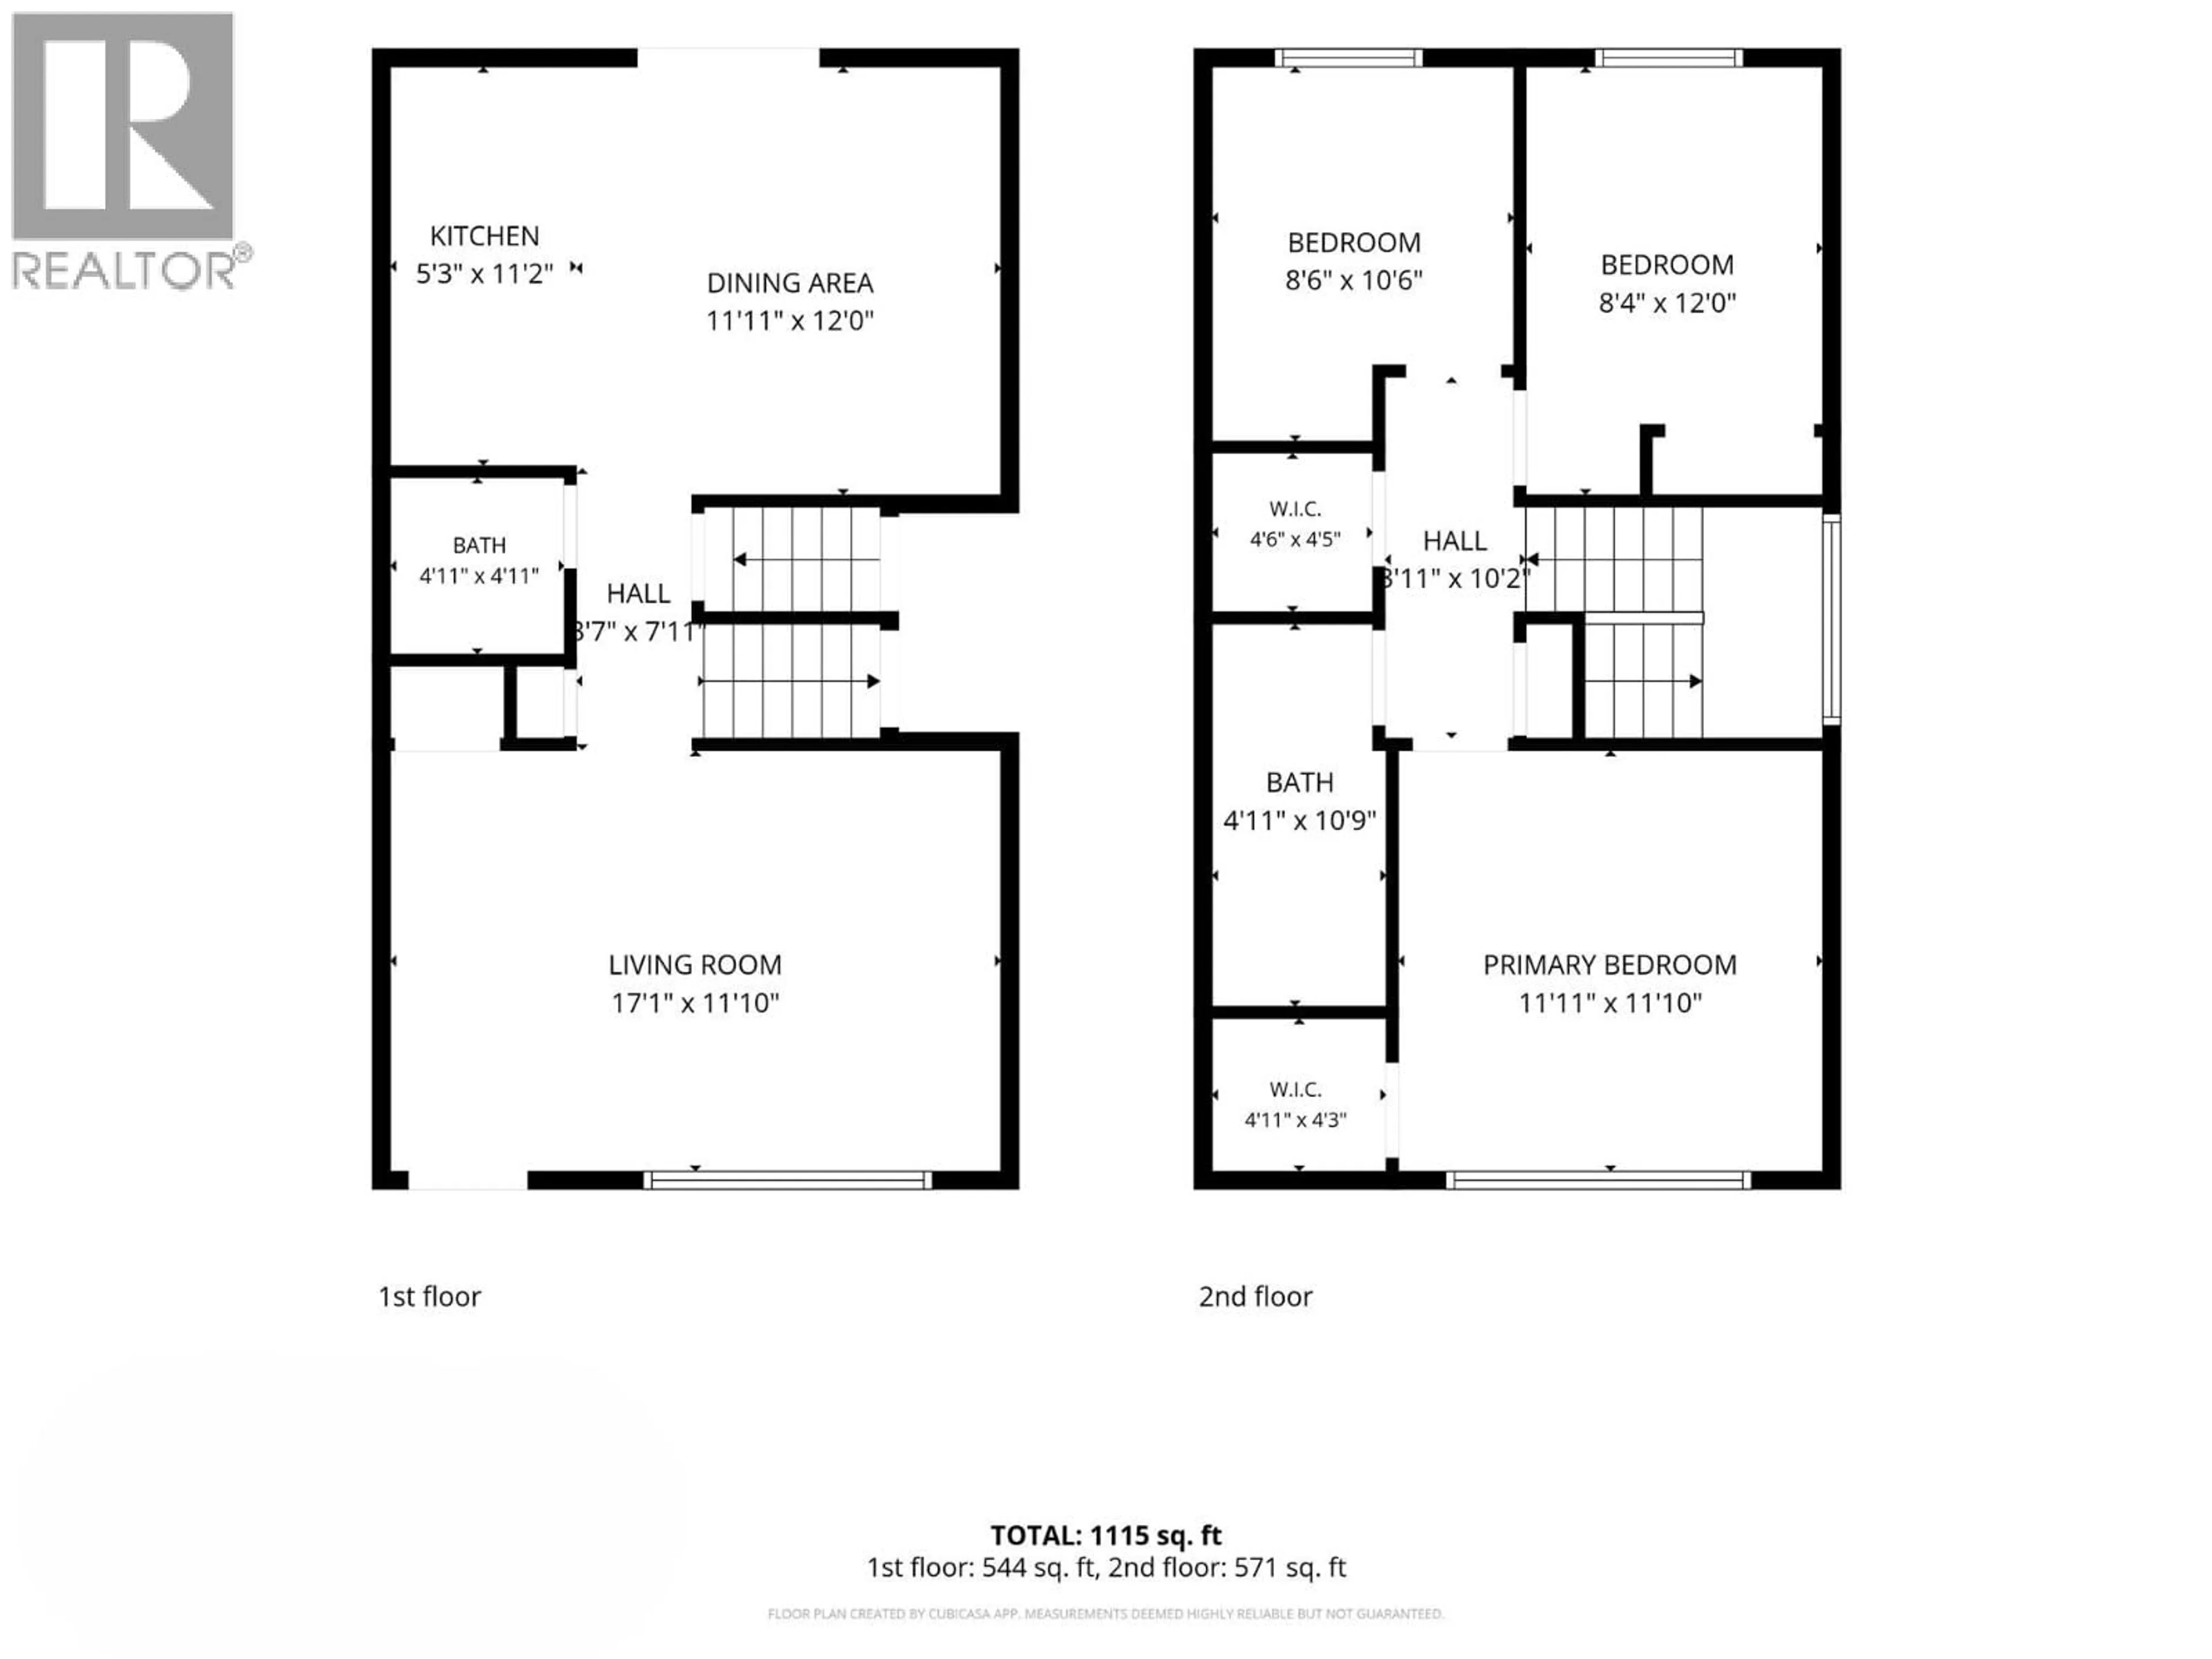
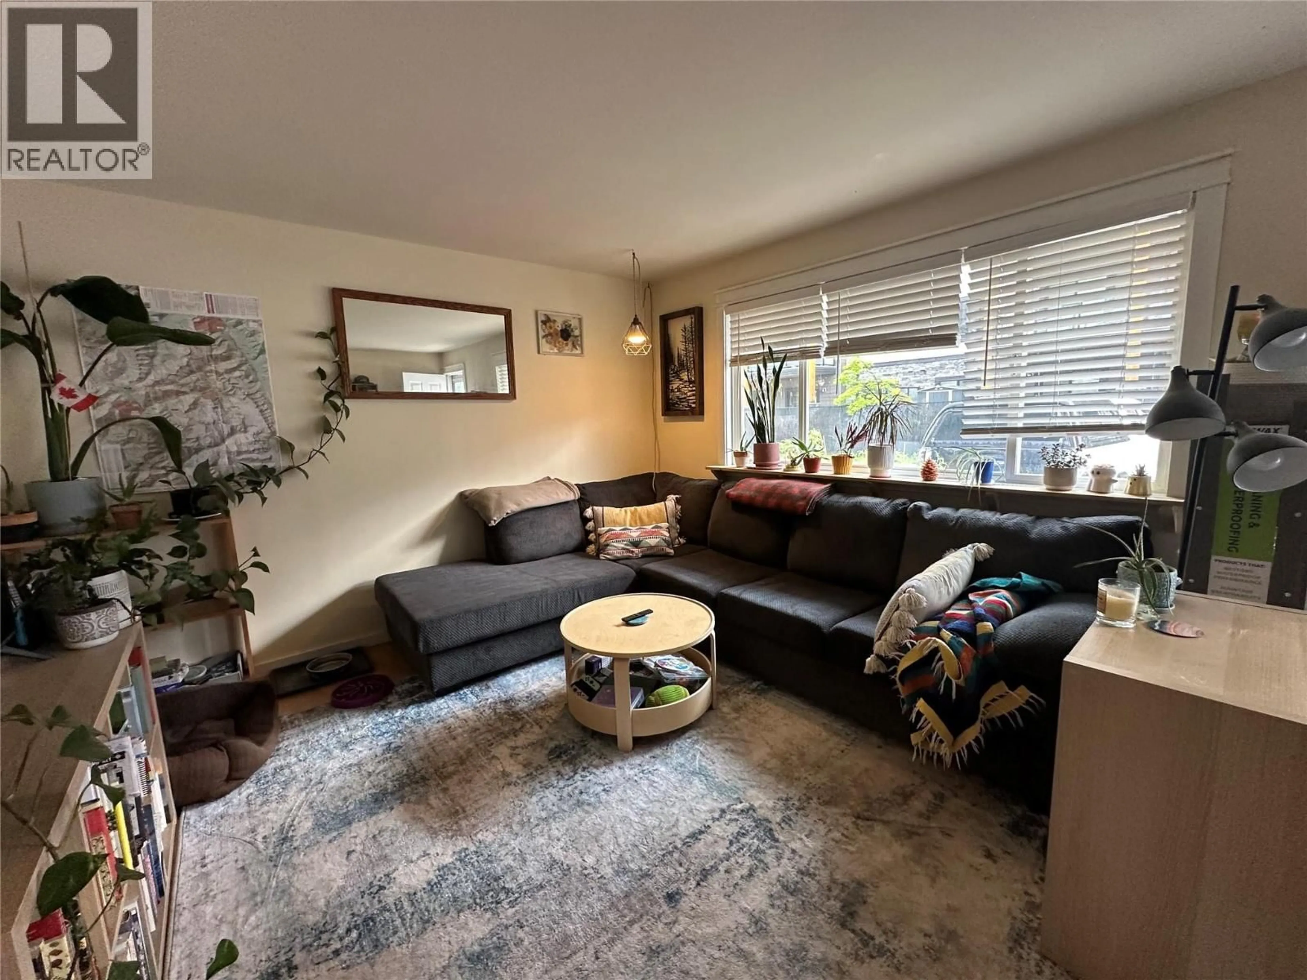
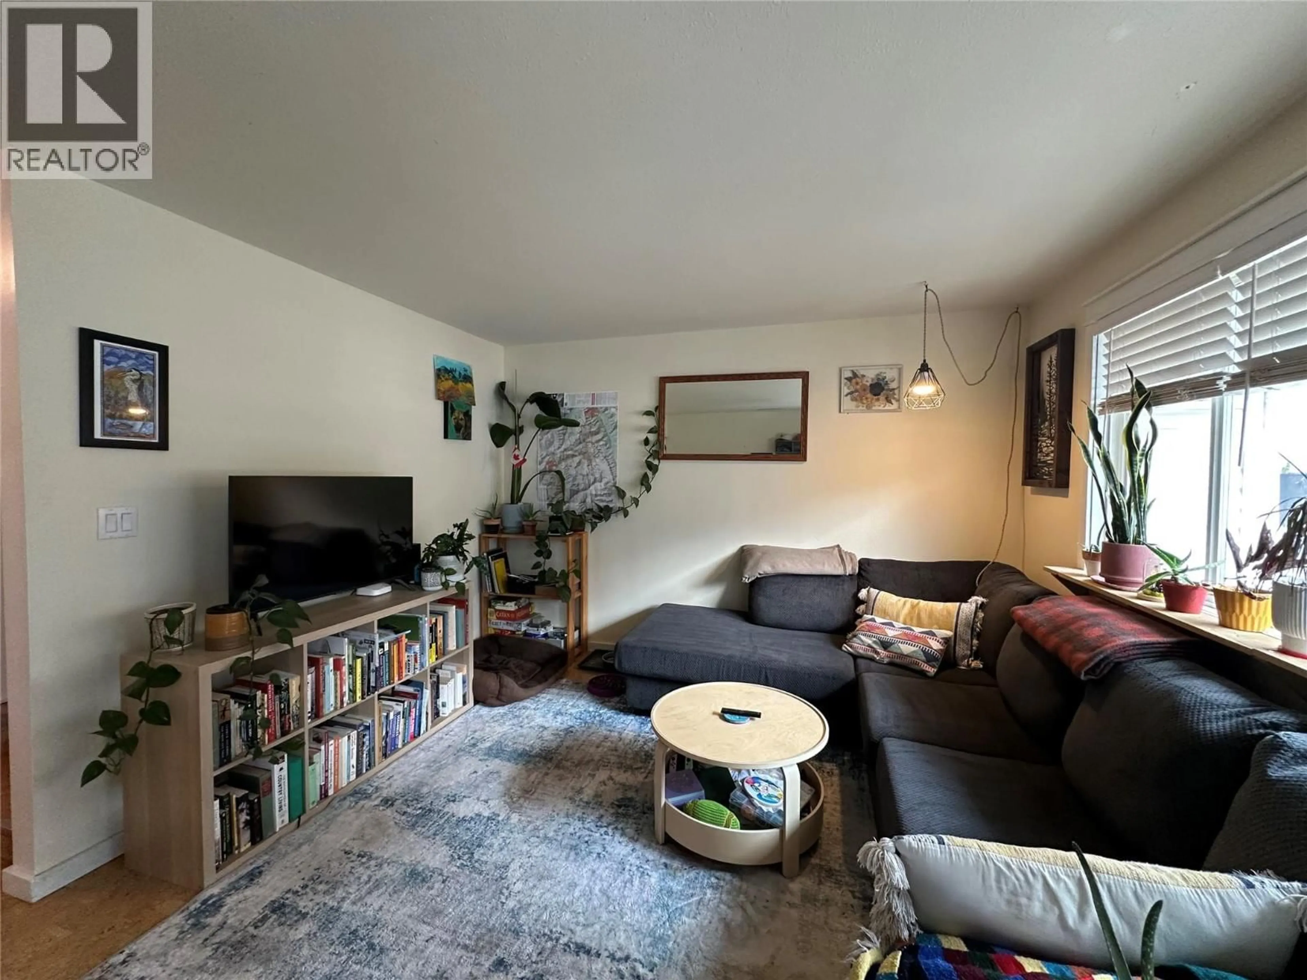
Come check out this move in ready 3 bedroom, 1.5 bathroom townhouse in Parkland Gardens with a great walkable downtown location. Perfect for full time living or your mountain vacation basecamp. The main floor offers a large sunny living room and spacious kitchen and dining room with lots of storage. A recent half bath and laundry room round out this level. Step outside to a pet friendly fully fenced backyard with a ground level deck, laneway access, garden beds and outside storage. Upstairs you will find a large primary bedroom with lots of closet space, 2 additional bedrooms, a large storage closet and a full bathroom. Put this one on your list and call your favorite Realtor to view. (id:39198)


Property Details

StyleRow / Townhouse
View-
Age of property1994
SqFt~1115 SqFt
Lot Size-
Parking Spaces-
MLS ®Number10404904
Community NameGolden
Data SourceCREA
Listing byRoyal LePage Rockies West

Features

Heating: Baseboard heaters, Electric
Basement: Crawl space

Second level Floor

Bedroom

12' x 8'4''

Bedroom

10'6'' x 8'6''

Full bathroom

Primary Bedroom

11'10'' x 11'11''


2Story
Inclusions
Hydro
Water
Parking
Cable
Heat

Property History

Oct 30, 2026
ListedActive
$429,000
3 days on market
history photo preview20
Listing by crea®
Property listed by Royal LePage Rockies West, Brokerage
Agent Banner Image
Interested in this property?Get in touch to get the inside scoop.

Population and Demographics

Overview

Total population 3662
Average household income $112,684

Age (%)

0 to 19
20%
20 to 34
22%
35 to 49
24%
50 to 64
18%
65 and plus
16%

Household composition (%)

Single family
59%
Single person
33%
Multi person
8%
Multi family
0%

Mother tongue (%)

English
87%
French
4%
Others
4%
Punjabi (Panjabi)
3%
German
2%

House tenancy (%)

Owners
68%
Renters
32%

What’s nearby?Essentials within 5 km

Local Logic

Transportation Scores

Estimated Budget

Powered by:
The trademarks REALTOR®, REALTORS®, and the REALTOR® logo are controlled by The Canadian Real Estate Association (CREA) and identify real estate professionals who are members of CREA. The trademarks MLS®, Multiple Listing Service® and the associated logos are owned by CREA and identify the quality of services provided by real estate professionals who are members of CREA. Used under license.