6 - 1551 BOWLE-EVANS DRIVE, Golden, British Columbia V0A1H6
Contact us about this property
Highlights
Estimated valueThis is the price Wahi expects this property to sell for.
The calculation is powered by our Instant Home Value Estimate, which uses current market and property price trends to estimate your home’s value with a 90% accuracy rate.Not available
Price/Sqft$645/sqft
Monthly cost
Open Calculator
Description
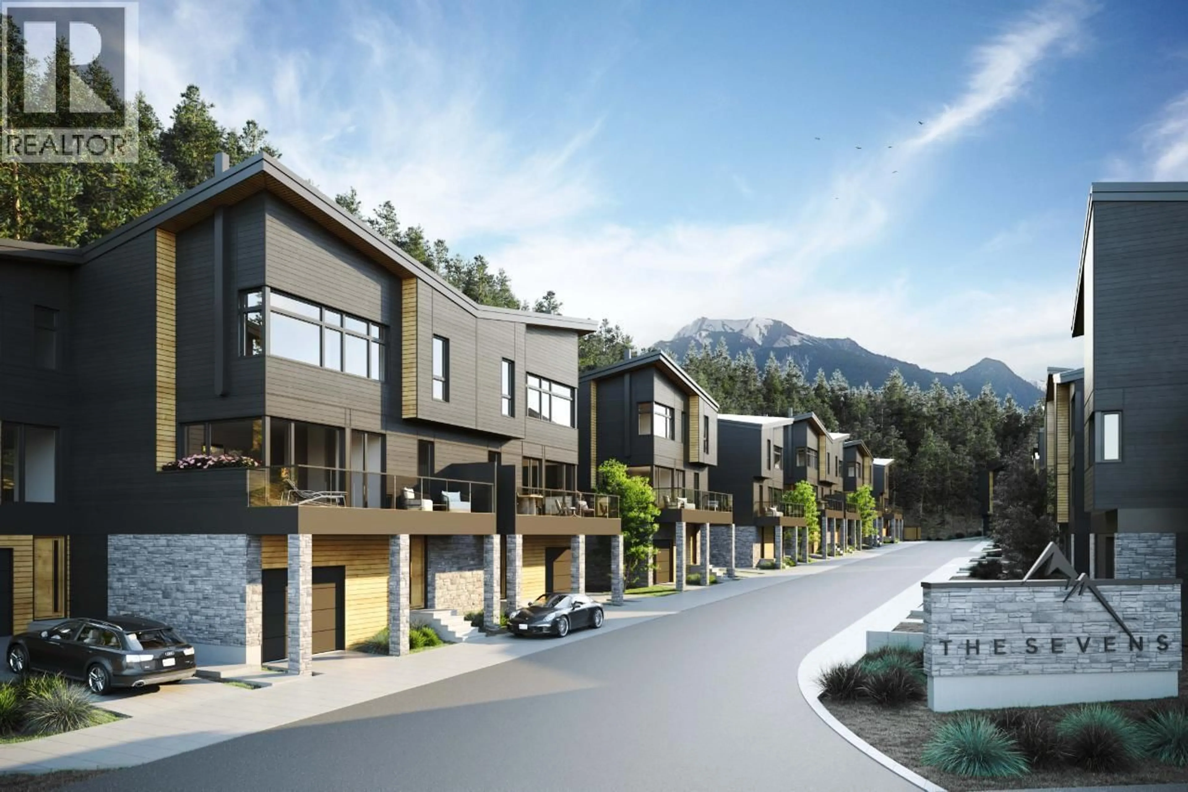
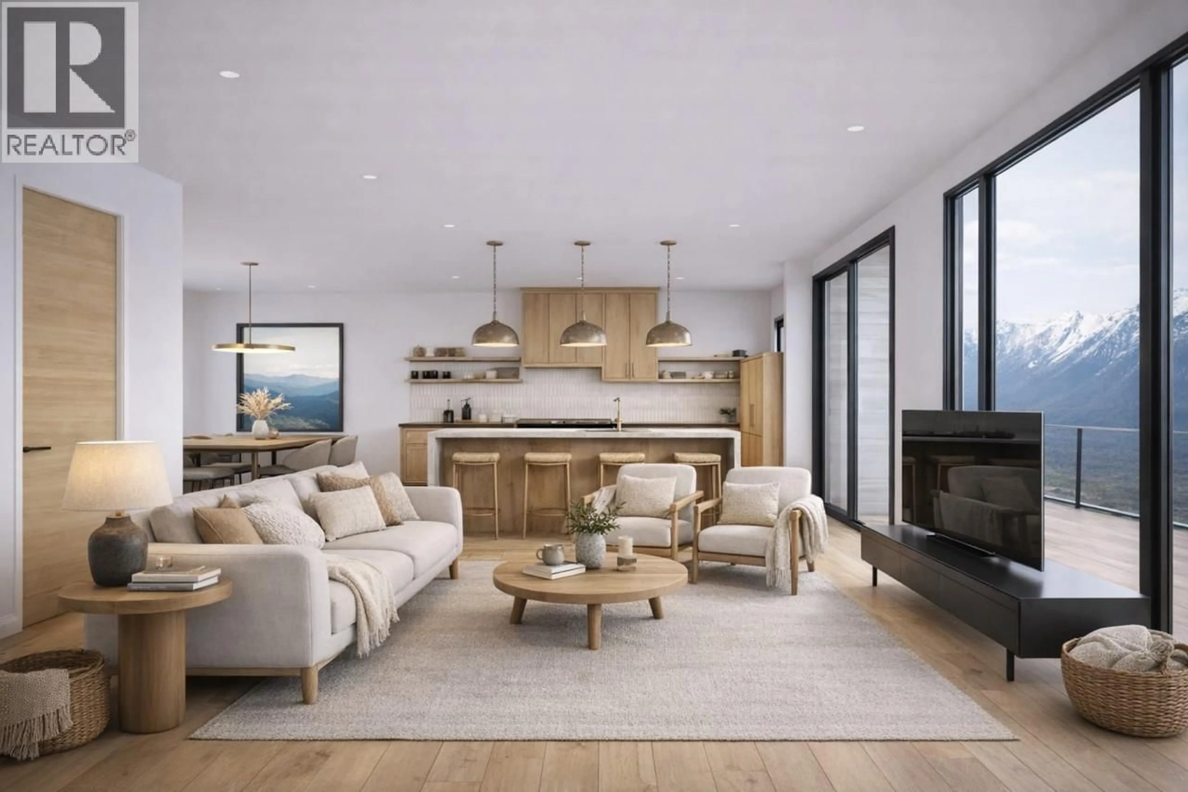
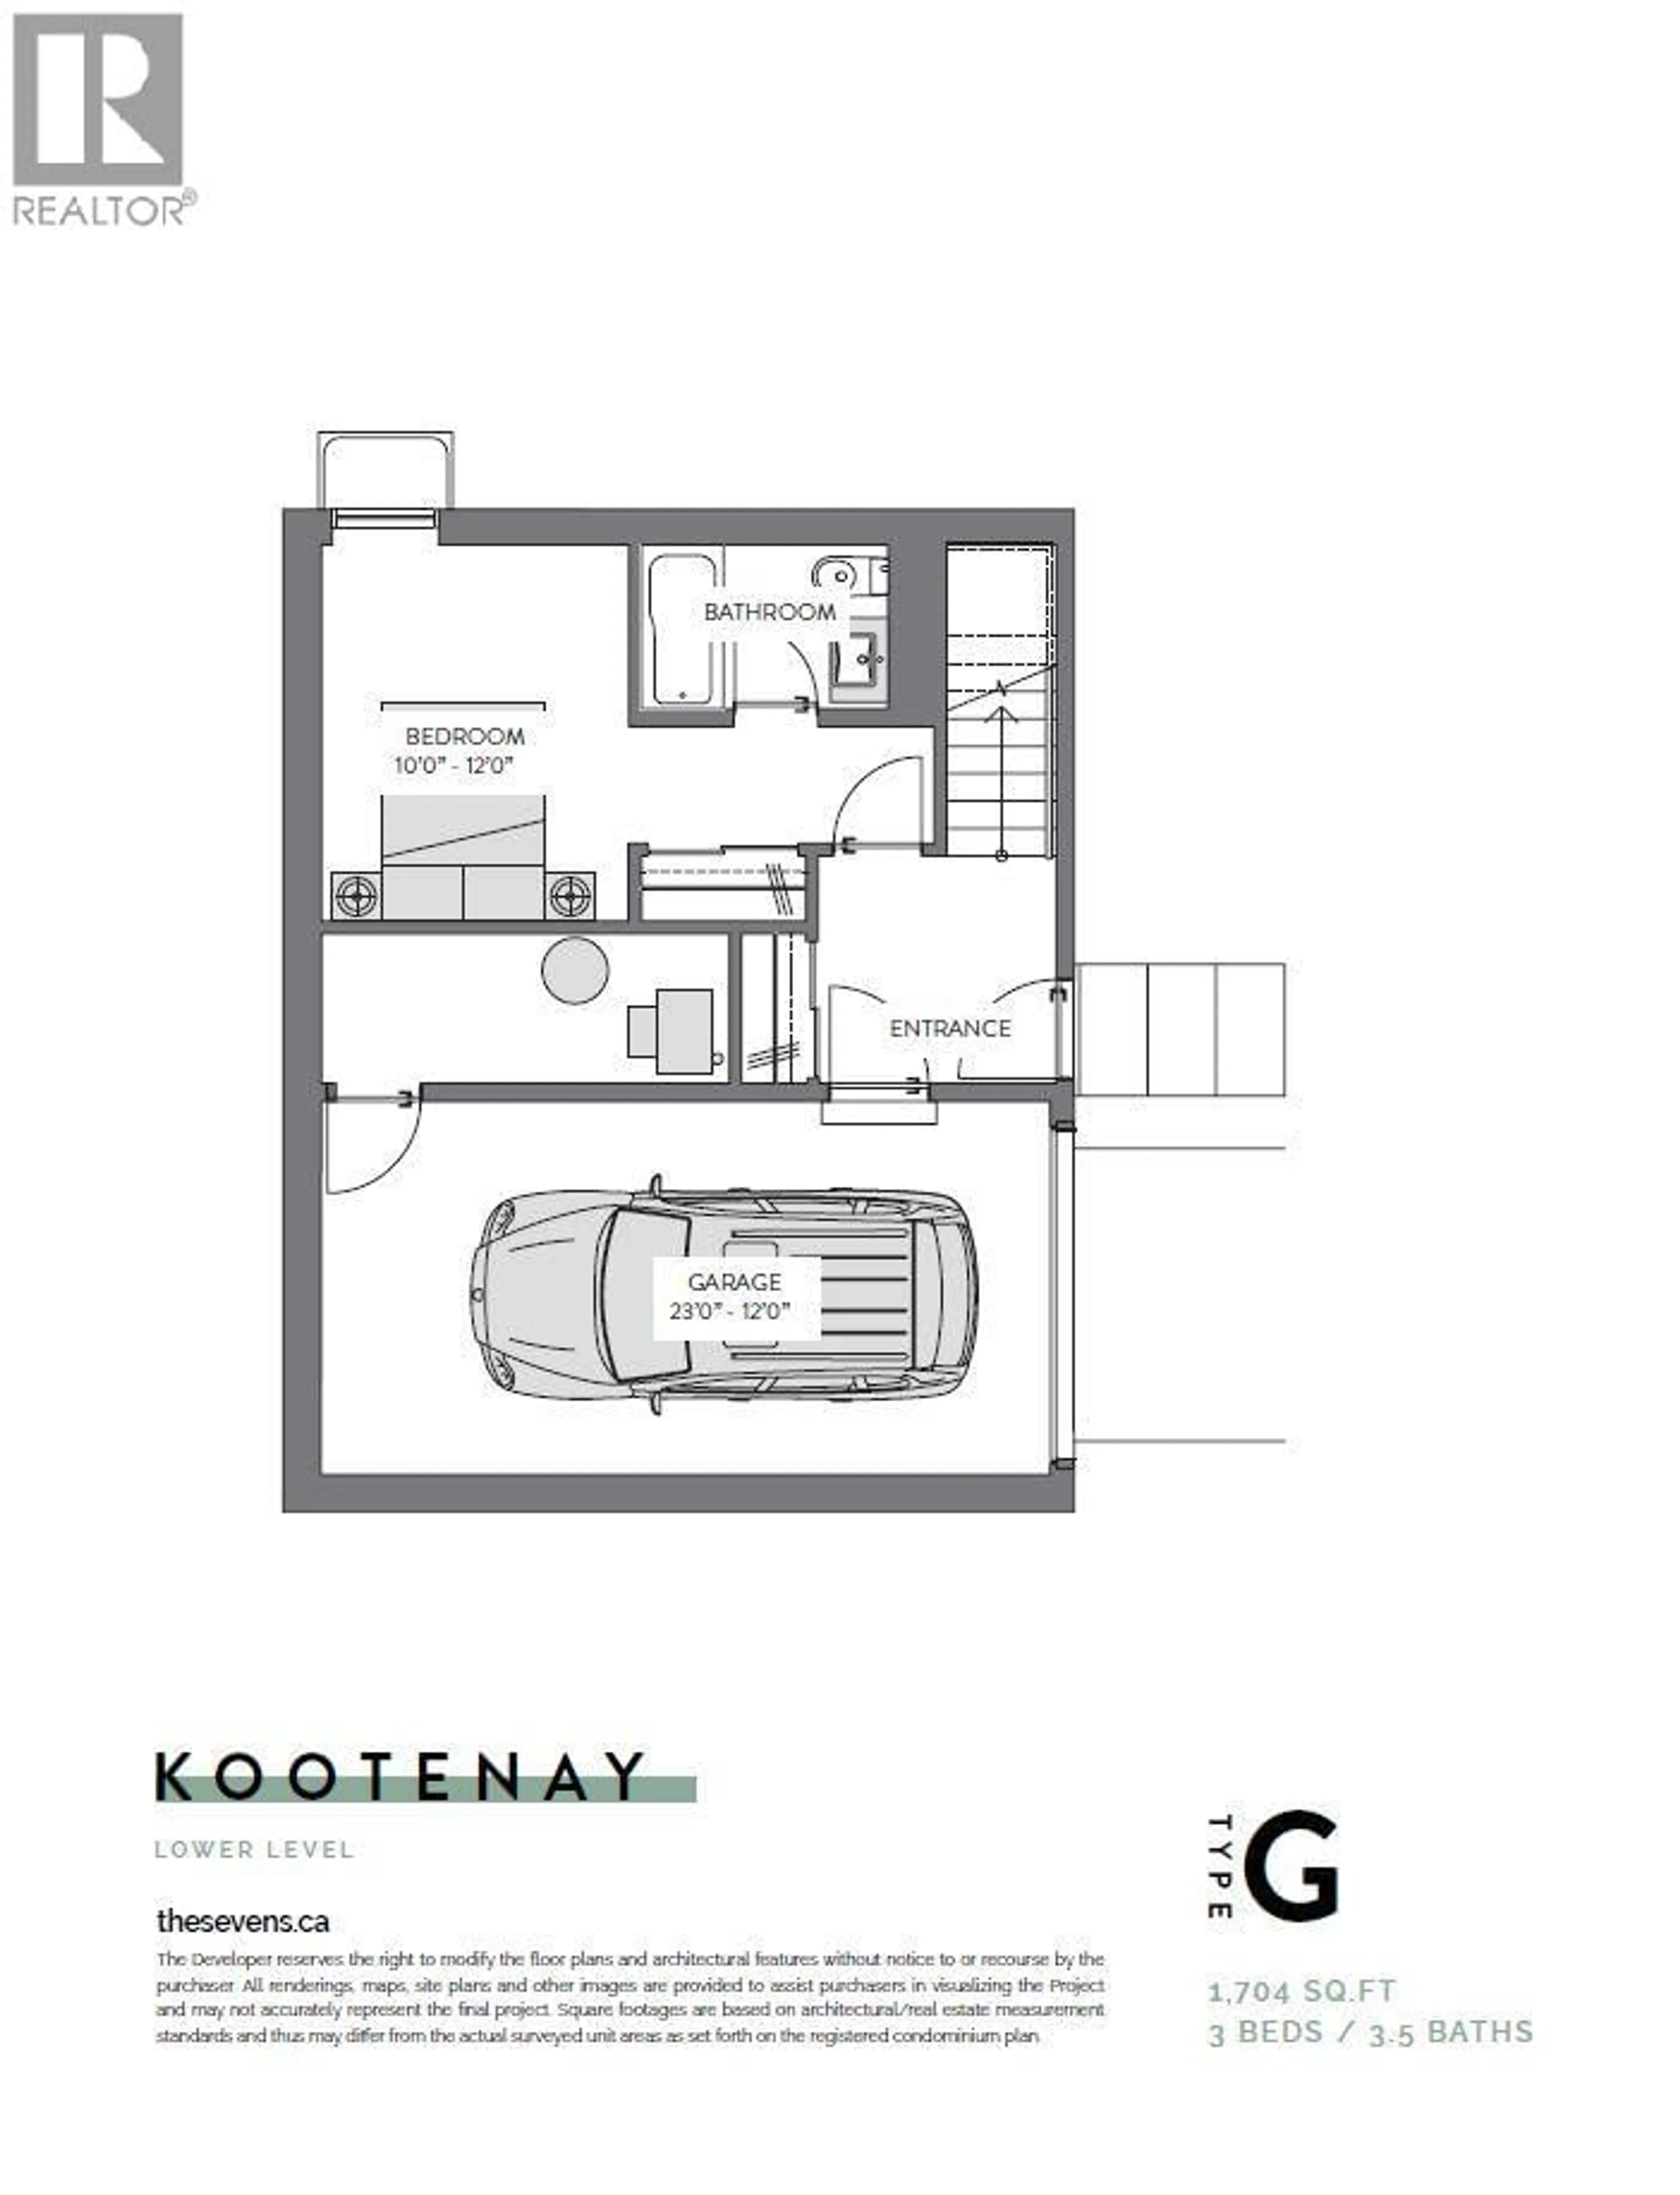
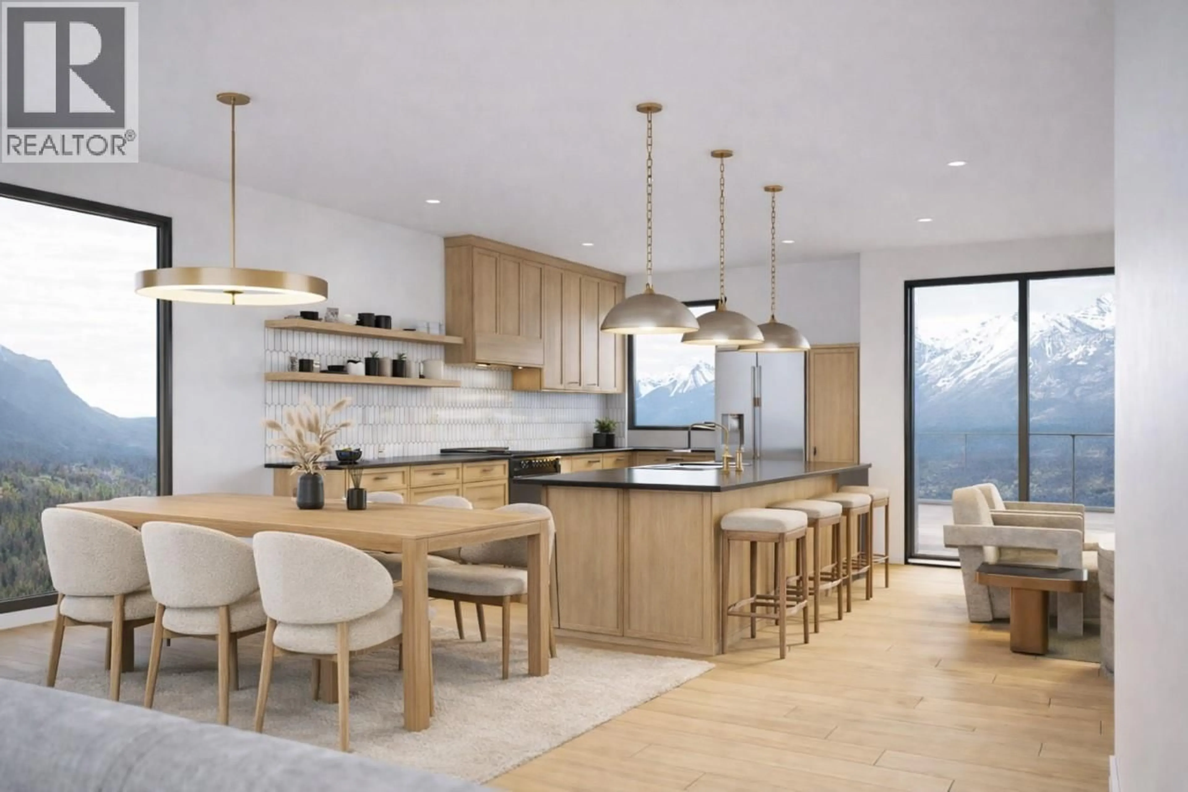
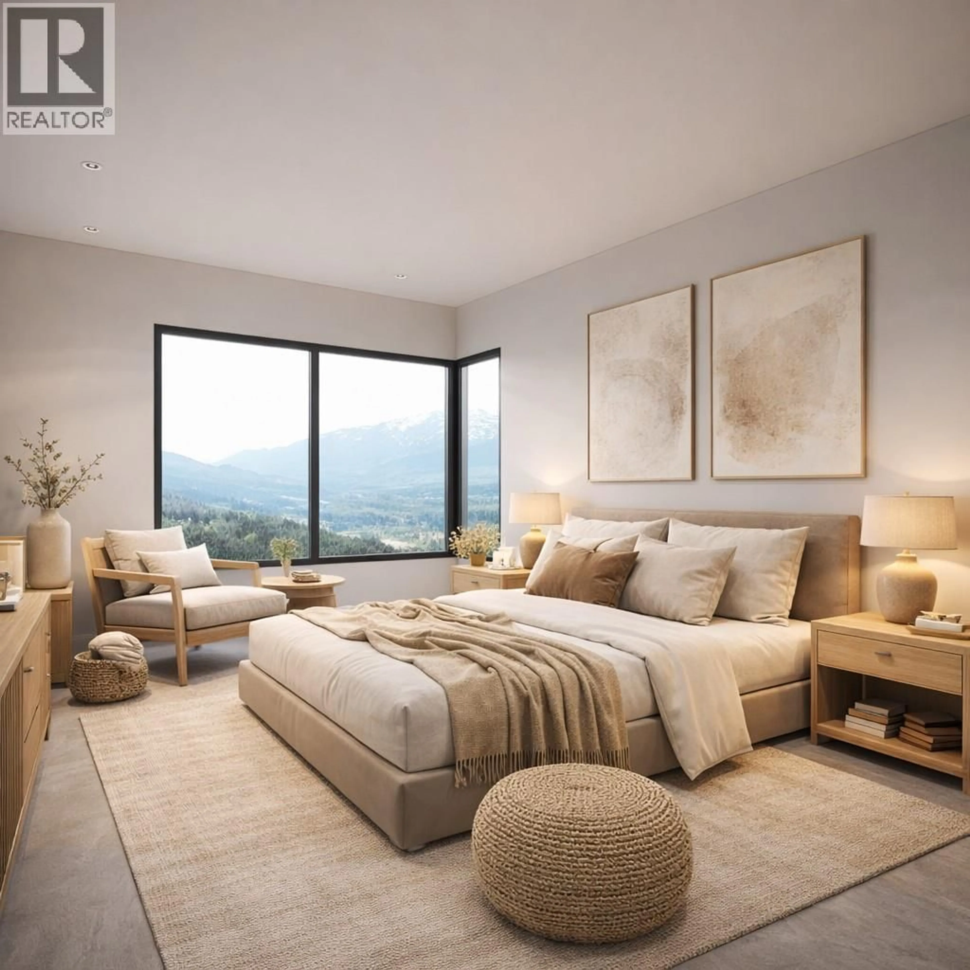
Welcome to The Sevens, an exciting new mountainside development in Golden, BC! With over 75% of the development already reserved, opportunities are becoming limited in this exclusive 34-unit community. Even better, short-term rentals (STRs) are permitted, offering excellent flexibility for personal use and rental income potential. The Kootenay floor plan has been thoughtfully designed for modern mountain living, featuring three spacious bedrooms across the upper and lower levels, with the main floor dedicated to open-concept living and entertaining. Large windows capture the surrounding mountain views, while a modern kitchen, spacious living area and European-style wood-burning fireplace create the perfect mountain atmosphere. Step outside onto the expansive balcony and take in the spectacular setting. An oversized attached garage and dedicated storage room provide plenty of space for vehicles, bikes, skis and all your outdoor gear. Buyers can choose from three custom finishing options to personalize their new home. Owners also enjoy exclusive access to ten e-bikes, making it easy to explore downtown Golden, just five minutes away, along with nearby natural walking, running and biking trails. Whether you’re looking for a mountain getaway, recreational property or STR-friendly investment, The Sevens offers a rare opportunity to own in one of Golden’s newest developments. Contact your REALTOR® for the full info package, floor plans and availability. (id:39198)
Property Details
Interior
Features
Second level Floor
Full ensuite bathroom
Bedroom
9'5'' x 11'Full ensuite bathroom
Primary Bedroom
10'5'' x 14'7''Exterior
Parking
Garage spaces -
Garage type -
Total parking spaces 1
Condo Details
Inclusions
Property History
 19
19
