504 A 10TH STREET SOUTH, Golden, British Columbia V0A1H0
Contact us about this property
Highlights
Estimated valueThis is the price Wahi expects this property to sell for.
The calculation is powered by our Instant Home Value Estimate, which uses current market and property price trends to estimate your home’s value with a 90% accuracy rate.Not available
Price/Sqft$492/sqft
Monthly cost
Open Calculator
Description
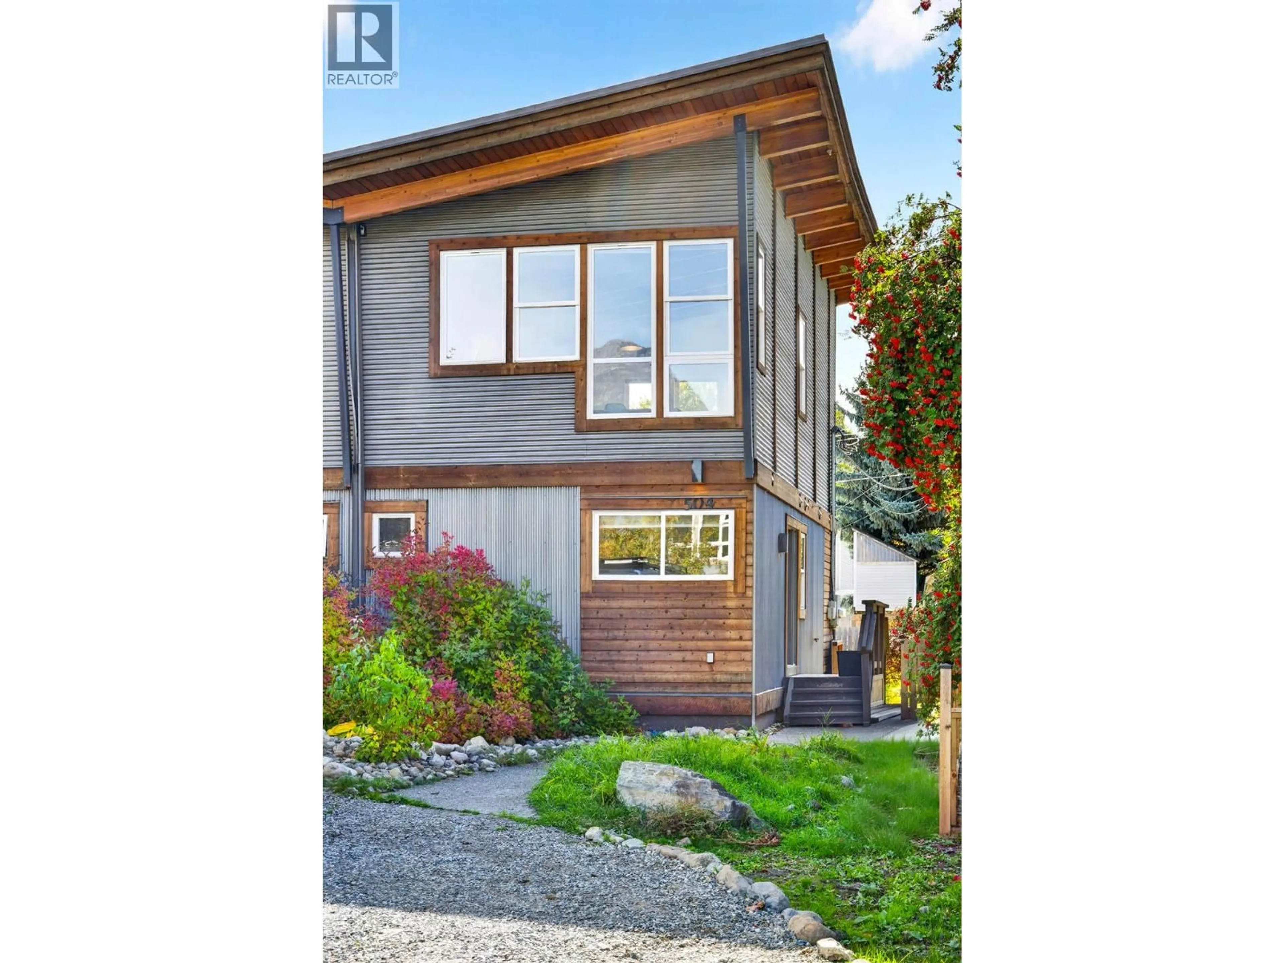
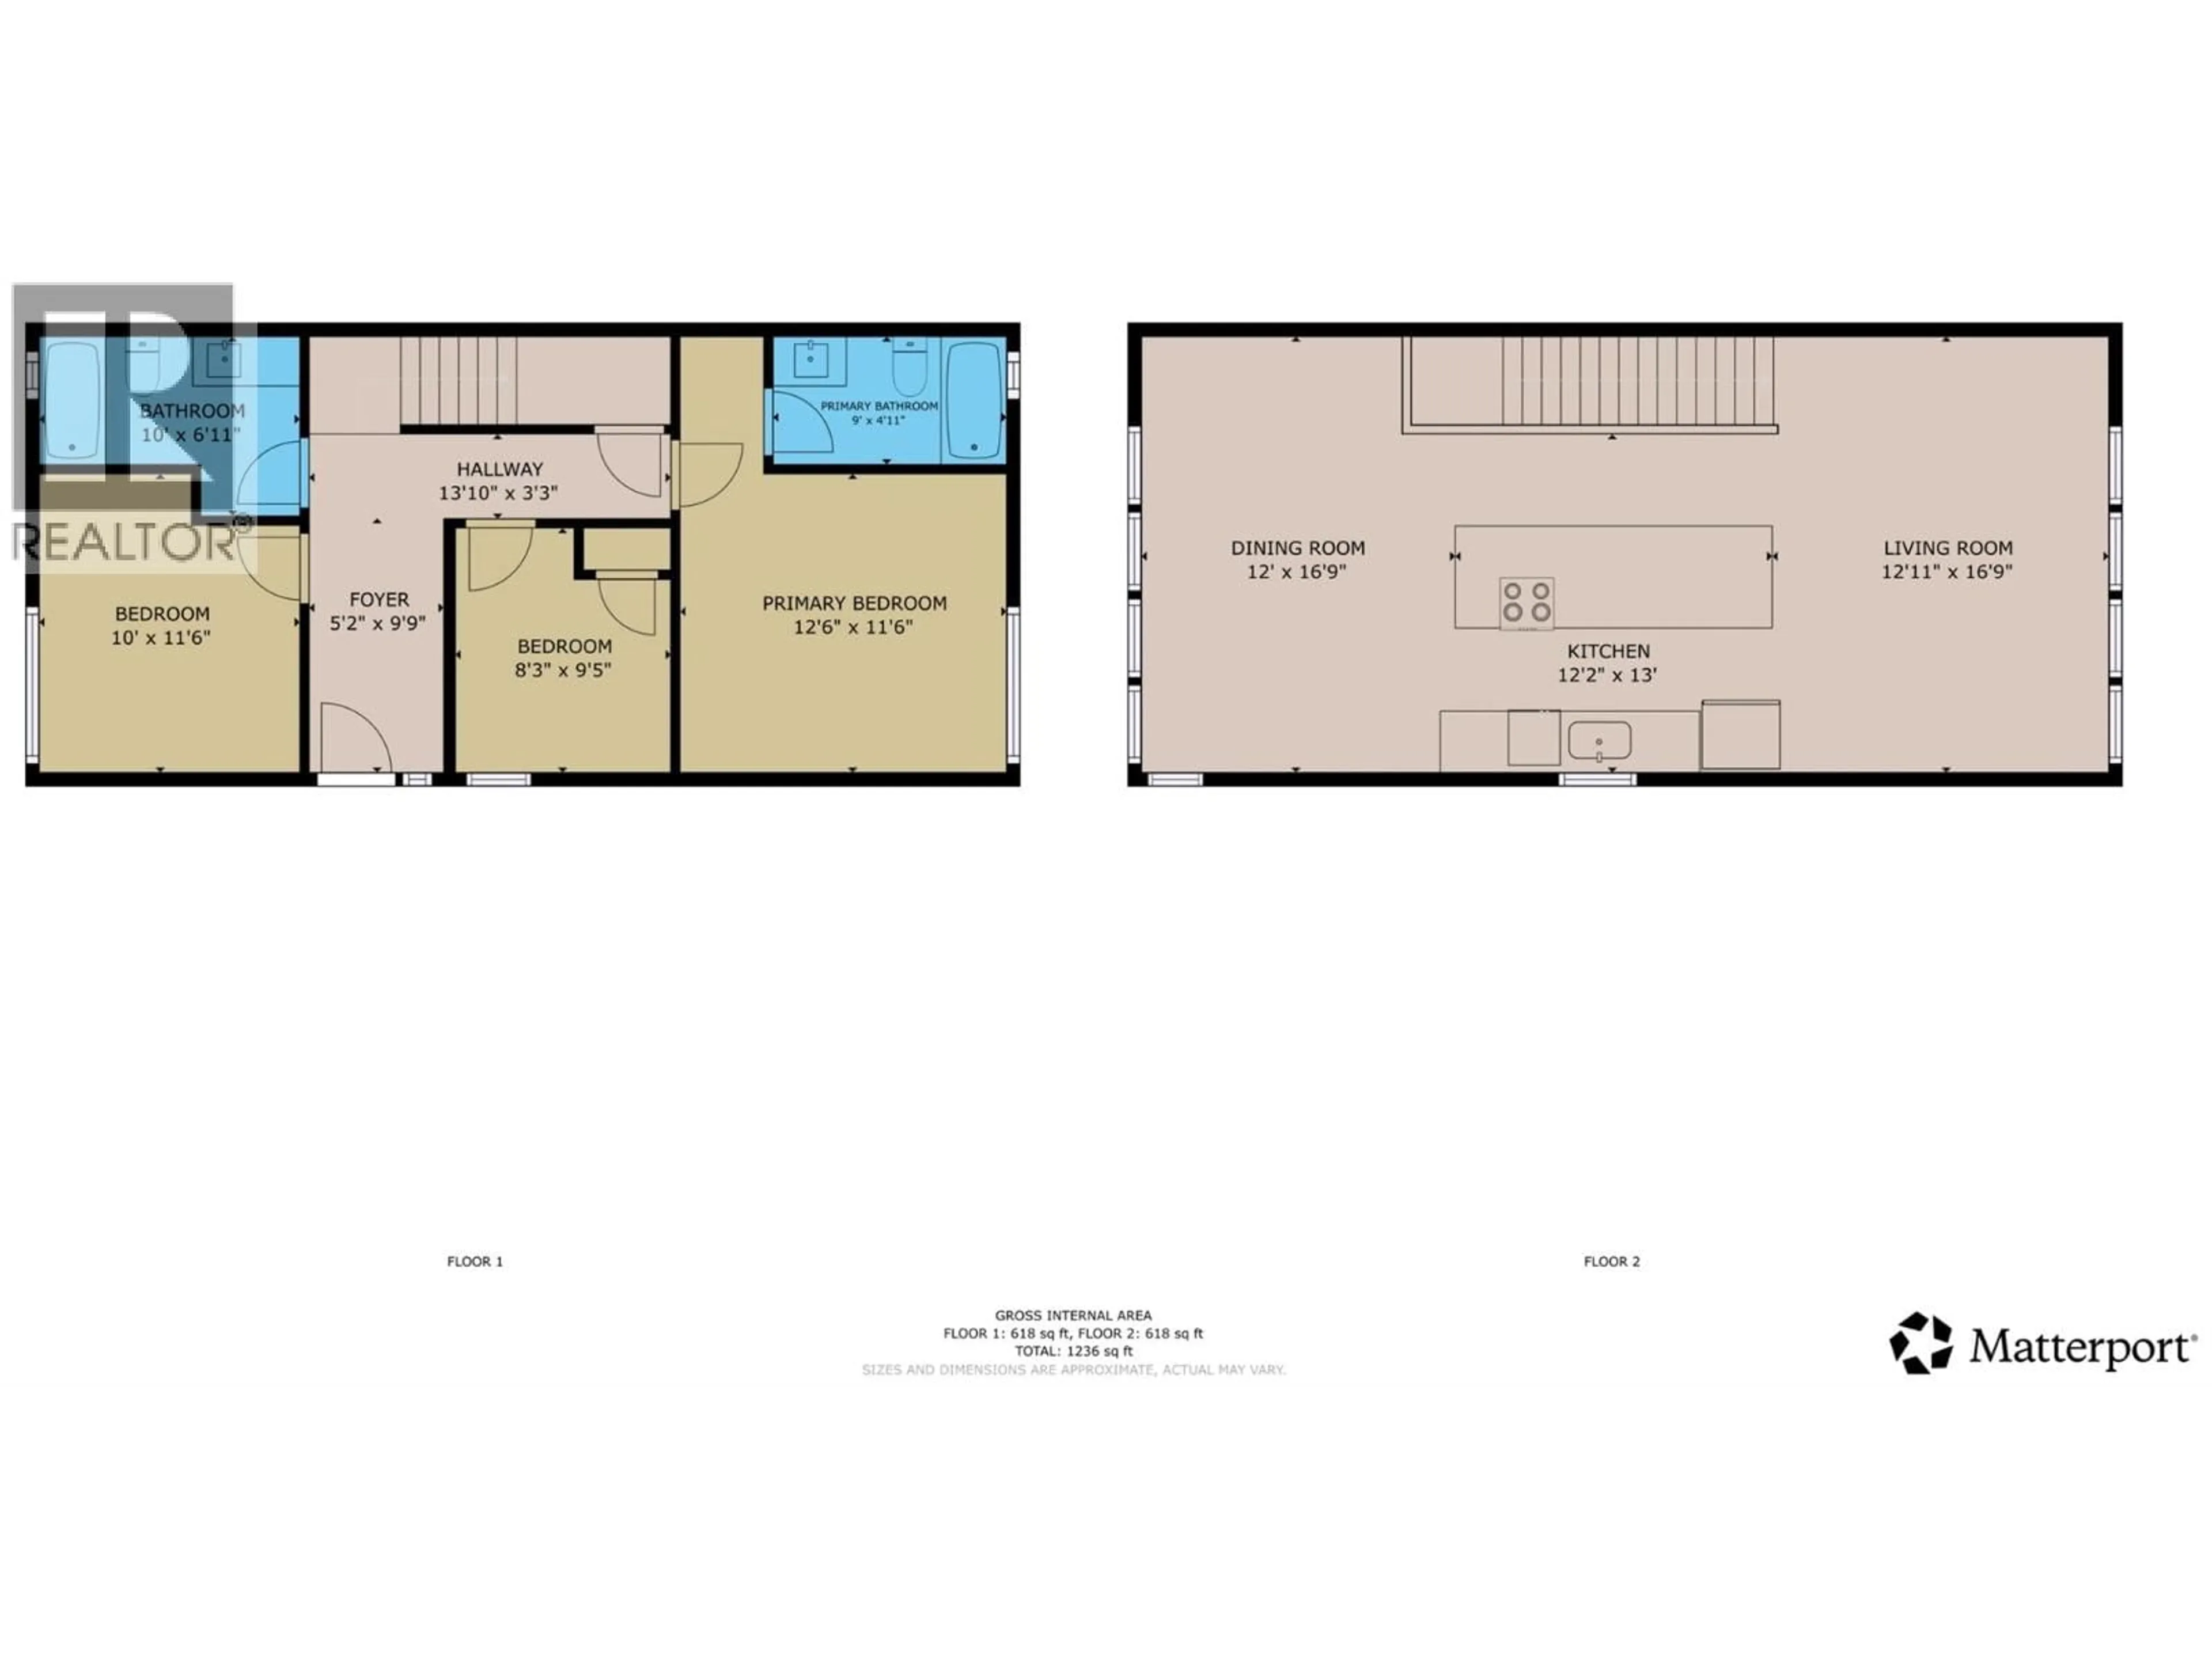
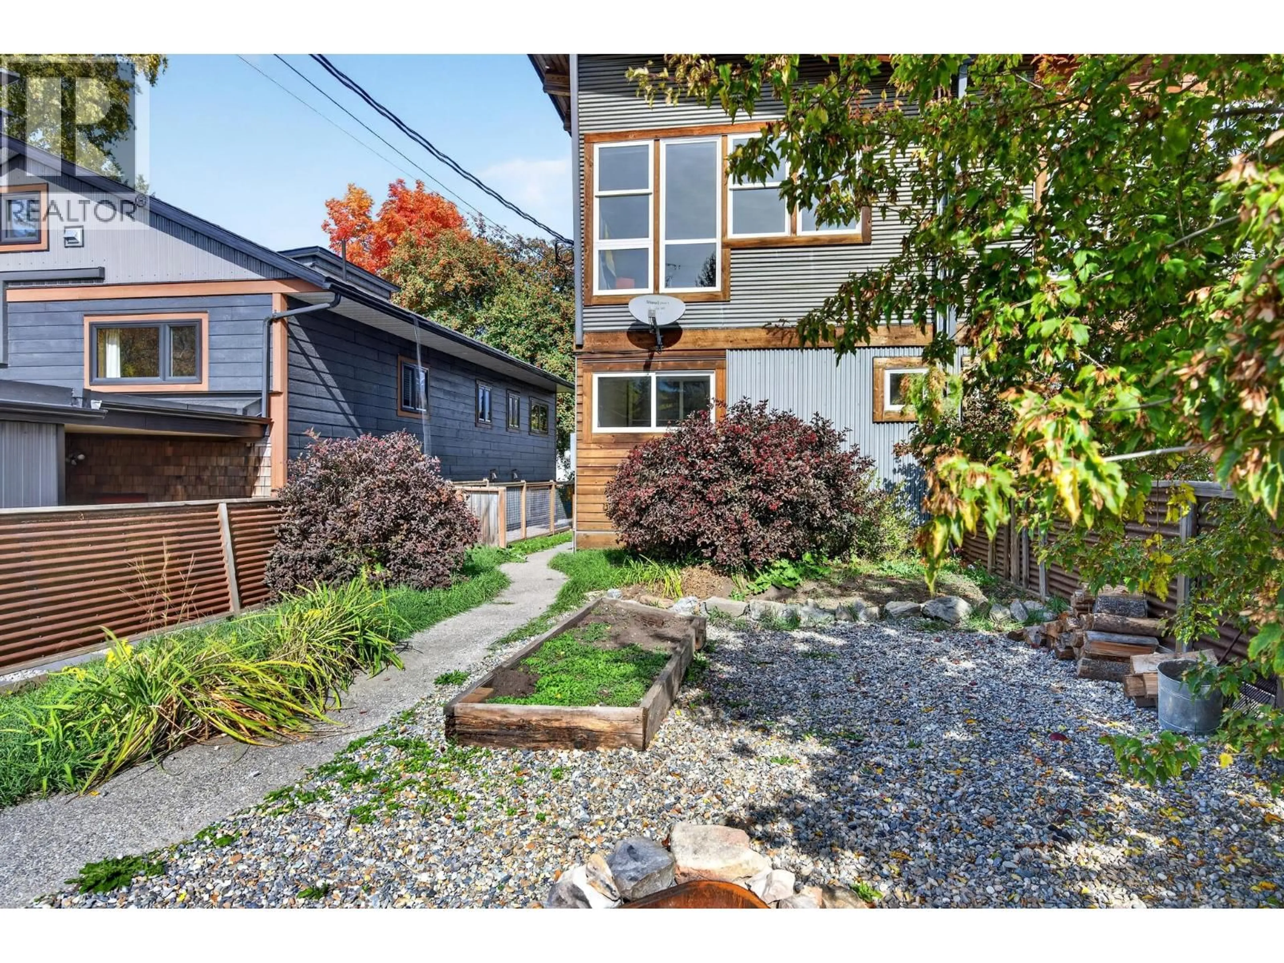
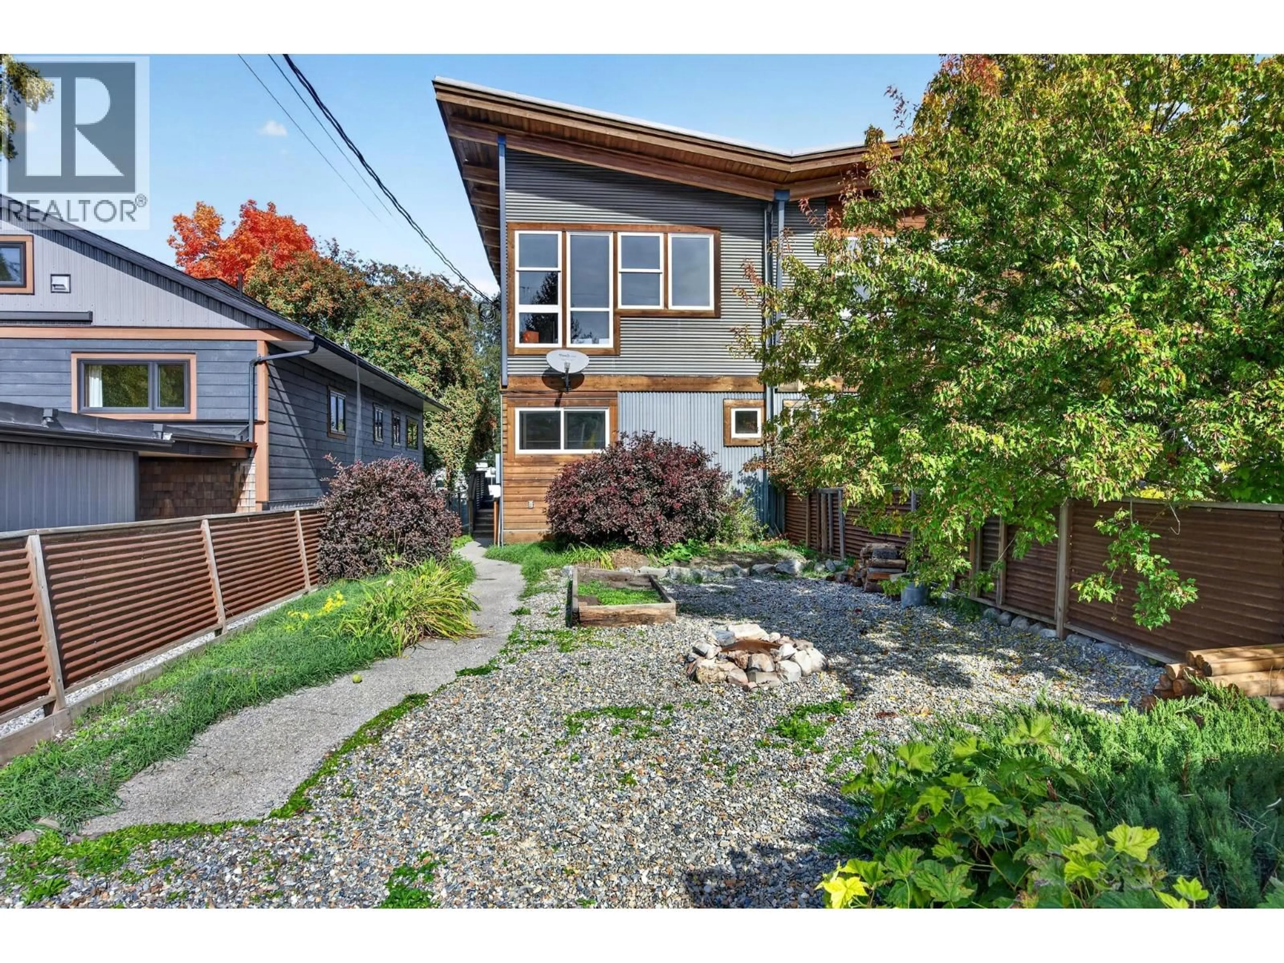
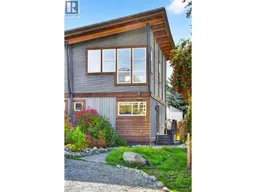
Looking for a low-maintenance, affordable way to break into the market? This 3-bedroom, 2-bathroom duplex is a great opportunity for first-time buyers, investors, or those looking to downsize. The functional layout places all three bedrooms and both bathrooms on the lower level, while the bright, open-concept main living space is upstairs and takes full advantage of the spectacular mountain views from every window. Recent updates include new windows throughout and fresh paint throughout, while beautiful timber accents on the upper floor add warmth and character to the modern design. Situated in a quiet location close to walking paths, parks, and downtown, this home offers a practical layout, low-maintenance living, and plenty of style. A smart option for those looking for value without sacrificing comfort, views, or convenience. Book your viewing today! (id:39198)
Property Details
Interior
Features
Main level Floor
Foyer
9'9'' x 5'2''Bedroom
9'5'' x 8'3''Bedroom
11'6'' x 10'Full bathroom
6'11'' x 10'Exterior
Parking
Garage spaces -
Garage type -
Total parking spaces 2
Property History
 55
55
