18 - 400 5TH AVENUE, Golden, British Columbia V0A1H0
Contact us about this property
Highlights
Estimated valueThis is the price Wahi expects this property to sell for.
The calculation is powered by our Instant Home Value Estimate, which uses current market and property price trends to estimate your home’s value with a 90% accuracy rate.Not available
Price/Sqft$418/sqft
Monthly cost
Open Calculator
Description
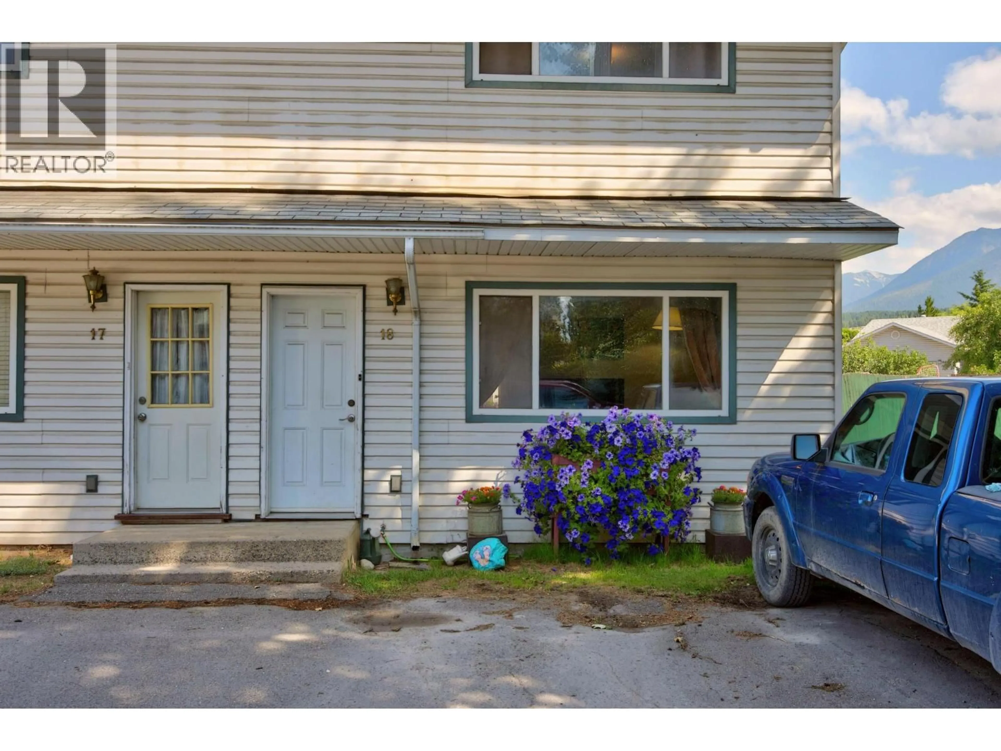
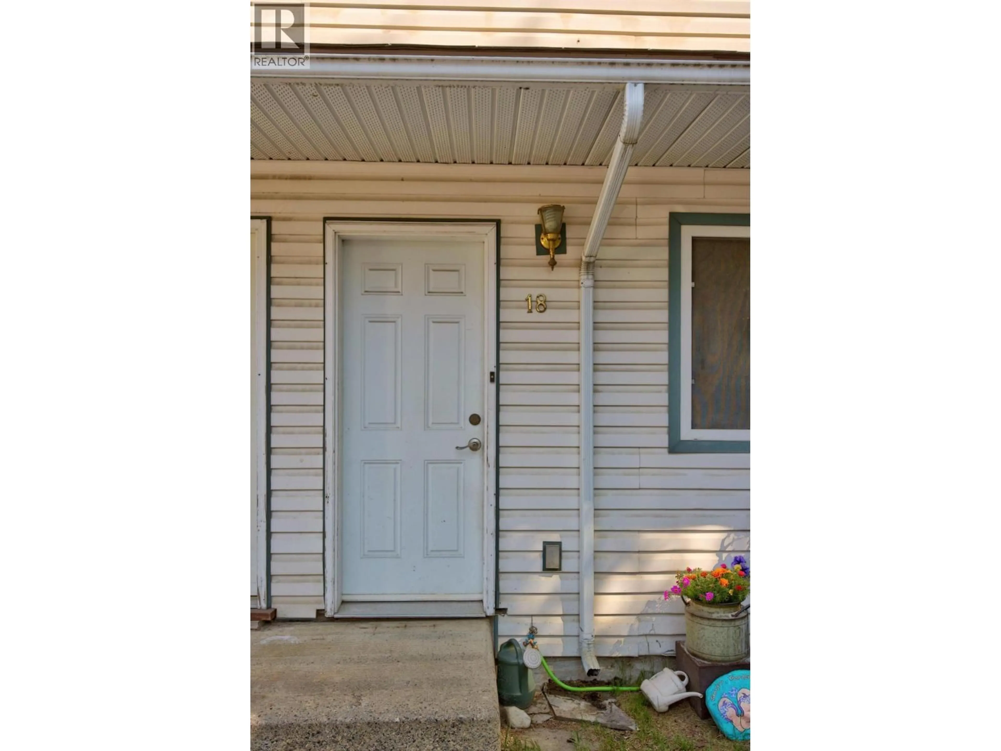
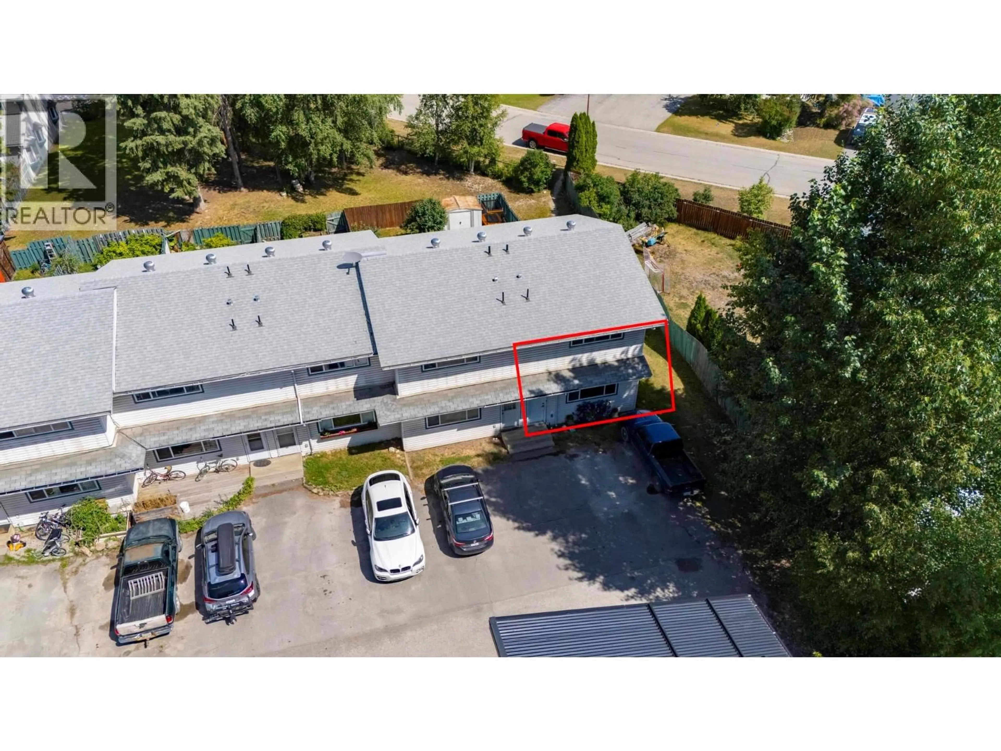
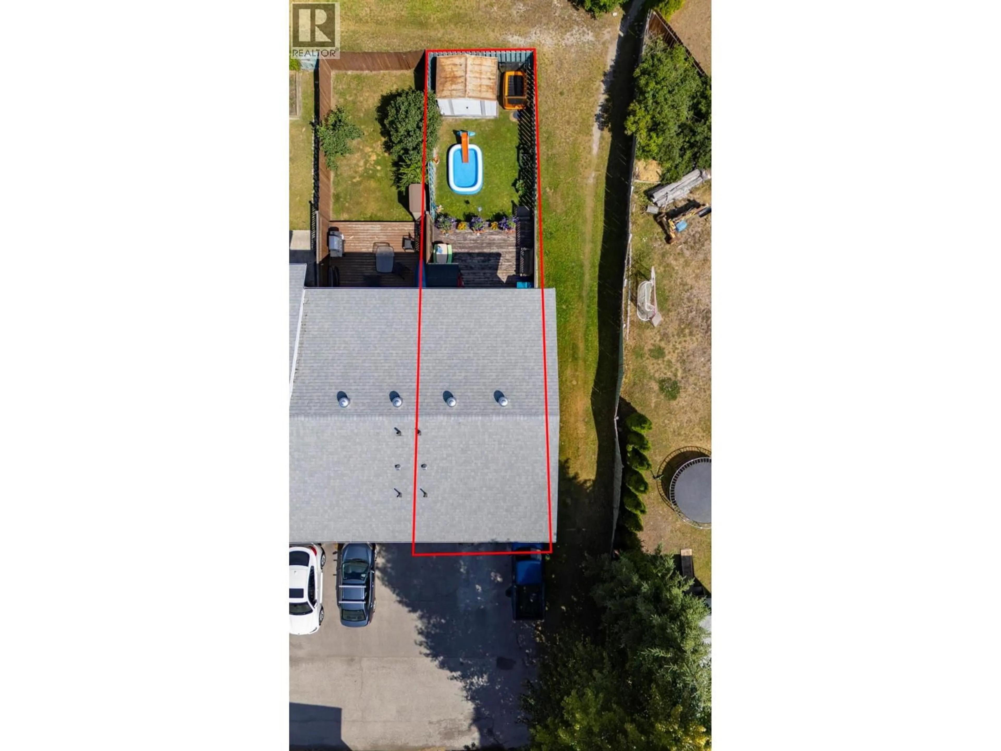
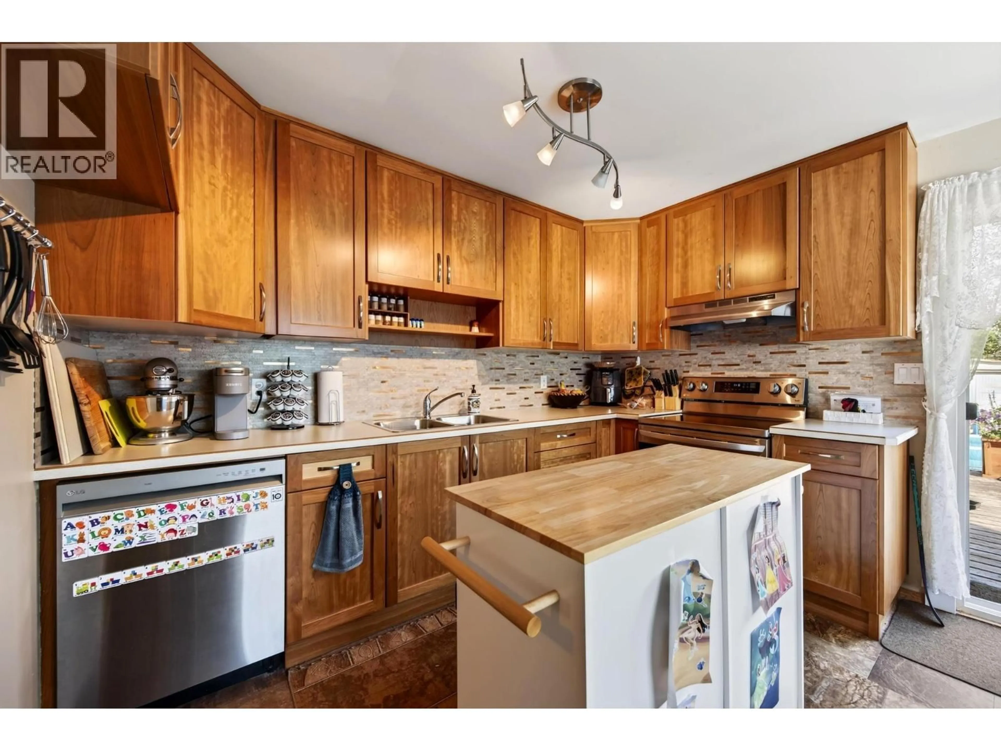
Welcome to #18 Parkland Gardens! This beautifully updated end-unit townhouse offers 3 bedrooms and 2 bathrooms, making it an excellent choice for first-time buyers, young families, or anyone looking for a comfortable, low-maintenance home. The many renovations and upgrades include a completely redesigned kitchen and the addition of a convenient main-floor laundry room with a half bathroom. As an end unit, the home benefits from a bright, open backyard with direct access to Golden’s extensive trail network, making it easy to walk or bike throughout town. With its thoughtful improvements, functional layout, and convenient location, this move-in-ready home is a fantastic opportunity to enter the market. (id:39198)
Property Details
Interior
Features
Second level Floor
Bedroom
8'2'' x 7'11''Bedroom
11'11'' x 8'8''Full bathroom
Primary Bedroom
11'10'' x 11'10''Exterior
Parking
Garage spaces -
Garage type -
Total parking spaces 2
Condo Details
Inclusions
Property History
 43
43
