1325 PINE DRIVE, Golden, British Columbia V0A1H1
Contact us about this property
Highlights
Estimated valueThis is the price Wahi expects this property to sell for.
The calculation is powered by our Instant Home Value Estimate, which uses current market and property price trends to estimate your home’s value with a 90% accuracy rate.Not available
Price/Sqft$517/sqft
Monthly cost
Open Calculator
Description
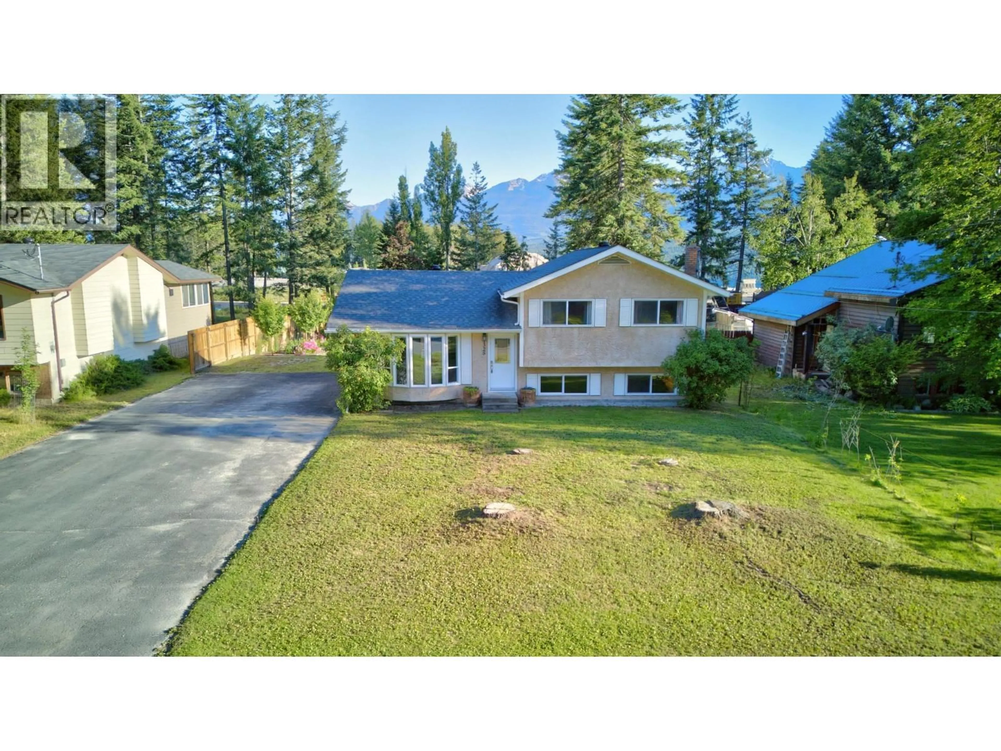
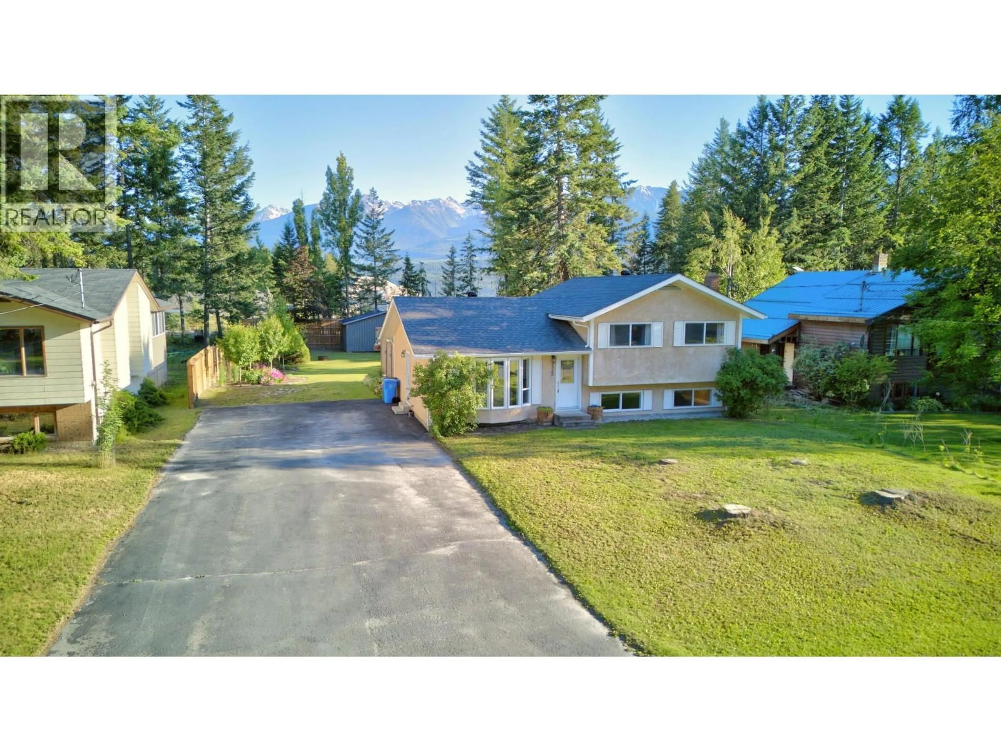
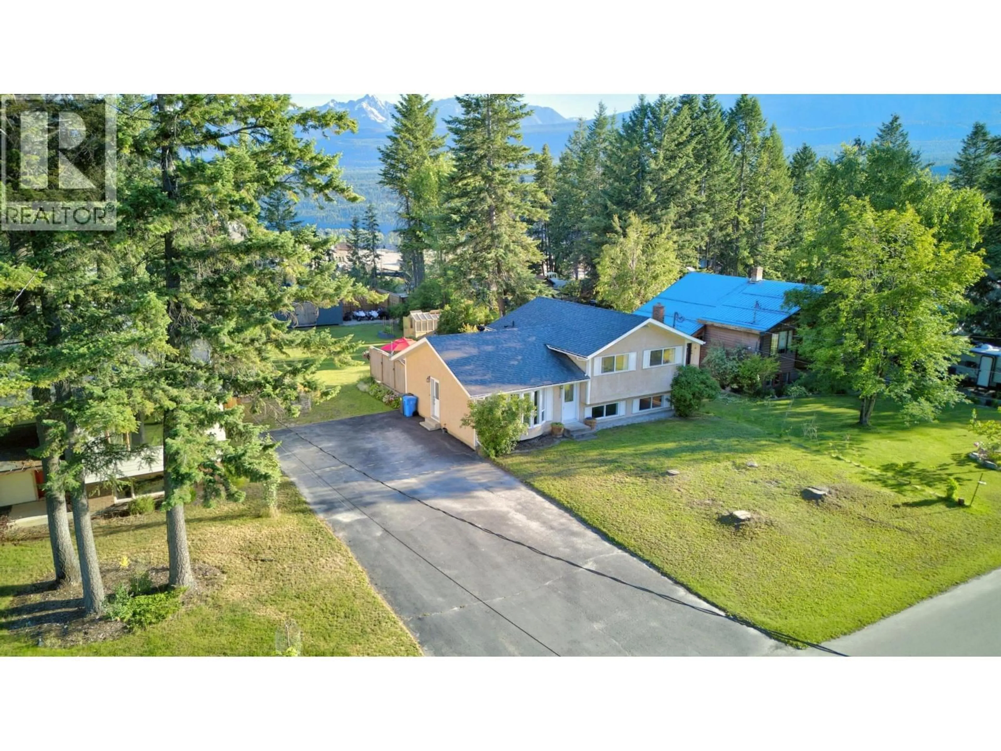
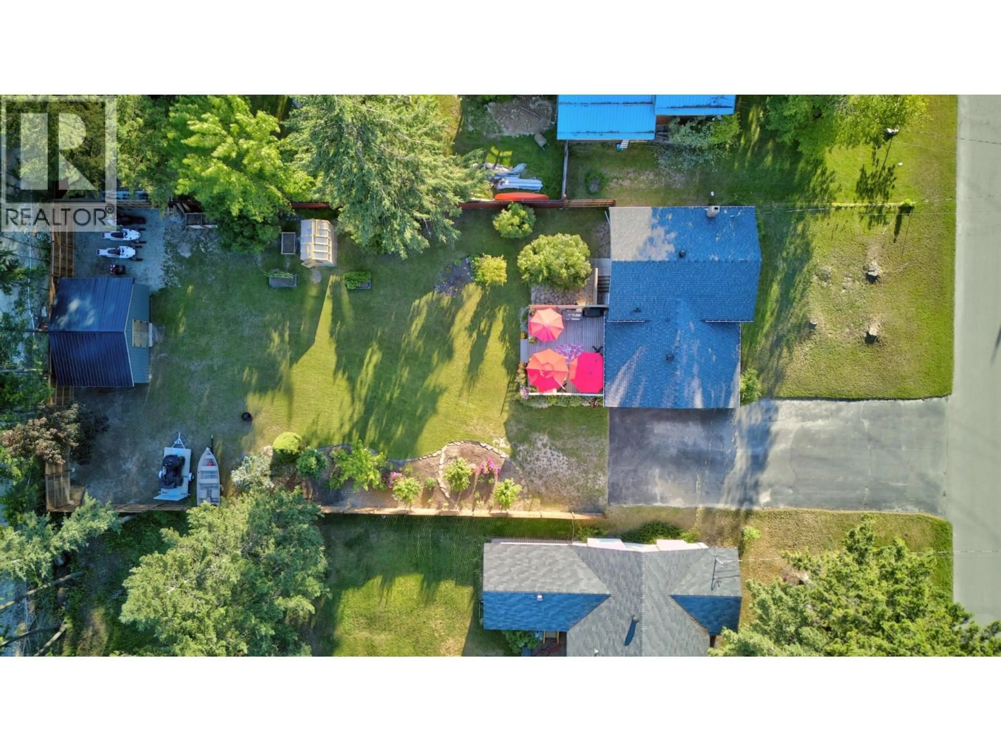
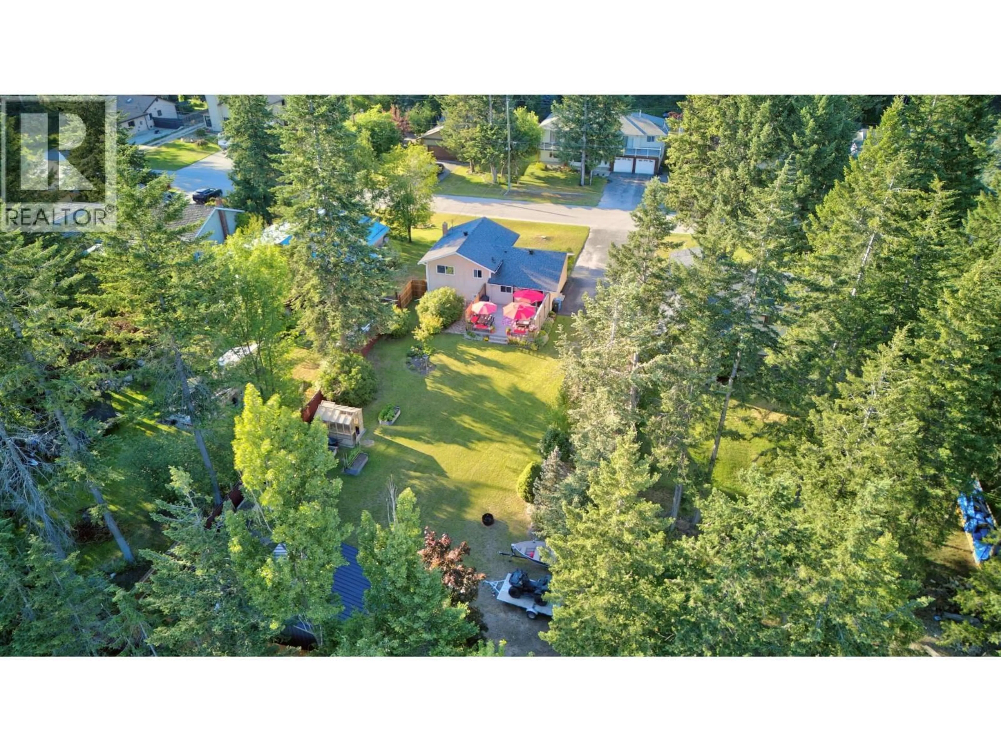
Welcome to 1325 Pine Drive, a beautifully updated family home set on an impressive 0.34-acre lot in one of Golden's great family neighbourhoods. With 4 bedrooms, 2 bathrooms, and a long list of quality upgrades, this property offers the perfect combination of modern comfort, functionality, and an incredible amount of outdoor space. The heart of the home is the stunning kitchen, professionally renovated in 2020. Featuring Kitchen Kraft soft-close cabinetry with wood drawer boxes, White quartz countertops, a large island and a full complement of updated appliances, this space was designed for both everyday living and entertaining. The open main floor is complemented by engineered hardwood flooring, a shiplap feature wall, LED recessed lighting, updated doors and windows, custom blinds, and a bright, welcoming atmosphere throughout. Major improvements provide peace of mind for years to come. Outside, the oversized 0.34-acre lot offers exceptional room for kids and pets to play, gardening, entertaining, or simply enjoying the privacy and space that is increasingly hard to find within town. The fully fenced yard, storage shed, and permanent gemstone lighting make this property as practical as it is attractive. If you've been searching for a move-in-ready family home with thoughtful renovations, modern finishes, and one of the largest residential lots in the area, 1325 Pine Drive is a property you won't want to miss. Contact your REALTOR® today to arrange your private viewing. (id:39198)
Property Details
Interior
Features
Basement Floor
Laundry room
8'11'' x 8'6''Bedroom
8'11'' x 13'6''Full bathroom
Family room
12'2'' x 22'8''Exterior
Parking
Garage spaces -
Garage type -
Total parking spaces 6
Property History
 77
77
