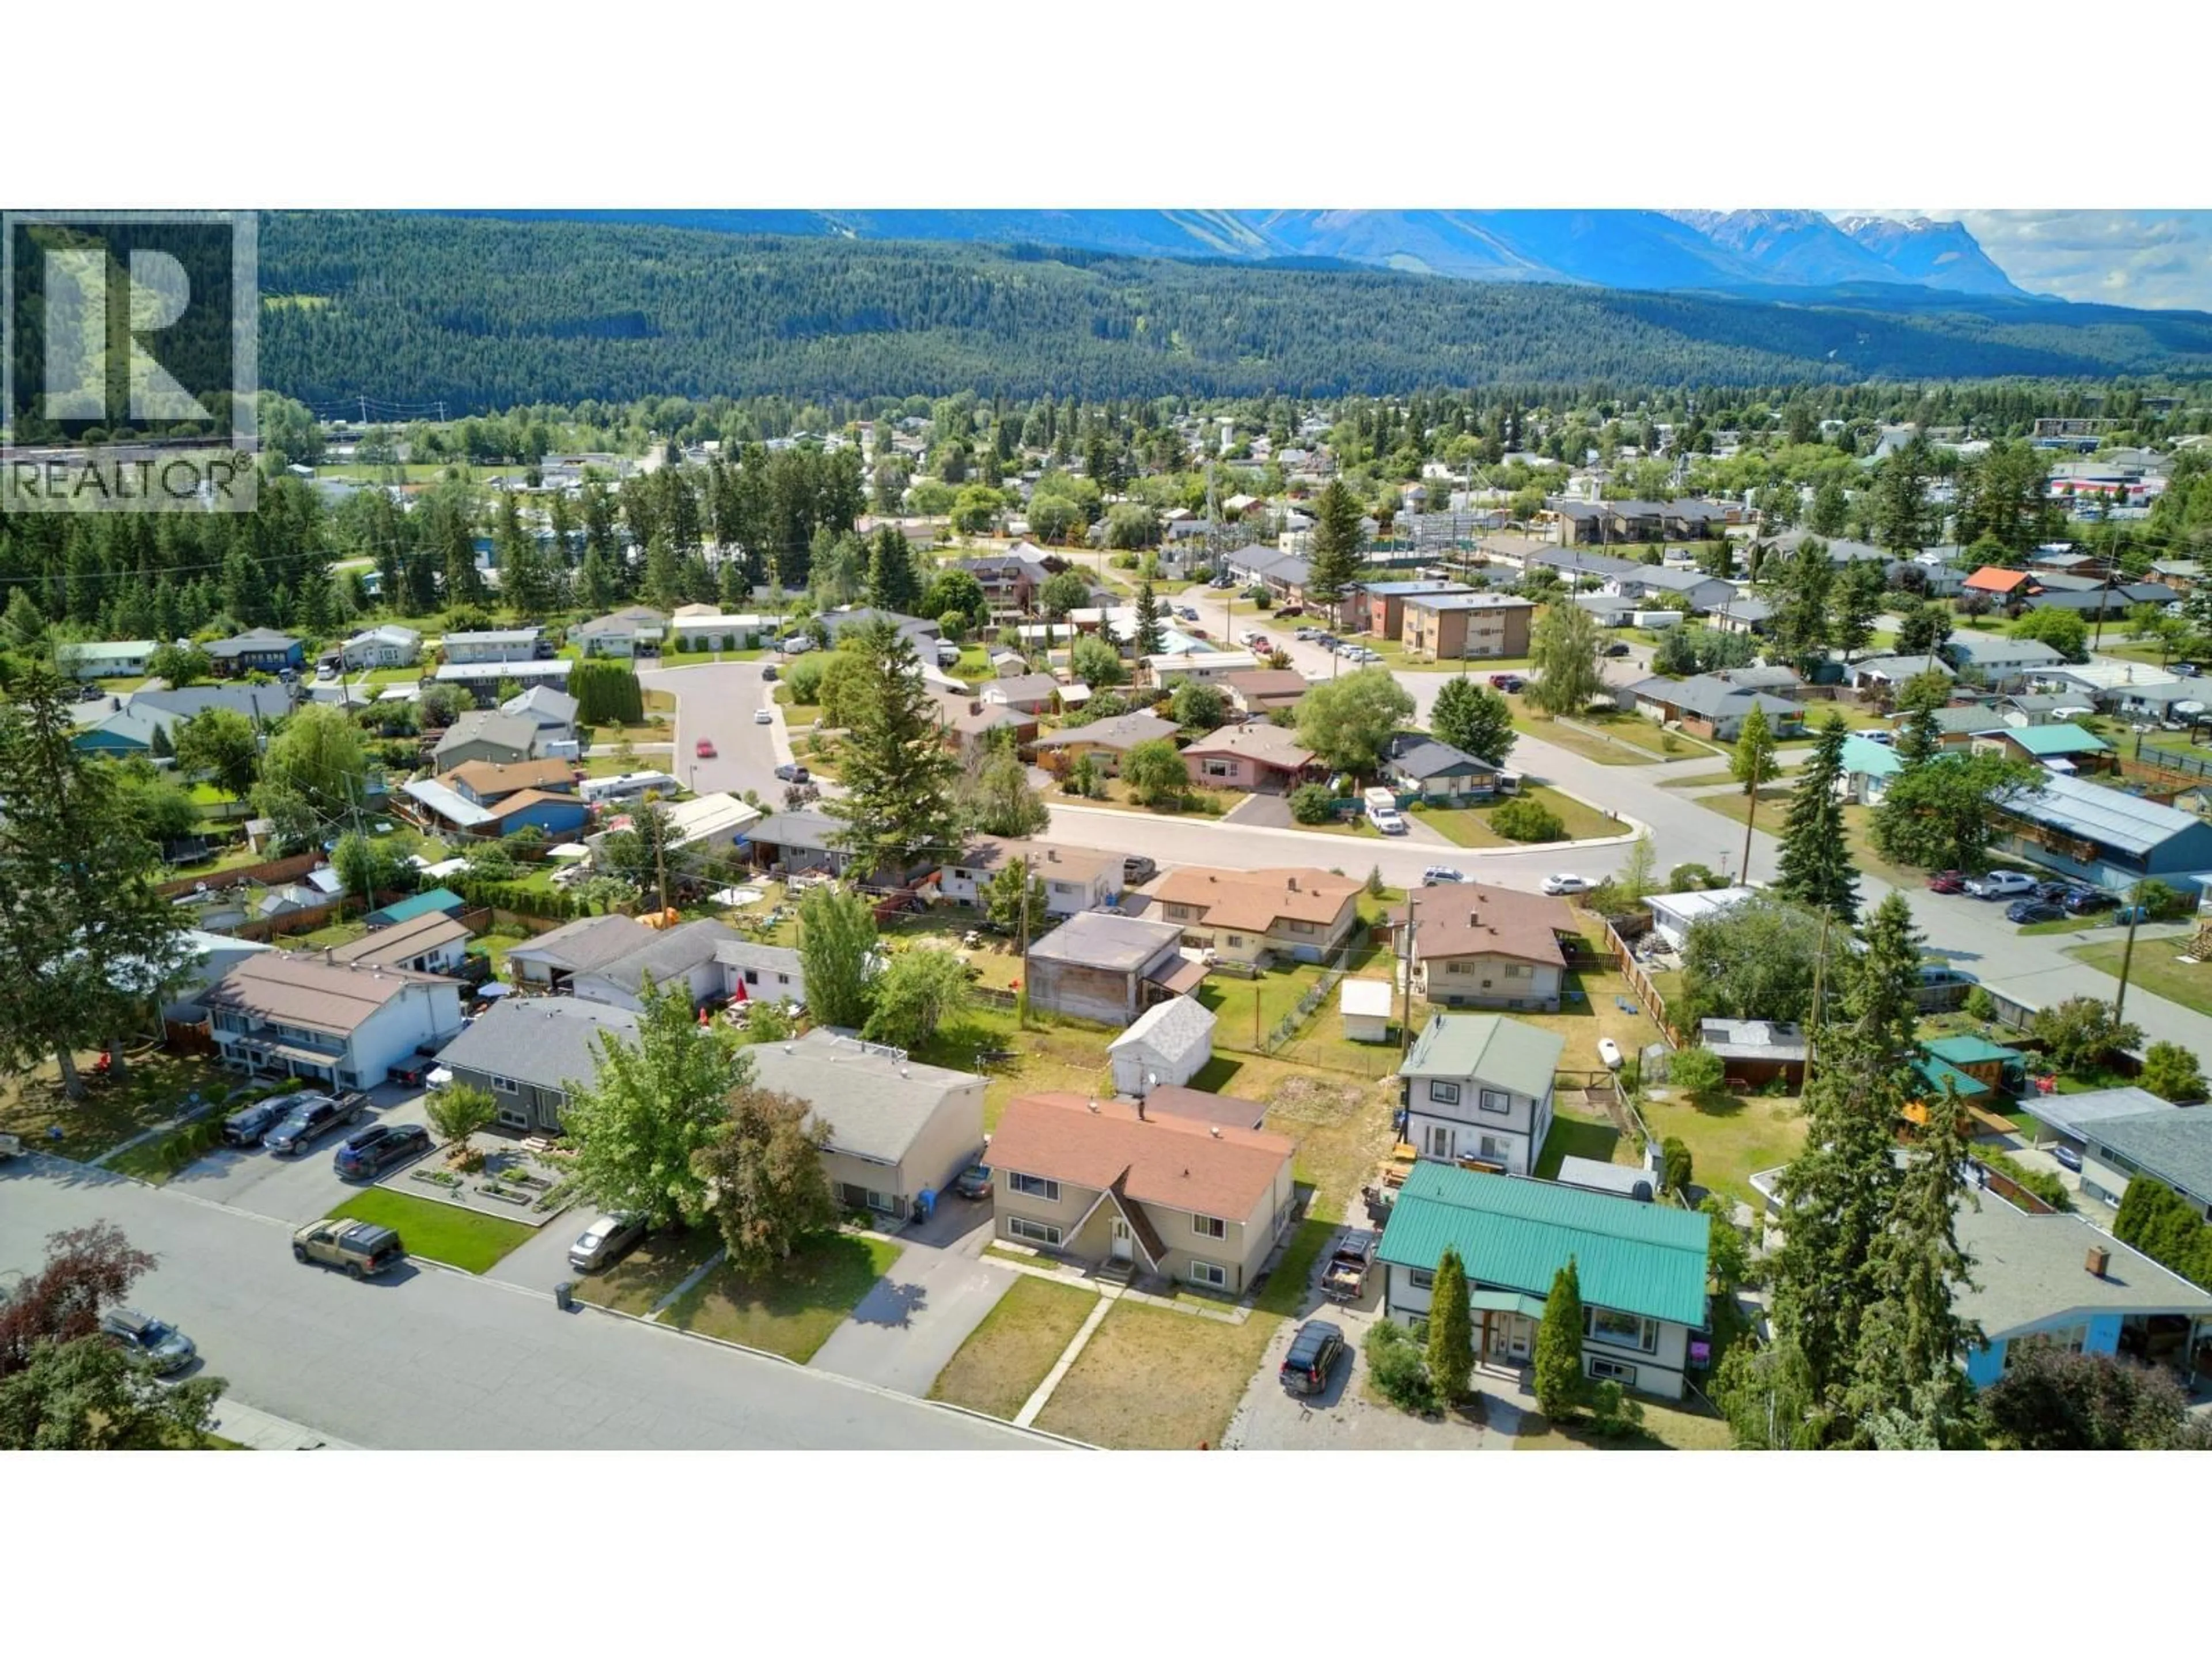
1252 ALEXANDER DRIVE, Golden, British Columbia V0A1H0
Contact us about this property
Highlights
Estimated valueThis is the price Wahi expects this property to sell for.
The calculation is powered by our Instant Home Value Estimate, which uses current market and property price trends to estimate your home’s value with a 90% accuracy rate.Not available
Price/Sqft$346/sqft
Monthly cost
Open Calculator
Description
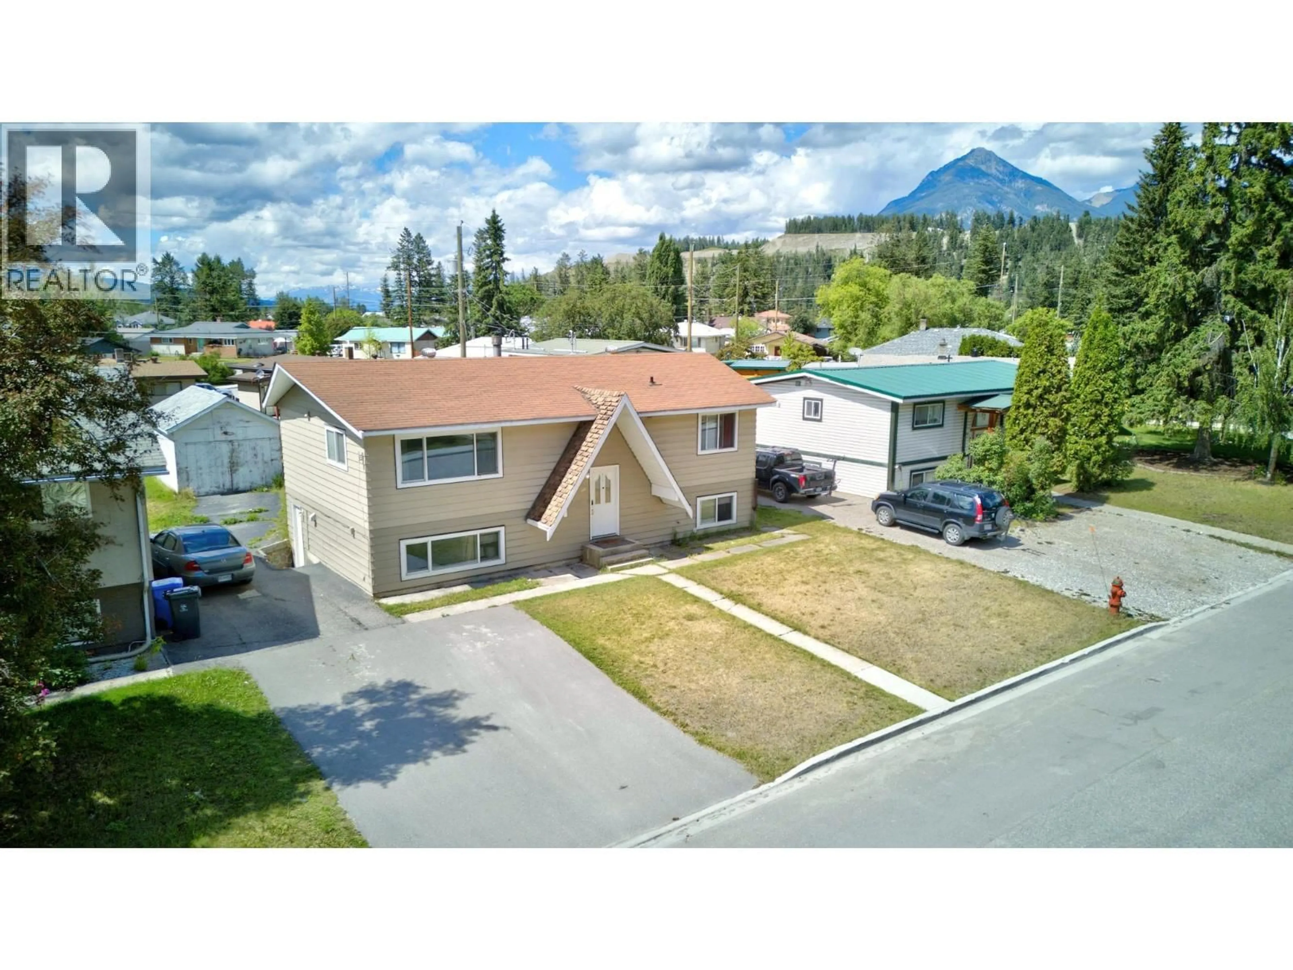
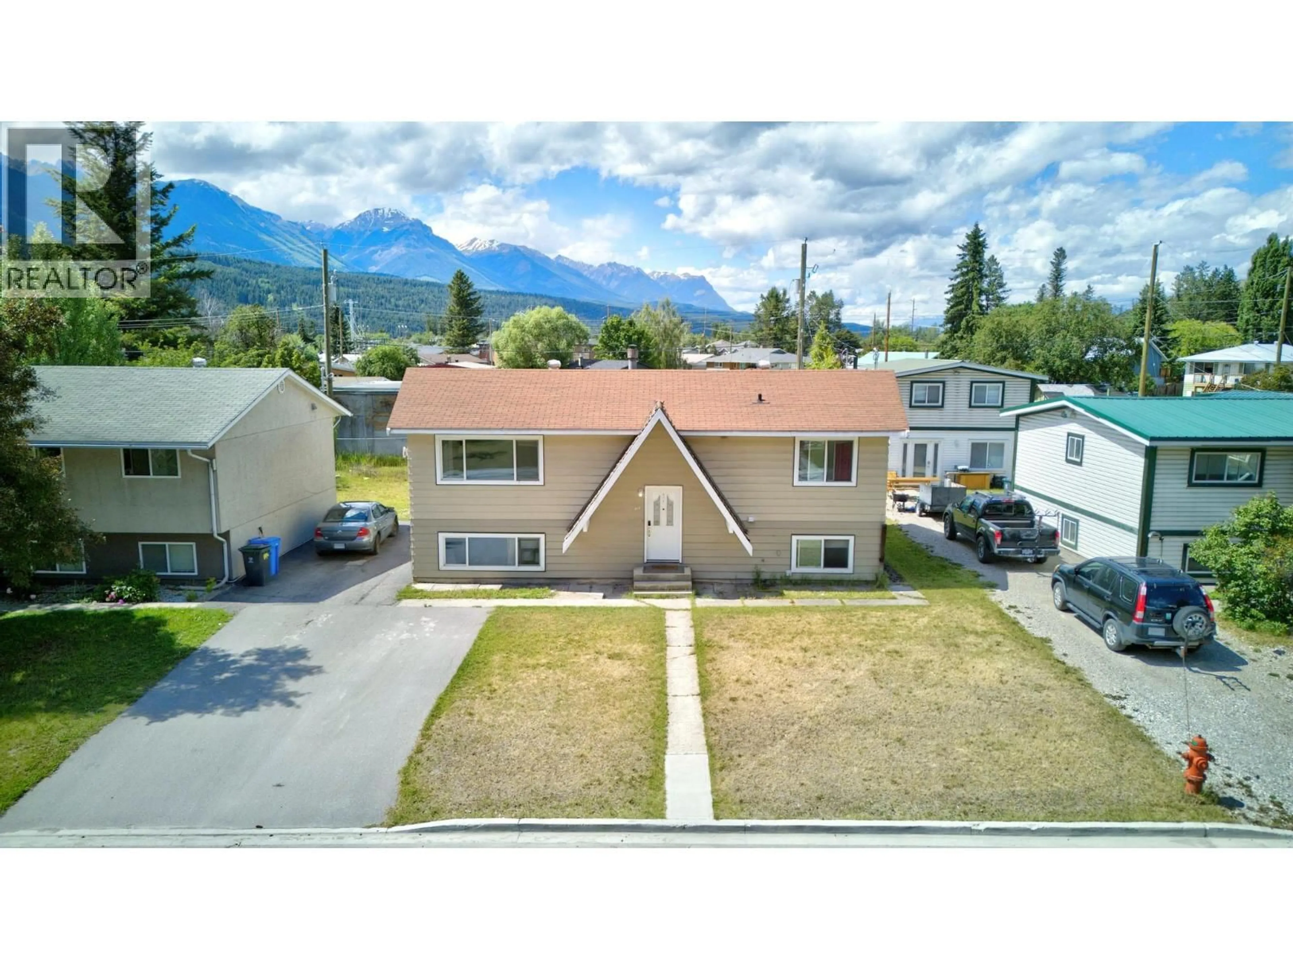
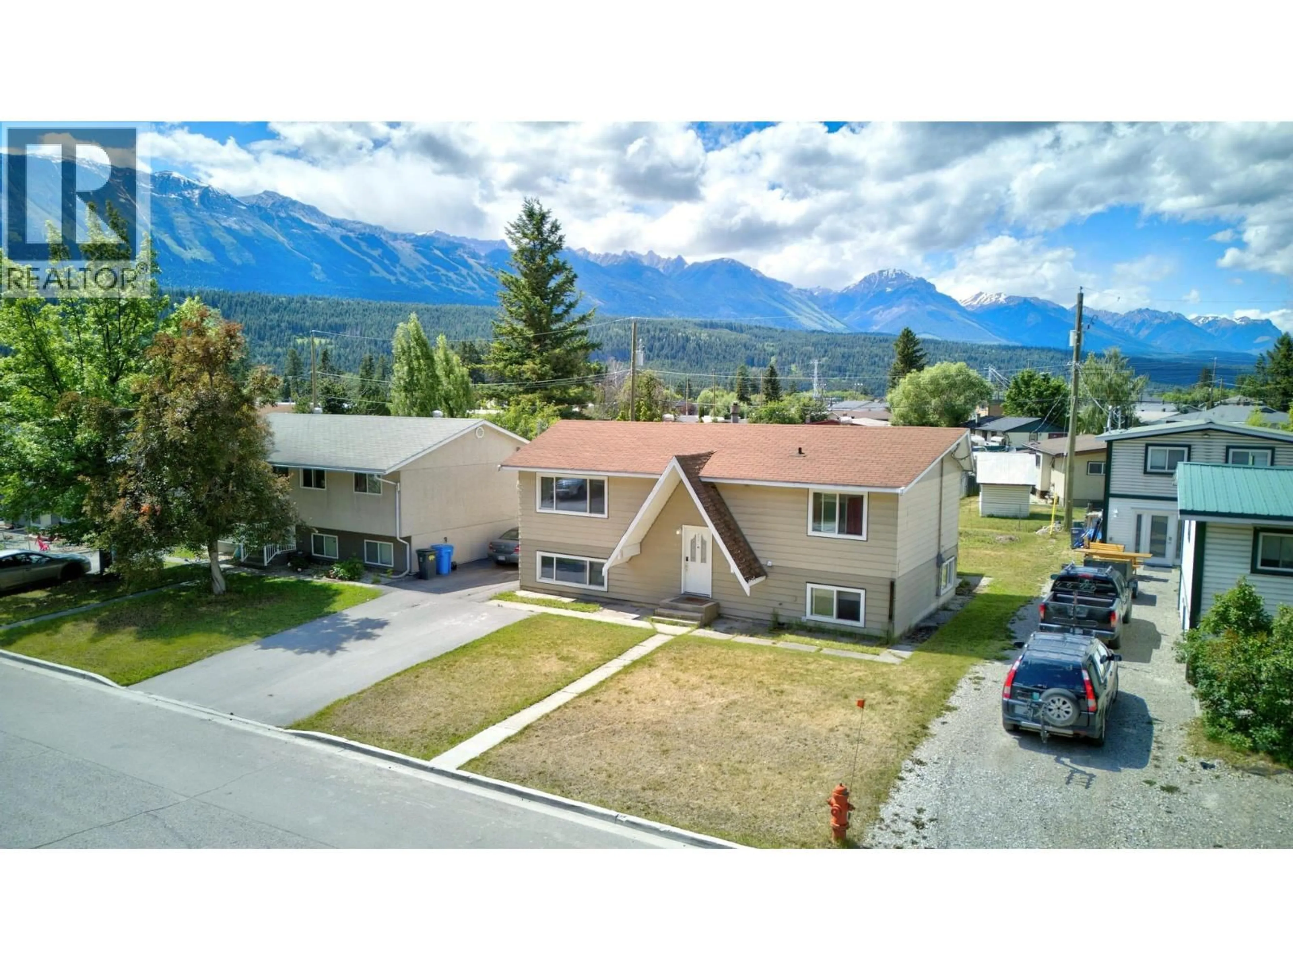
Welcome to this spacious 7-bedroom, 3-bathroom home in Golden's quiet, family-friendly Alexander Drive neighbourhood. Offering exceptional flexibility, this property features two fully equipped kitchens spread across two levels, making it well suited for large families, multi-generational living, or staff accommodation. The upper level offers a bright and functional layout with 3 bedrooms, 2 bathrooms, and a full kitchen. Downstairs, you'll find an additional 4 bedrooms, a second full kitchen, and a third bathroom, providing plenty of space and versatility for a variety of living arrangements. Conveniently located just minutes from Golden's recreation facilities, schools, grocery stores, and other everyday amenities, this home combines generous living space with an excellent location. Whether you're looking for a family home with room to grow or a property with staff accommodation potential, this is an opportunity worth exploring. Contact your REALTOR® today for more information or to arrange your private viewing. (id:39198)
Property Details
Interior
Features
Basement Floor
Bedroom
1' x 1'Bedroom
1' x 1'Bedroom
1' x 1'Bedroom
1' x 1'Property History
 48
48
