1206 12TH SOUTH STREET, Golden, British Columbia V0A1H0
Contact us about this property
Highlights
Estimated valueThis is the price Wahi expects this property to sell for.
The calculation is powered by our Instant Home Value Estimate, which uses current market and property price trends to estimate your home’s value with a 90% accuracy rate.Not available
Price/Sqft$316/sqft
Monthly cost
Open Calculator
Description
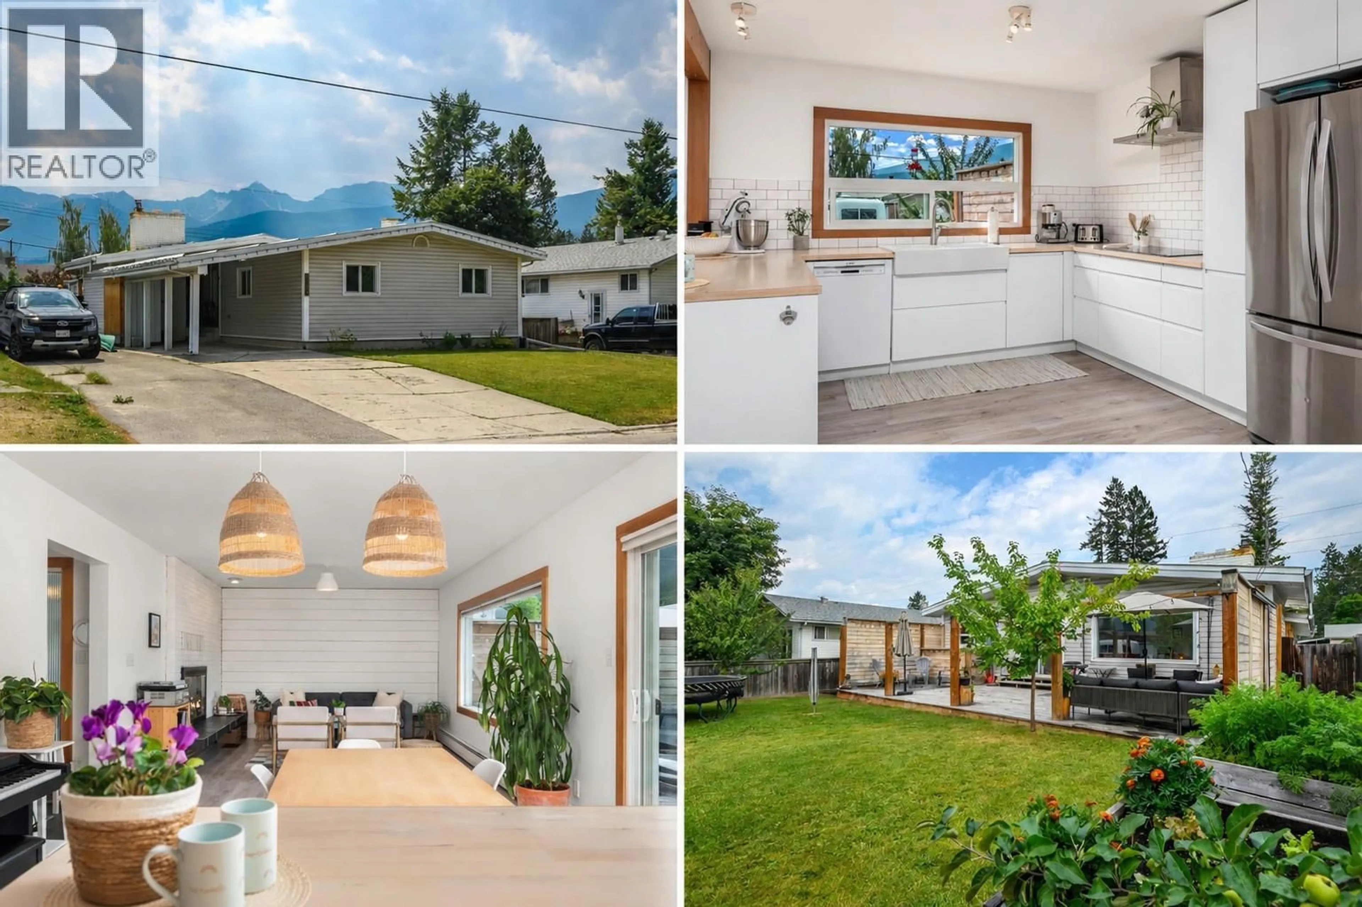
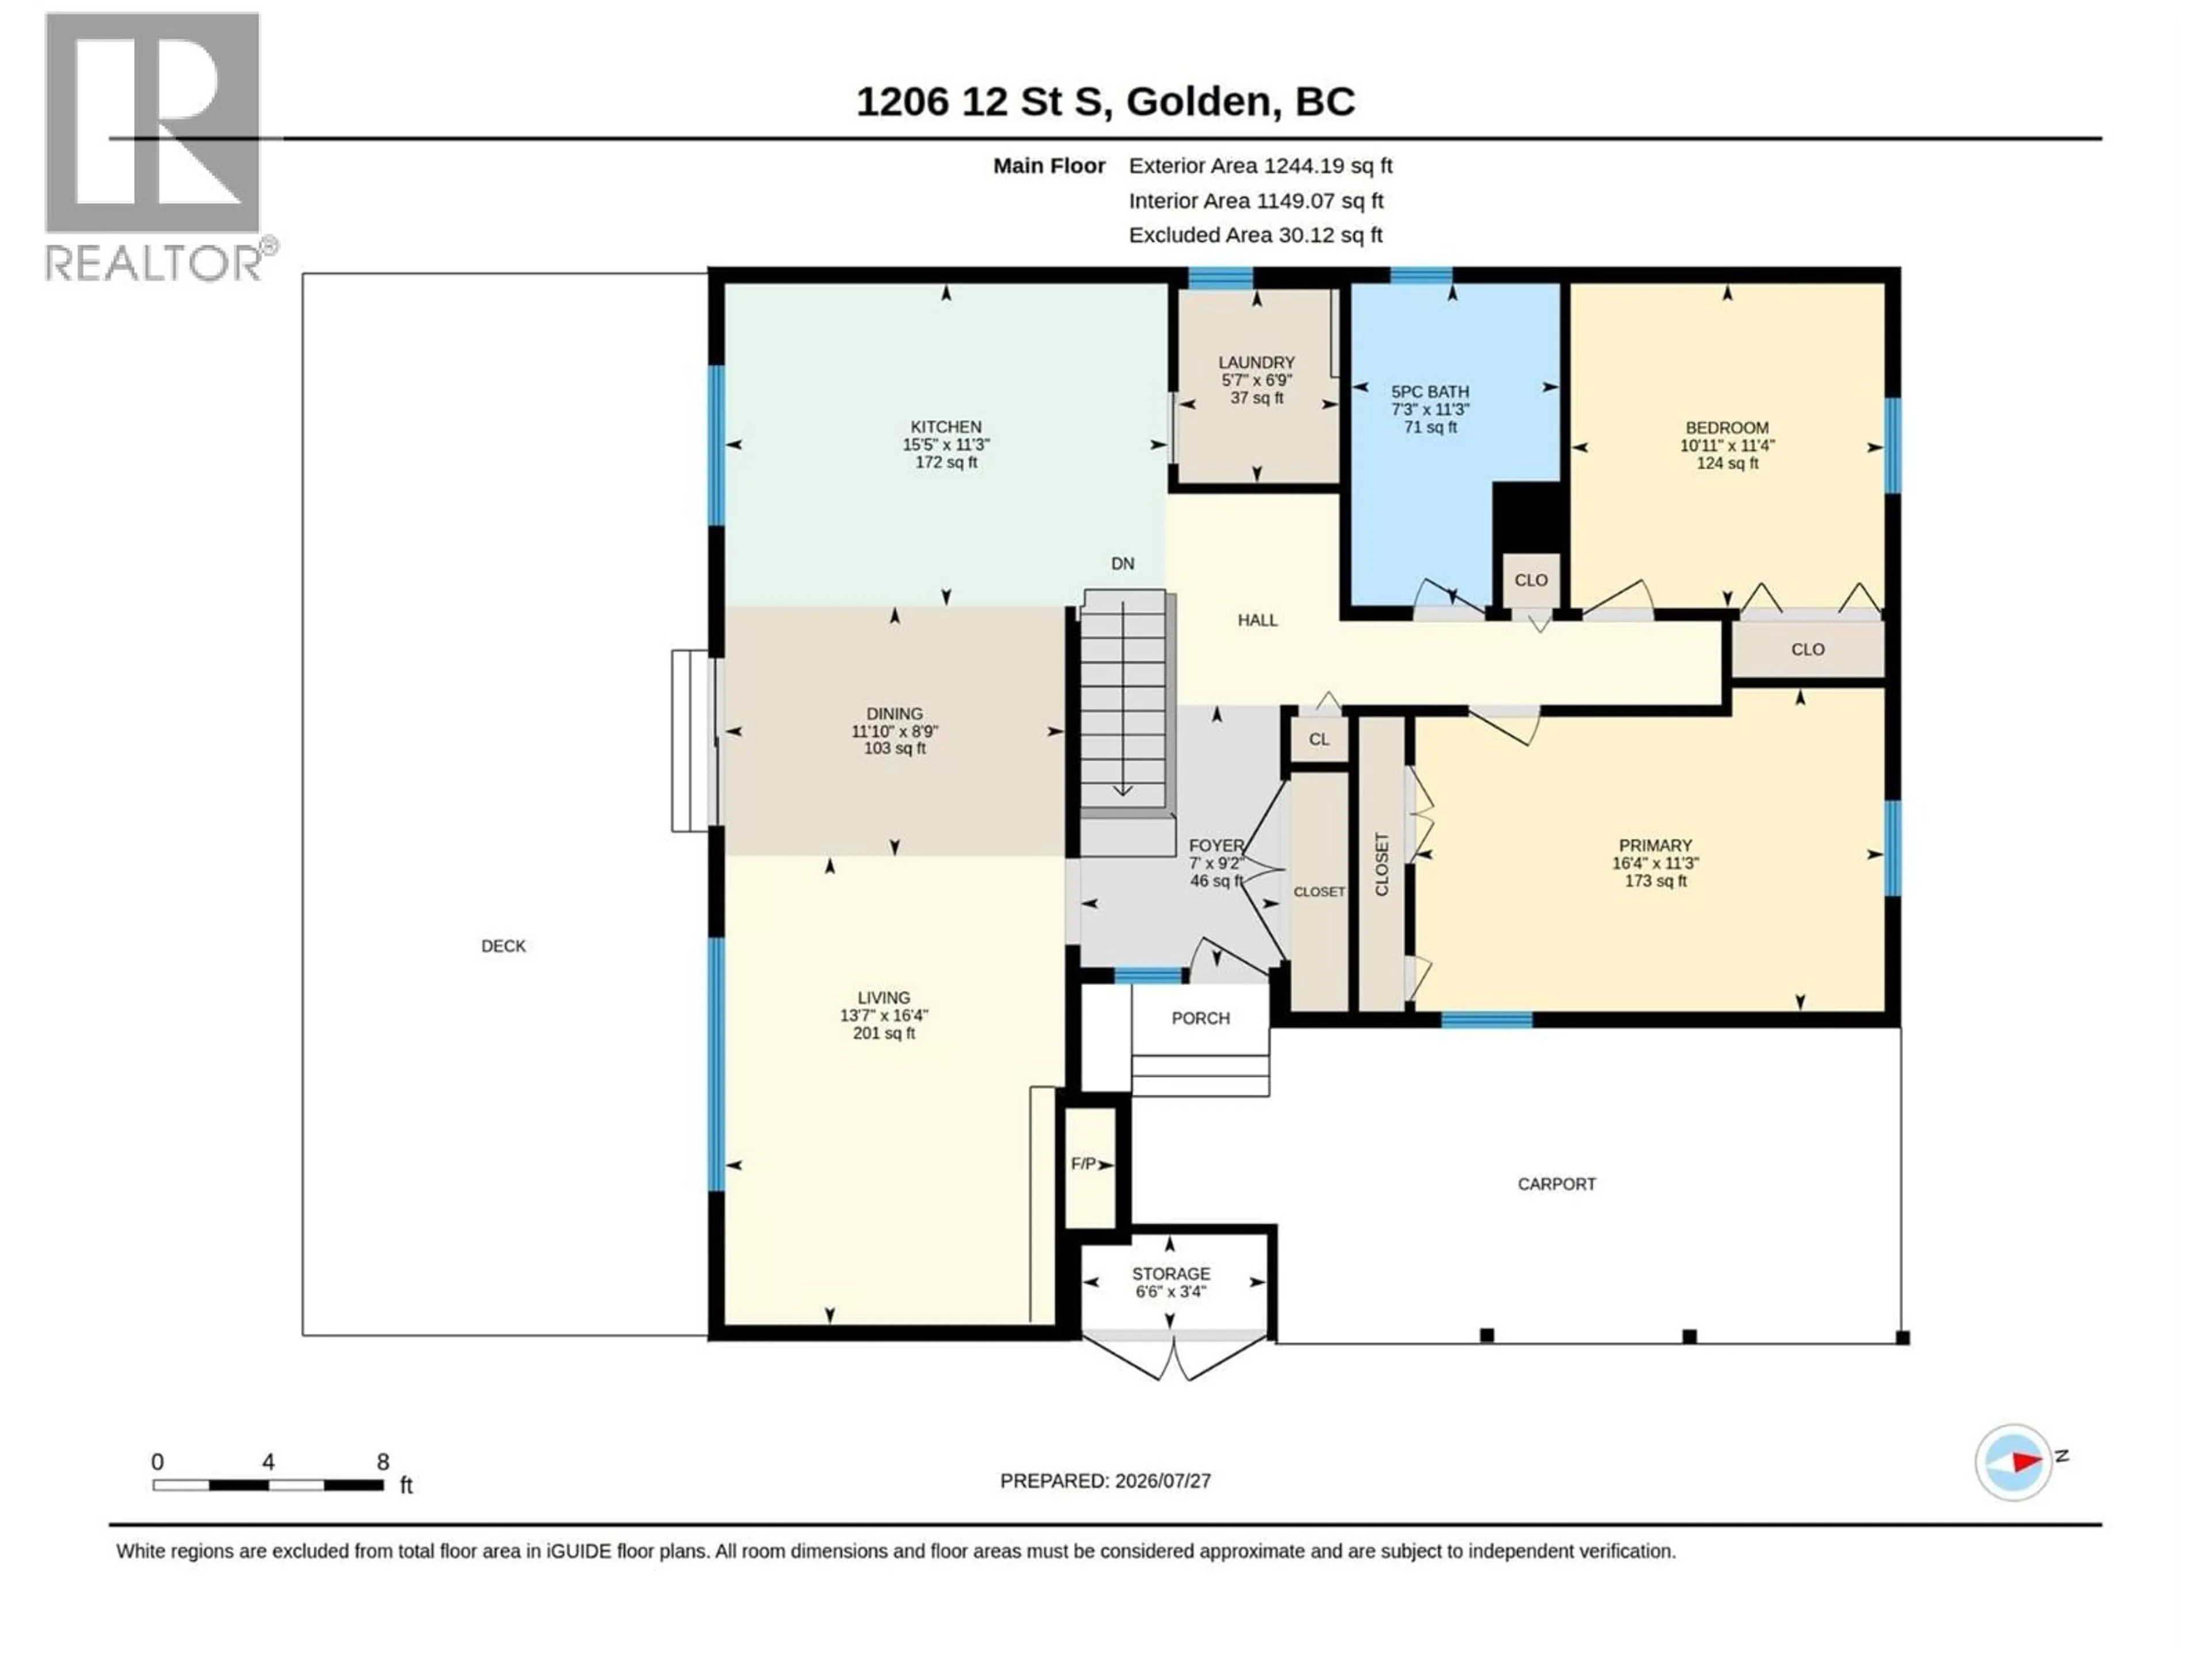
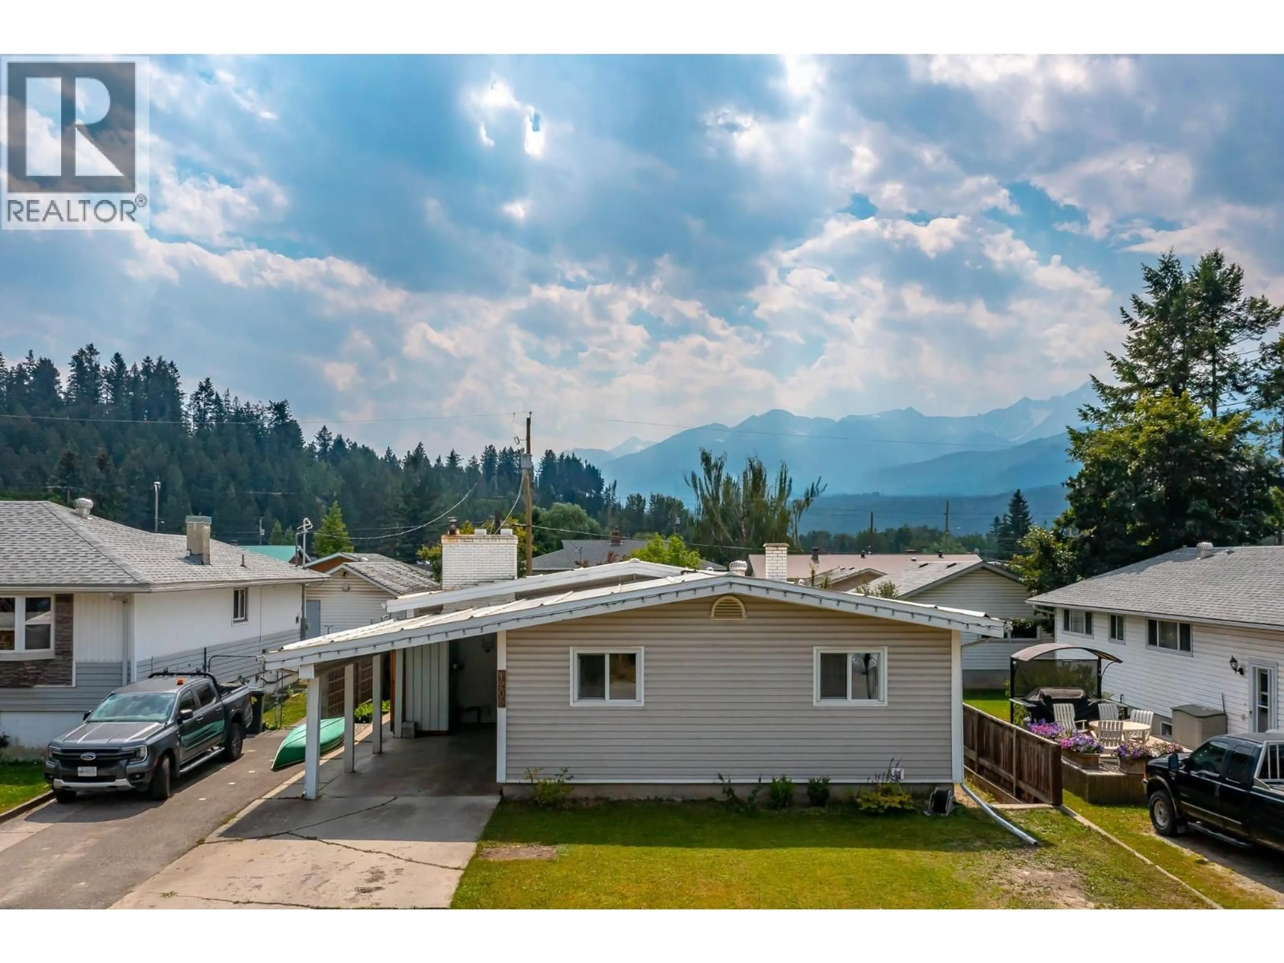
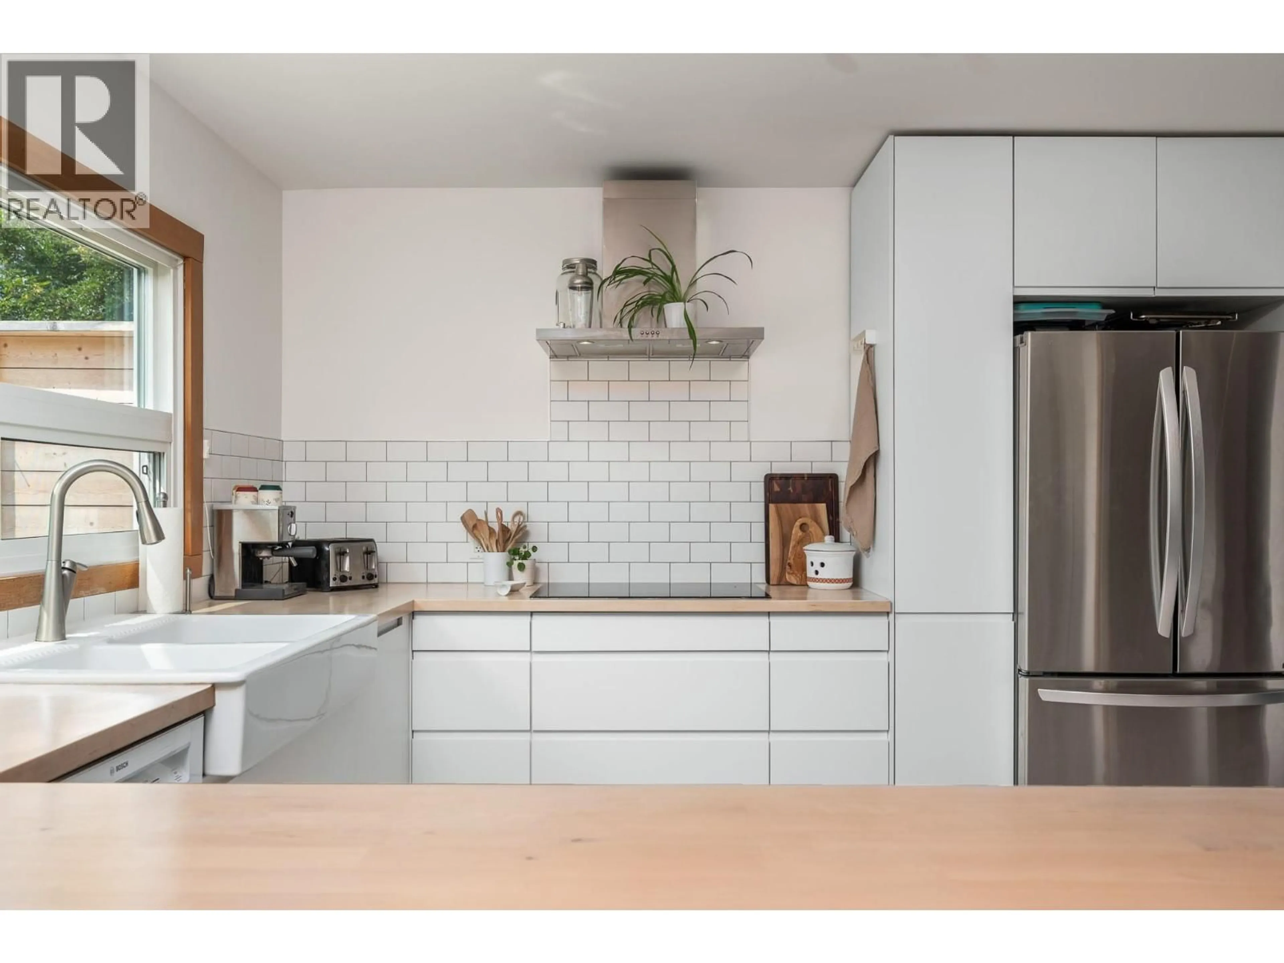
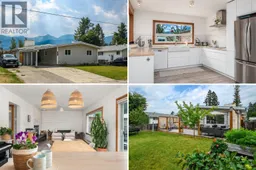
This beautifully renovated 1968 classic home is in the Alexander Park neighbourhood of the mountain town of Golden, BC. This destination spot offers the full mountain sport culture with the big heart of a small community living. The home is worry free. It has been renovated in a deep and lasting way - full remediation of asbestos, full insulation and sound proofing in the basement, new drywall, new propane boiler, 10 year old windows (all except living room), levelled back yard and a good metal roof. Then, from a base of great bones (inspection report will be available) the home has all the up to date comforts buyers typically want -- new kitchen with gleaming white drawers throughout, 6' soaker tub in the renovated bathrooms, double sinks, one bed and 1 bath ""lock off"" downstairs with separate entrance for immediate short-term rental revenue if desired. And the future potential for long term 2 bed suite. Outside the home has a generous back deck facing south crossing the entire width of the home with enticing mountain views. It's fully fenced (with exception of one small gate) and comes with 2 sheds, extra laneway parking on south side and a generous car port with dedicated ski and bike locker. Any and all offers to be reviewed Sunday, August 2 at 5 pm (id:39198)
Property Details
Interior
Features
Basement Floor
Bedroom
9'6'' x 10'9''Utility room
10'11'' x 7'4''Family room
12'9'' x 17'10''Recreation room
25'6'' x 14'11''Exterior
Parking
Garage spaces -
Garage type -
Total parking spaces 3
Property History
 47
47
