777 COUBEAUX PLACE, Sorrento, British Columbia V0E2W1
Contact us about this property
Highlights
Estimated valueThis is the price Wahi expects this property to sell for.
The calculation is powered by our Instant Home Value Estimate, which uses current market and property price trends to estimate your home’s value with a 90% accuracy rate.Not available
Price/Sqft$781/sqft
Monthly cost
Open Calculator
Description
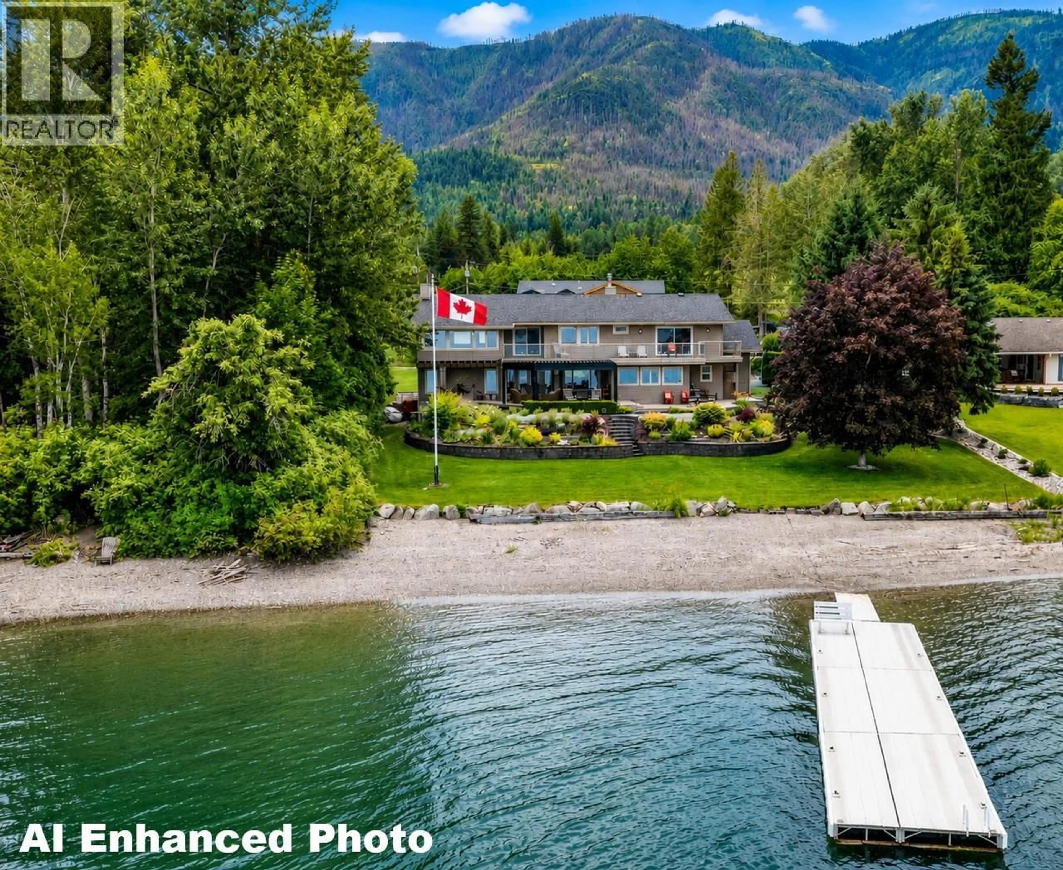
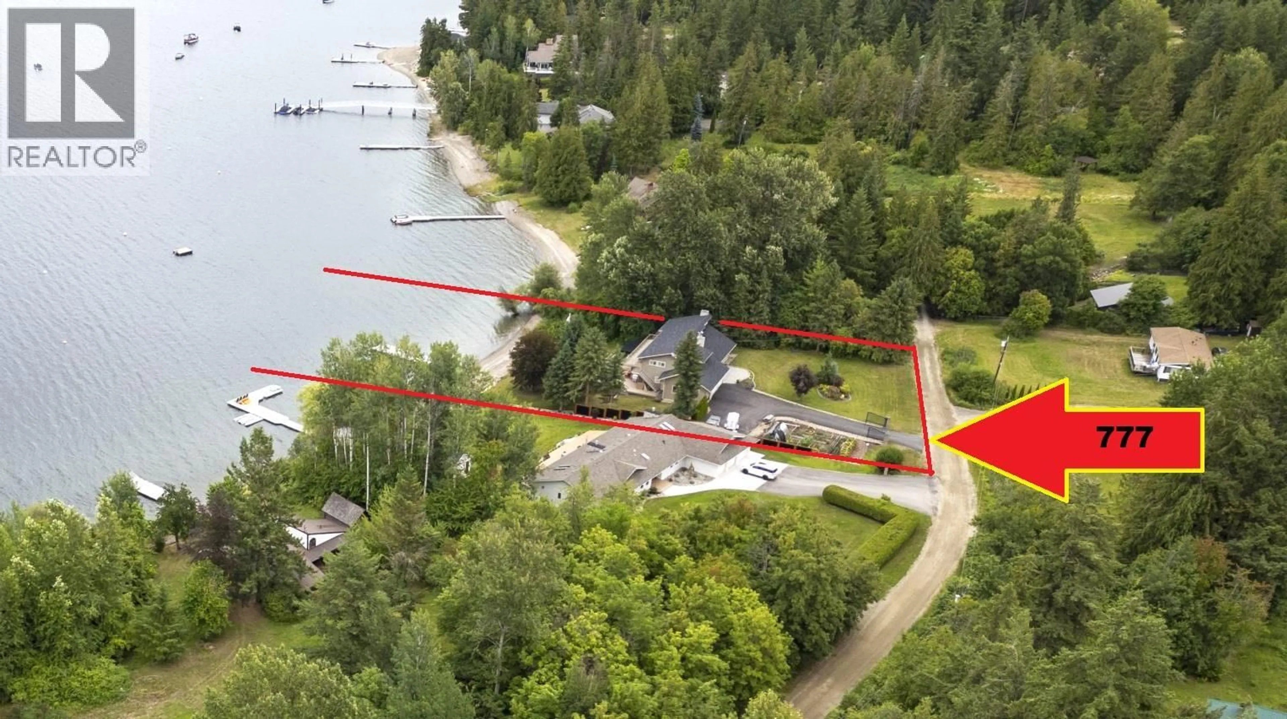
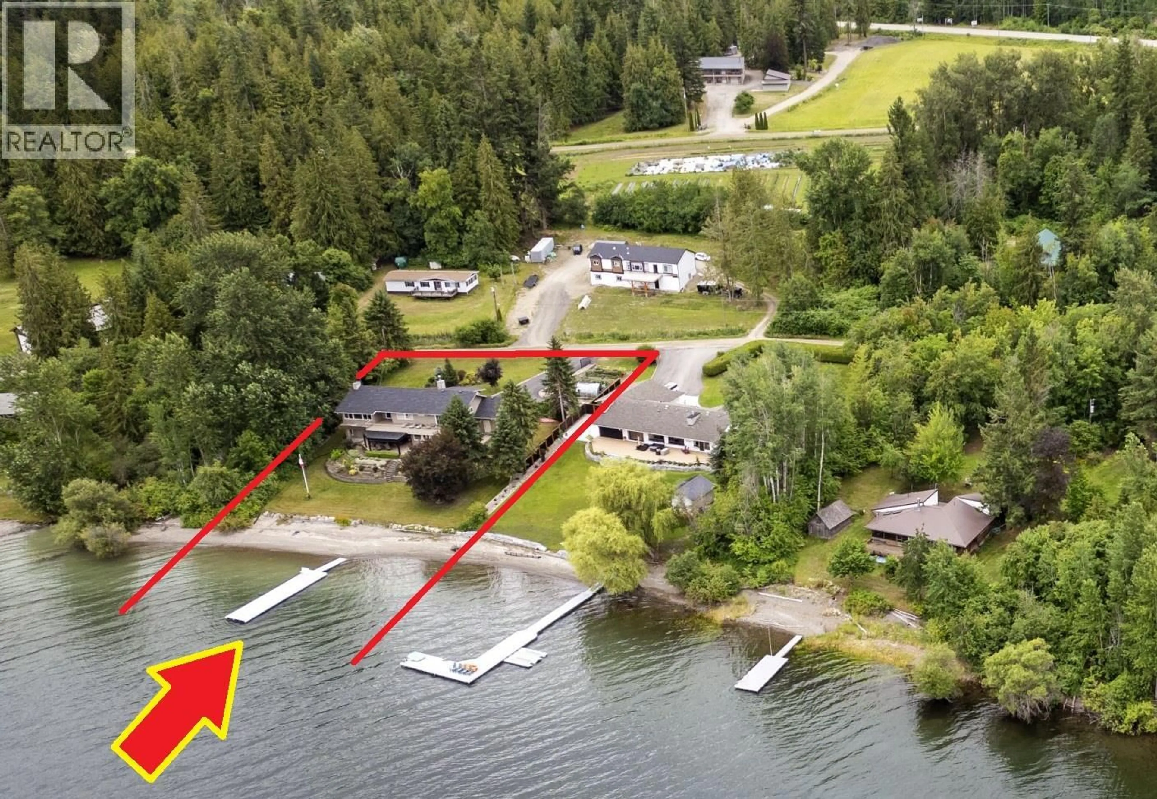
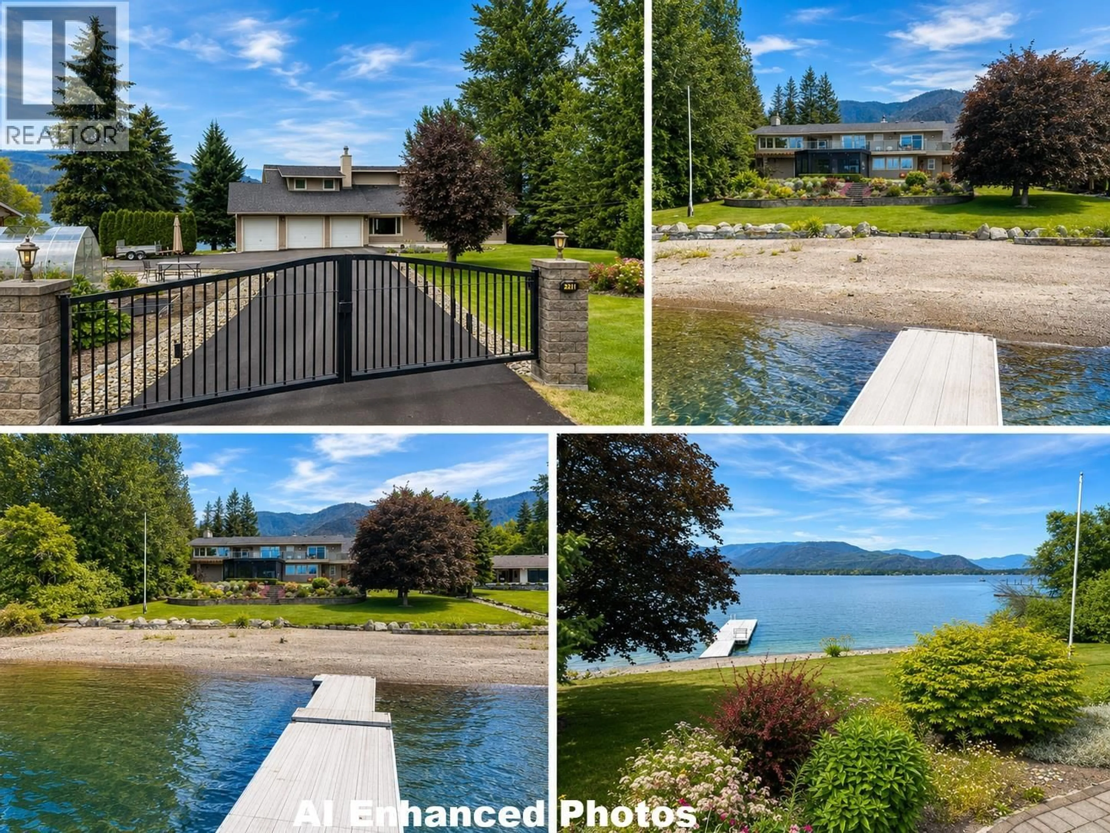
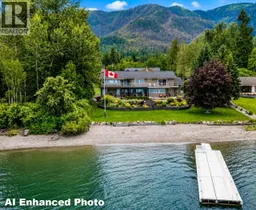
WATERFRONT DREAM HOME on Shuswap Lake! Nestled just west of Sorrento at the end of a quiet no-through lakeshore road, this exceptional waterfront estate offers 0.64 acre lot w/ 110 ft of lakeshore & private setting. Architecturally renovated and expanded in 2008, with add't upgrades completed in 2023, this beautifully crafted home offers 3200 SF on 2 finished levels, plus an unfin bsmt w/door. 5 bdrms, den & 5 bthrms, incl a master bdrm suite on each level. Thoughtfully designed to max comfort & views. Soaring cedar vaulted ceilings, a loft, hardwd flooring, floor-to-ceiling stone wood FP, custom built-in cabinetry, designer lighting, wall to wall windows, fully furnished turn-key, the property includes quality indoor and outdoor furniture, premium appliances, kitchenware, built-in Sonos sound system, gas BBQ, décor, dock, & buoy; everything you need to enjoy lake life. Professionally landscaped grounds with u/g irrigation with drip systems, greenhouse, garden, gated paved driveway & triple garage with a dedicated boat storage bay c/w 10' OH door. Ppty borders a creek with treed privacy. Lakeside outdoor living space is truly outstanding, featuring a full-width PVC composite deck, premium outdoor furnishings, automatic power screens for sun, wind, and privacy, plus a fully adjustable louvered pergola with integrated lighting for year round enjoyment. Be sure to view the floor plans, drone video, and virtual tours to experience everything this remarkable property has to offer. (id:39198)
Property Details
Interior
Features
Main level Floor
Foyer
13' x 11'Library
15'6'' x 11'5''Kitchen
17' x 16'Dining room
15'7'' x 12'Exterior
Parking
Garage spaces -
Garage type -
Total parking spaces 10
Property History
 99
99
