741 GARDOM LAKE ROAD, Enderby, British Columbia V0E1V3
Contact us about this property
Highlights
Estimated valueThis is the price Wahi expects this property to sell for.
The calculation is powered by our Instant Home Value Estimate, which uses current market and property price trends to estimate your home’s value with a 90% accuracy rate.Not available
Price/Sqft$428/sqft
Monthly cost
Open Calculator
Description
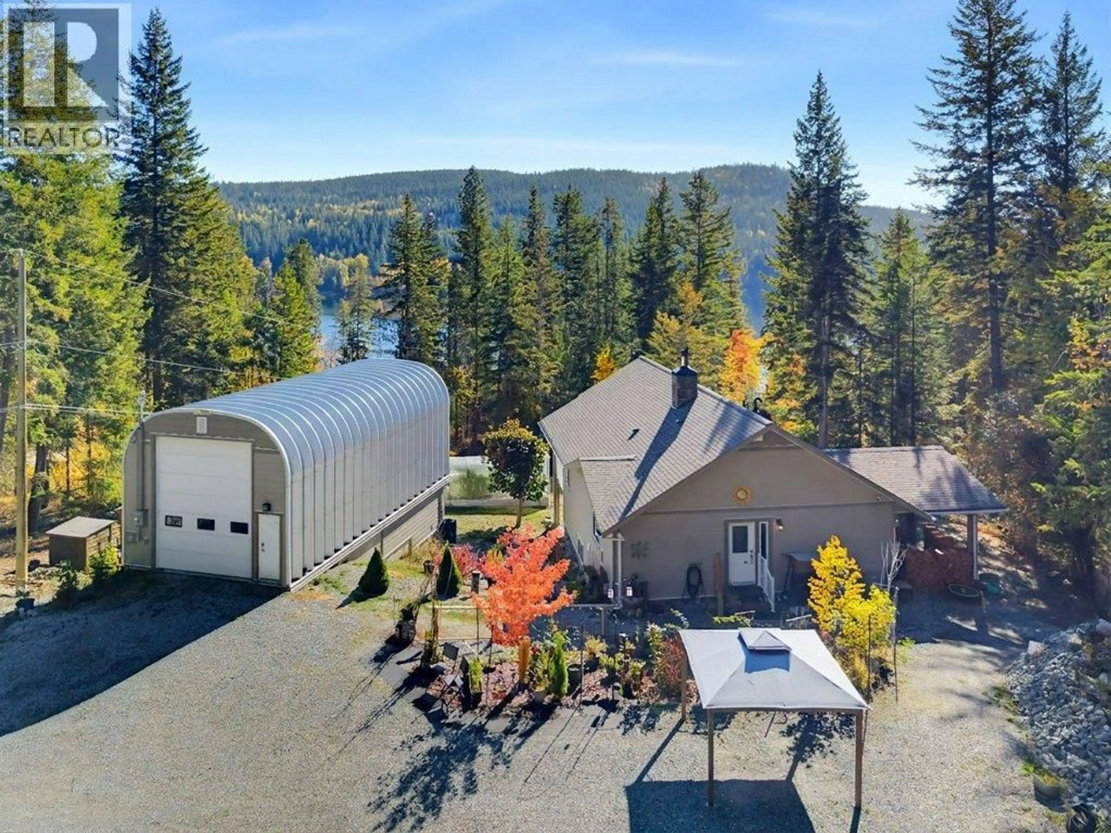
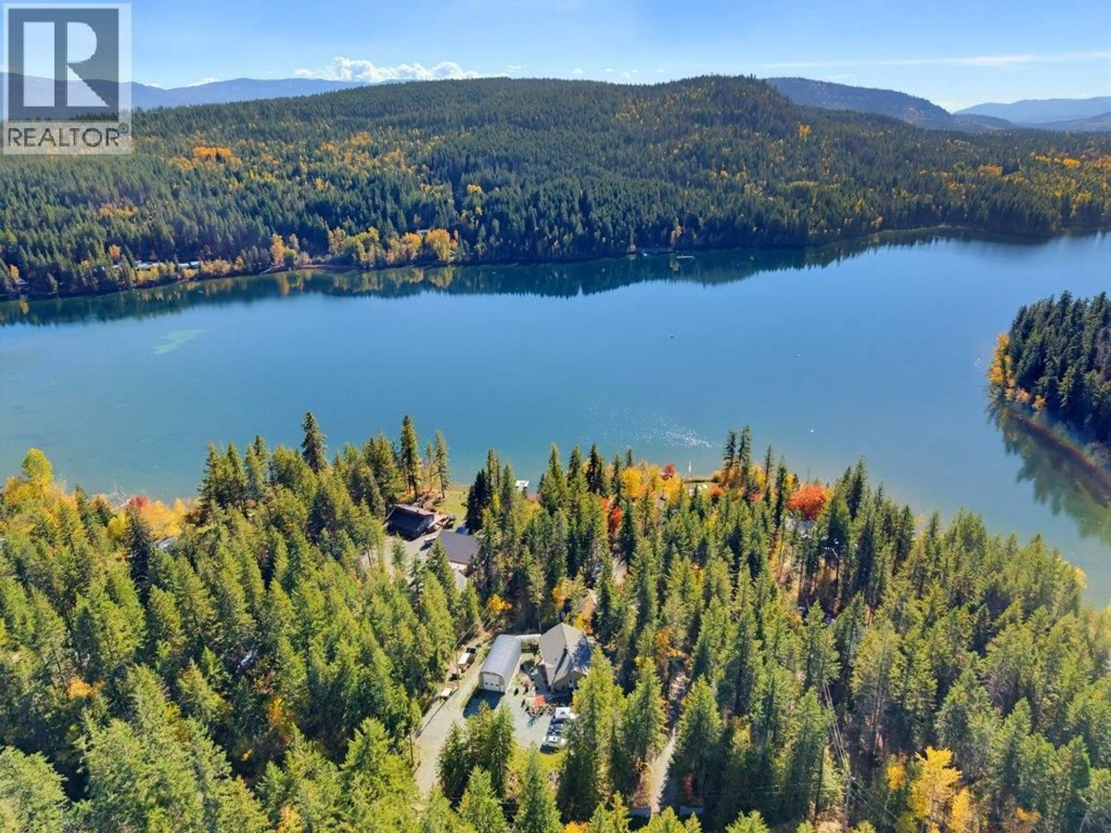
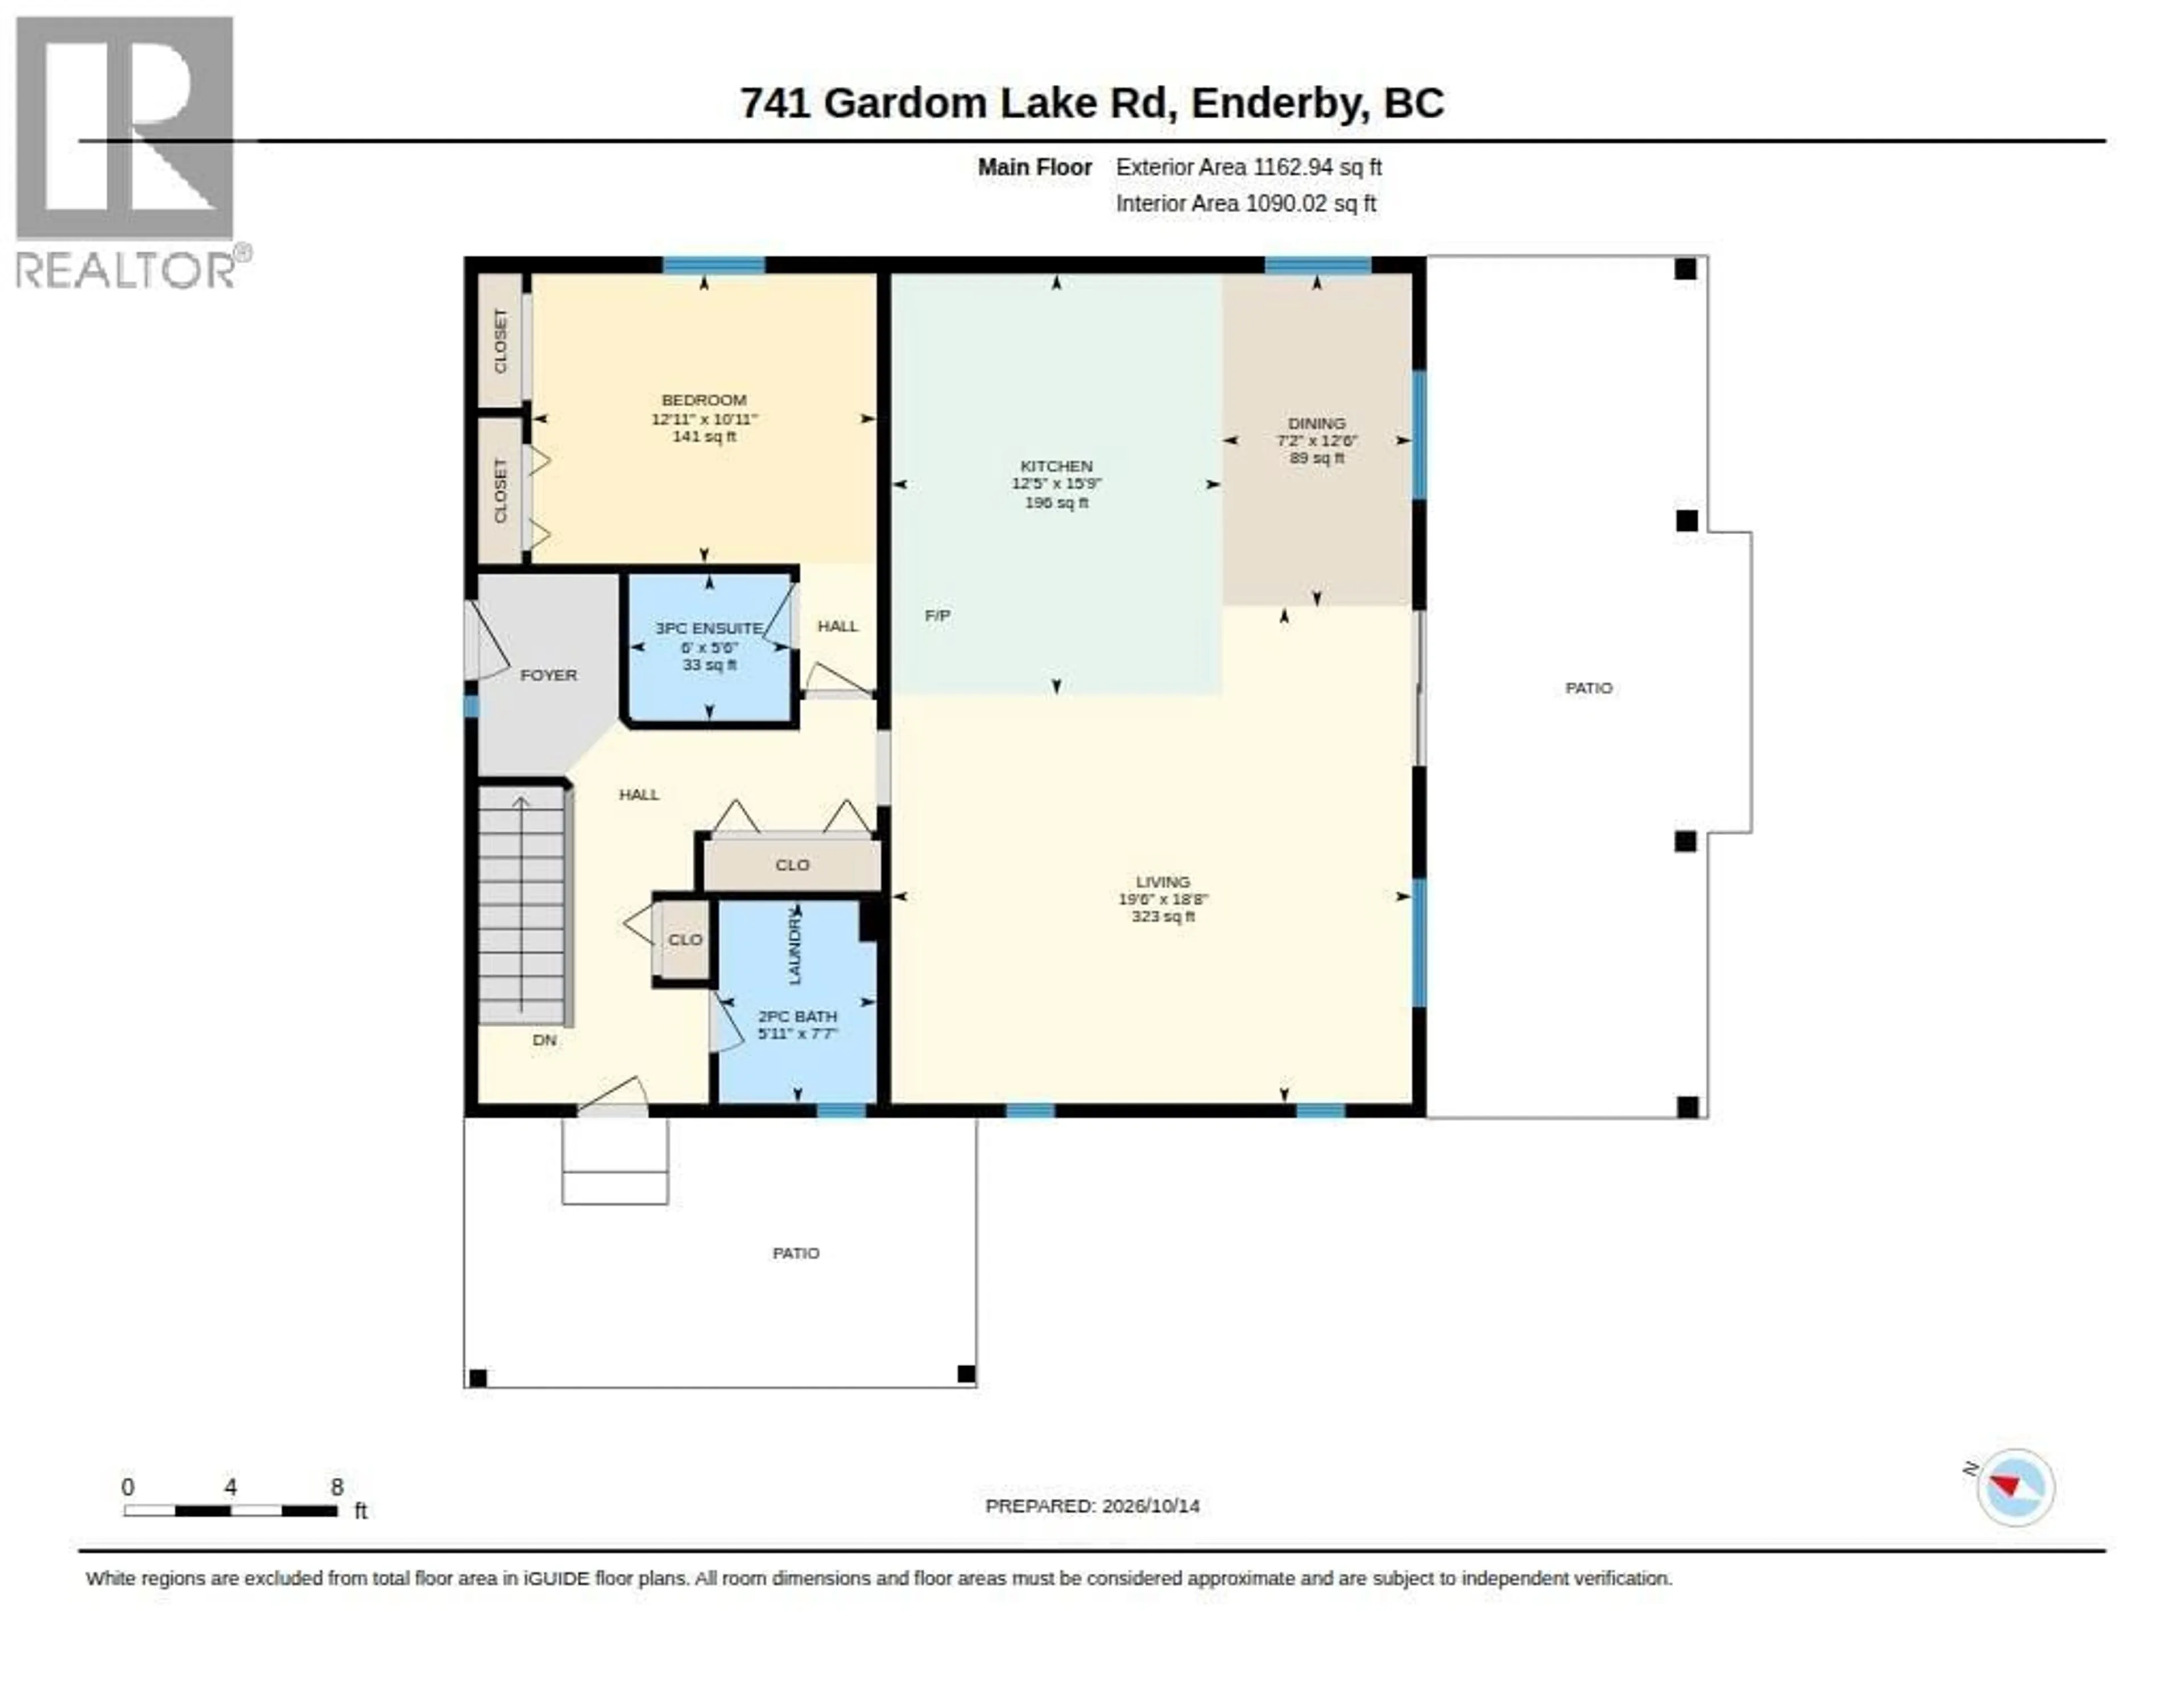
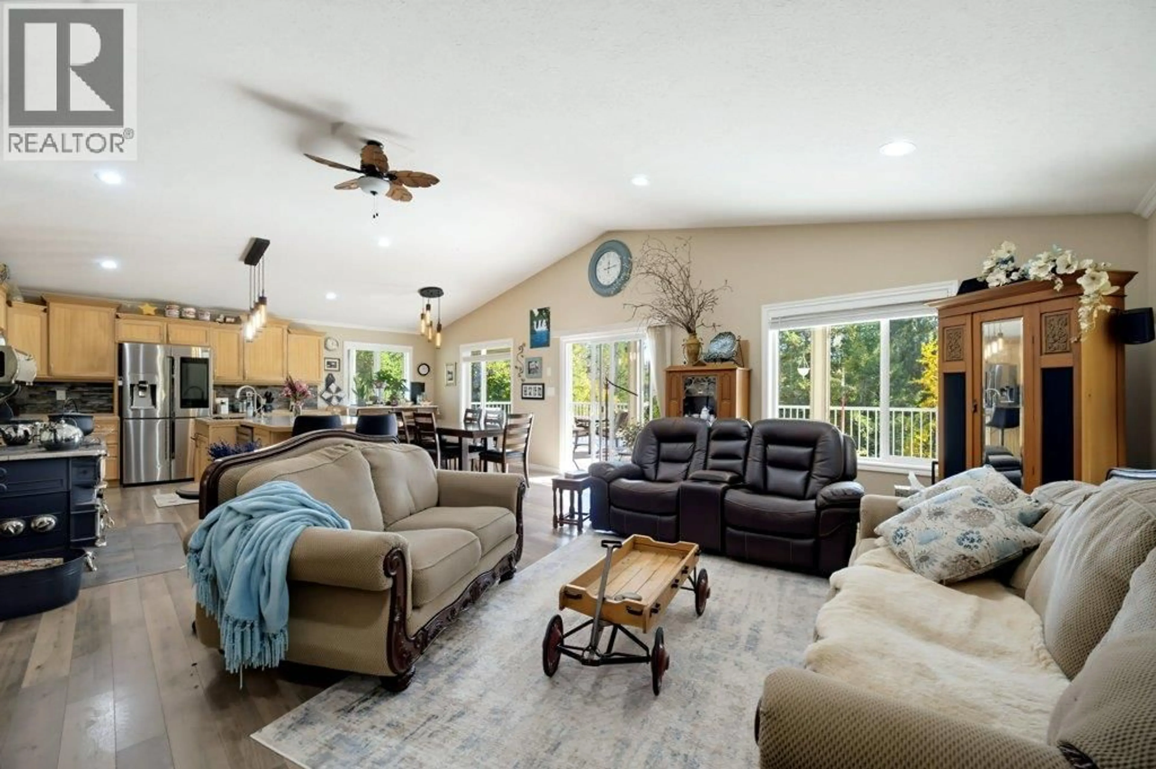
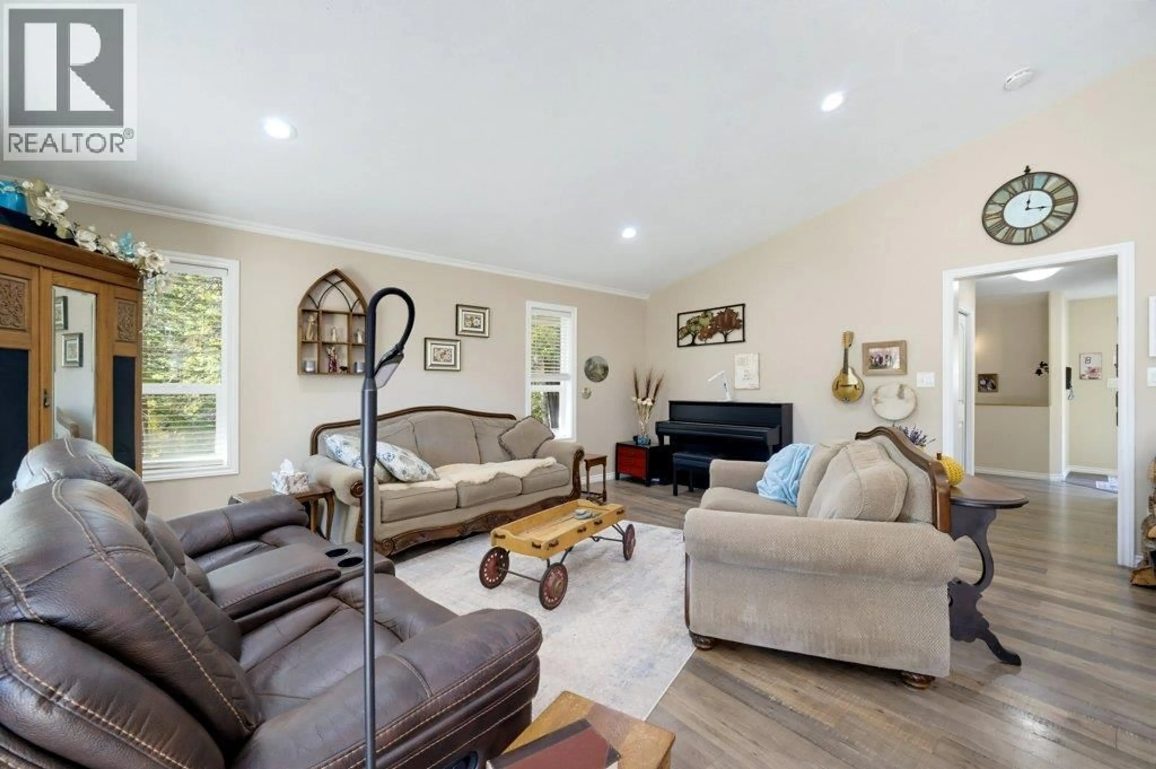
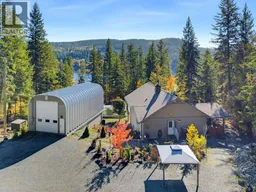
Beautifully renovated home with an impressive two-level shop in sought-after Gardom Lake! Set on a low-maintenance 0.618-acre lot minutes from Salmon Arm and Enderby, this meticulously maintained home shows like new. Built in 1997 and extensively renovated in 2020. The main floor offers a bright living room, custom kitchen, primary bedroom with ensuite, and laundry with a two-piece bathroom. Enjoy partial lake views from the covered deck or relax in the covered hot tub area. The walkout basement includes three bedrooms, full bathroom, family room, storage/utility room, and access to a covered patio. Upgrades include the roof, Hardie siding, electrical, plumbing, furnace, hot water tank, water filtration/softener, windows, doors, flooring, bathrooms, and window coverings. Features include stainless steel appliances, built-in vacuum, touchless kitchen faucet, custom cabinetry, and under-cabinet lighting. TELUS fibre-optic internet is available. The detached engineered Quonset shop features in-floor heat on both levels. The upper level measures 18'9 x 39', with a 19' ceiling and 14' door. The lower level measures 18'7 x 23'5, with a 12' x 7'2 garage door, separate entry, and roughed-in plumbing for a two-piece bathroom. Contact your agent to arrange a private viewing! (id:39198)
Property Details
Interior
Features
Basement Floor
Utility room
11'4'' x 9'5''4pc Bathroom
8'8'' x 6'7''Bedroom
9'10'' x 11'4''Bedroom
9'8'' x 11'5''Exterior
Parking
Garage spaces -
Garage type -
Total parking spaces 10
Property History
 43
43
