660 BRADLEY ROAD OTHER, Seymour Arm, British Columbia
Contact us about this property
Highlights
Estimated valueThis is the price Wahi expects this property to sell for.
The calculation is powered by our Instant Home Value Estimate, which uses current market and property price trends to estimate your home’s value with a 90% accuracy rate.Not available
Price/Sqft$655/sqft
Monthly cost
Open Calculator
Description
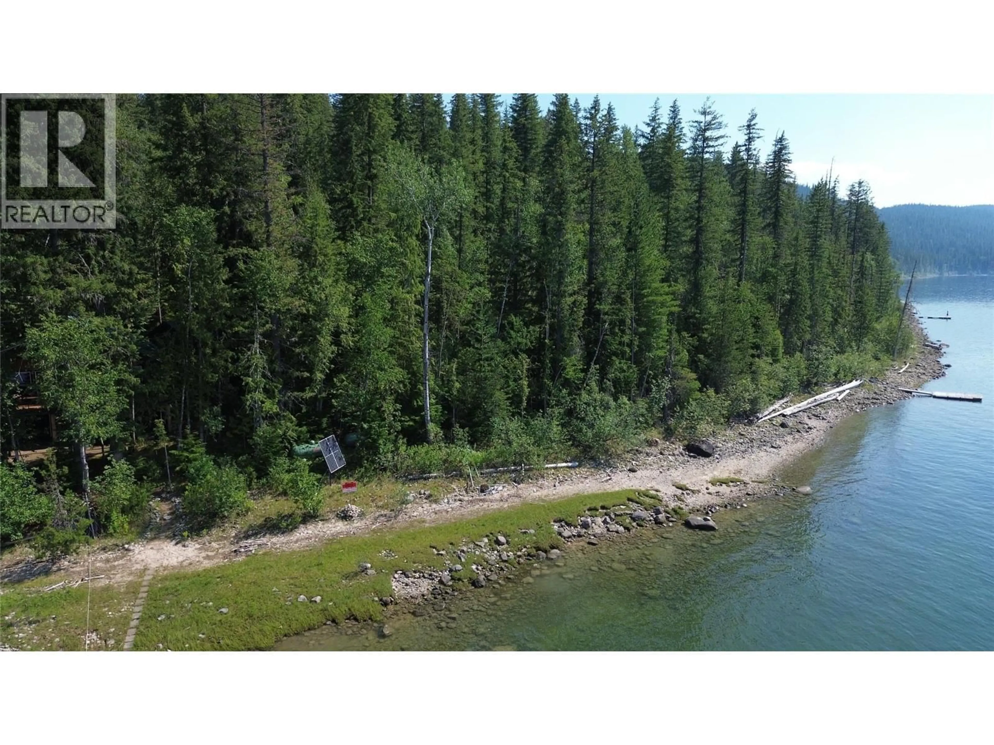
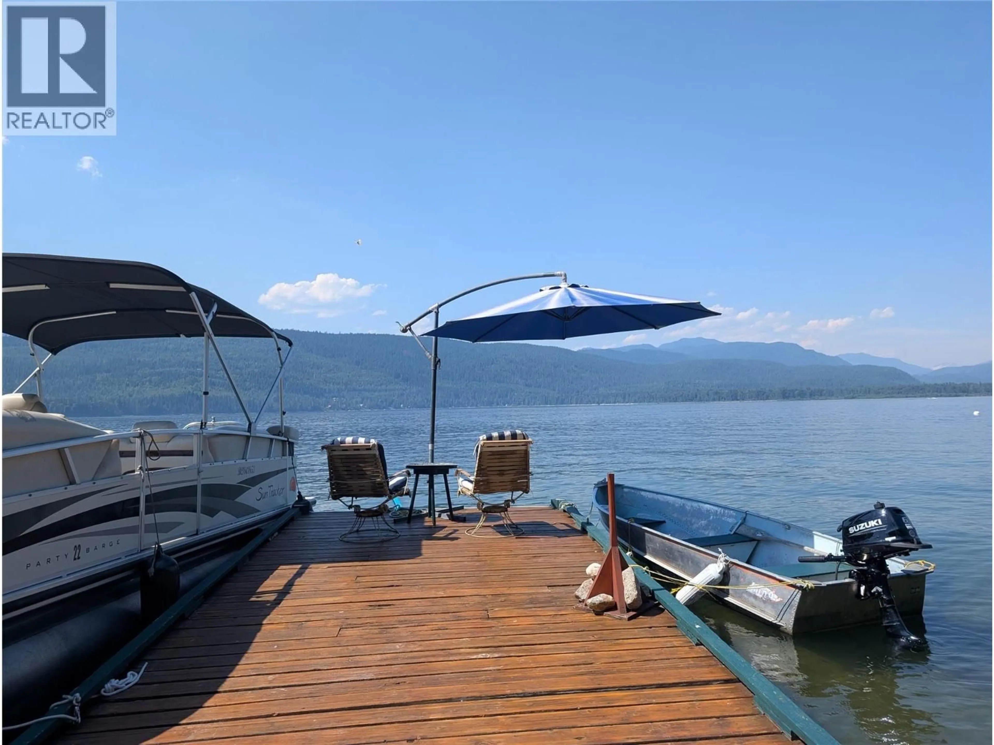
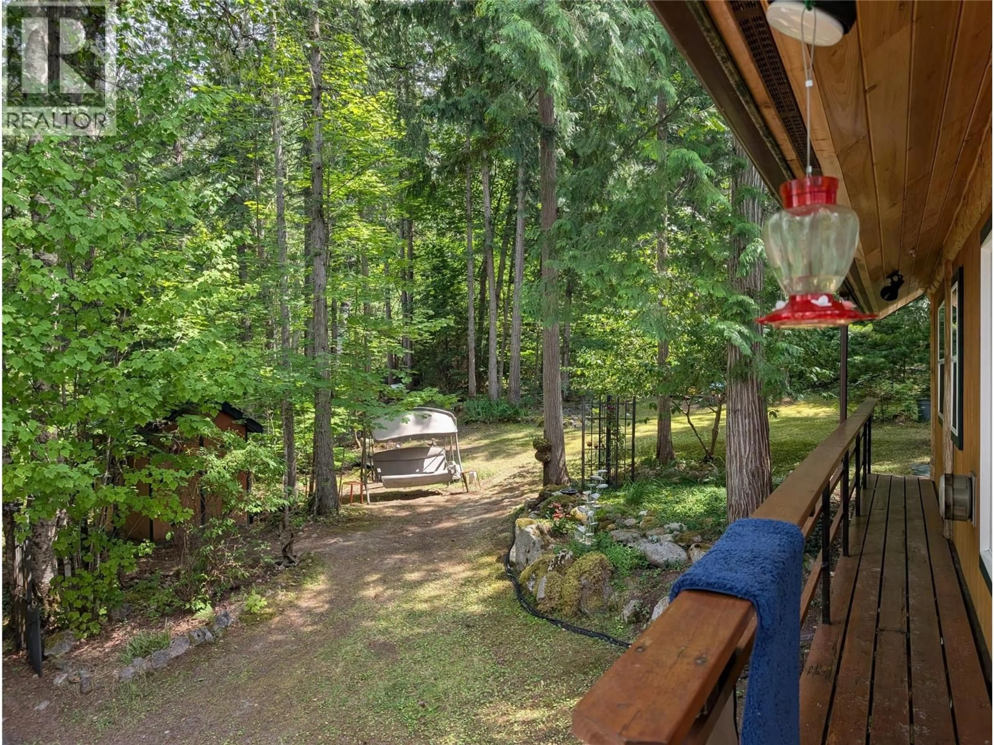
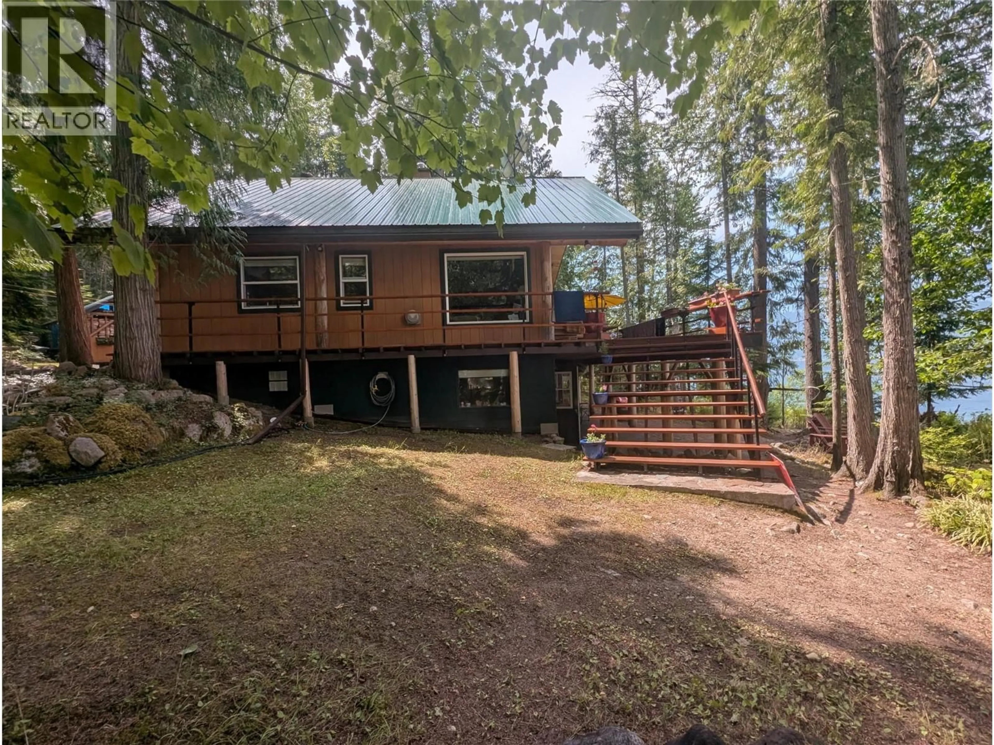
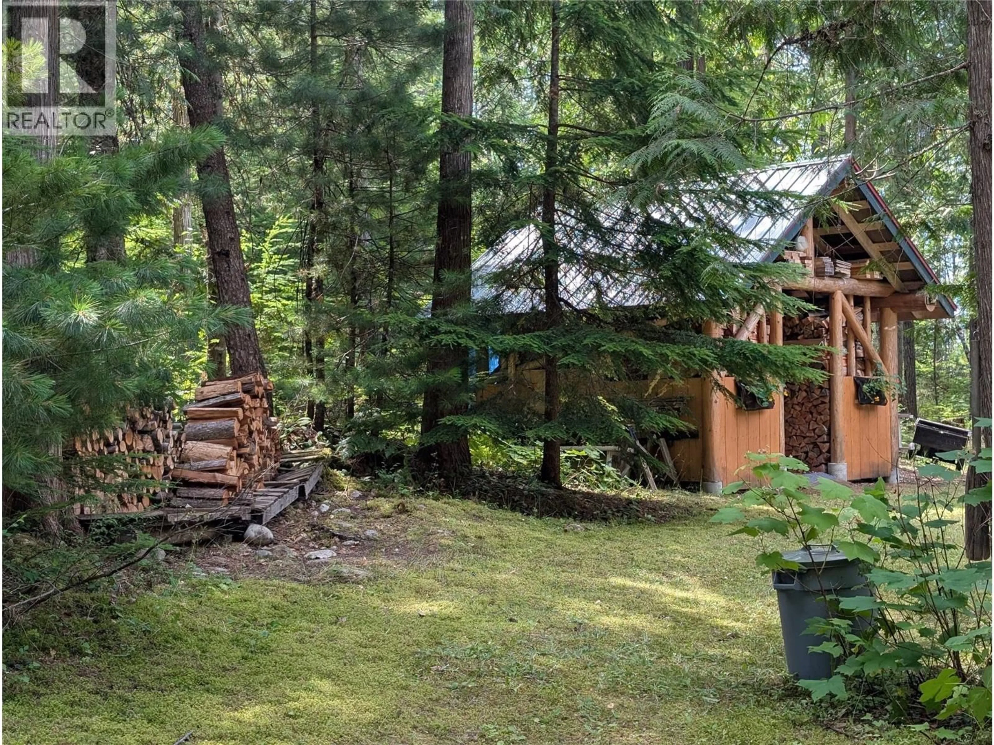
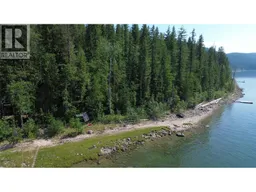
Is this your Dream! Historical and pristine Off-Grid Log Home on 600' of Shuswap Lakeshore. A rare opportunity to own a beautifully maintained, fully turnkey log home on Shuswap Lake. Nestled on a private, secured 3-acre treed estate with a landscaped pond and creek, there is a woodshed with plenty of split wood to take the chill off on those cool mornings. This property offers ultimate privacy just minutes by boat from Seymour Arm. The Ultimate Turnkey Sale: Truly move-in ready! Includes furnishings, well equipped kitchen, a fully equipped basement workshop (too many tools to list), a lawnmower, tractor, Lund tinnie and motor, and even a hovercraft. Eco-Friendly Power Infrastructure: High-utility 24V system powered by solar and a pelton wheel, backed by a brand-new generator. Easily runs multiple fridges and freezers. Main Floor Living: Open-concept layout featuring a primary bedroom, large pantry, 3-piece bath, and laundry. The extra-large kitchen boasts an antique wood stove, propane cook stove, and electric fridge. Views & Loft: Large living room with sliding glass doors opening to a massive deck with spectacular lake and mountain views. The open upper loft includes a sitting area, office space, and space for an extra bedroom. Lifestyle: Perfect for fishing, boating, swimming, and hunting enthusiasts—or simply relaxing with a book in total peace. (id:39198)
Property Details
Interior
Features
Basement Floor
Workshop
11' x 30'Property History
 68
68
