5864 SQUILAX-ANGLEMONT ROAD, Celista, British Columbia V0E1M6
Contact us about this property
Highlights
Estimated valueThis is the price Wahi expects this property to sell for.
The calculation is powered by our Instant Home Value Estimate, which uses current market and property price trends to estimate your home’s value with a 90% accuracy rate.Not available
Price/Sqft$555/sqft
Monthly cost
Open Calculator
Description
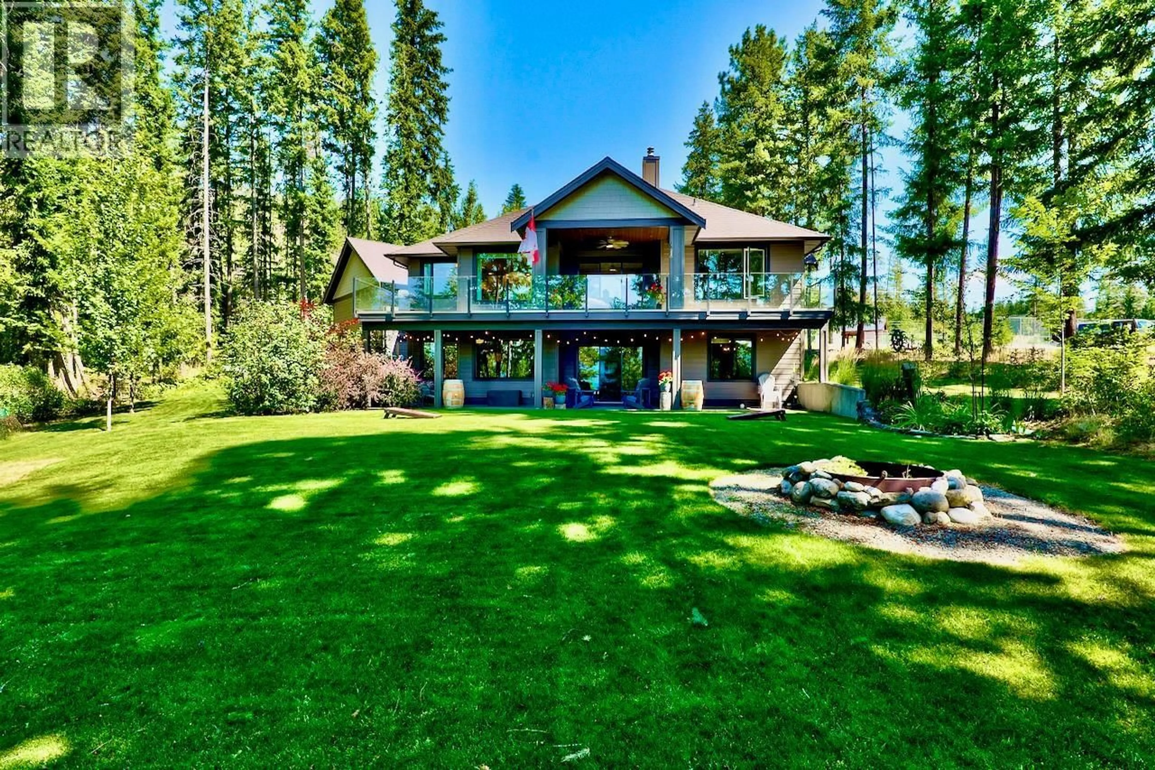
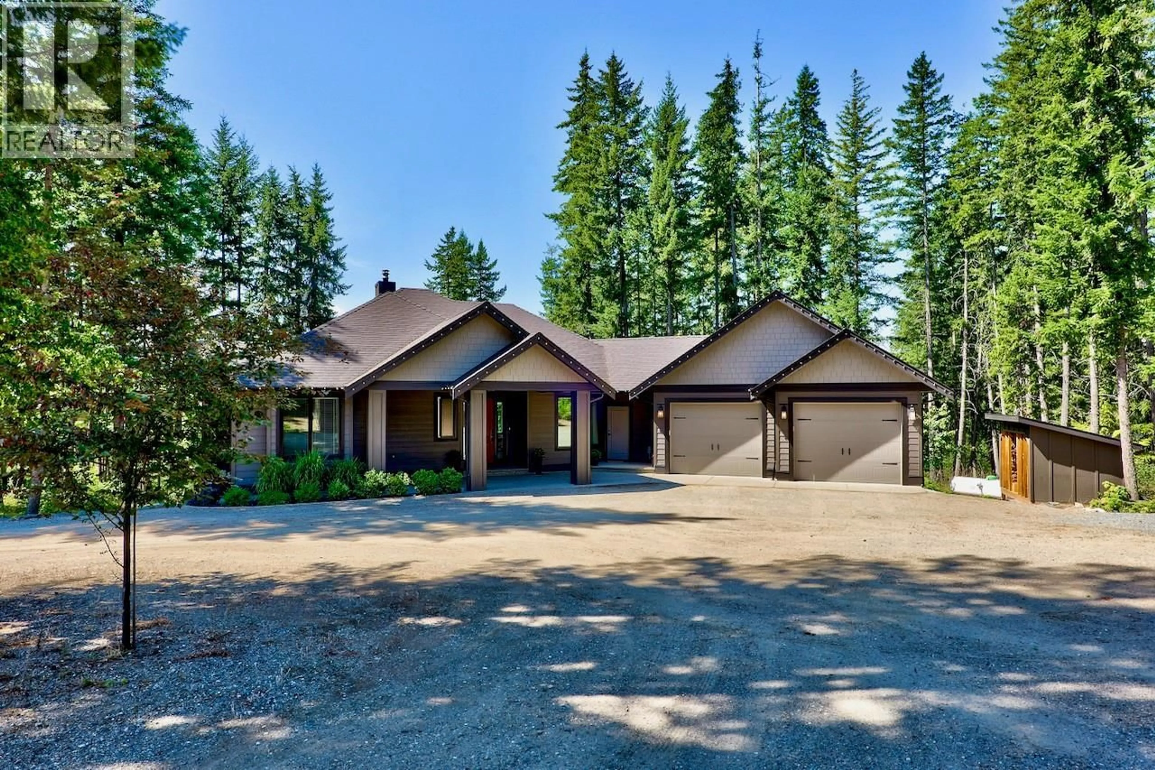
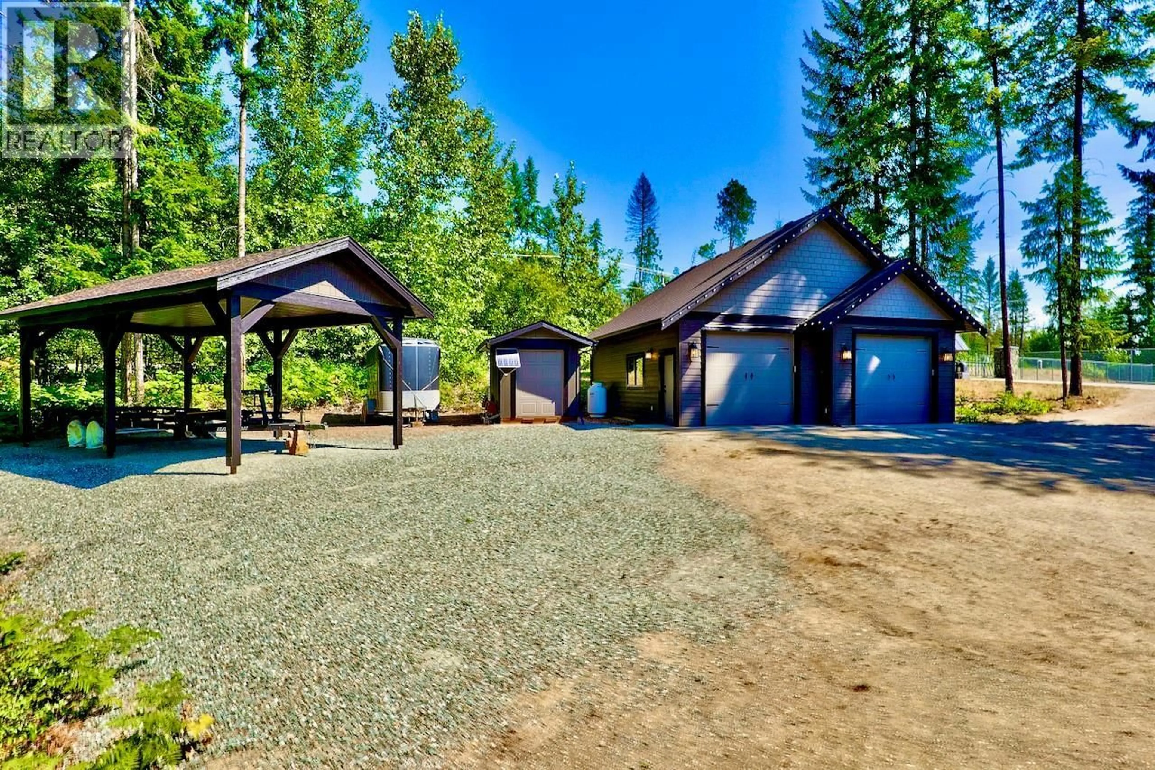
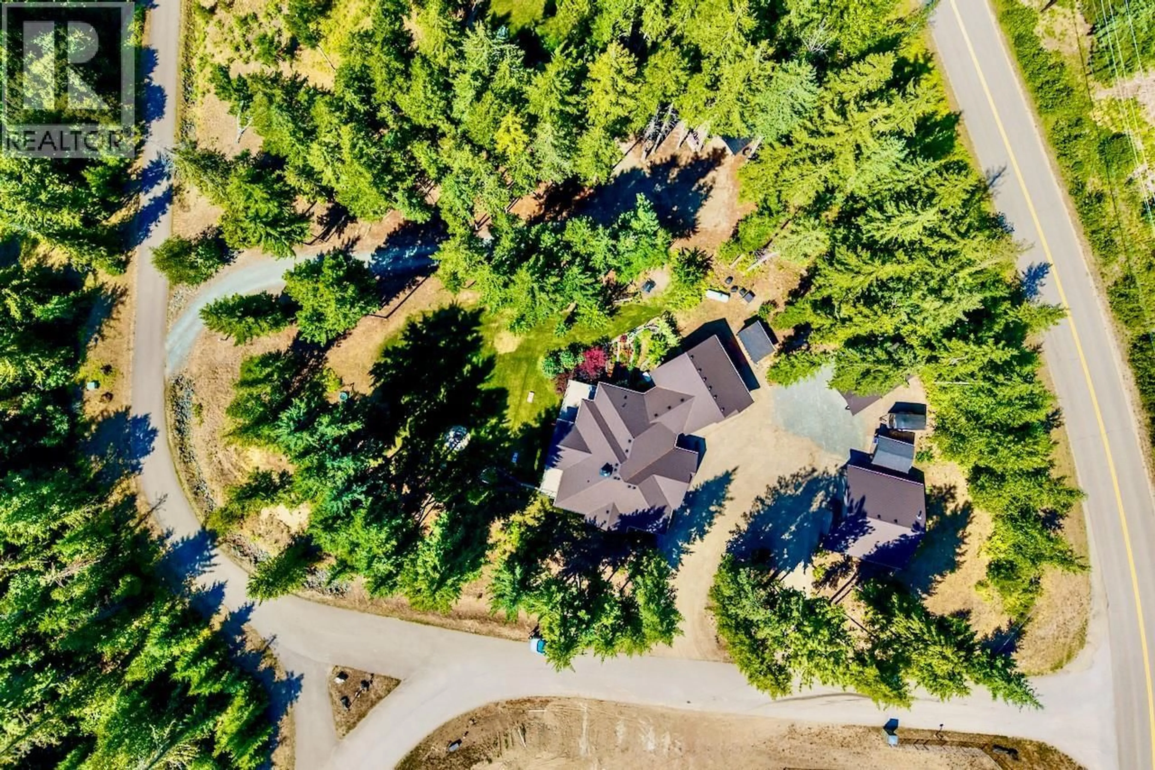
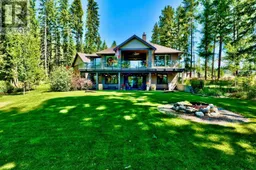
Nestled in the gated lakefront community of Kate's Cove, this magnificent property at Lot 4 is the pinnacle of luxury and fine craftsmanship. Built in 2020, this 3,150 sq.ft. 4-bedroom, 3-bath home rests upon a landscaped 1-acre estate. To add to your lakefront lifestyle, a private mooring buoy is also included. Upstairs, elegant engineered hardwood flows seamlessly, complemented by quartz countertops throughout an exceptional chef's dream kitchen, and a great room flowing onto the large covered deck. The main level showcases a breathtaking master suite featuring a spa-inspired bathroom with heated tile and a large walk-in closet. The large downstairs family room could easily be converted to a in-law suite, and is accompanied by a dedicated home gym, 2-bedrooms, and another full bathroom. Warmth emanates from the WETT installed wood fireplace with a forced air distribution kit, complimented by radiant in-floor heating, forced air A/C, and a hot water on demand system. The huge laundry room with a mudroom provides easy access to the oversized double attached garage. Outside, the property is an oasis showcasing a large covered patio off the family room, lush gardens, an irrigation system, 828sq.ft. heated detached shop, a large overhead covered boat storage, and a utility and wood shed. Peace of mind comes from a 10KW Generac system, central vacuum, and a strata fire suppression water system new in 2023. Amenities include the shared dock and beach, clubhouse, and tennis courts. (id:39198)
Property Details
Interior
Features
Main level Floor
Workshop
29'11'' x 27'0''4pc Bathroom
7'4'' x 8'8''4pc Ensuite bath
11'9'' x 9'1''Other
12'10'' x 4'9''Exterior
Parking
Garage spaces -
Garage type -
Total parking spaces 10
Property History
 65
65
