538 BEGBIE ROAD, Tappen, British Columbia V0E2X1
Contact us about this property
Highlights
Estimated valueThis is the price Wahi expects this property to sell for.
The calculation is powered by our Instant Home Value Estimate, which uses current market and property price trends to estimate your home’s value with a 90% accuracy rate.Not available
Price/Sqft$325/sqft
Monthly cost
Open Calculator
Description
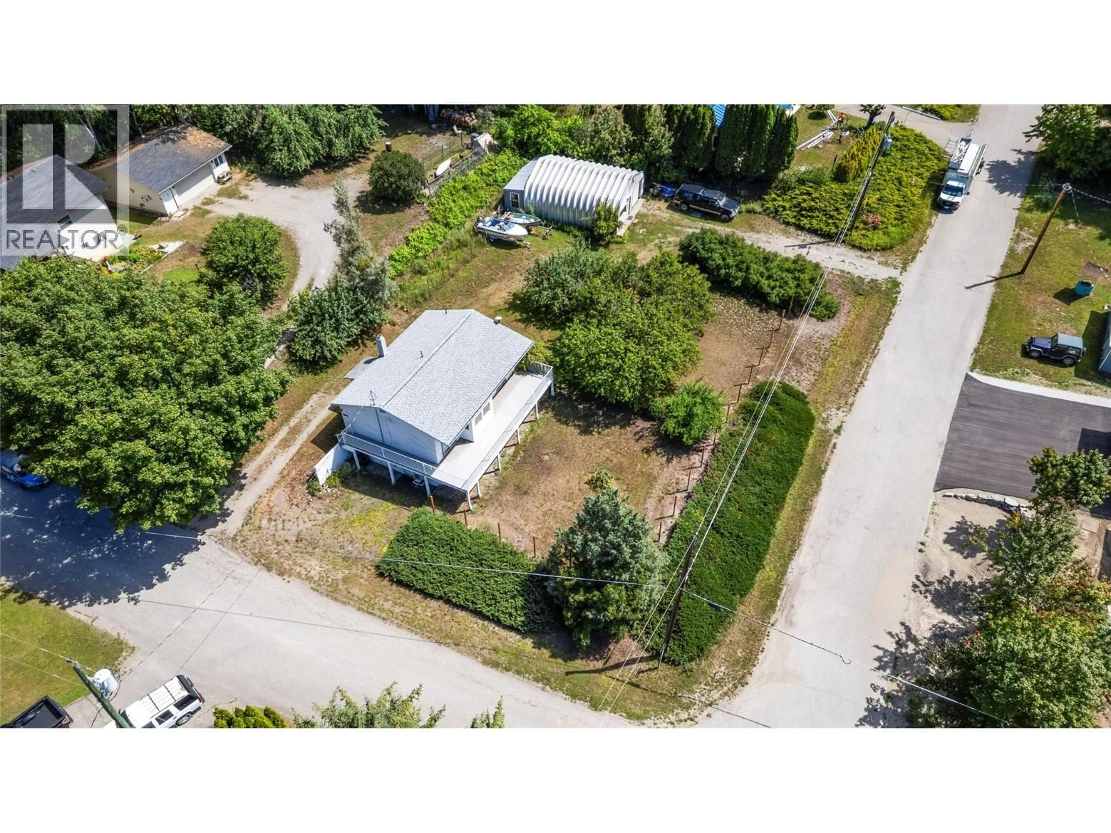
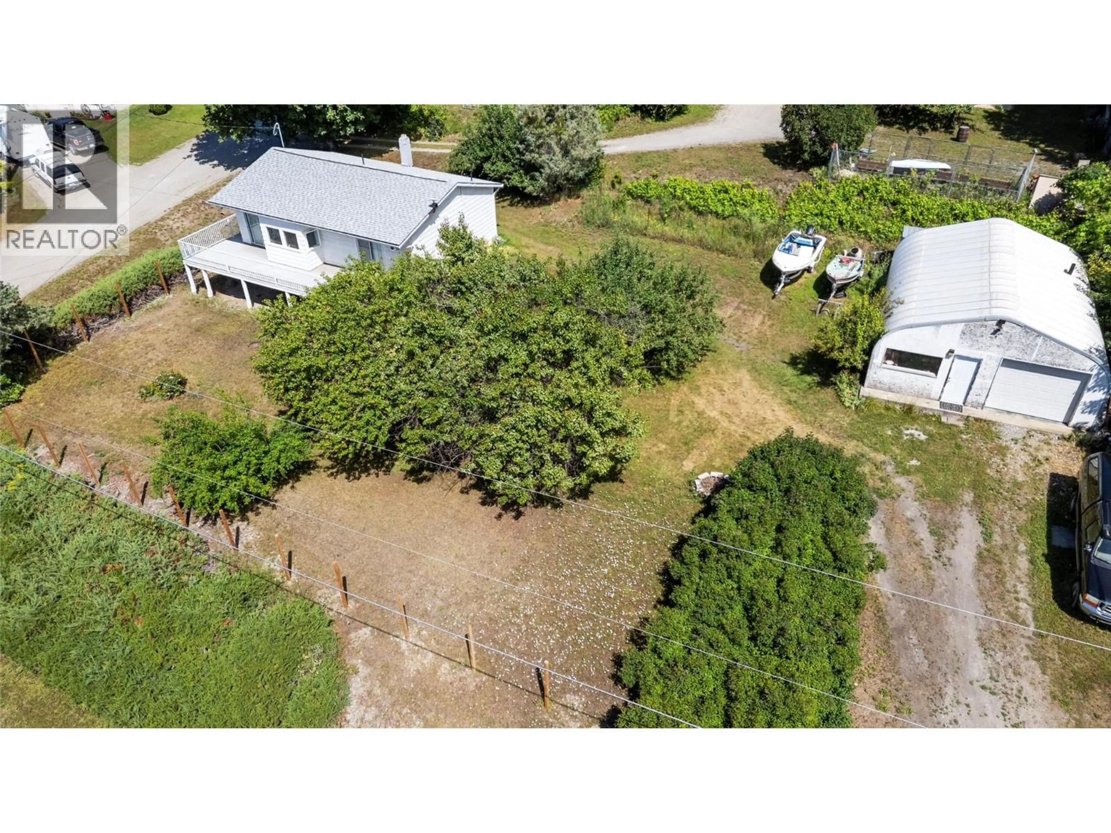
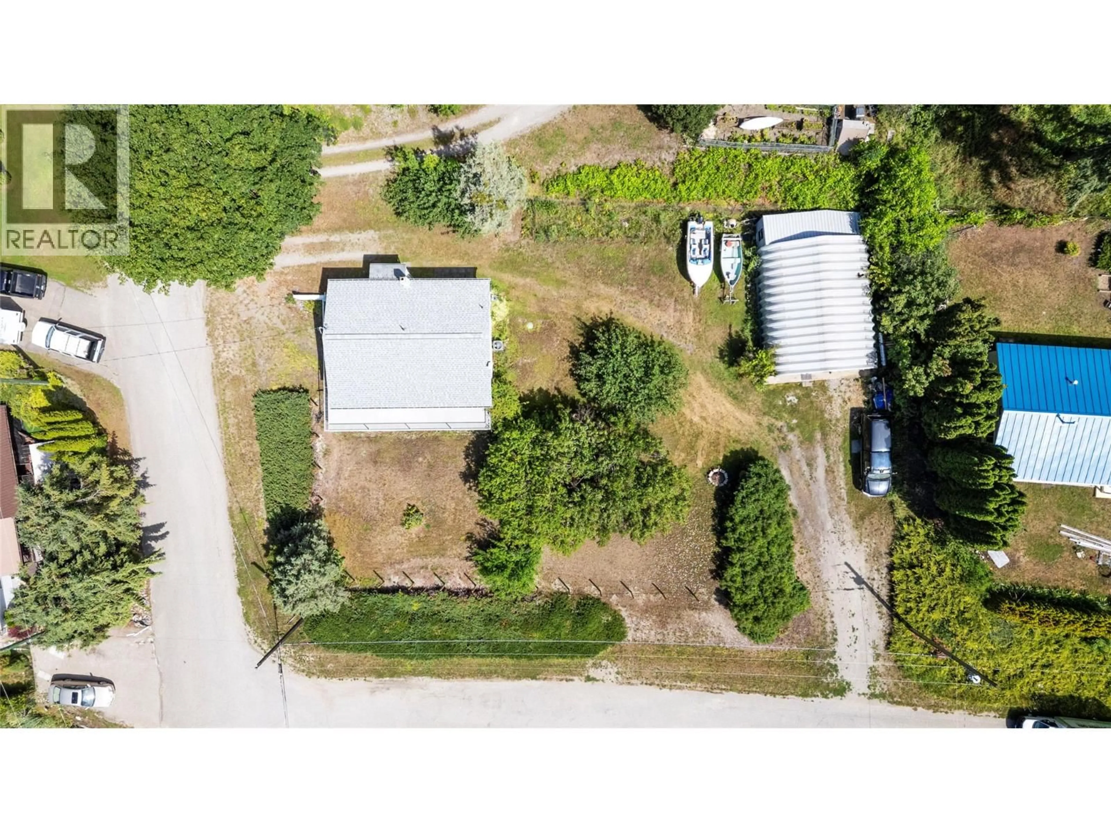
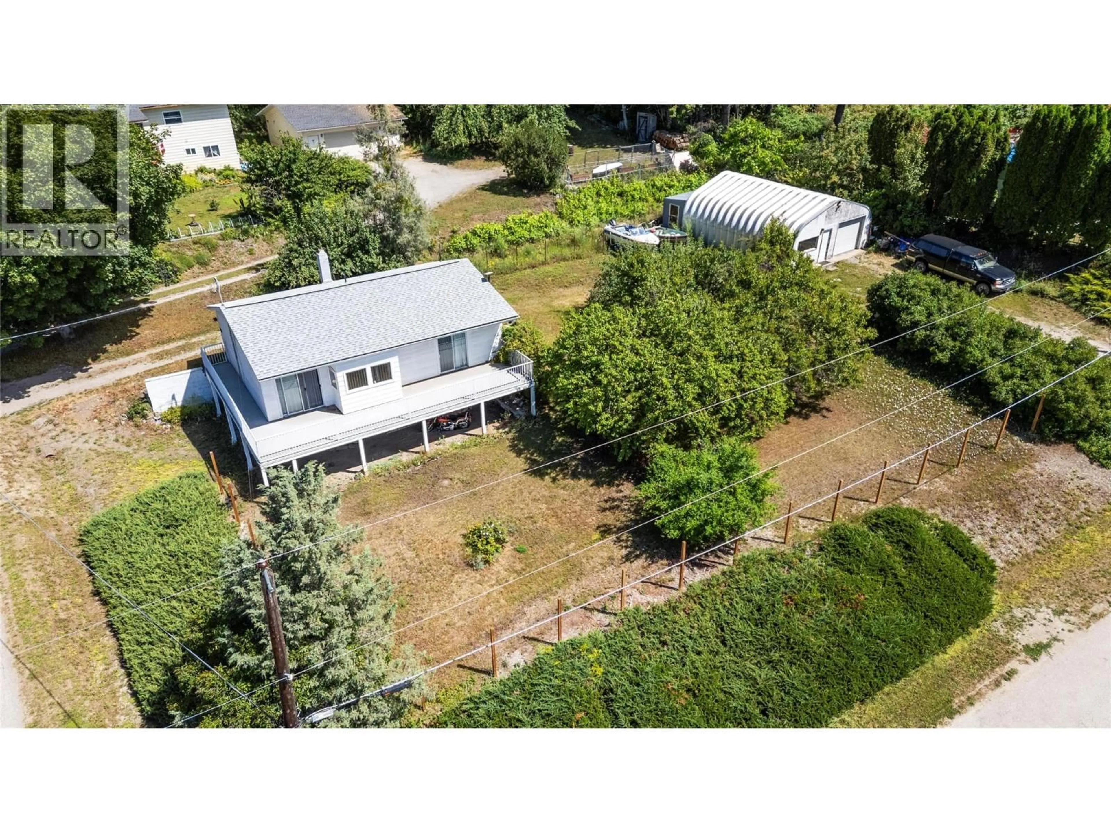
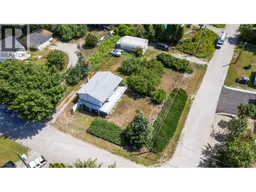
Welcome to Sunnybrae, one of the Shuswap's desirable lakeside communities. Here you'll find a charming 2-bedroom rancher with a full self-contained suite in the basement, offering lake and mountain views and set on a level, fully usable 0.34-acre corner lot just minutes from Shuswap Lake. The main level features 2 bedrooms, 1 bathroom, an updated kitchen, its own laundry, and a spacious primary bedroom with patio doors leading to the view deck. The deck spans the front of the house and has an additional door from the living room as well. Downstairs, the self-contained 1-bedroom plus den suite has a private entrance and separate laundry, making it ideal for extended family or as a mortgage helper. Recent updates include a new roof (2020), approximately 2-year-old natural gas furnace, 200-amp electrical service, and a UV water filtration system. Outside you'll appreciate two driveways with front and rear access, a large 31' x 25' detached garage/workshop with an attached garden tool shed, plus a sun-drenched yard with mature landscaping, apple and apricot trees, plenty of space for a vegetable garden, and fence posts already installed—just add the panels. Walk to the beach via Hacking Road, enjoy nearby Sunnybrae Winery, and experience the peaceful lifestyle Sunnybrae is known for—all just 15 minutes from Salmon Arm. (id:39198)
Property Details
Interior
Features
Additional Accommodation Floor
Living room
11'7'' x 17'9''Kitchen
11' x 11'11''Primary Bedroom
10'9'' x 11'0''Full bathroom
5'0'' x 11'0''Exterior
Parking
Garage spaces -
Garage type -
Total parking spaces 7
Property History
 54
54
