5244 MEADOW CREEK ROAD, Celista, British Columbia V0E1M6
Contact us about this property
Highlights
Estimated valueThis is the price Wahi expects this property to sell for.
The calculation is powered by our Instant Home Value Estimate, which uses current market and property price trends to estimate your home’s value with a 90% accuracy rate.Not available
Price/Sqft$469/sqft
Monthly cost
Open Calculator
Description
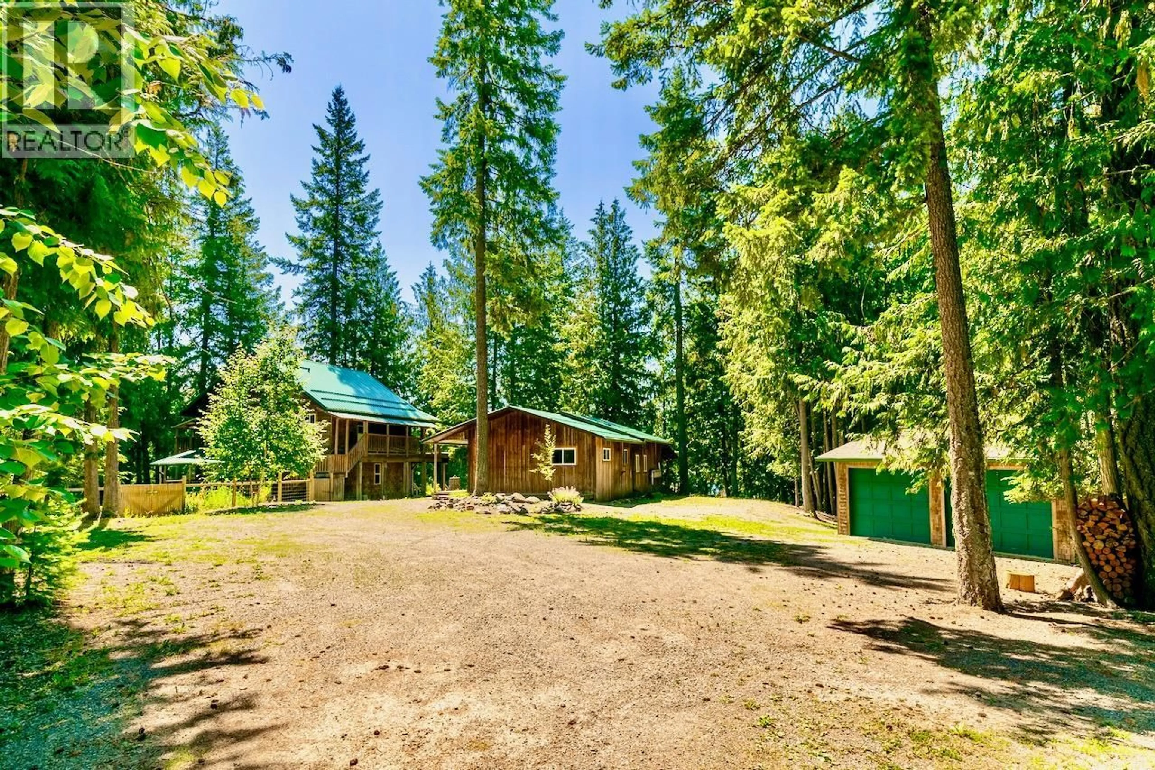
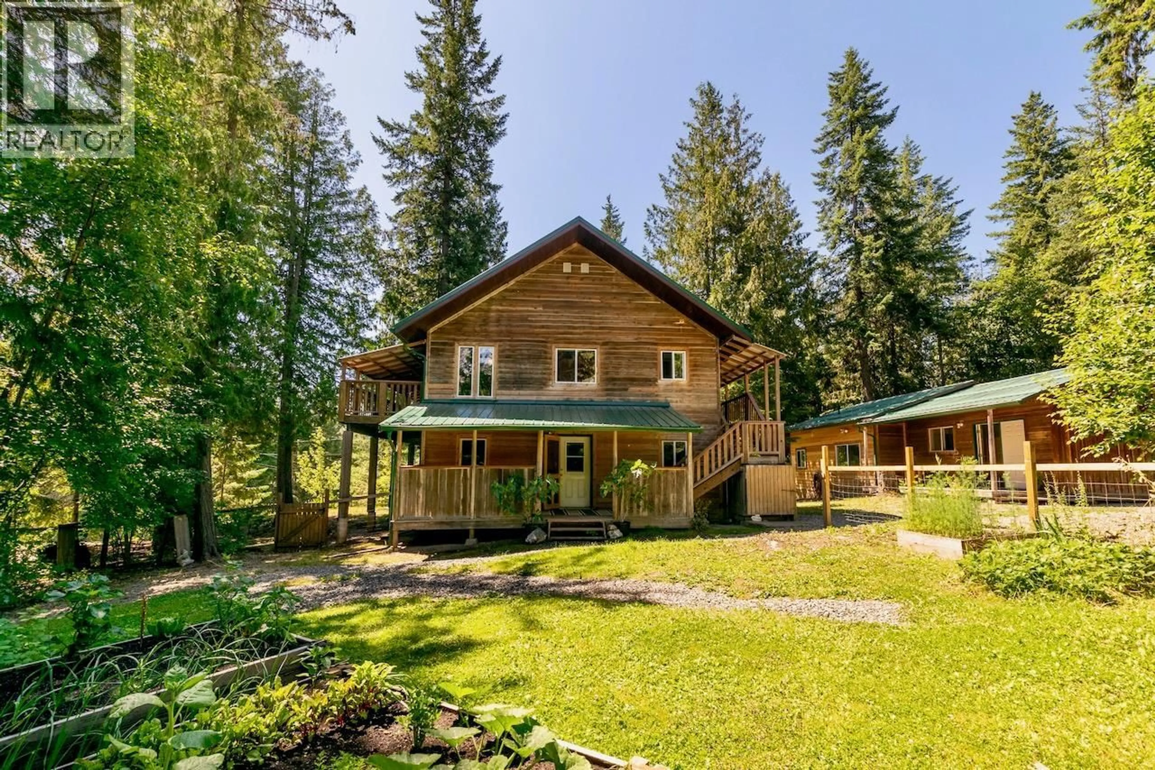
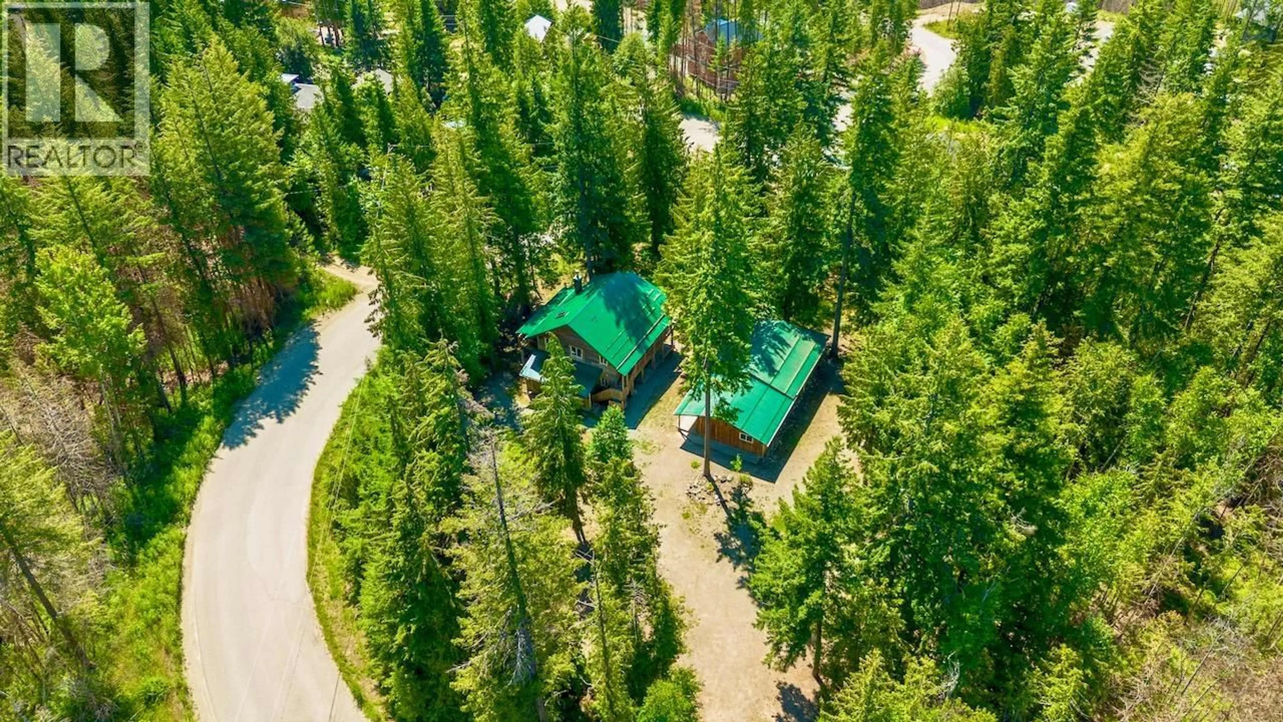
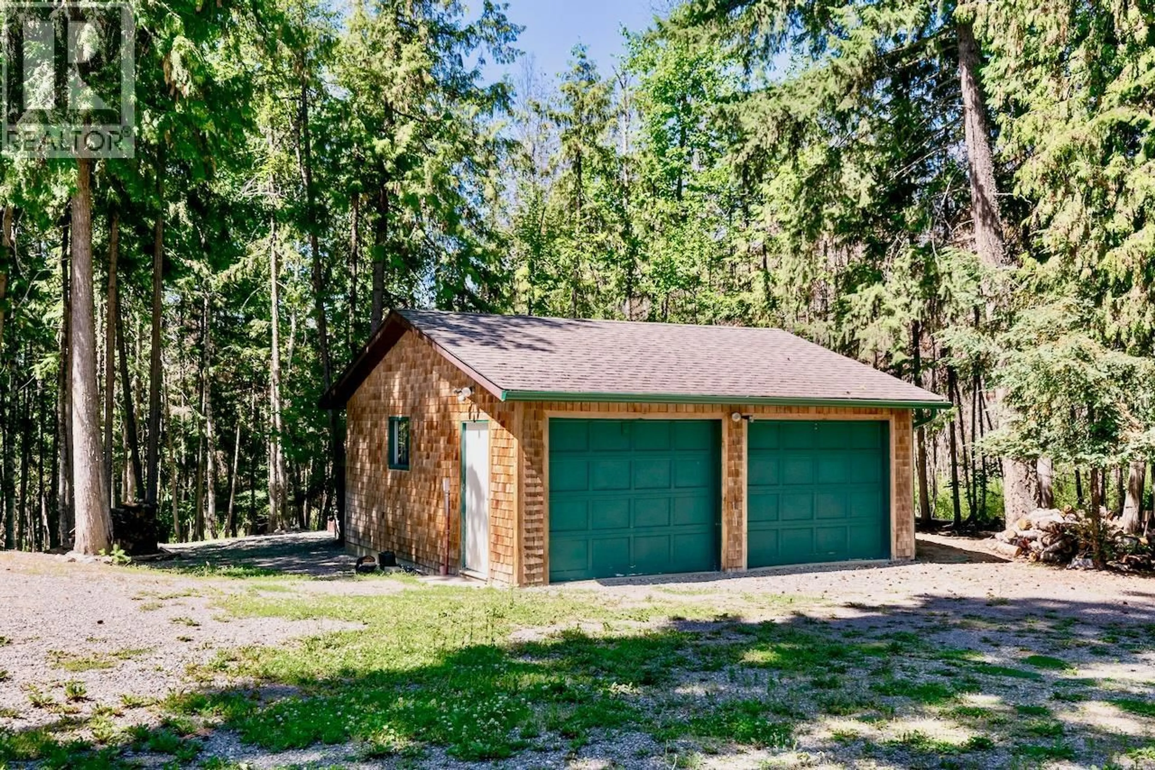
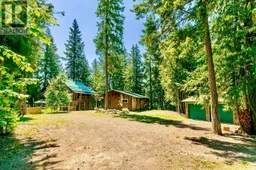
This charming lakeview 1-bedroom, 1.5-bath home offers an idyllic lakeview escape on a private 1.05 acre property. Adding to the allure is a 1-bedroom plus den guesthouse, complete with its own full bath, a wet bar kitchen, living room, and even a dedicated workshop, ideal for extended family, guests, or a fantastic rental opportunity. A spacious double garage provides ample storage for all your vehicles, recreational gear, or seasonal toys. Designed to embrace the surrounding natural beauty, the home boasts an incredible wrap-around covered deck and porch, perfect for savouring the landscape and glimpses of Shuswap Lake. Enjoy peace of mind with a newer metal roof (Oct 2024), a WETT certified wood stove (Oct 2024), and being connected to the community water system. The expansive grounds are a gardener's delight, featuring a vibrant, lush garden and a secluded fire pit area, all enveloped by mature trees for ultimate privacy. One of Celista's most appealing features is the absence of zoning bylaws, offering unparalleled flexibility. Whether you envision a full-time residence immersed in nature, or a lucrative short-term rental investment, this property delivers on all fronts. Don't miss this rare opportunity to own a versatile and tranquil acreage in the heart of the North Shuswap! Discover your slice of paradise in Celista, BC! Book your private viewing today! (id:39198)
Property Details
Interior
Features
Secondary Dwelling Unit Floor
Full bathroom
5'9'' x 5'9''Other
11'4'' x 14'1''Bedroom
8'10'' x 11'5''Dining room
11'7'' x 17'1''Exterior
Parking
Garage spaces -
Garage type -
Total parking spaces 12
Property History
 70
70
