5089A CEDAR HILL ROAD, Falkland, British Columbia V0E1W0
Contact us about this property
Highlights
Estimated valueThis is the price Wahi expects this property to sell for.
The calculation is powered by our Instant Home Value Estimate, which uses current market and property price trends to estimate your home’s value with a 90% accuracy rate.Not available
Price/Sqft$476/sqft
Monthly cost
Open Calculator
Description
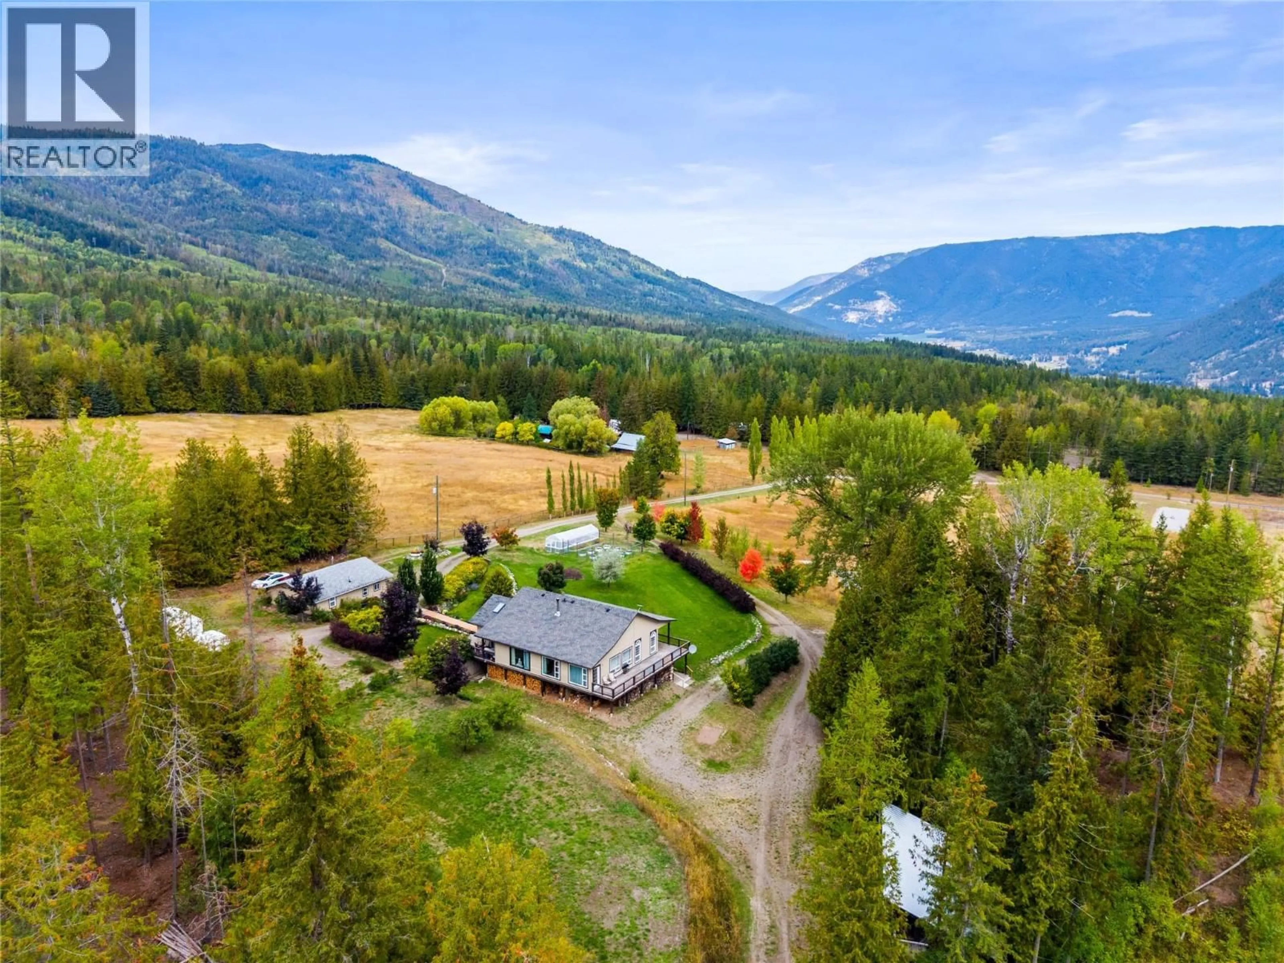
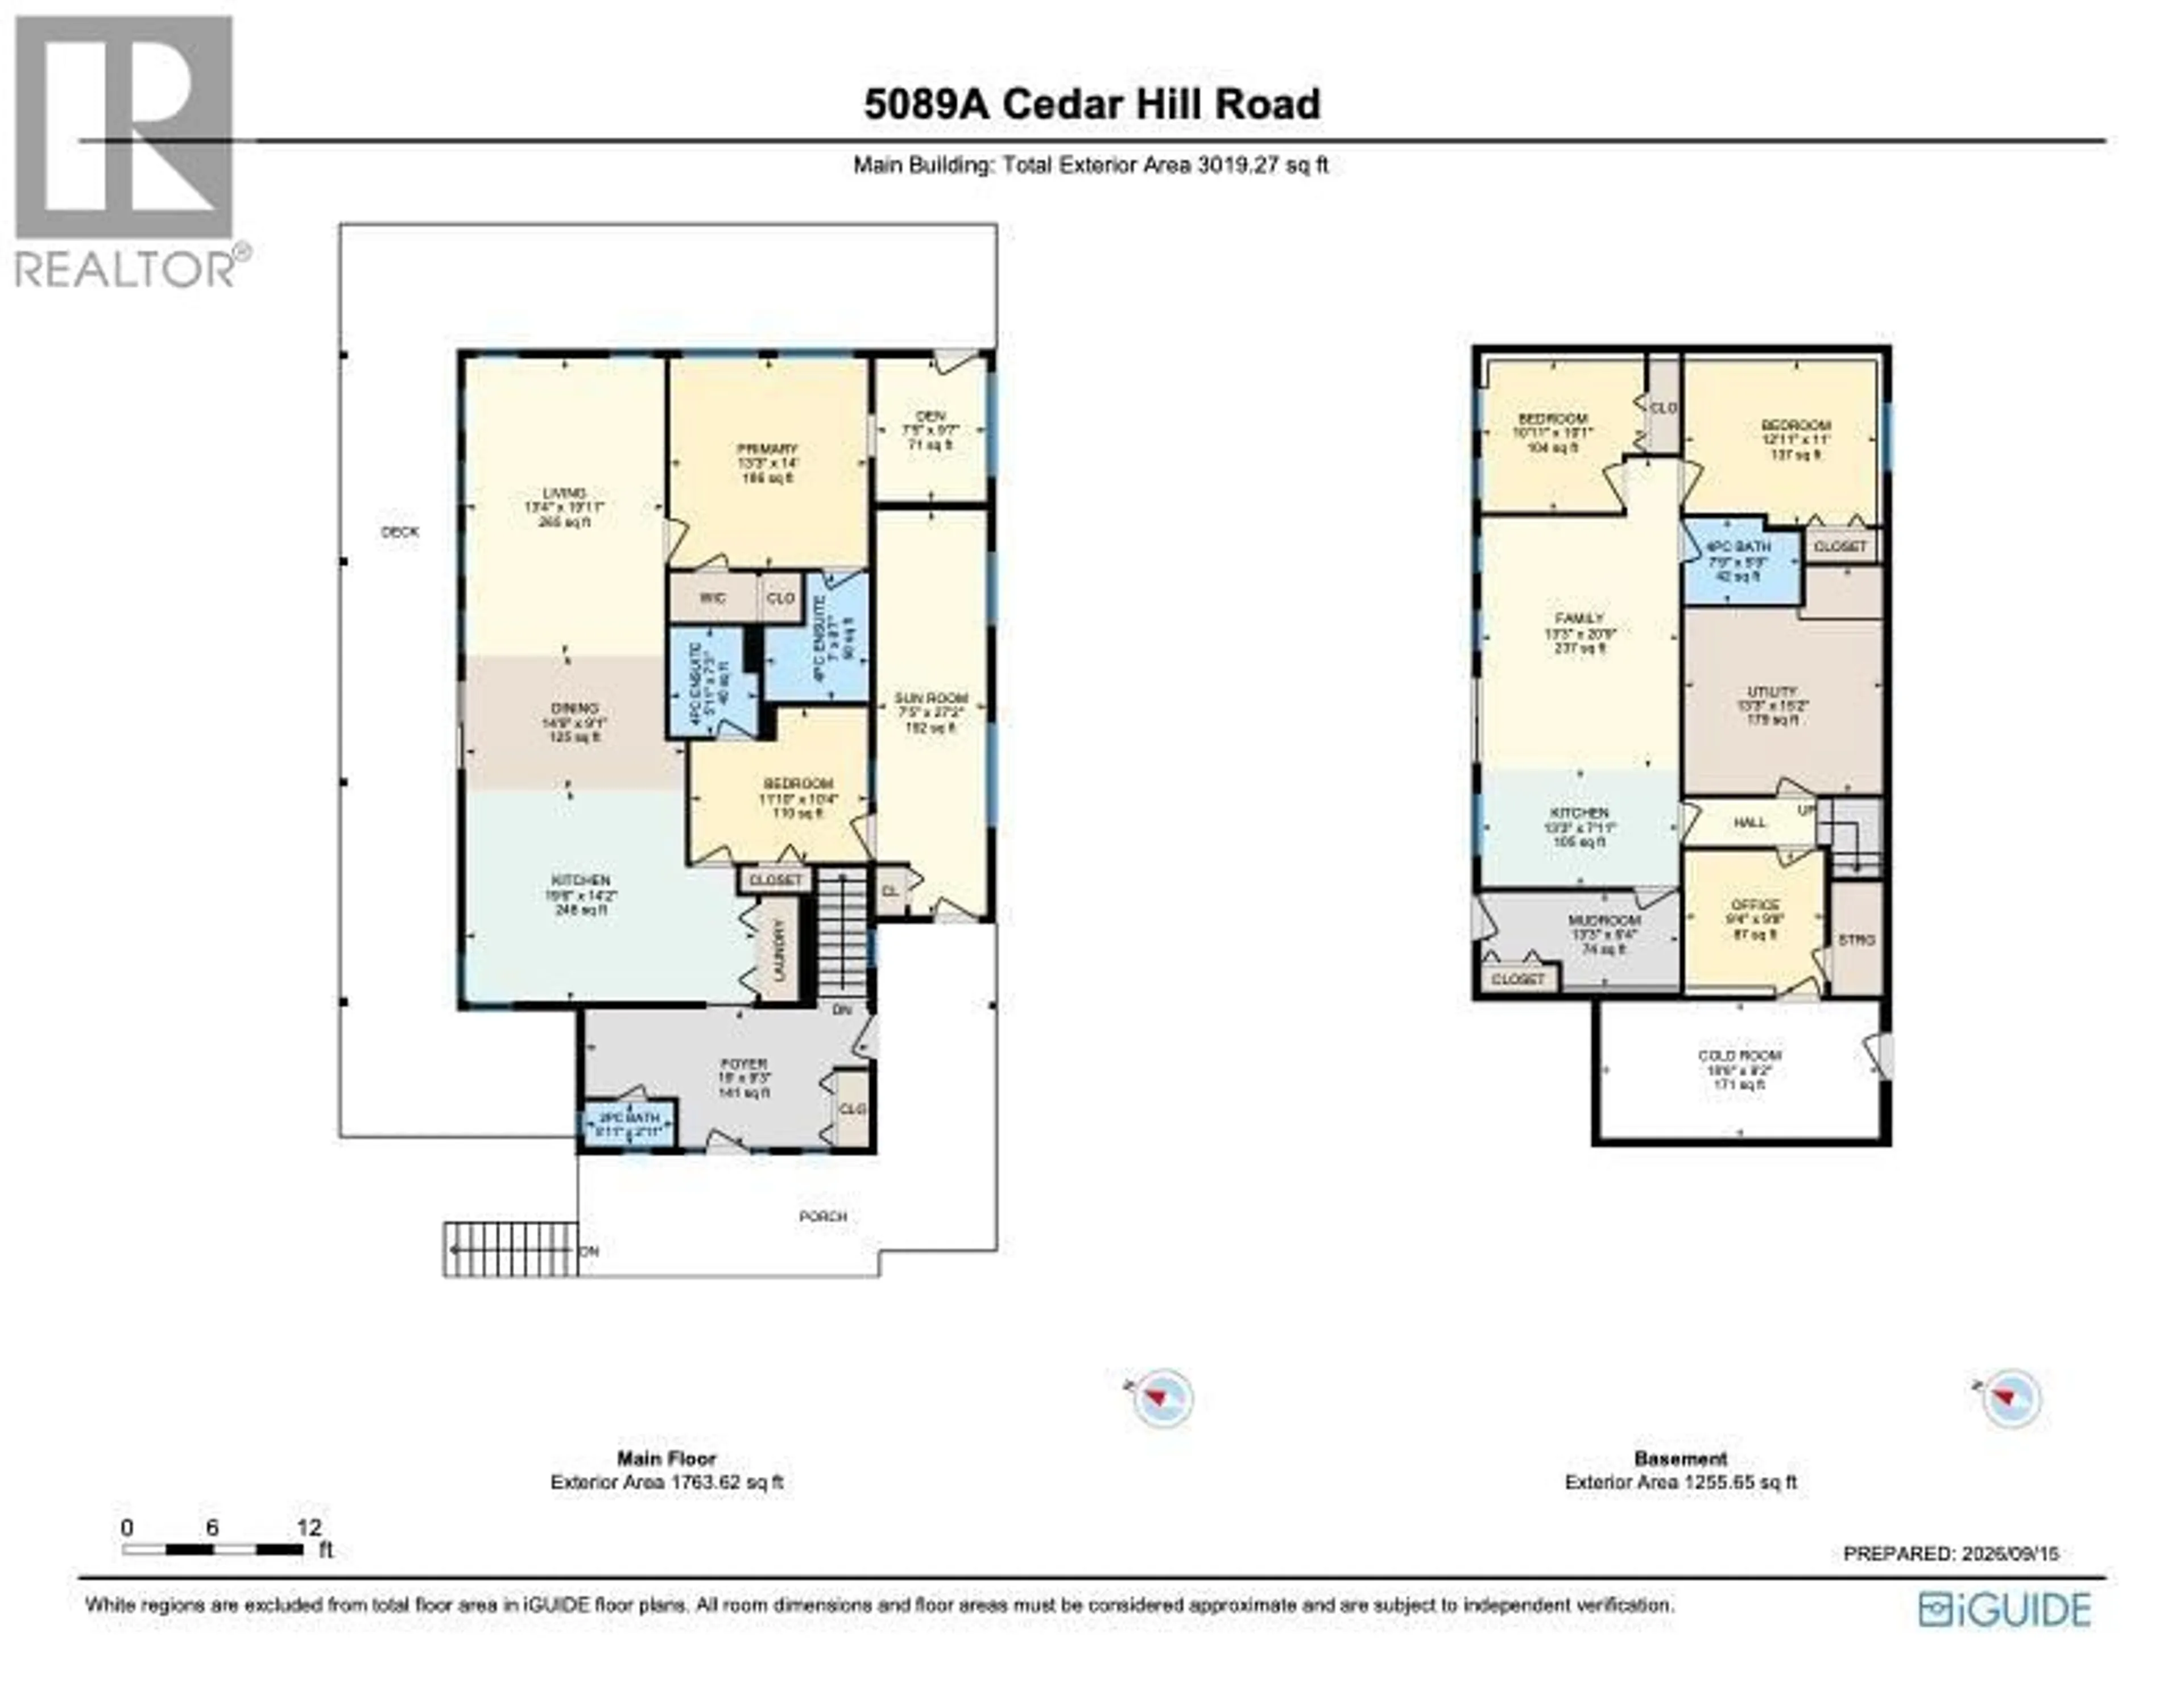
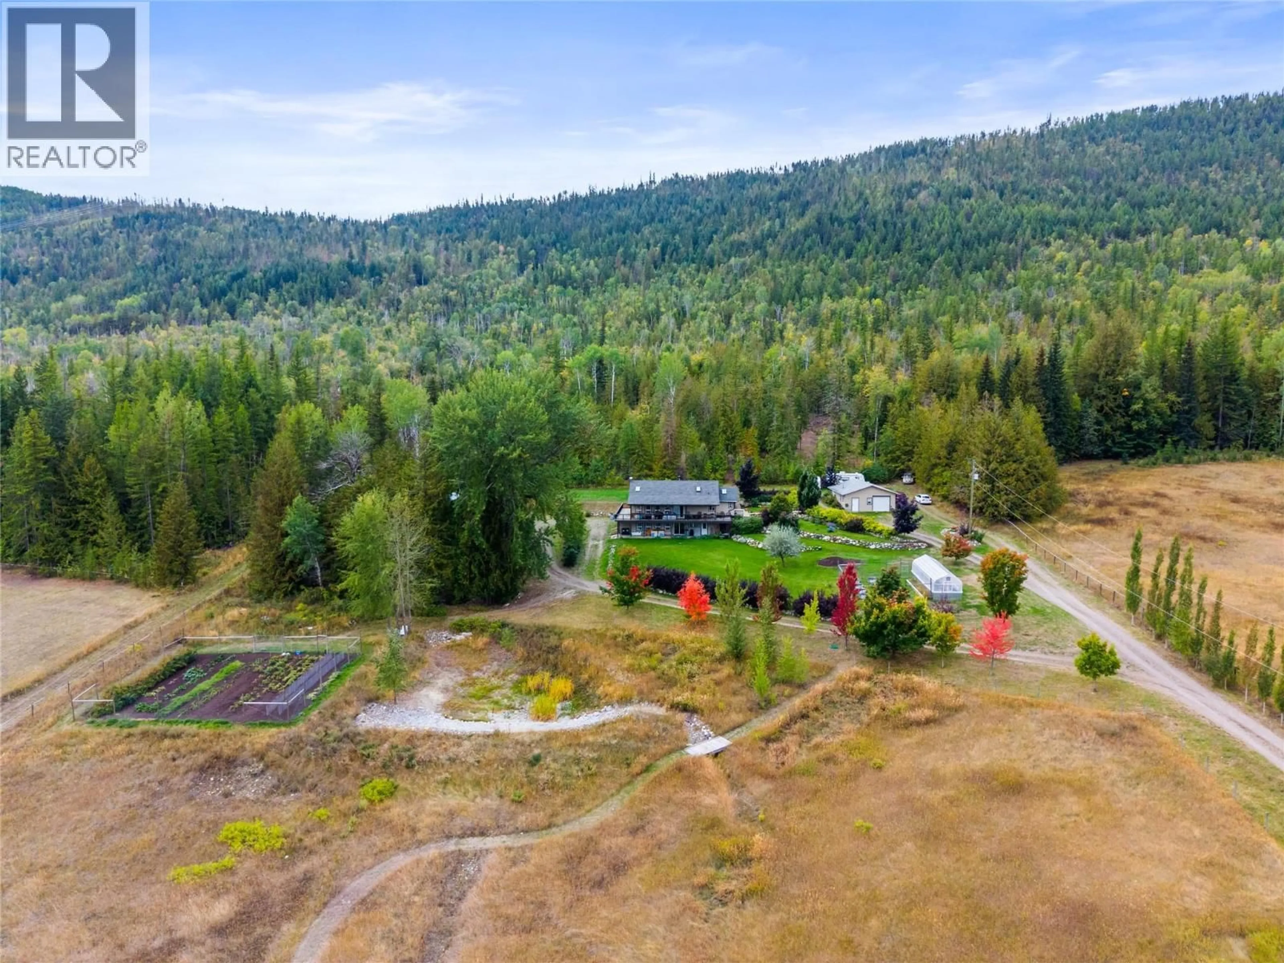
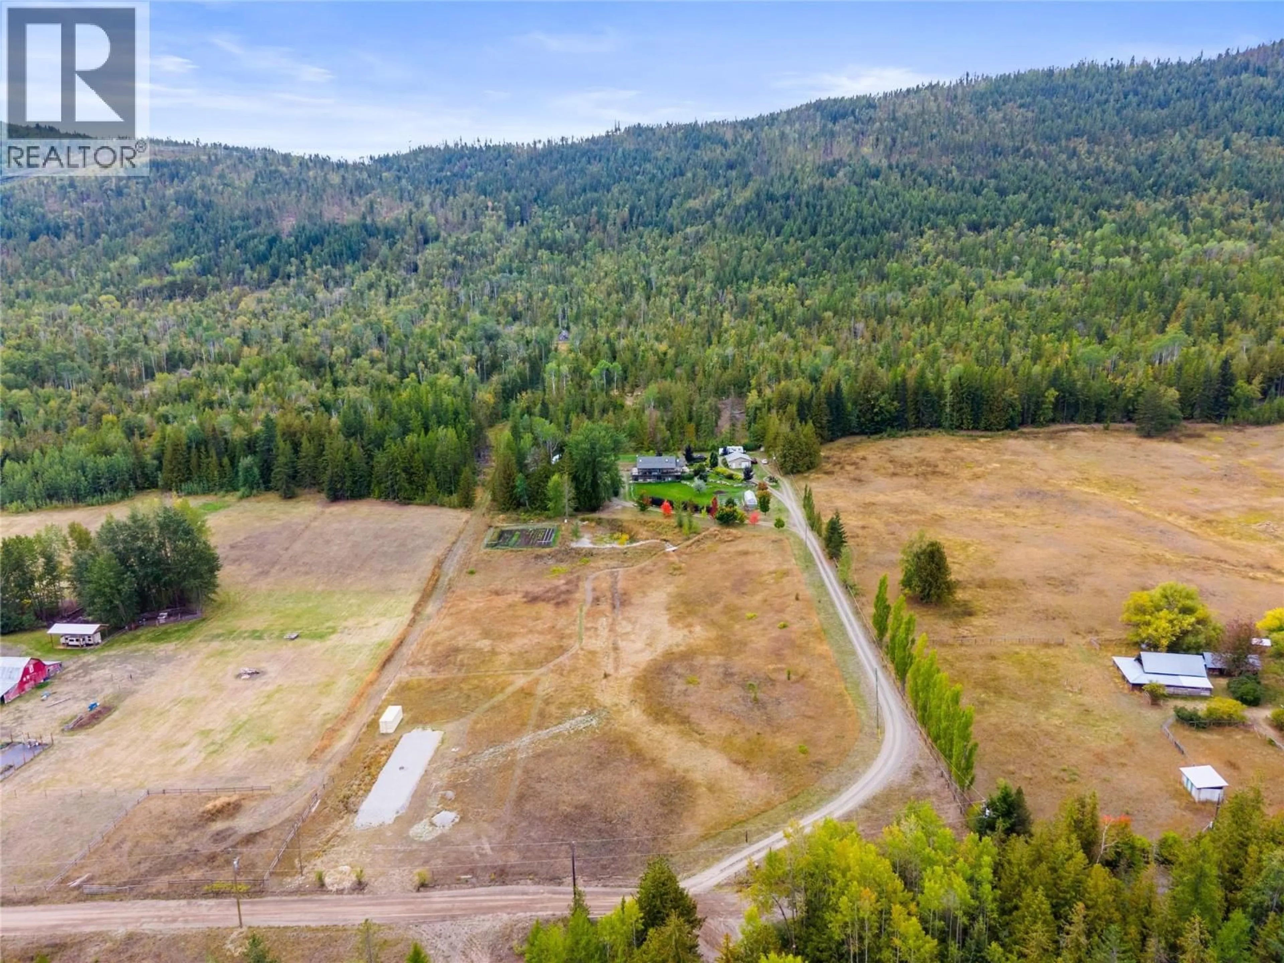
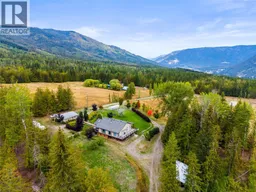
Situated 30 minutes from downtown Vernon, this 20-acre acreage provides exceptional multi-family flexibility, mortgage helpers, and homesteading infrastructure for relocating professionals or multi-generational buyers. The four-bedroom, four-bathroom main residence features commercial-grade vinyl plank flooring, a gourmet kitchen, and brand-new stainless steel appliances, including a stove, washer, and dryer. An efficient dual wood and electric furnace system heats the home. The ground-level houses a self-contained two-bedroom suite generating $1,400 monthly. Mechanical updates include a primary well upgraded with a new pump and piping, feeding a holding tank with gravity-fed water lines. Pre-plumbed utility points support future livestock coops, corrals, or cabins. A 26x32 detached shop includes 220V power and a studio apartment. A serviced lower pad accommodates a mobile home, while an upper clearing offers room for a secondary workshop. Grounds feature a seasonal pond, a deer-fenced garden with imported topsoil, an indoor canning room, and mature McIntosh apple and pear trees. Crown land behind the property connects directly to Square Lake and Pinaus Lake, perfect for outdoor recreation. *Showings run Sunday through Friday.* (id:39198)
Property Details
Interior
Features
Main level Floor
Primary Bedroom
14' x 13'3''Living room
19'11'' x 13'4''Dining room
9'1'' x 14'9''Kitchen
14'2'' x 19'6''Exterior
Parking
Garage spaces -
Garage type -
Total parking spaces 5
Property History
 95
95
