4127 O'NEIL ROAD, Falkland, British Columbia V0E1W1
Contact us about this property
Highlights
Estimated valueThis is the price Wahi expects this property to sell for.
The calculation is powered by our Instant Home Value Estimate, which uses current market and property price trends to estimate your home’s value with a 90% accuracy rate.Not available
Price/Sqft$327/sqft
Monthly cost
Open Calculator
Description
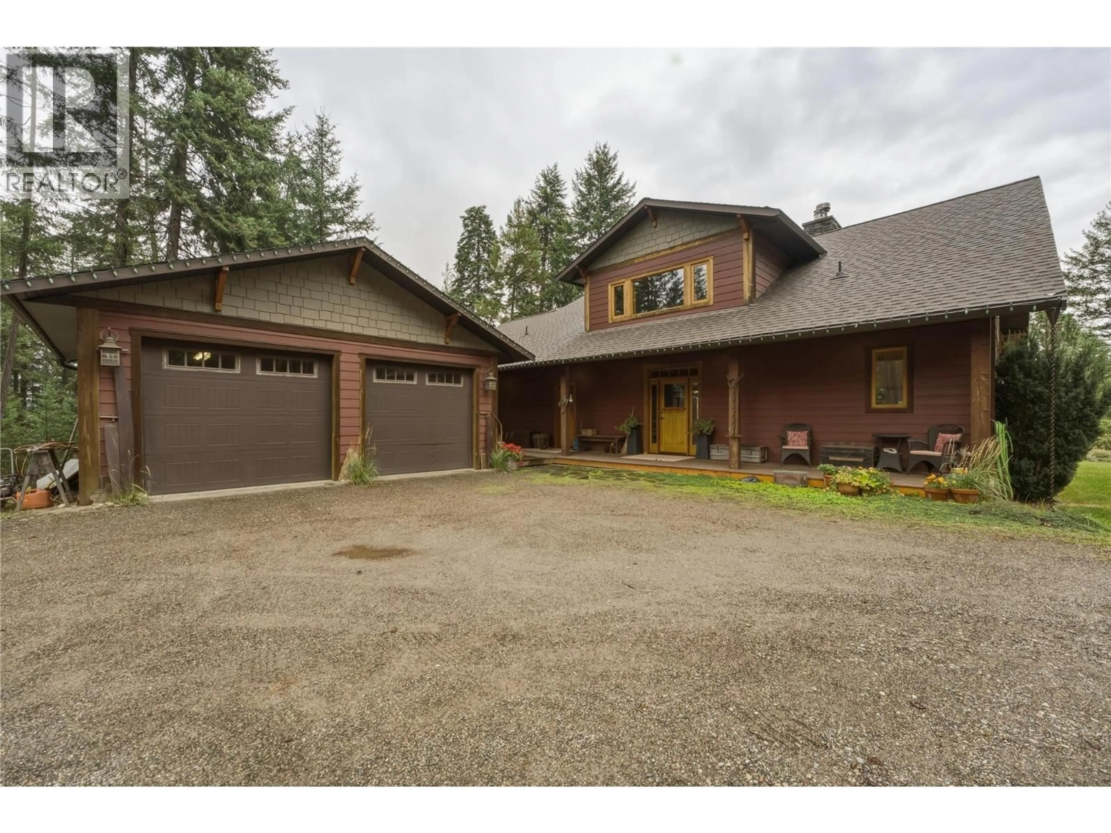
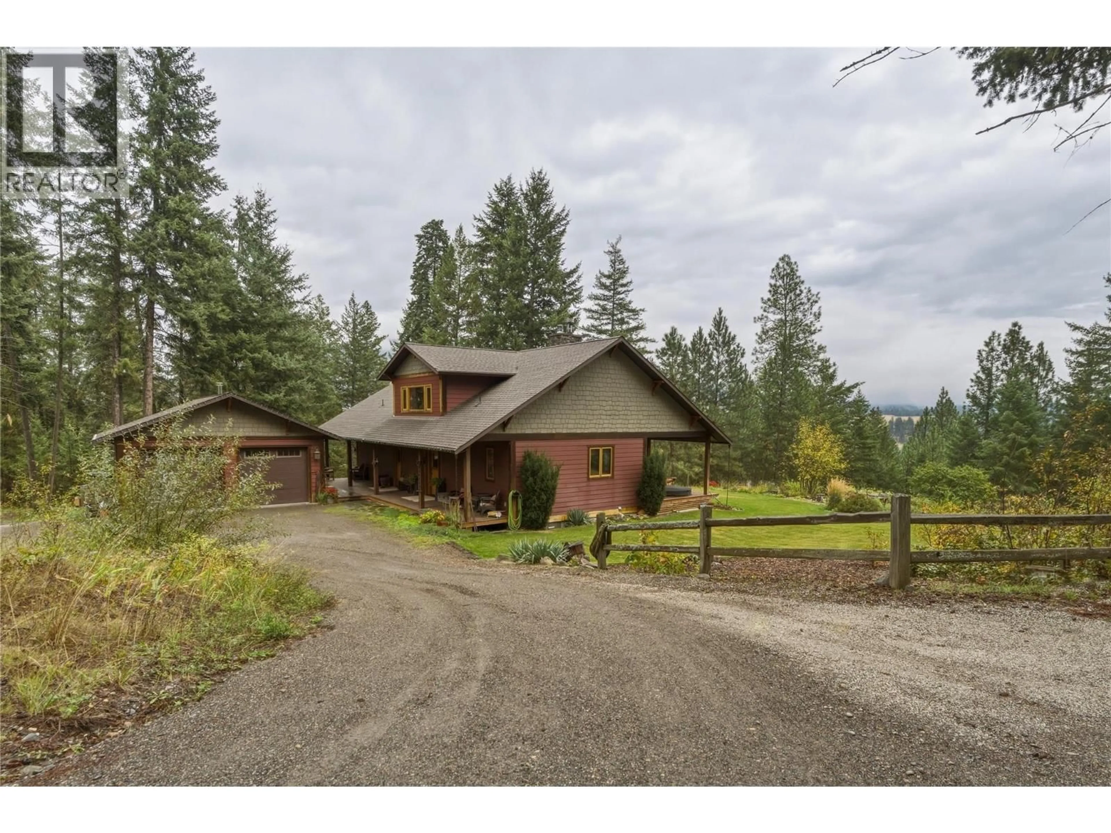
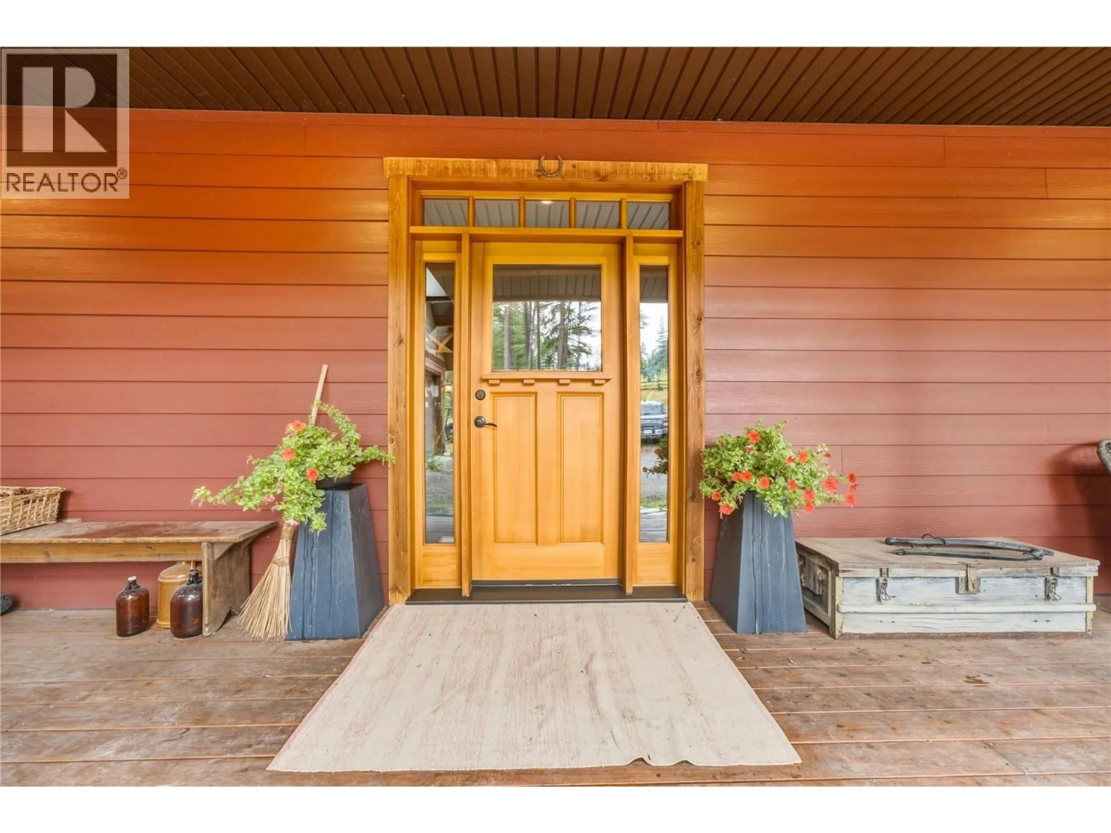
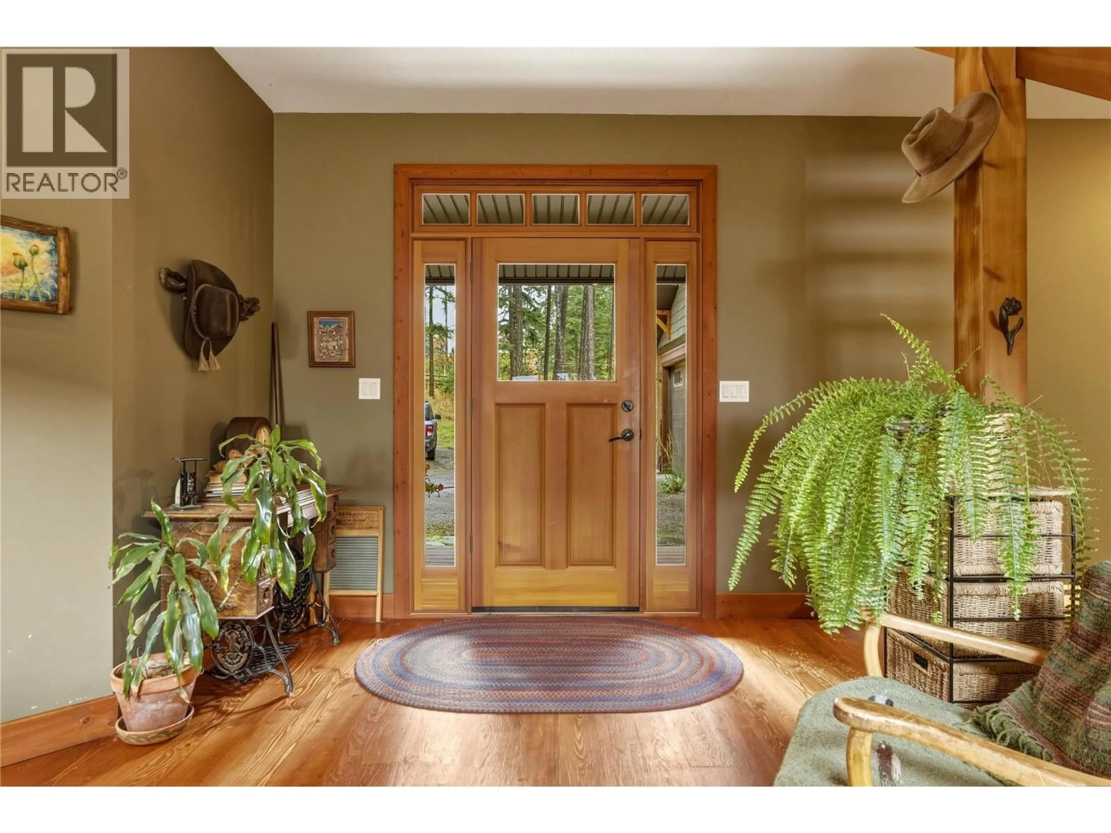
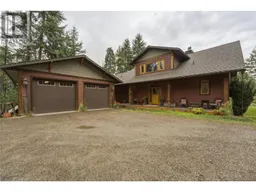
Custom-built 3-bed, 3-bath home set on 4.5 acres. From the moment you walk in, the unique character & welcoming feel are immediately apparent. The kitchen overlooks the dining area & impressive living room, where a wood-burning fireplace creates a warm gathering space. Large windows bring in an abundance of natural light while showcasing the beauty of the property. The spacious primary bed features a 3-pce ensuite, walk-in closet & deck access. A 2nd bedroom & full bath are located on the opposite end of the home, while upstairs the versatile loft offers flexibility. Heated floors in all bathrooms add a touch of comfort. Downstairs, you'll find a rec room with wood stove, wood storage & cold room, plus a 1-bed, 1-bath suite with its own entrance & laundry. Interior access to the suite makes it ideal for extended family or an in-law setup. Outside, the covered deck with porch swing & hot tub provides the perfect place to relax, while the yard offers plenty of space for gatherings & enjoying the changing colours of the seasons. A greenhouse, garden, shed, chicken coop, barn & detached garage with workshop provide plenty of room for projects, animals, vehicles, and all your recreational toys. With crown land access nearby, easy access to fishing & hunting, & no close neighbours, this is a peaceful mountain escape with room to live, explore & enjoy the outdoors. Part of the property is in the ALR. Approx 20 min to Vernon & Armstrong, this exceptional property is worth a look! (id:39198)
Property Details
Interior
Features
Lower level Floor
Other
8'1'' x 11'3''Other
11'7'' x 11'4''Recreation room
27'10'' x 15'1''Exterior
Parking
Garage spaces -
Garage type -
Total parking spaces 7
Property History
 45
45
