380 SUMAC ROAD, Tappen, British Columbia V0E2X1
Contact us about this property
Highlights
Estimated valueThis is the price Wahi expects this property to sell for.
The calculation is powered by our Instant Home Value Estimate, which uses current market and property price trends to estimate your home’s value with a 90% accuracy rate.Not available
Price/Sqft$411/sqft
Monthly cost
Open Calculator
Description
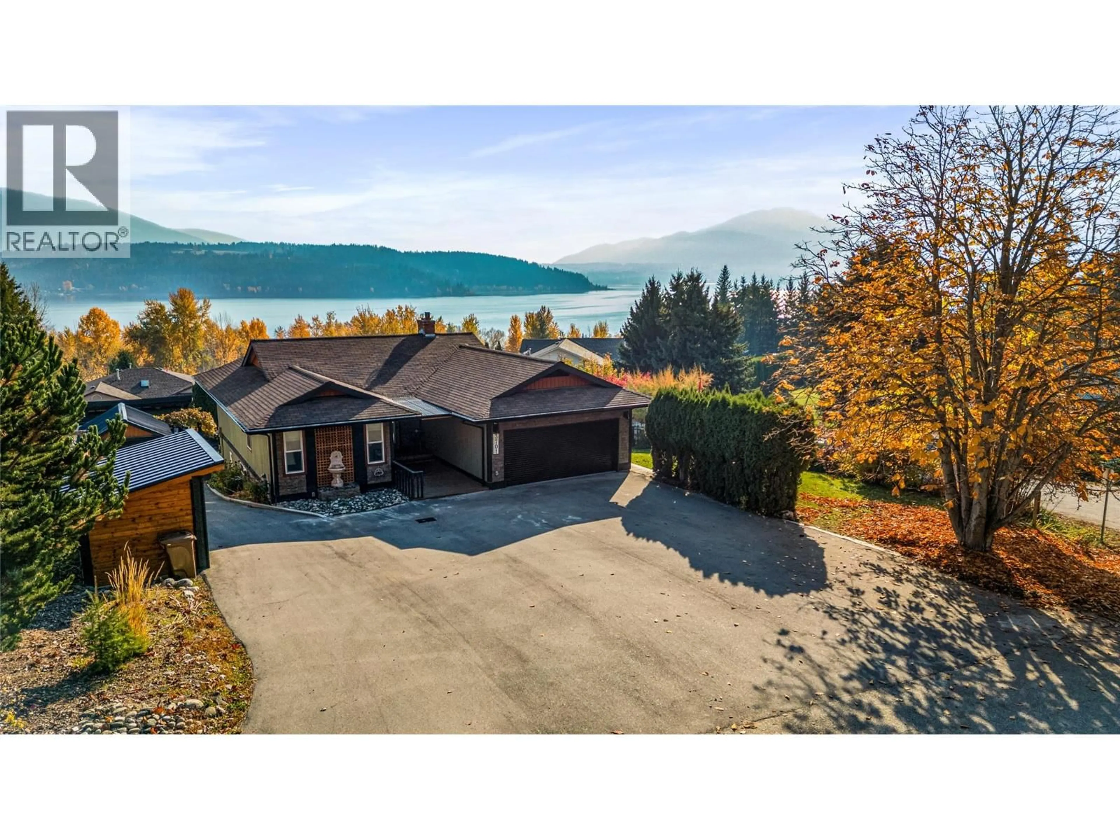
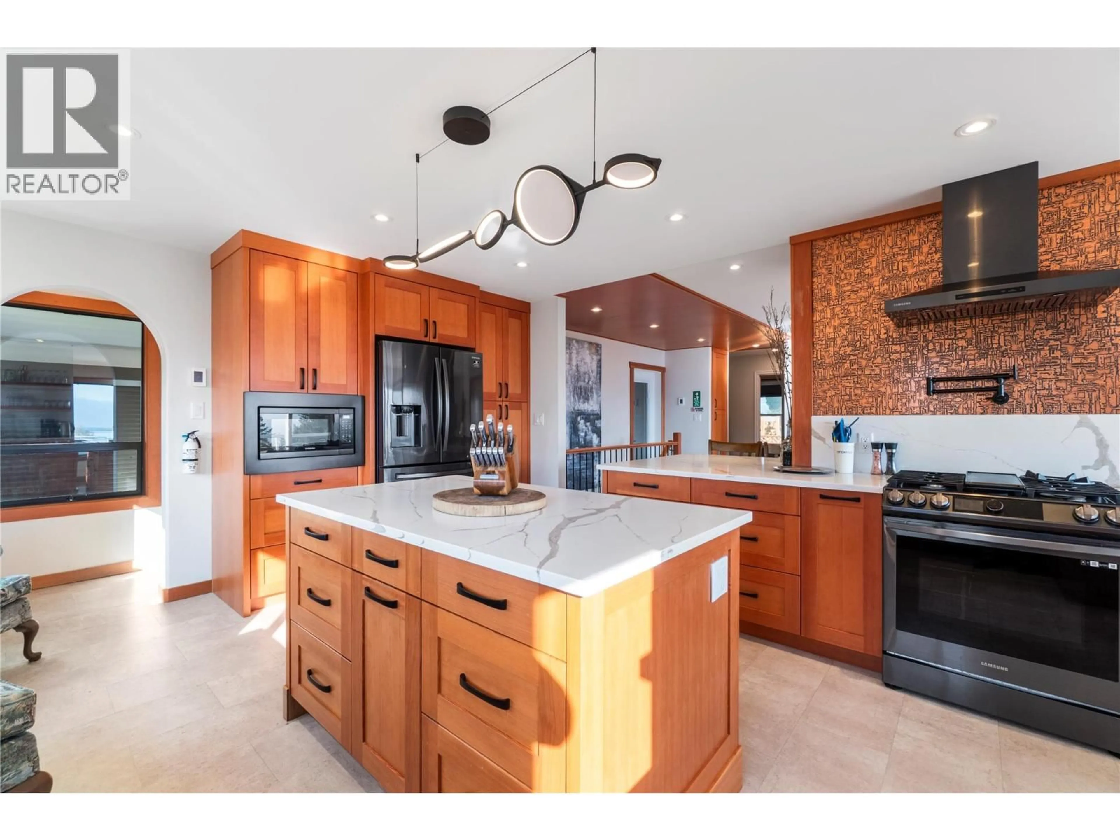
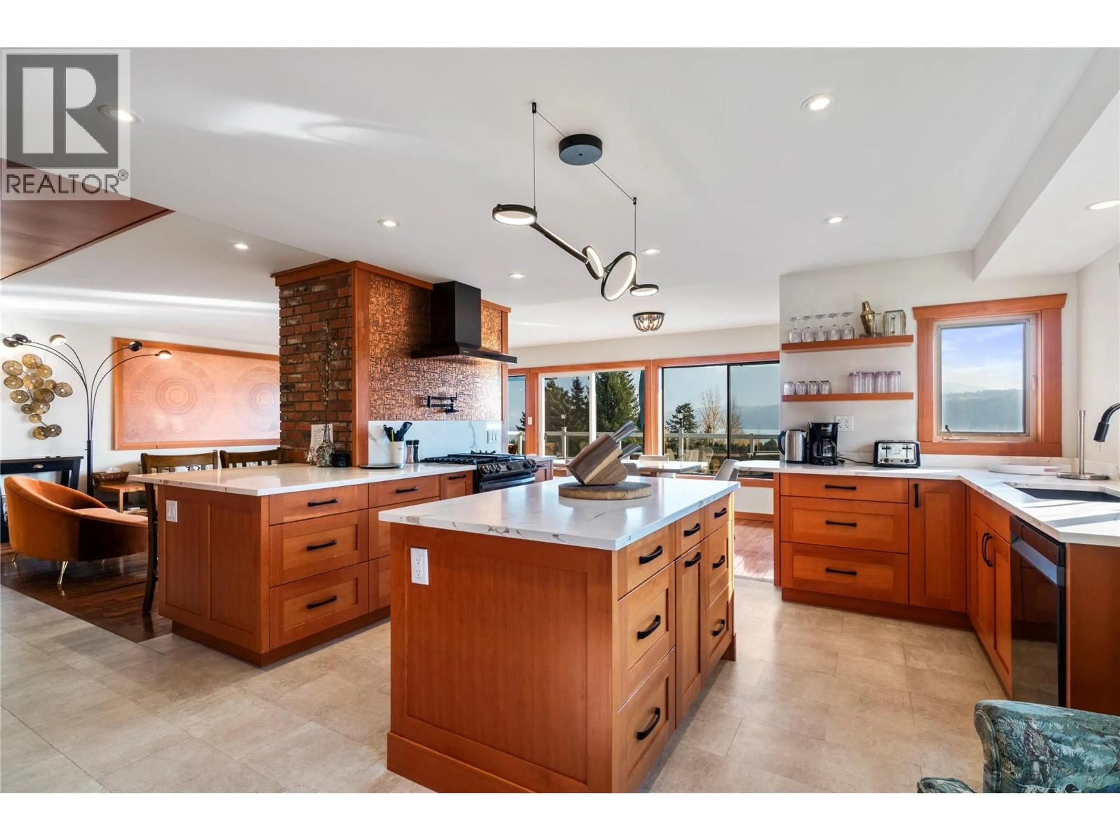
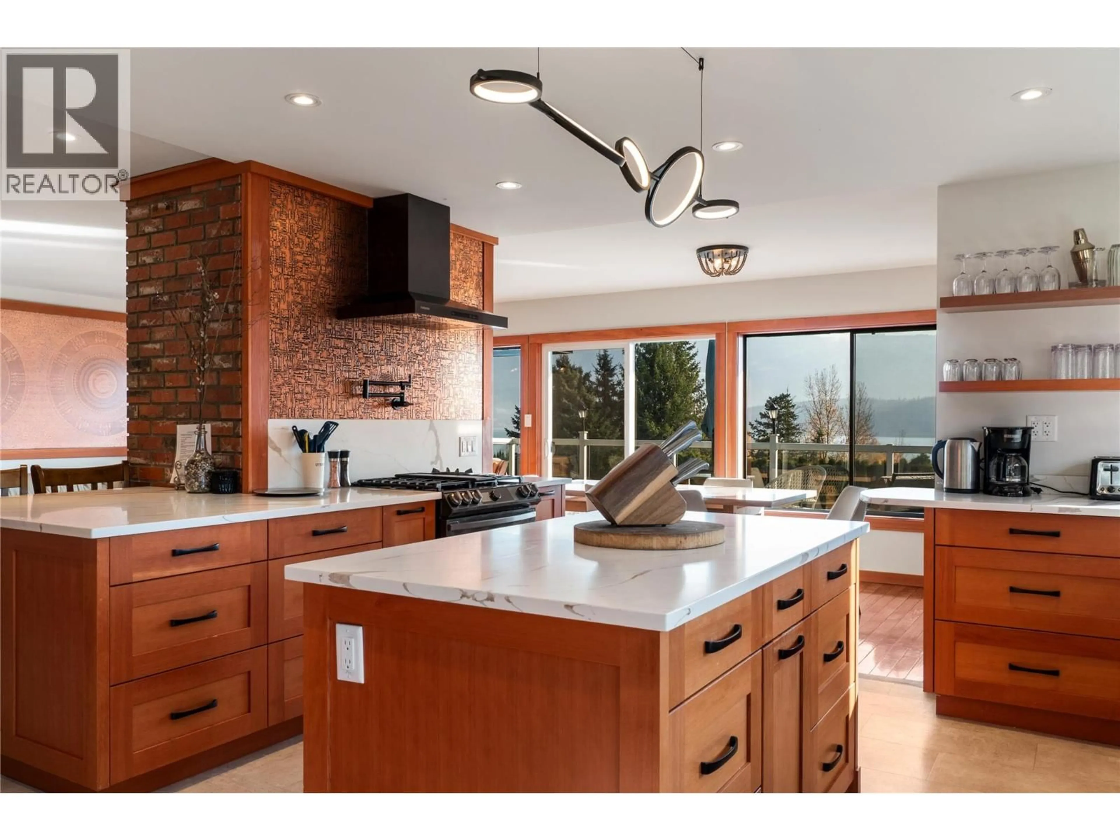
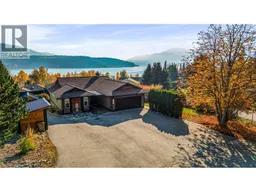
Discover the perfect blend of privacy, comfort, and stunning scenery in this beautifully renovated home, set on a fully fenced corner lot surrounded by mature trees and showcasing commanding south-facing views of Shuswap Lake and Salmon Arm. Located in one of the Shuswap's most desirable communities, this property offers versatile living spaces and an exceptional lifestyle. The main level features a spacious, beautifully appointed kitchen with a gas range and convenient pot filler, flowing seamlessly into bright, inviting living areas that capture the spectacular lake views. The welcoming primary suite boasts a renovated 3-piece ensuite, while a second bedroom, dedicated office, and tastefully updated 4-piece main bathroom complete the upper level. The lower level offers excellent versatility with a self-contained one-bedroom suite, ideal for extended family, independent living, or supplementary rental income. A well-appointed media room creates the perfect space for relaxing and entertaining, while a detached garage provides convenient parking and additional storage. Enjoy the privacy of a mature, tree-lined setting with a fully fenced yard offering room to unwind, entertain, and enjoy the outdoors. Just minutes from beautiful beaches, boat launches, scenic parks, and all the amenities of Salmon Arm, this property delivers an exceptional balance of peaceful surroundings and convenient access to everything the Shuswap lifestyle has to offer. (id:39198)
Property Details
Interior
Features
Basement Floor
Laundry room
11'7'' x 3'2''Den
11' x 17'7''3pc Bathroom
7'4'' x 7'9''Bedroom
11'7'' x 9'10''Exterior
Parking
Garage spaces -
Garage type -
Total parking spaces 8
Property History
 79

