3331 MCBRIDE ROAD, Blind Bay, British Columbia V0E1H1
Contact us about this property
Highlights
Estimated valueThis is the price Wahi expects this property to sell for.
The calculation is powered by our Instant Home Value Estimate, which uses current market and property price trends to estimate your home’s value with a 90% accuracy rate.Not available
Price/Sqft$281/sqft
Monthly cost
Open Calculator
Description
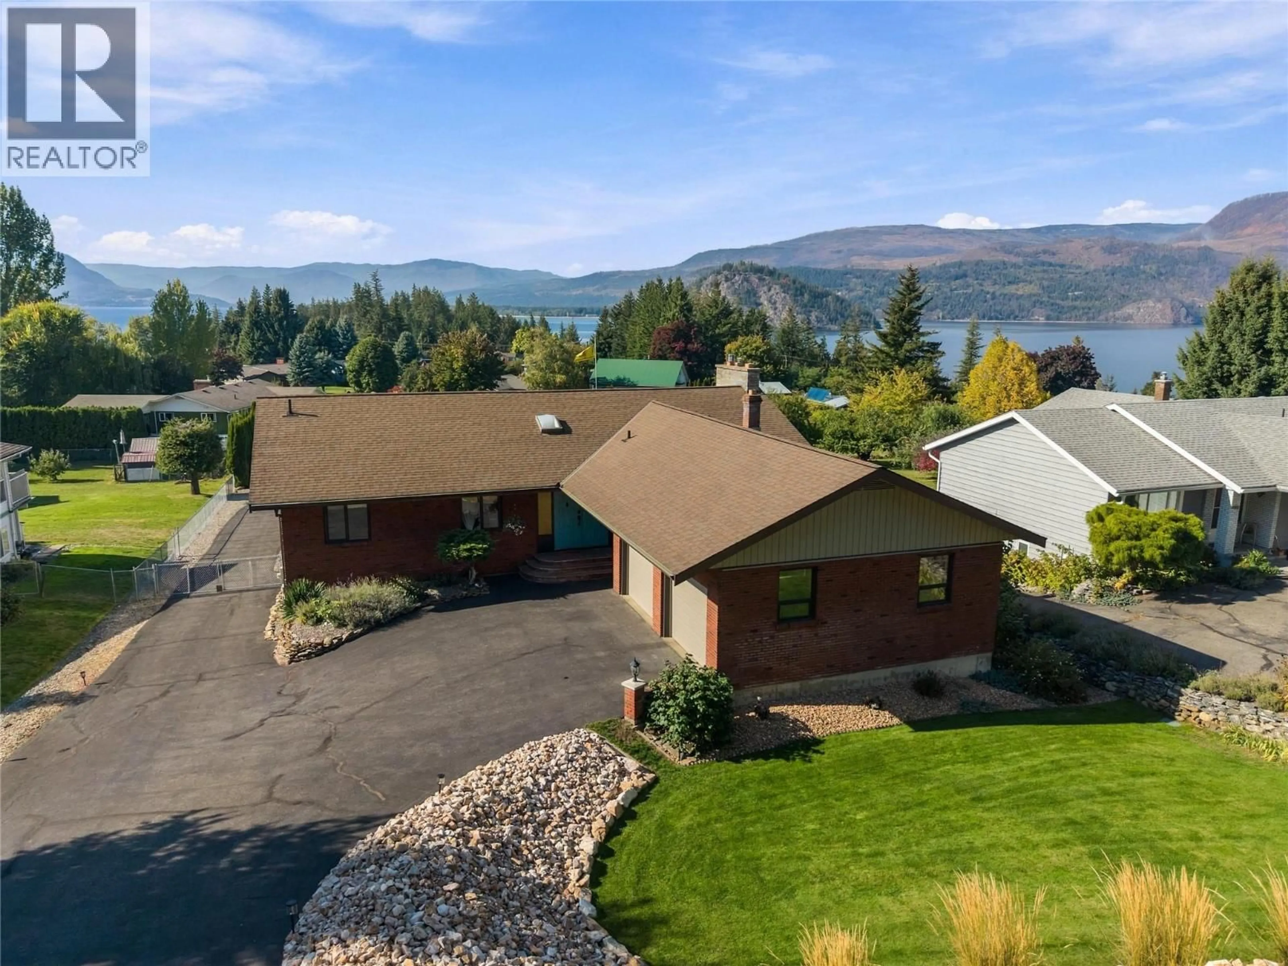
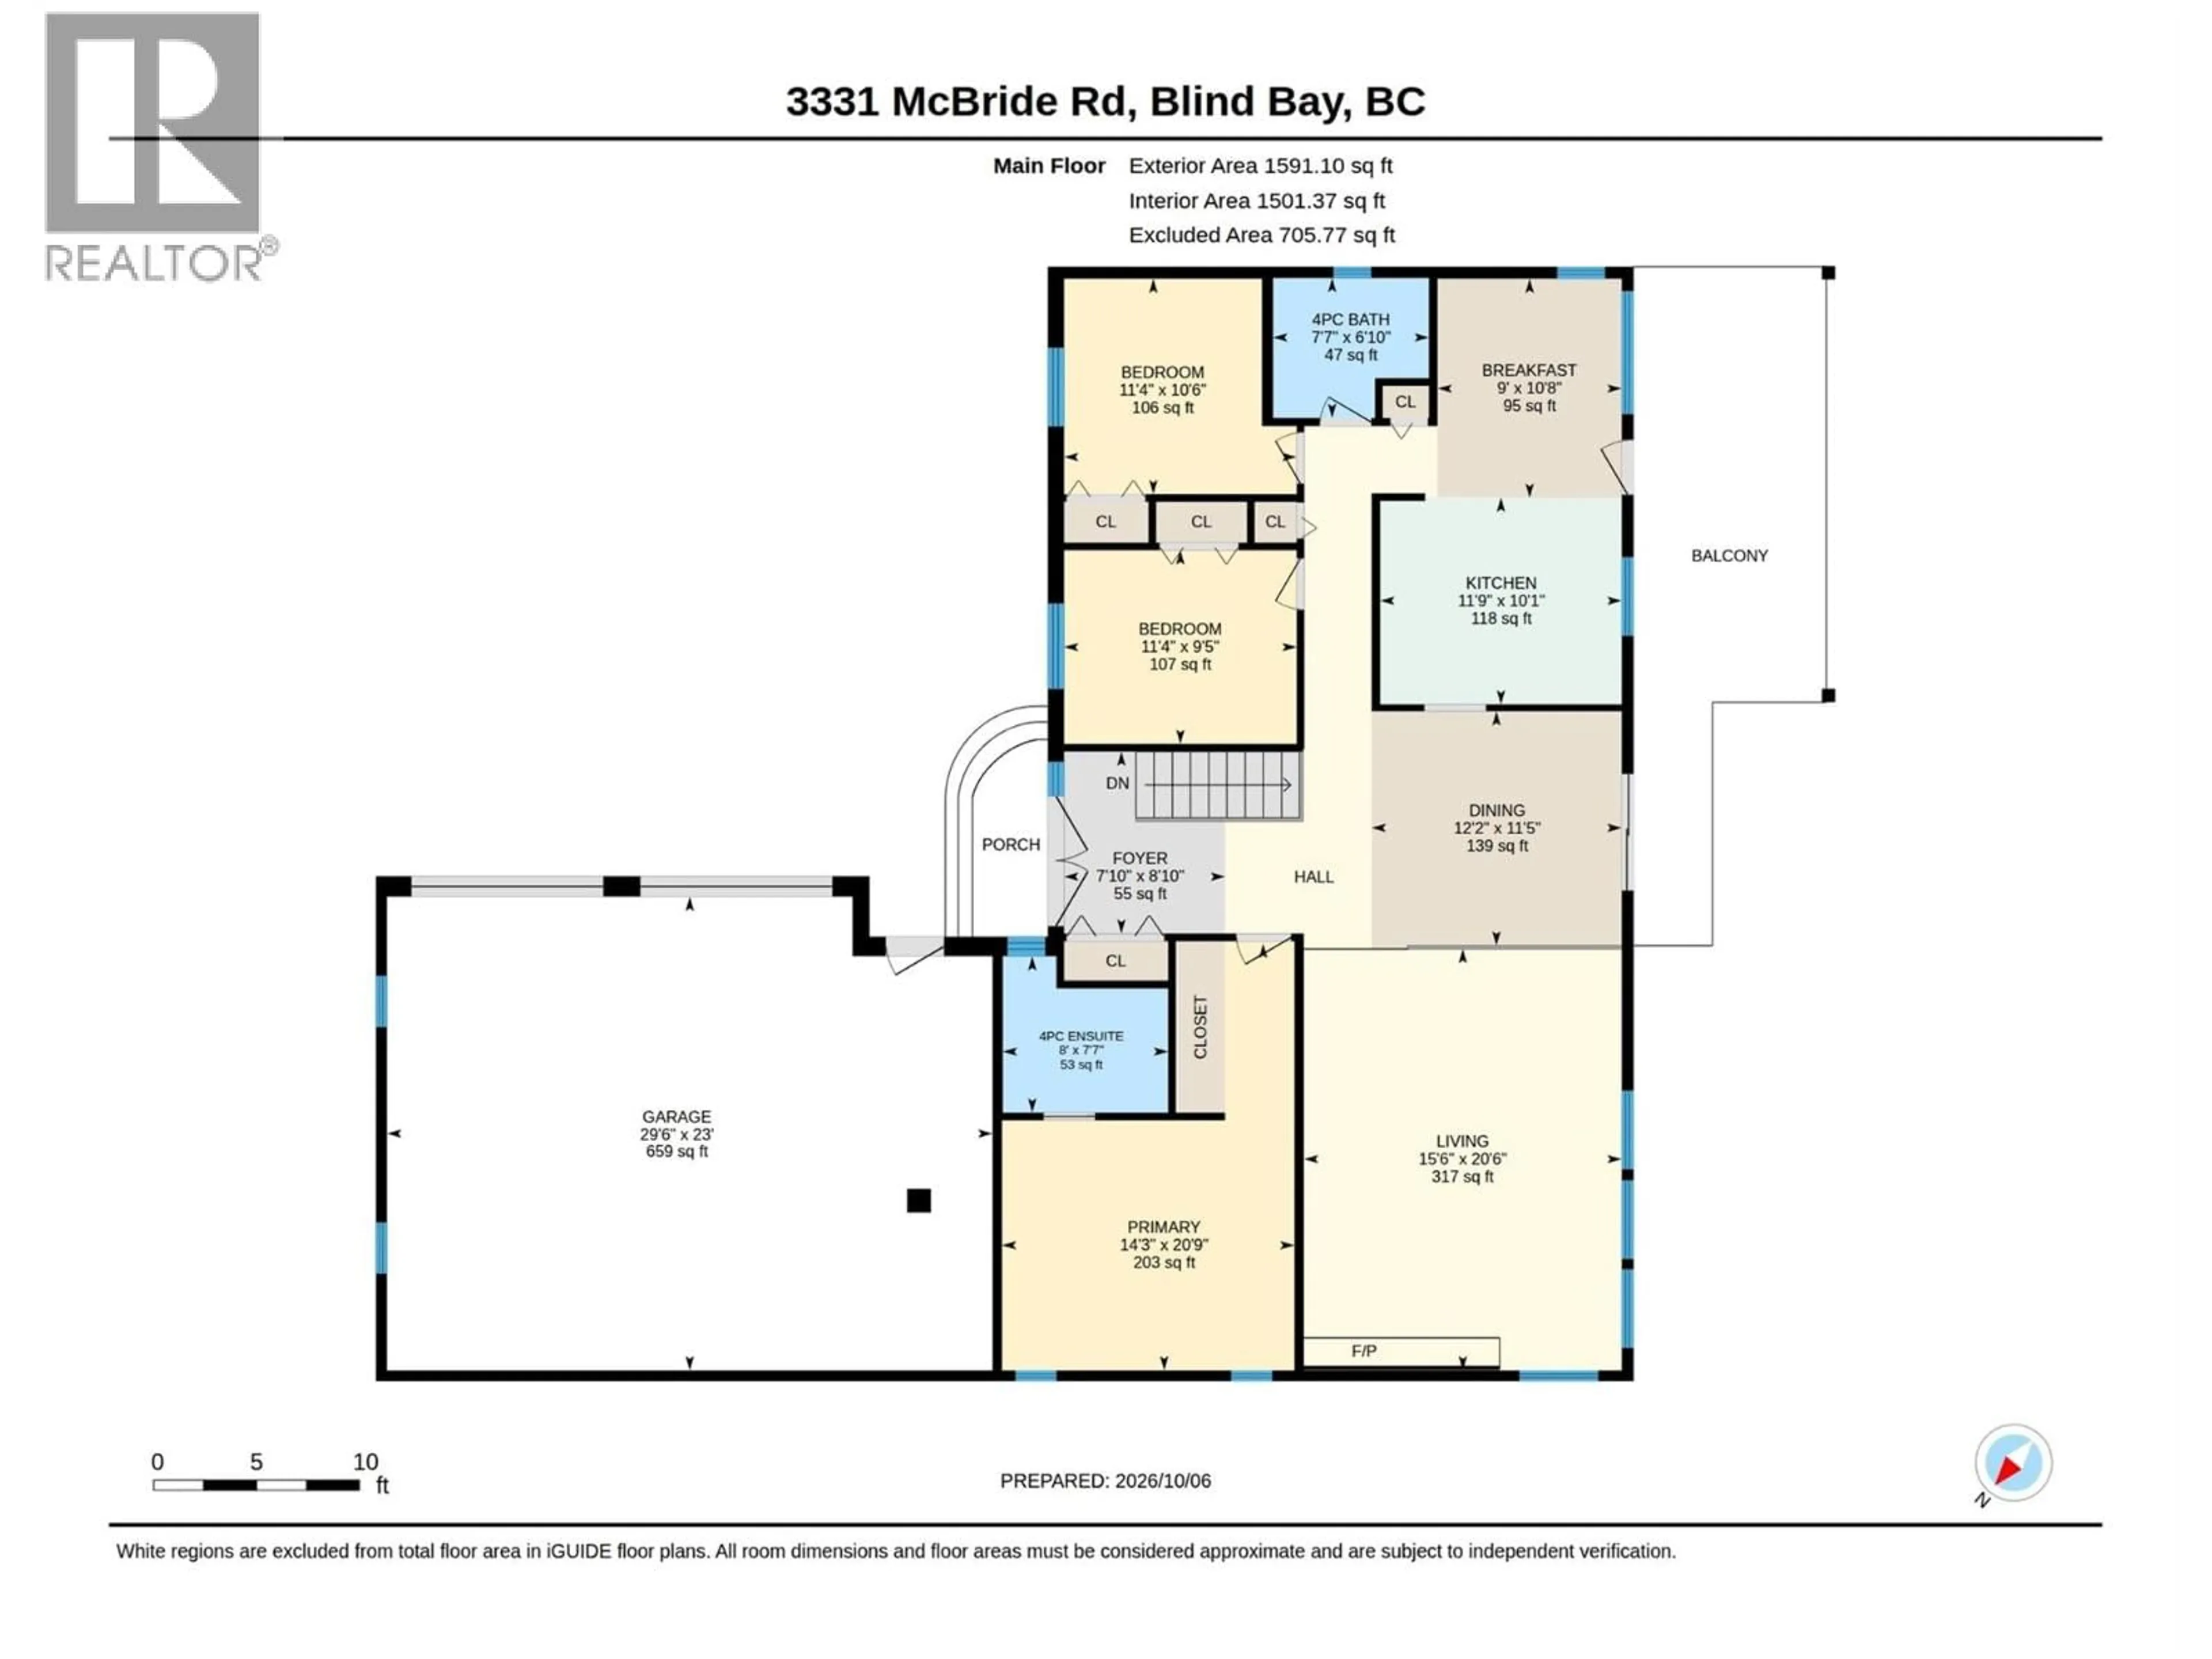
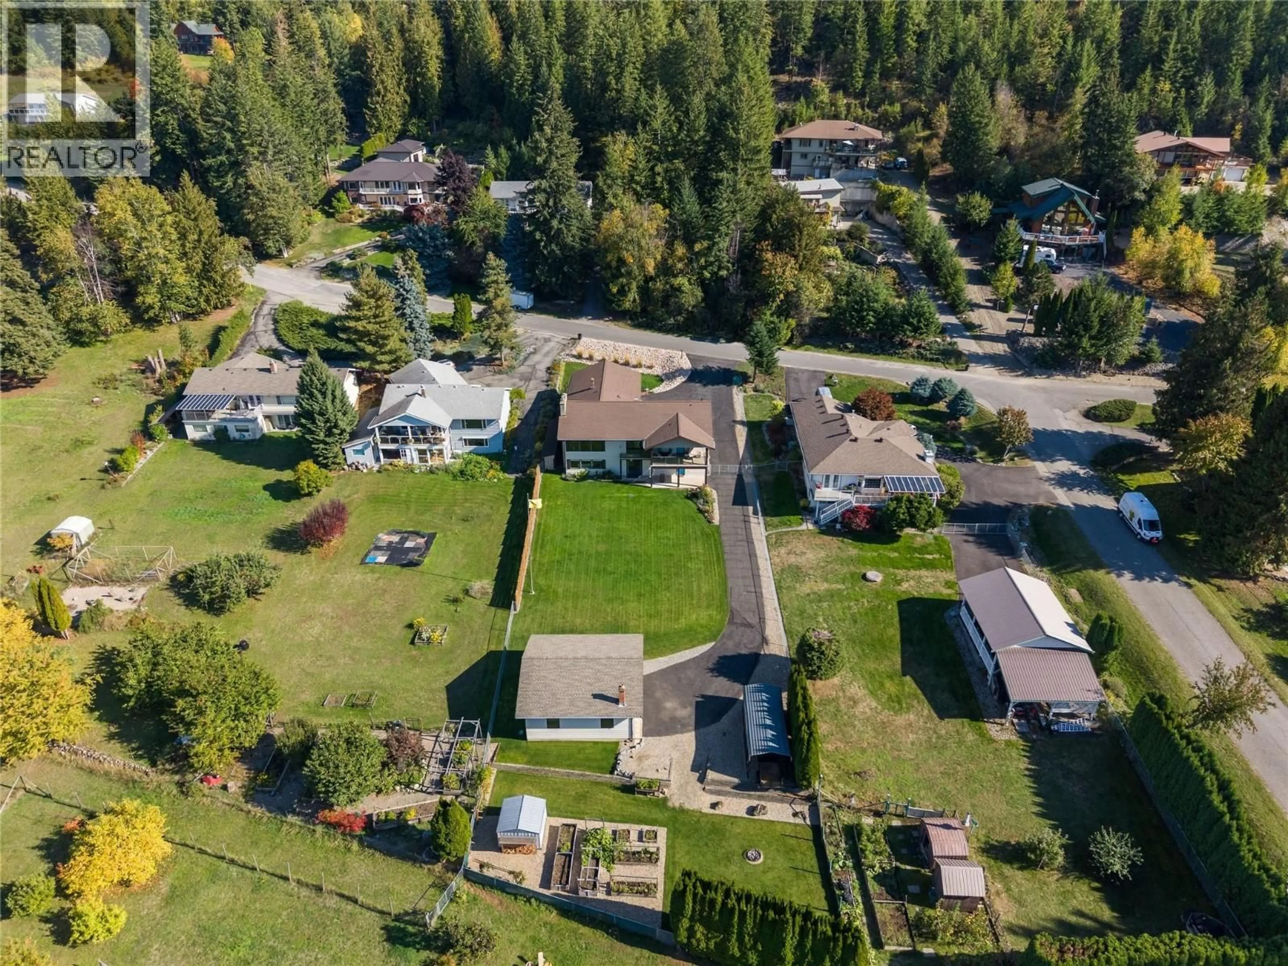
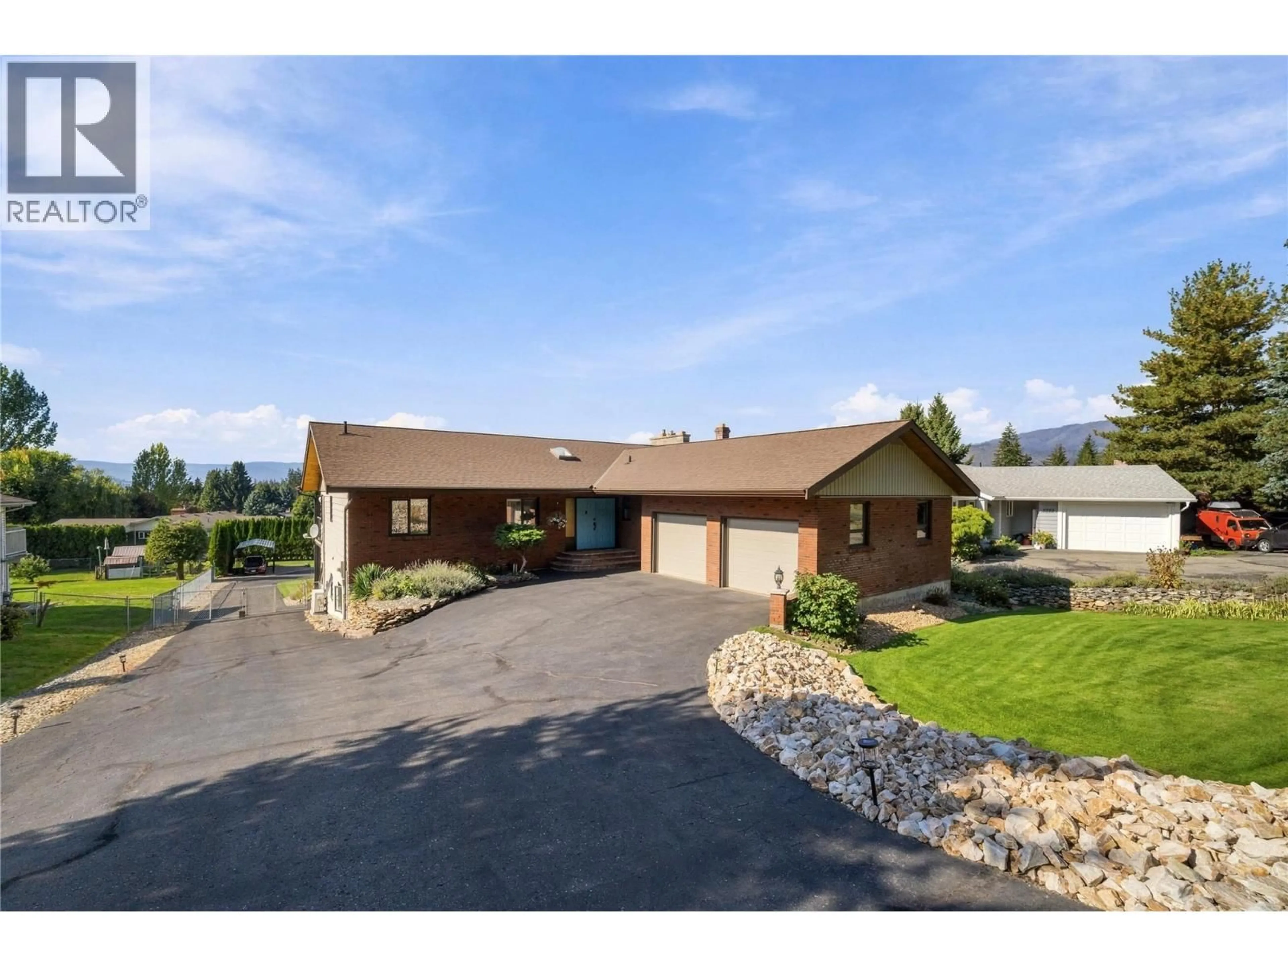
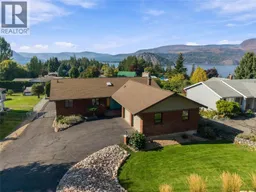
Enjoy the best of Shuswap living in this spacious 4 bedroom, 3 bathroom home in Blind Bay! Offering 3,160 sq. ft. of living space on a level 0.5 acre lot, this property combines comfortable living, room to entertain & plenty of space for hobbies and storage. Inside, bright and generous living areas are complemented by vaulted ceilings in the living and dining rooms, while a gas fireplace framed by floor-to-ceiling rock creates a striking focal point. The updated kitchen features an island, stainless steel appliances, and a cozy eat-in breakfast nook, with direct access to the covered back deck to enjoy your view of Shuswap Lake. The primary bedroom offers built-in wardrobes and a 4-piece ensuite with double sinks. A built-in sound system adds another thoughtful touch throughout the home. But the real showstopper is downstairs, where an expansive recreation room brings all the character of an old English pub, complete with a full wet bar, pool table, gas fireplace, and plenty of room to gather with family and friends. Outside, the fully fenced backyard offers lots of grassy space, raised garden beds, underground irrigation & lots of room to enjoy the outdoors. The impressive 28' x 28' detached shop with power and heat is ideal for projects, hobbies or extra storage. There’s also abundant parking and convenient lean-to storage for firewood & other essentials. All this, just minutes from Shuswap Lake, makes this a fantastic opportunity to embrace the relaxed Blind Bay lifestyle! (id:39198)
Property Details
Interior
Features
Basement Floor
Other
5'1'' x 5'3''Storage
14'1'' x 8'6''Laundry room
9'2'' x 4'8''3pc Bathroom
8'5'' x 6'4''Exterior
Parking
Garage spaces -
Garage type -
Total parking spaces 4
Property History
 88

