2762 GLENVIEW ROAD, Blind Bay, British Columbia V0E1H1
Contact us about this property
Highlights
Estimated valueThis is the price Wahi expects this property to sell for.
The calculation is powered by our Instant Home Value Estimate, which uses current market and property price trends to estimate your home’s value with a 90% accuracy rate.Not available
Price/Sqft$301/sqft
Monthly cost
Open Calculator
Description
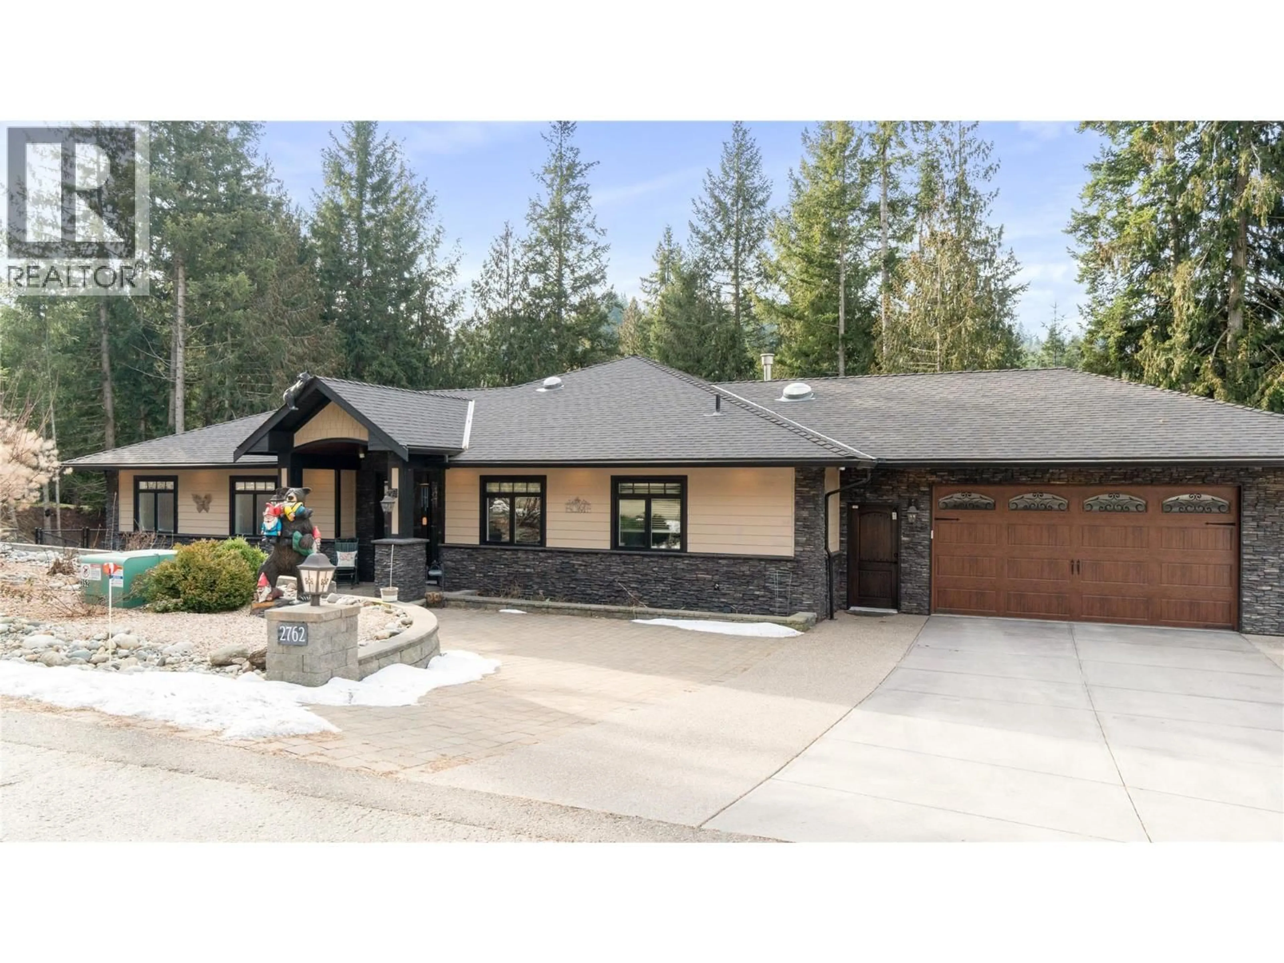
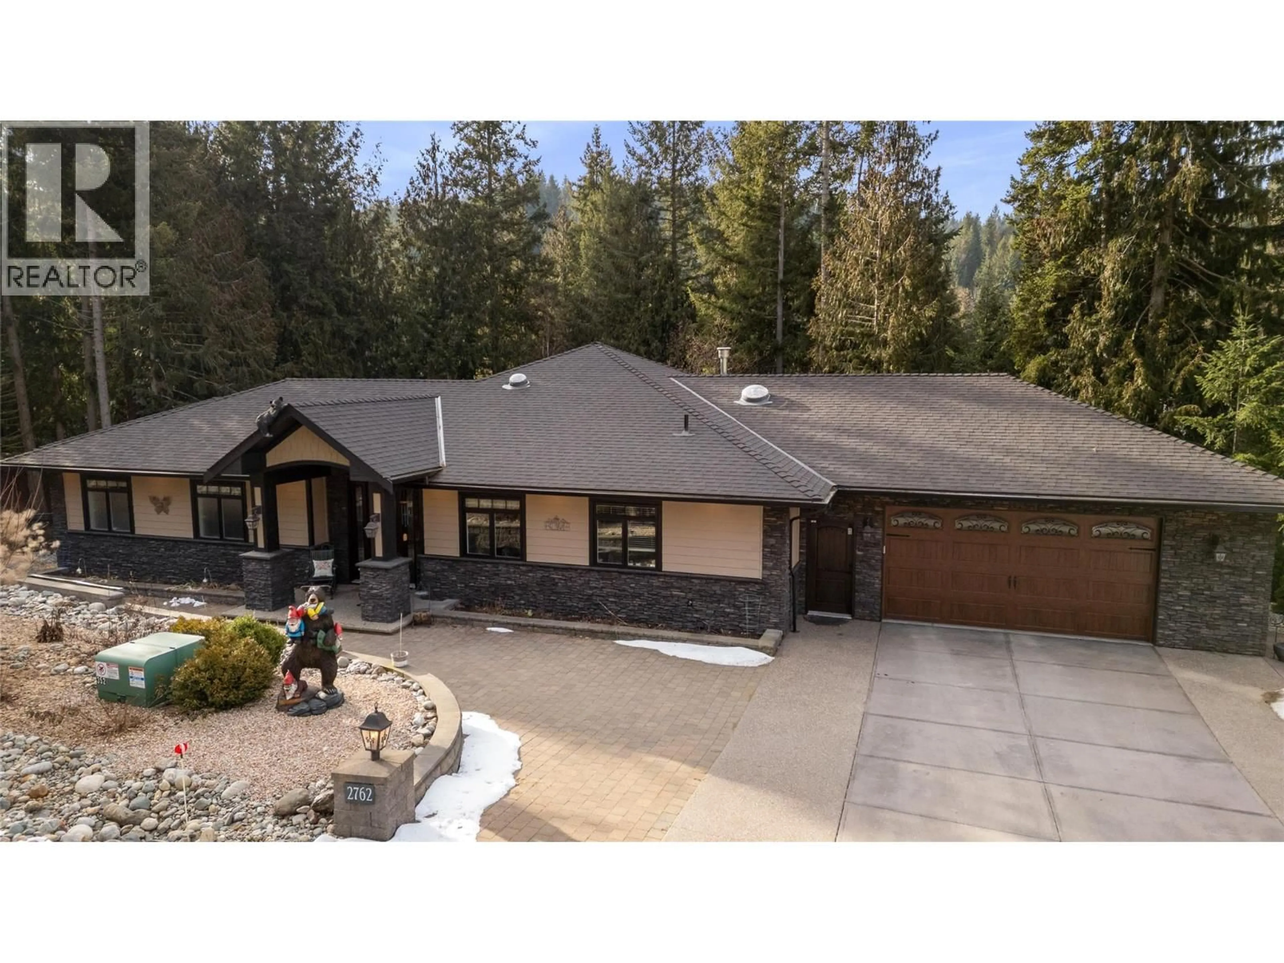
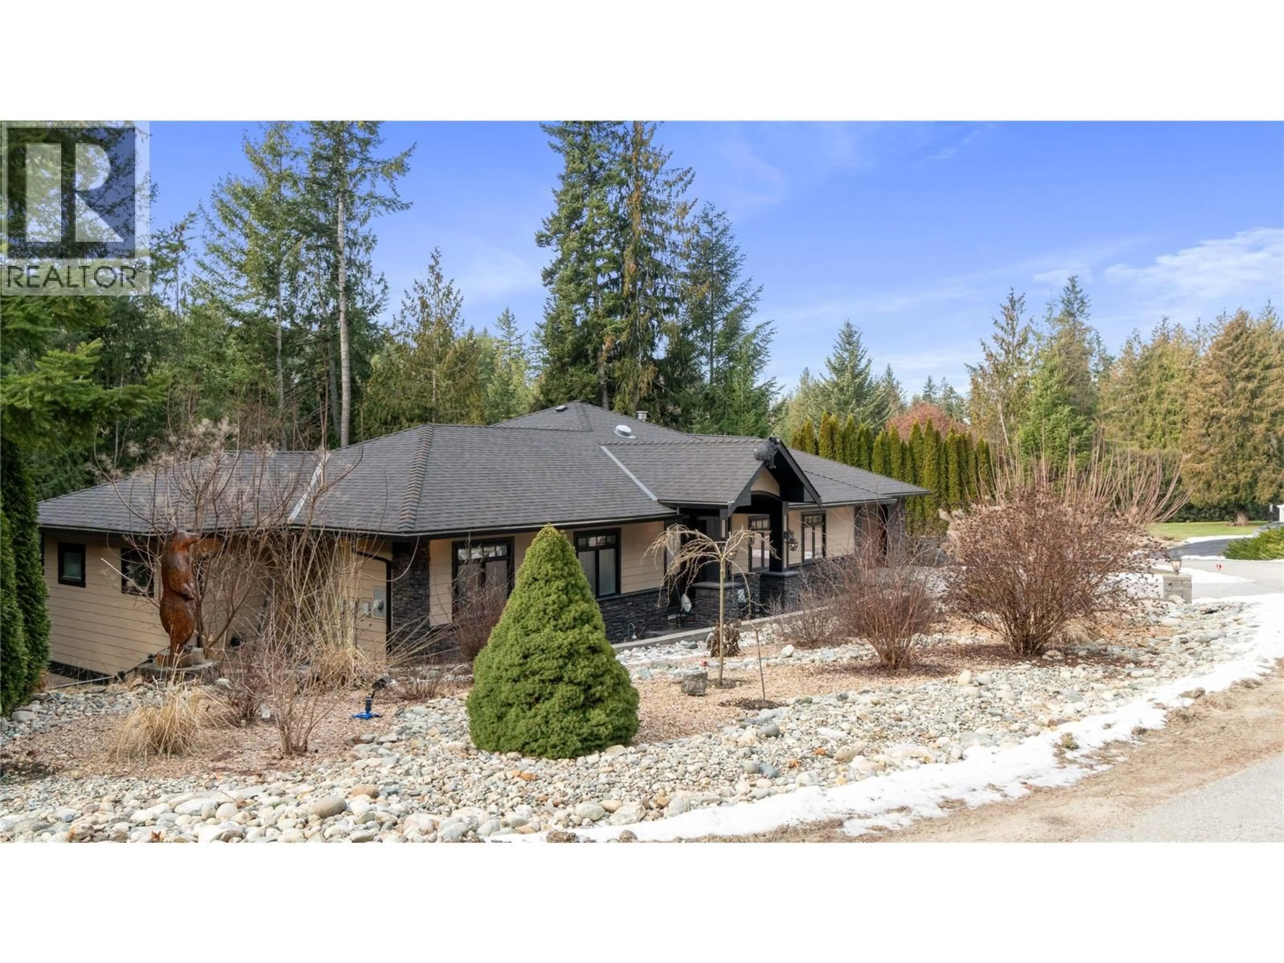

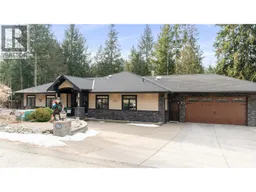
Privately set at the end of a no-through road and surrounded by a mature cedar forest, 2762 Glenview Road offers a peaceful retreat where thoughtful design and natural beauty come together. Built in 2017, this fully custom 3-bedroom, 3-bath walk-out rancher is just minutes from shopping, beaches, golf, and the boat launch — delivering both serenity and convenience. The open-concept main level features 9–10 ft ceilings, engineered hickory hardwood floors, granite countertops, and a striking floor-to-ceiling Spanish stone fireplace. The spacious primary suite is a true sanctuary with his and hers walk-in closets, a spa-inspired ensuite with heated floors and heated towel rack, and tranquil backyard views. Downstairs, enjoy a recreation room, bar, and dedicated theatre room with 86” TV, plus additional storage and flexible unfinished space. Comfort continues with built-in speakers, custom blinds, security system, and an oversized heated 28’ x 28’ garage. Outdoors, the fully fenced backyard backs onto Mount Dale Parkland and has been thoughtfully landscaped with established garden beds, including striking Emperors Woo Hostas, creating a calm, zen-like setting. A greenhouse allows you to get a head start on your green thumb, while the lower level has been prepped for a 12’ x 23’ above-ground pool, complete with 220 wiring for a pool heater or future sauna. A covered hot tub completes this private outdoor escape. Simply move in and enjoy. (id:39198)
Property Details
Interior
Features
Main level Floor
Foyer
5'5'' x 9'9''Pantry
5'11'' x 7'7''Other
7'5'' x 7'7''Other
7'3'' x 7'7''Exterior
Parking
Garage spaces -
Garage type -
Total parking spaces 2
Property History
 99
99
