2710 GOLF COURSE DRIVE, Blind Bay, British Columbia V0E1H2
Contact us about this property
Highlights
Estimated valueThis is the price Wahi expects this property to sell for.
The calculation is powered by our Instant Home Value Estimate, which uses current market and property price trends to estimate your home’s value with a 90% accuracy rate.Not available
Price/Sqft$407/sqft
Monthly cost
Open Calculator
Description
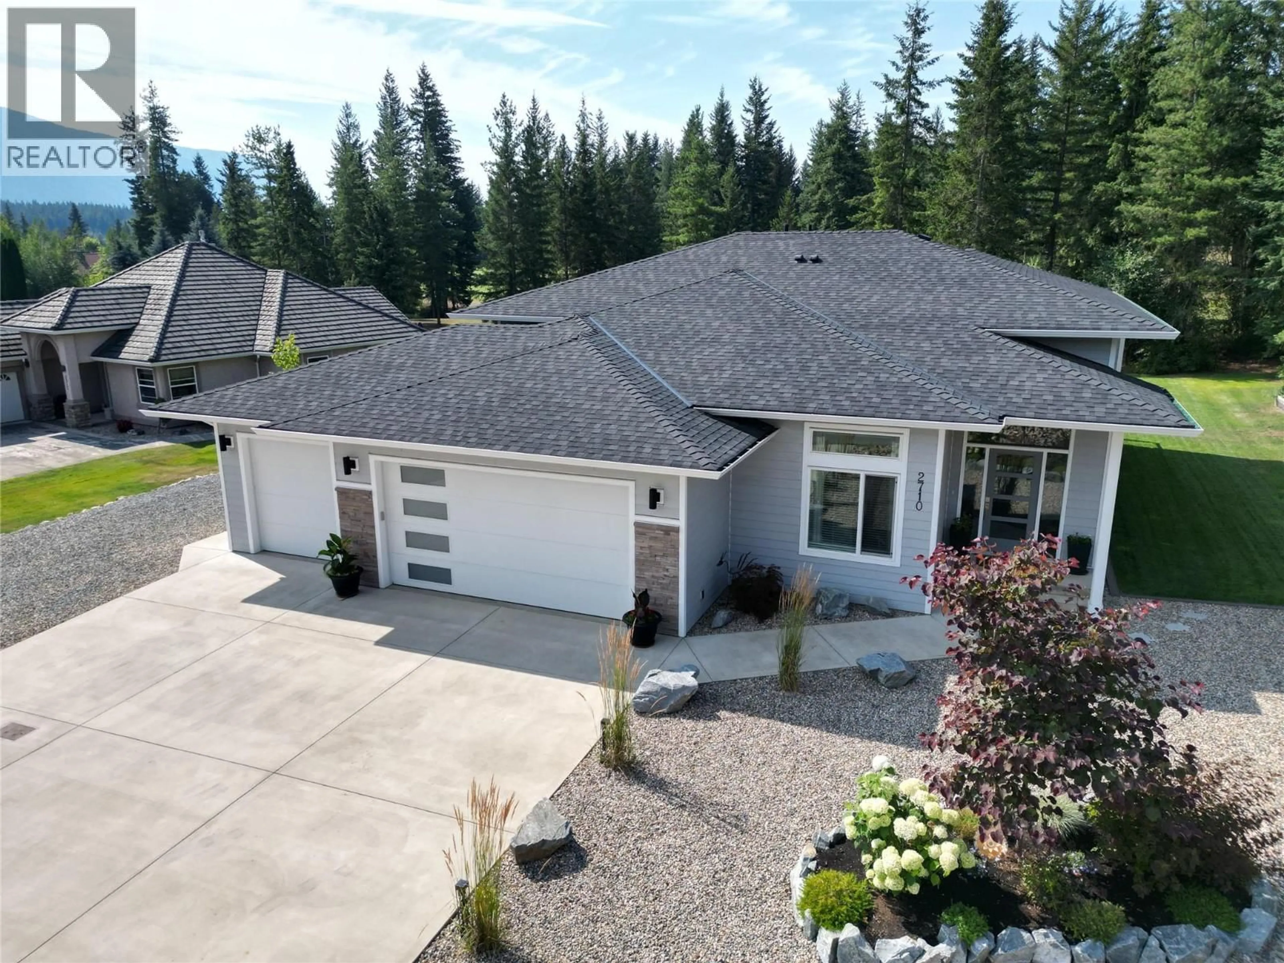
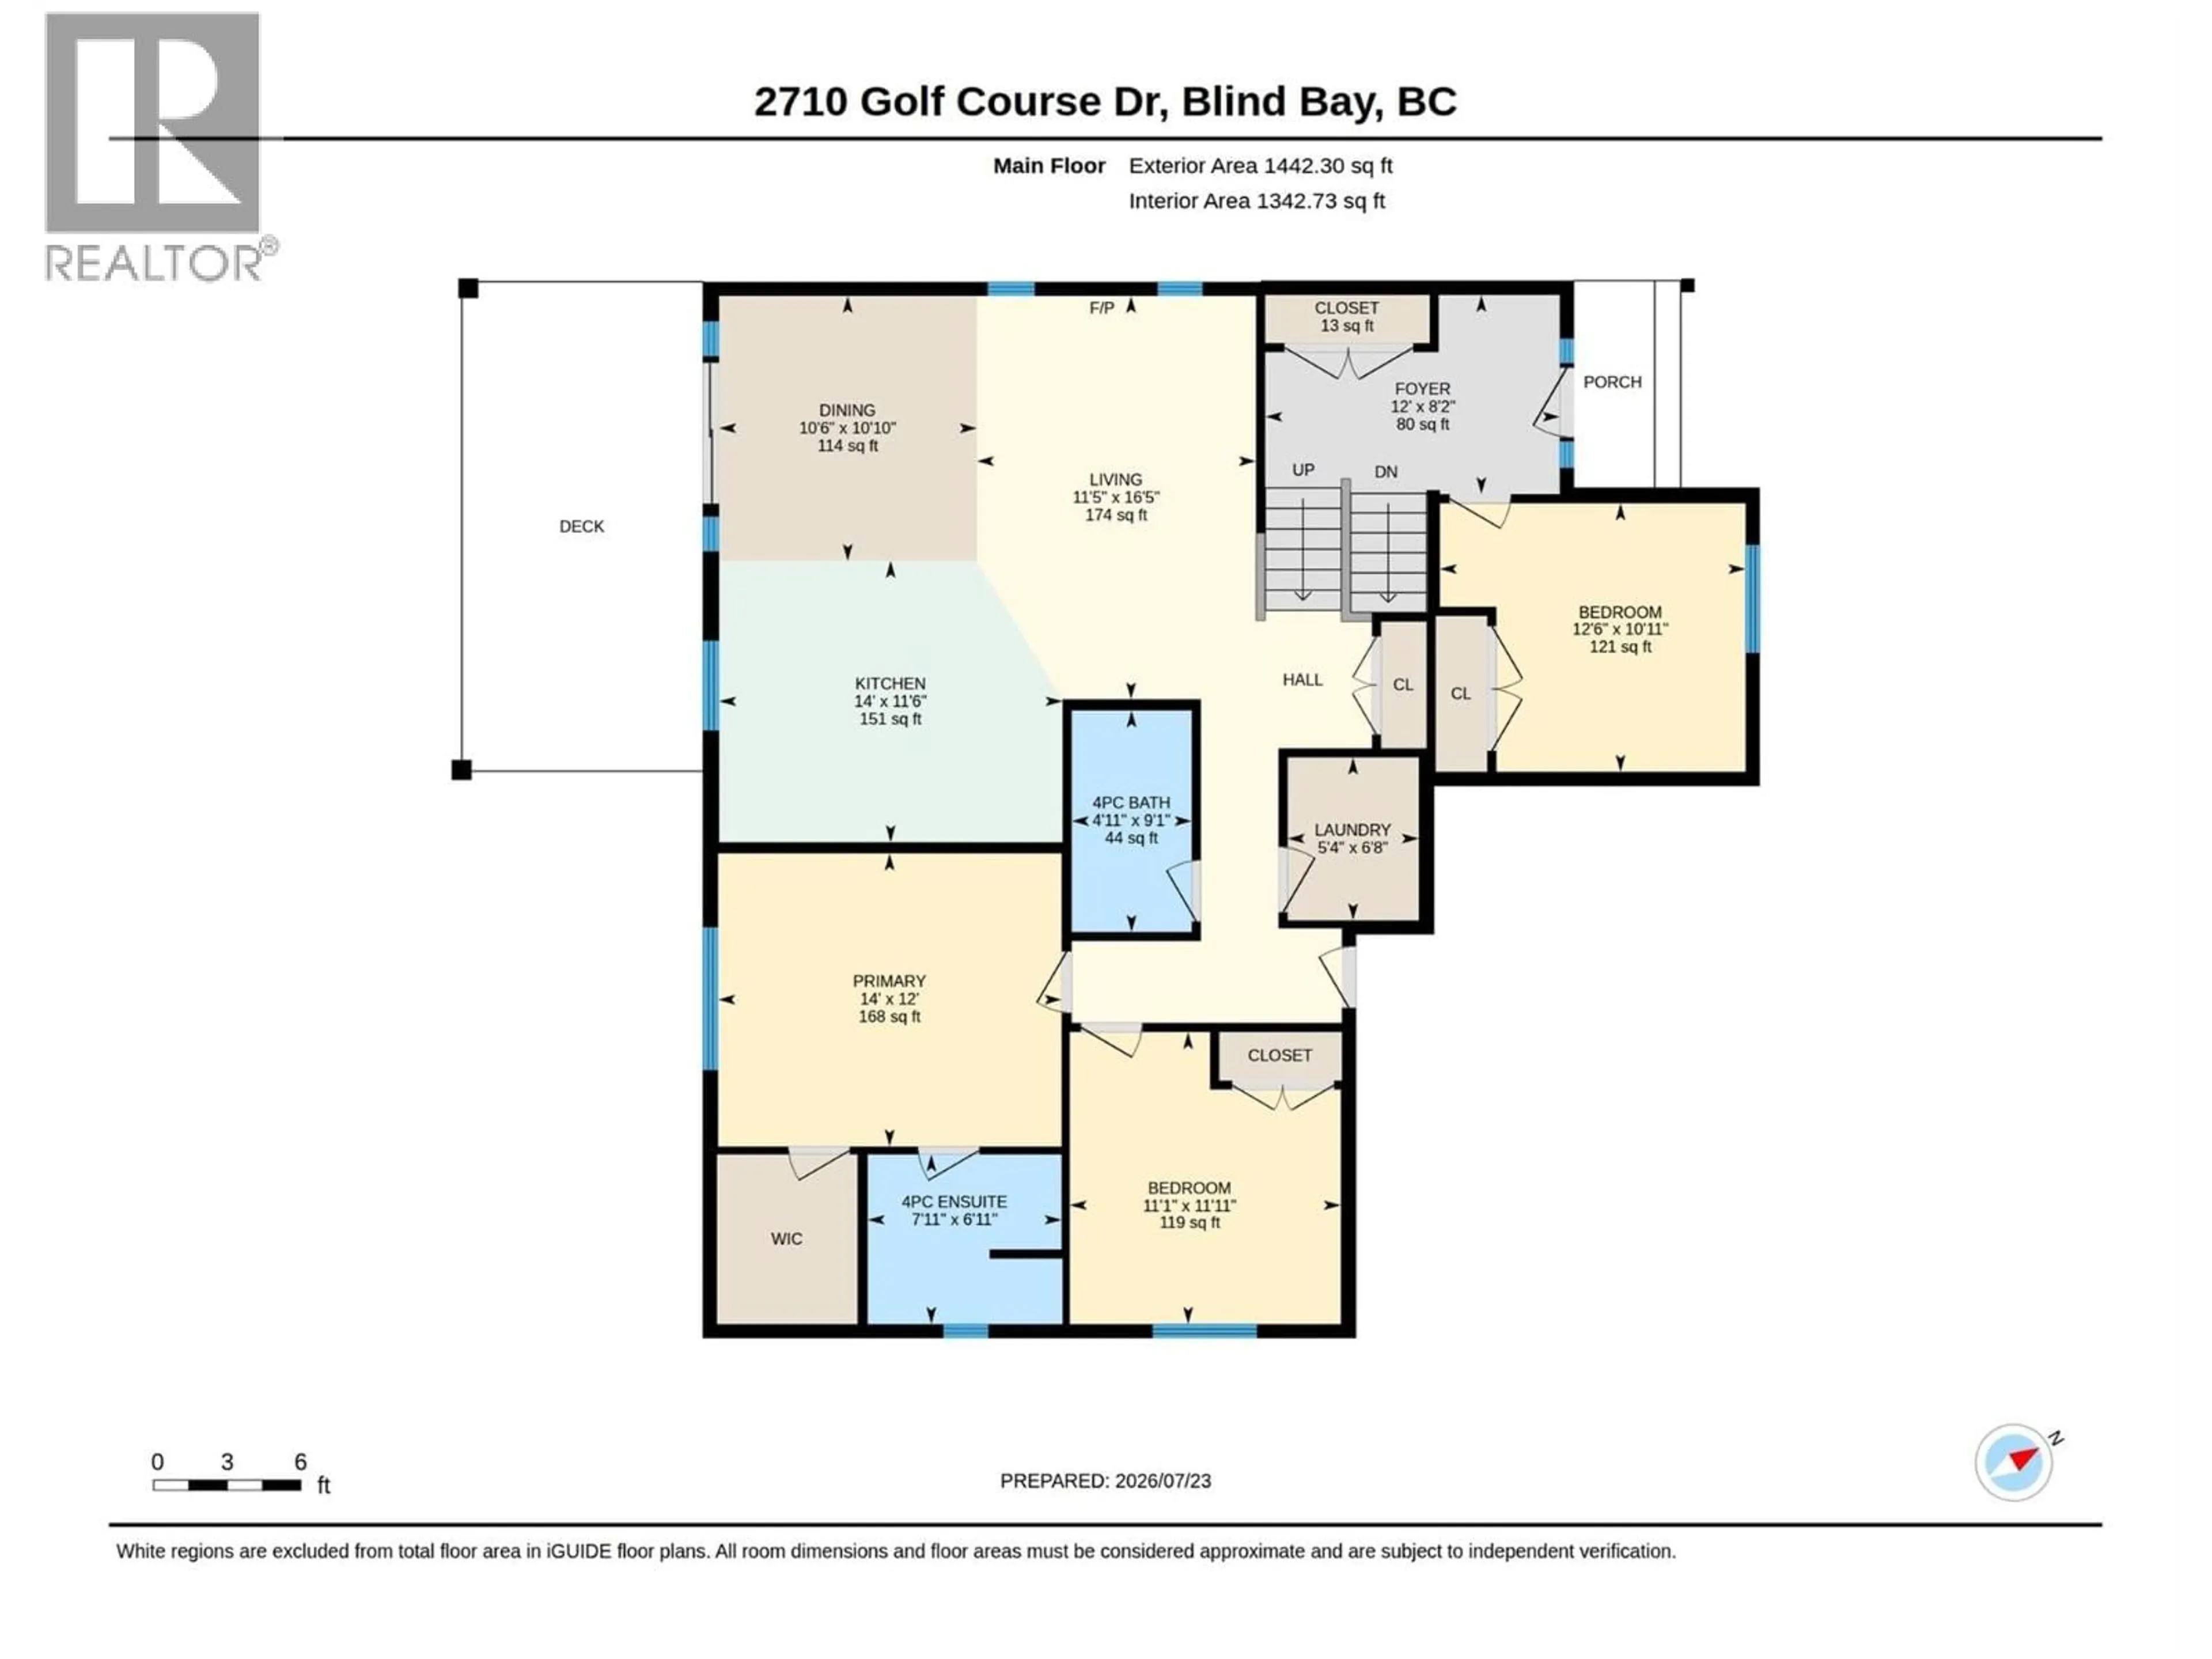
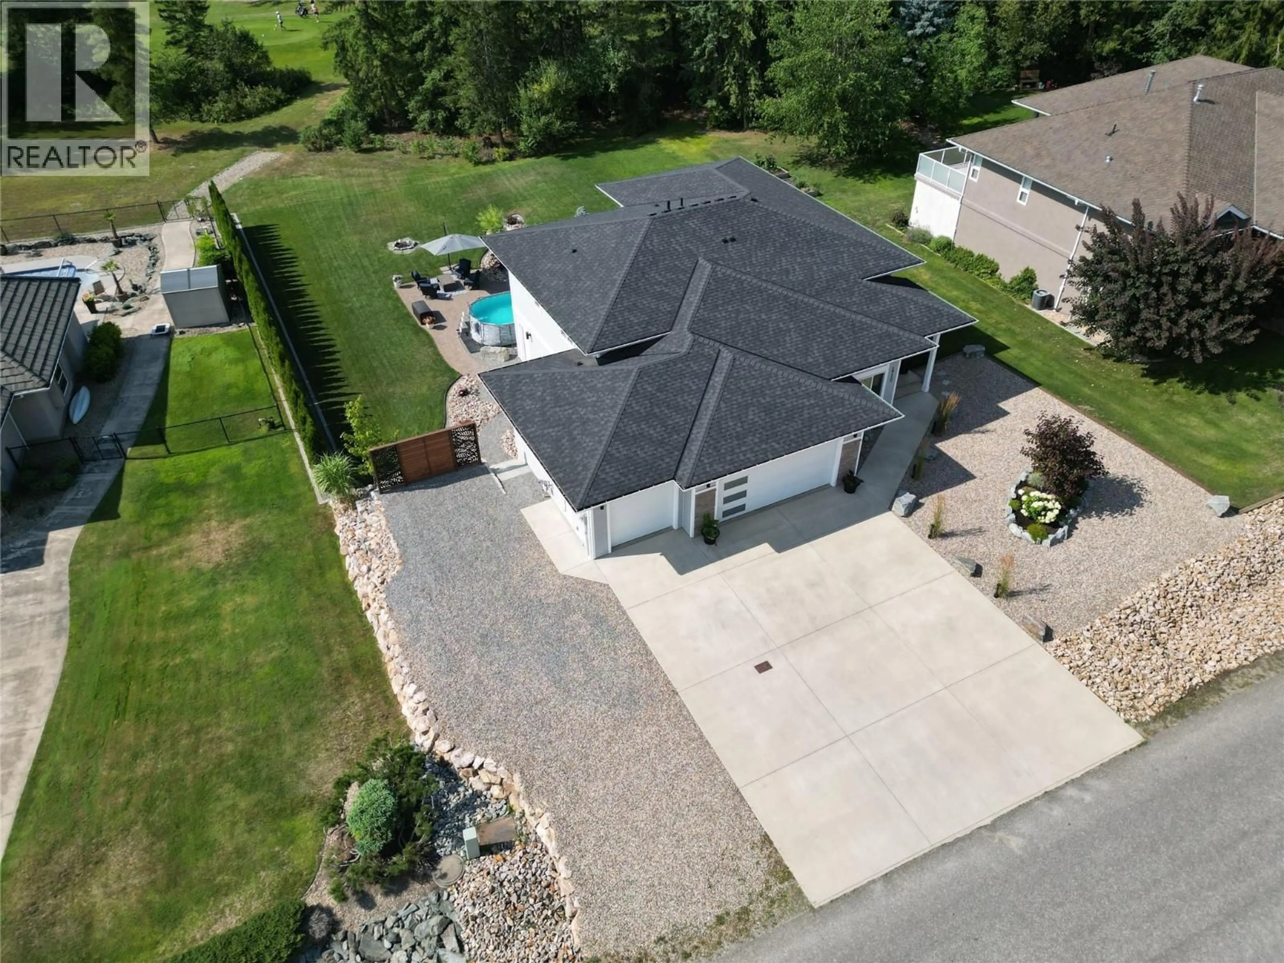
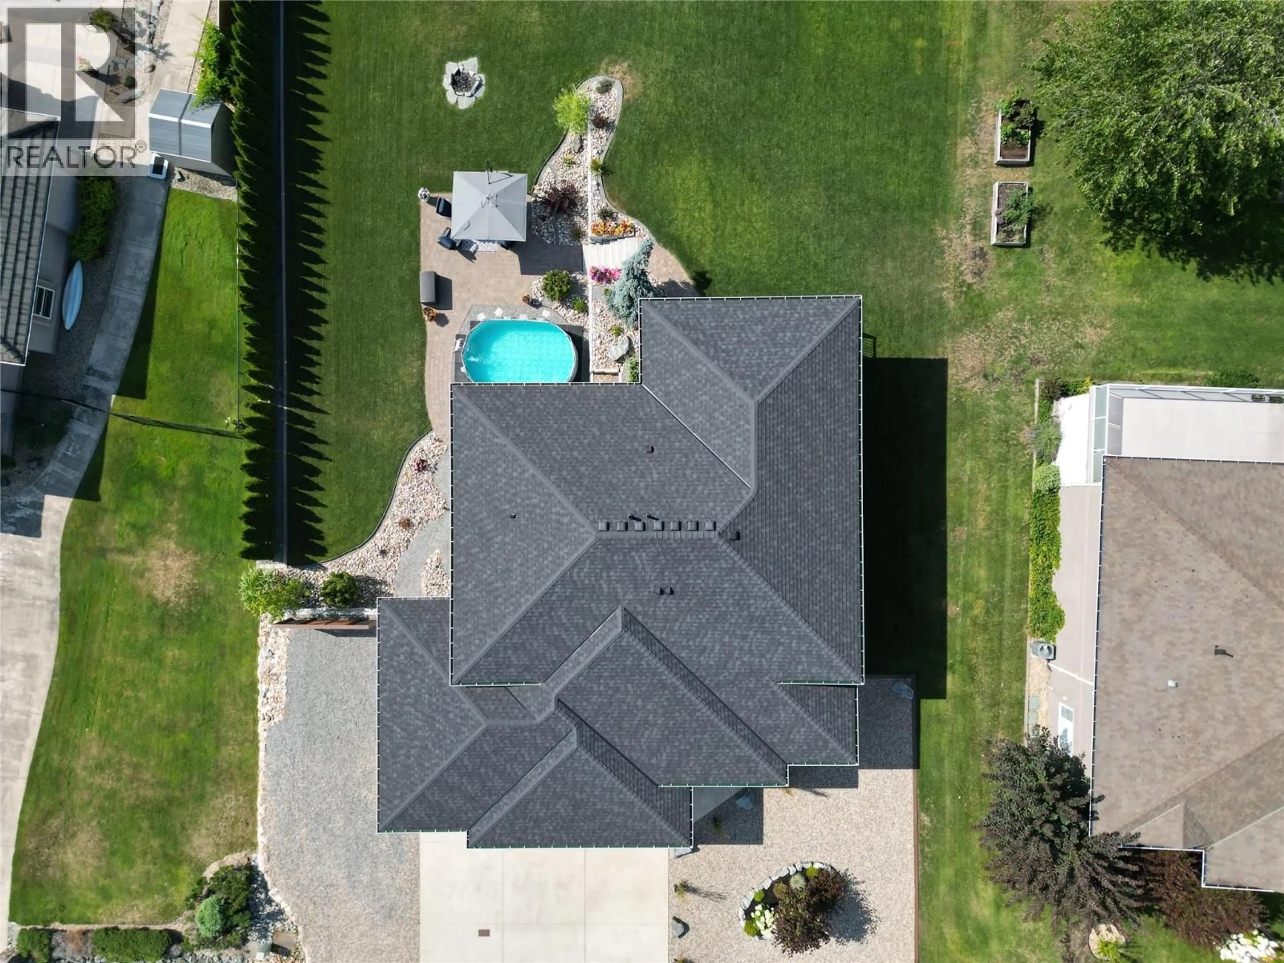
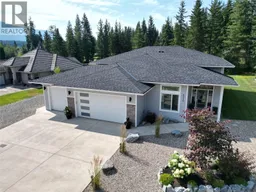
Your Shuswap lifestyle begins here! Step straight onto the fairways of the Shuswap Lake Golf Course from this newer five bedroom Blind Bay home. Positioned right on the 3rd fairway, this property blends resort-style leisure with active living. A contemporary design with modern finishes, this home is sure to please. The great room includes a striking fireplace, white shaker-style cabinets and solid surface quartz counters. Sliding glass doors connect the open main floor to a covered deck, stepping down to an outdoor oasis featuring a large patio and custom fire pit. The backyard has plenty of room for a future in-ground pool as well! The functional layout incorporates five bedrooms and three full bathrooms, offering dedicated spaces for family or remote work setups. Fully finished basement could easily be converted to a stand alone 2-bedroom suite for added income. Vehicle and gear storage needs are met by the expansive triple garage—ideal for storing boats, golf carts, and recreational equipment. Minutes from public beaches, local marinas, and the nearby Balmoral hiking networks, this location keeps you connected to local dining and Highway 1 for quick commuting. Schedule a viewing today to explore this beautiful home! (id:39198)
Property Details
Interior
Features
Basement Floor
Utility room
9'9'' x 9'11''4pc Bathroom
9'8'' x 4'11''Recreation room
41'2'' x 13'3''Bedroom
12'3'' x 10'5''Exterior
Parking
Garage spaces -
Garage type -
Total parking spaces 8
Property History
 72
72
