2675 FRASER ROAD, Anglemont, British Columbia V0E1M8
Contact us about this property
Highlights
Estimated valueThis is the price Wahi expects this property to sell for.
The calculation is powered by our Instant Home Value Estimate, which uses current market and property price trends to estimate your home’s value with a 90% accuracy rate.Not available
Price/Sqft$306/sqft
Monthly cost
Open Calculator
Description
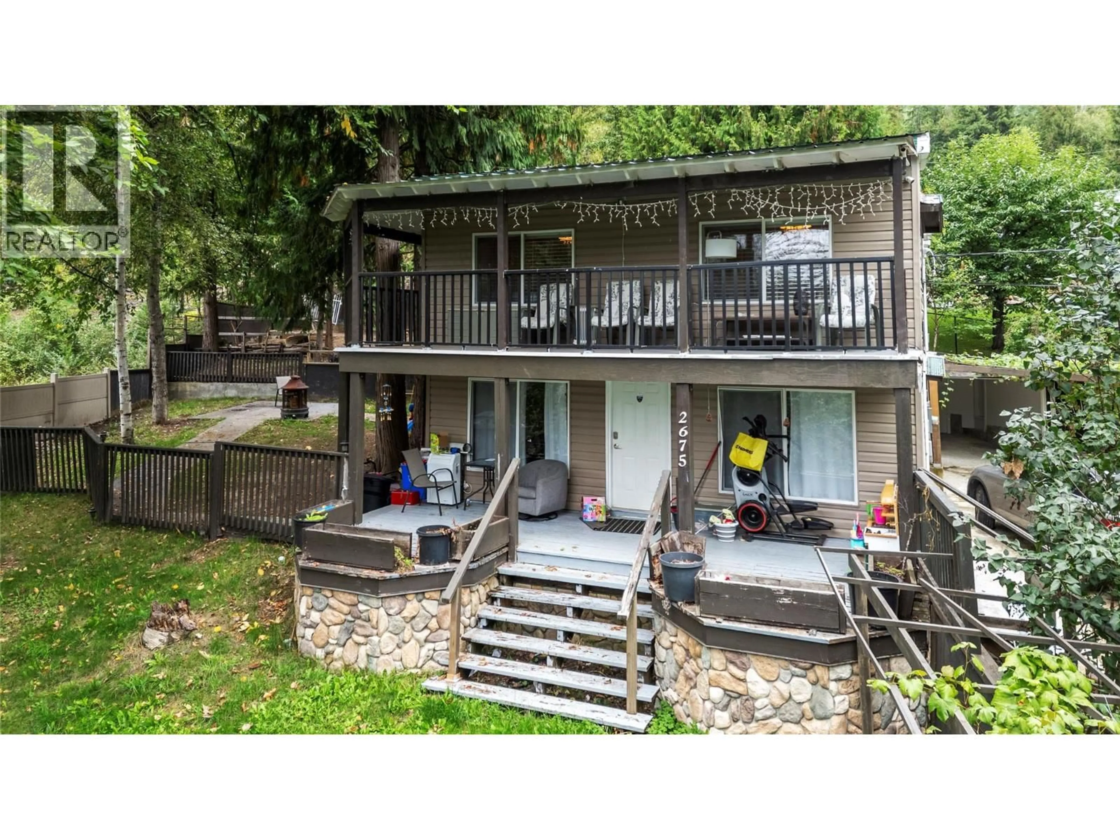
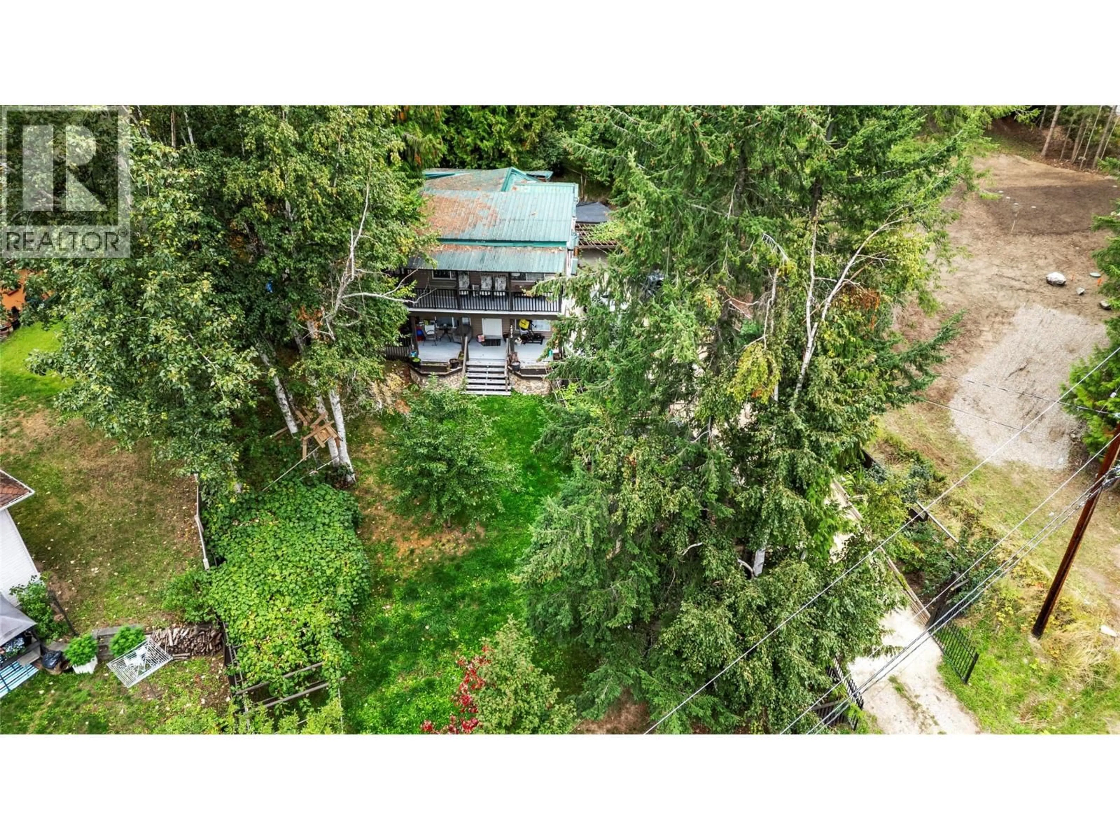
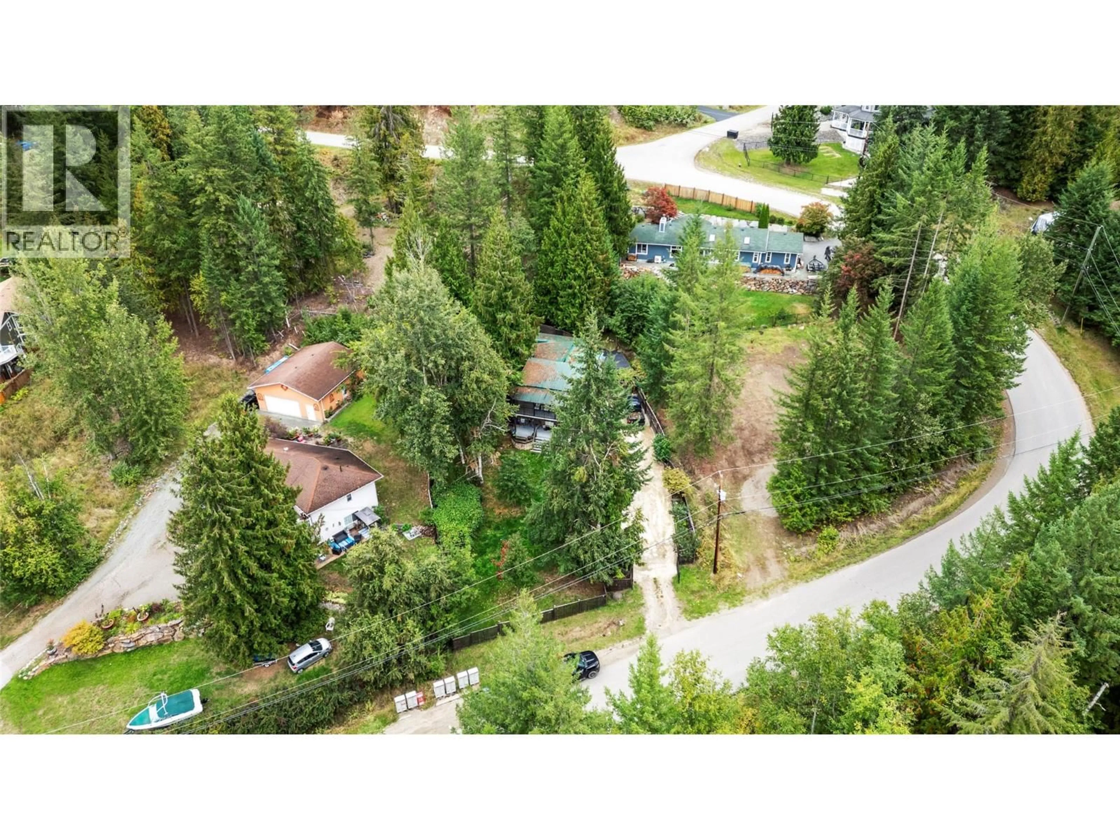
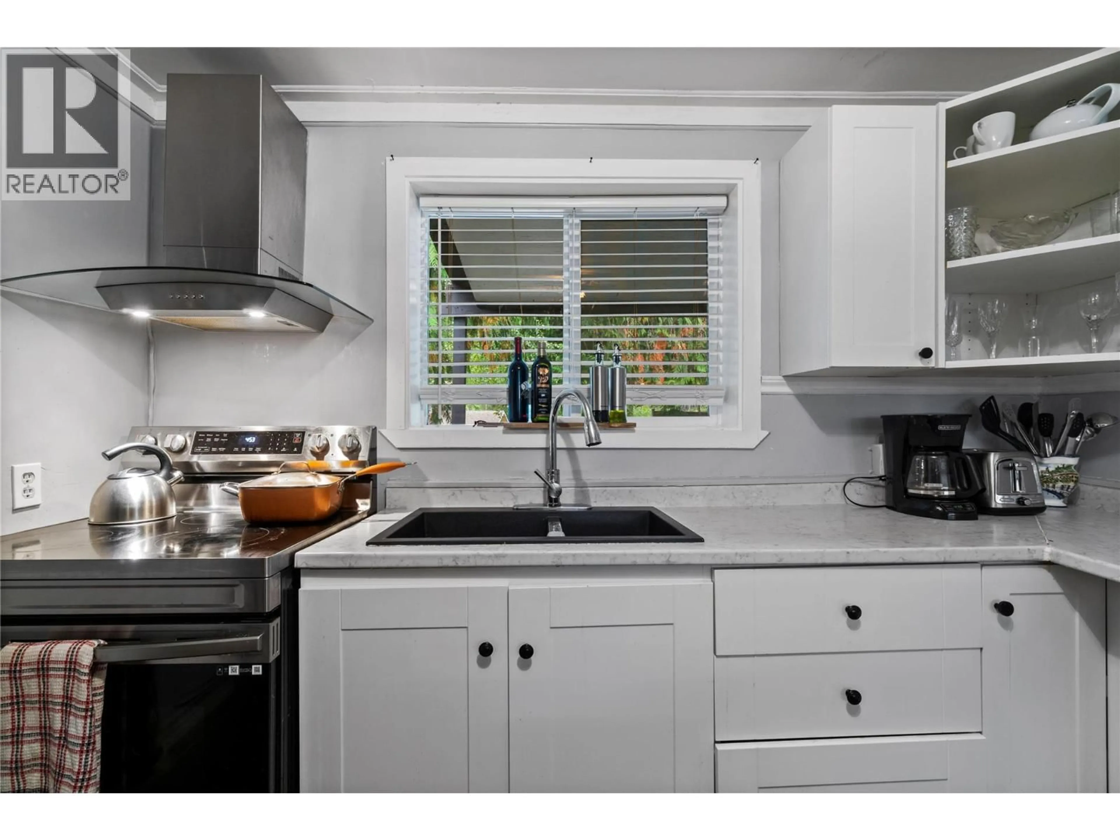
This versatile 5-bedroom, 3-bathroom home in desirable Anglemont Estates offers an ideal combination of comfortable living and income potential. Home was completely redone in 2014 with upgraded plumbing, electrical, flooring and the finishing of the suite. The home features a self-contained 3-bedroom, 2-bathroom basement suite, providing an excellent mortgage helper or investment opportunity, while the upper level offers a bright and functional 2-bedroom, 1-bathroom home. Outside, enjoy the privacy of a fenced yard with gated access, a cozy fire pit area, fruit trees, and established grape vines. Relax and take in the incredible Shuswap sunsets from the covered front deck. Parking and storage are well covered with an attached single garage plus an additional detached one-car garage with a workshop.. Just a short walk to the shores of Shuswap Lake, this property puts you close to the recreational lifestyle the North Shuswap is known for. A short drive takes you to Ross Creek Country Store, Anglemont Marina, and the North Shuswap Golf Club, making it easy to enjoy boating, golfing, fishing, and everything the area has to offer. Whether you're looking for a home with rental income, an investment property, or a place to enjoy the Shuswap lifestyle, this property offers plenty of possibilities. (id:39198)
Property Details
Interior
Features
Second level Floor
Living room
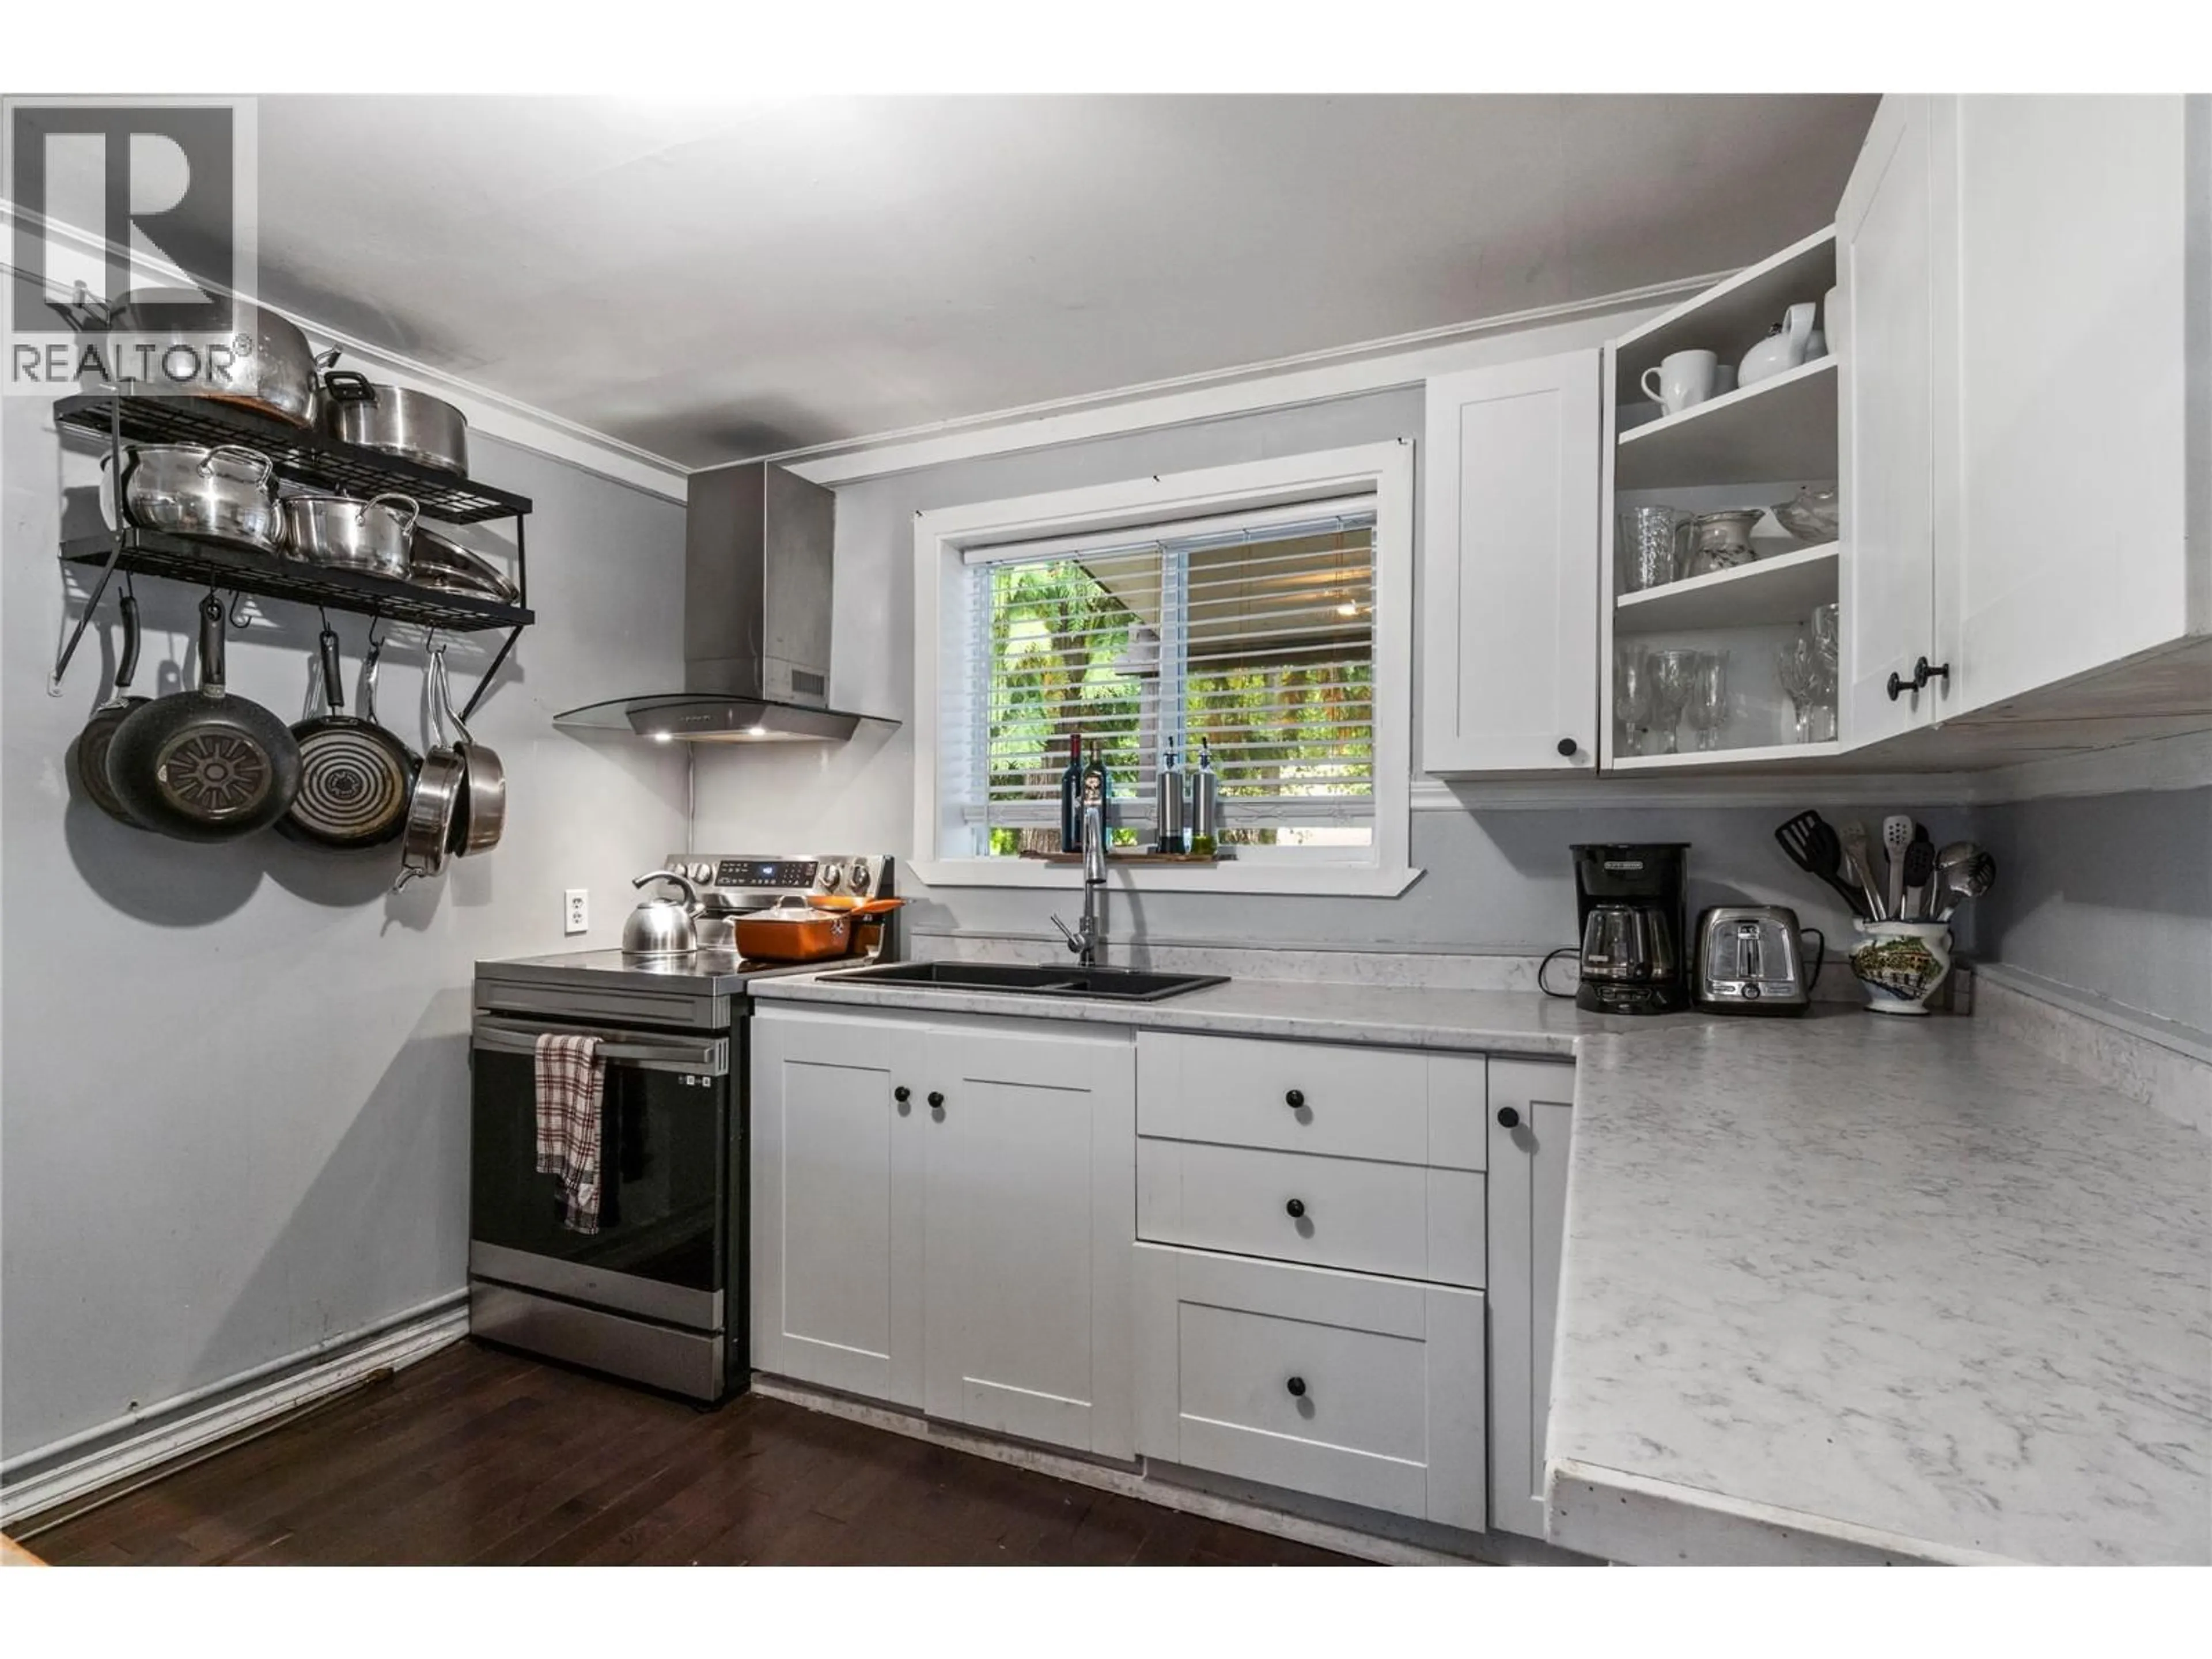
10'5'' x 13'Kitchen
10'3'' x 10'11''4pc Bathroom
8'6'' x 9'11''Laundry room
5'7'' x 9'7''Exterior
Parking
Garage spaces -
Garage type -
Total parking spaces 2
Property History
 41
41
