2545 PANORAMIC WAY, Blind Bay, British Columbia V0E1H0
Contact us about this property
Highlights
Estimated valueThis is the price Wahi expects this property to sell for.
The calculation is powered by our Instant Home Value Estimate, which uses current market and property price trends to estimate your home’s value with a 90% accuracy rate.Not available
Price/Sqft$353/sqft
Monthly cost
Open Calculator
Description
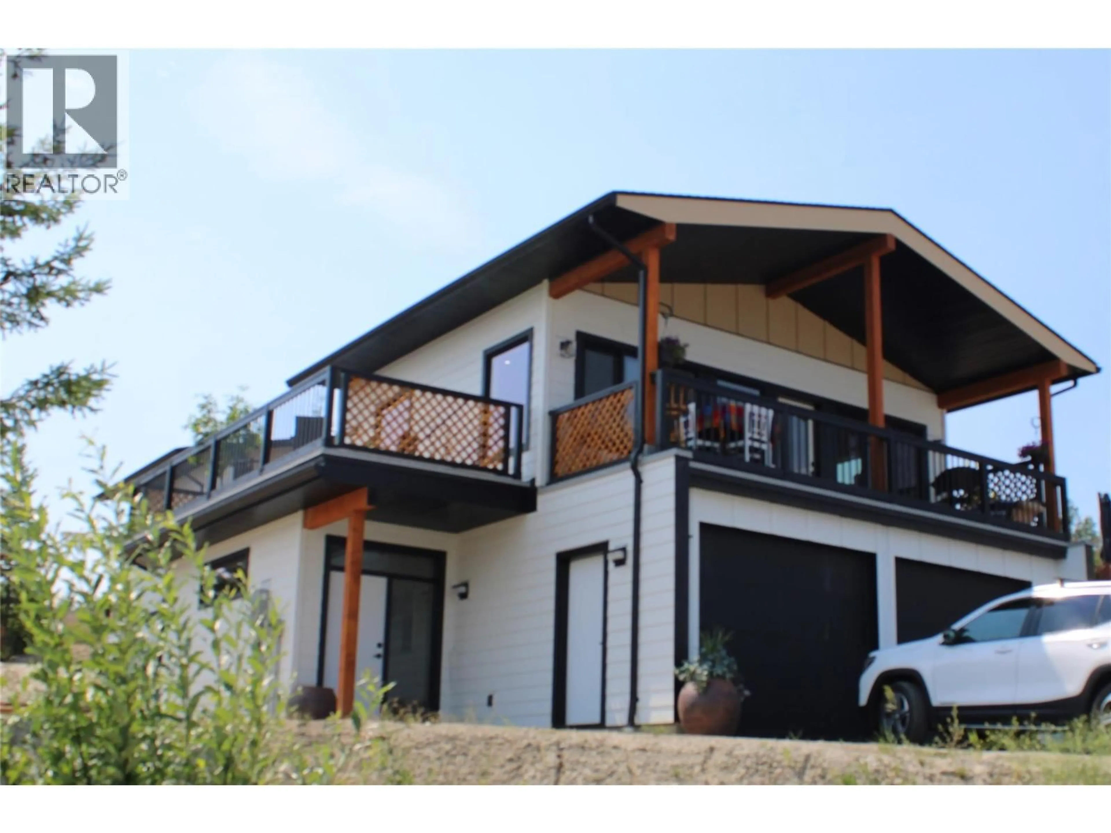
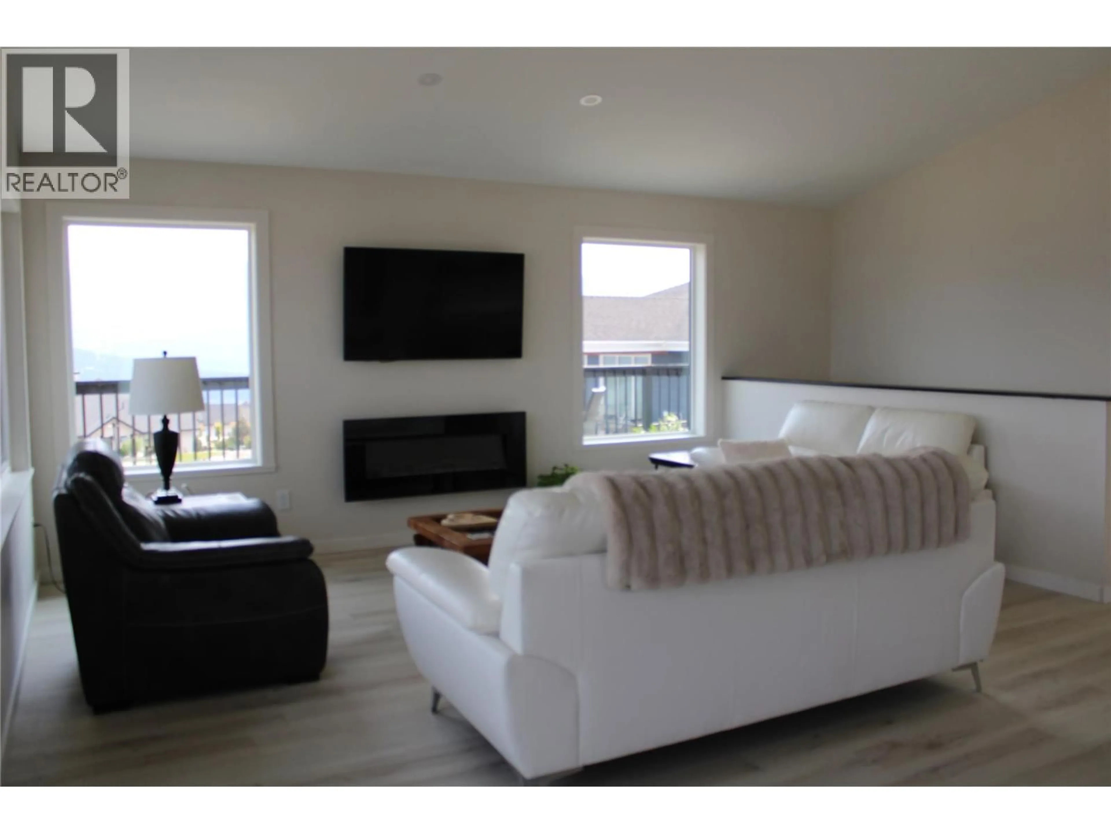
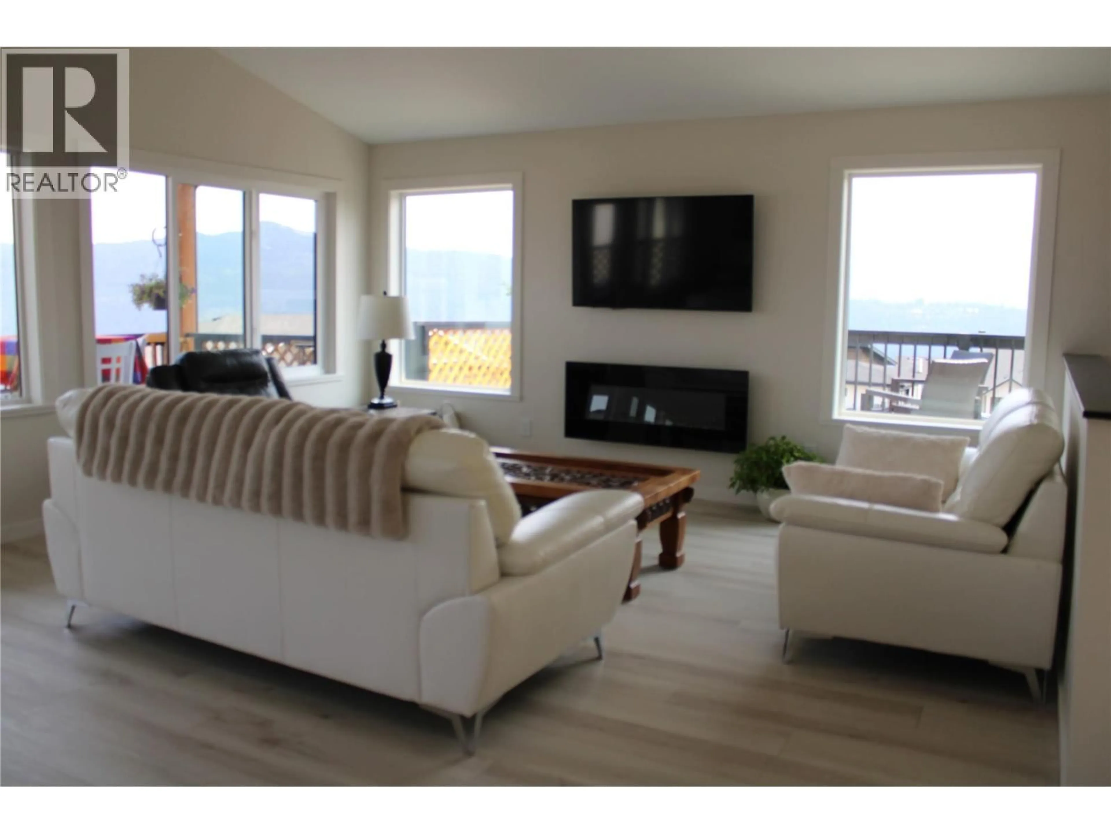
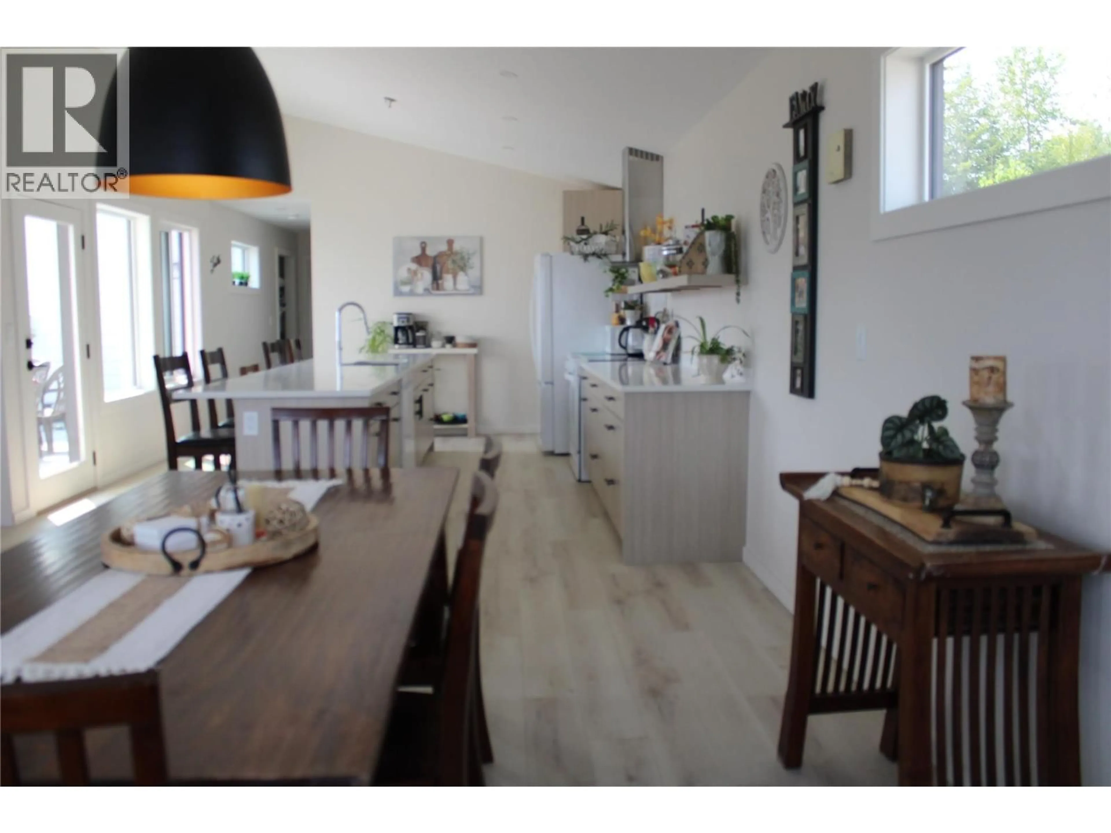
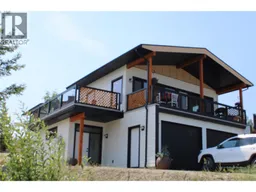
SELLER PAYS GST! New lakeview home, WITH a legal self-contained 1 bedroom suite with seperate laundry, currently rented month-to-month offers immediate rental income or flexibility for extended family or guests. The main residence offers 2 bedrooms and 2.5 bathrooms, for a total of 3 bedrooms and 3.5 bathrooms. Welcome to 2545 Panoramic Way in The Highlands, with beautiful views of Shuswap Lake, surrounding mountains and valley. The bright, open-concept main level features vaulted ceilings, expansive windows and a spacious kitchen with quartz countertops and a generous island. Decking wraps three sides of the home, offering sun, shade and scenery throughout the day. The primary bedroom includes a walk-in closet, 3-piece ensuite with walk-in shower and access to the back deck, ready for your hot tub. Downstairs, the main living space continues with a family/rec room, adjoining flex space ideal for an office, gym or additional sleeping area, a 2-piece bath and laundry, plus direct access to the double garage. Additional features include an energy-efficient ICF foundation, natural gas heat, 10-year home warranty and a 0.30-acre lot. Enjoy easy access to Shuswap Lake, golf, pickleball, trails, beaches and Blind Bay amenities. A few finishing details remain; an updated completion list is available for review, or purchase as-is and reflect the remaining work in your offer. (id:39198)
Property Details
Interior
Features
Main level Floor
Kitchen
14'7'' x 17'1''Dining room
11'9'' x 15'11''3pc Ensuite bath
6'7'' x 10'Bedroom
9'11'' x 10'Exterior
Parking
Garage spaces -
Garage type -
Total parking spaces 6
Property History
 73
73
