2452 FOREST DRIVE, Blind Bay, British Columbia V0E1H2
Contact us about this property
Highlights
Estimated valueThis is the price Wahi expects this property to sell for.
The calculation is powered by our Instant Home Value Estimate, which uses current market and property price trends to estimate your home’s value with a 90% accuracy rate.Not available
Price/Sqft$531/sqft
Monthly cost
Open Calculator
Description
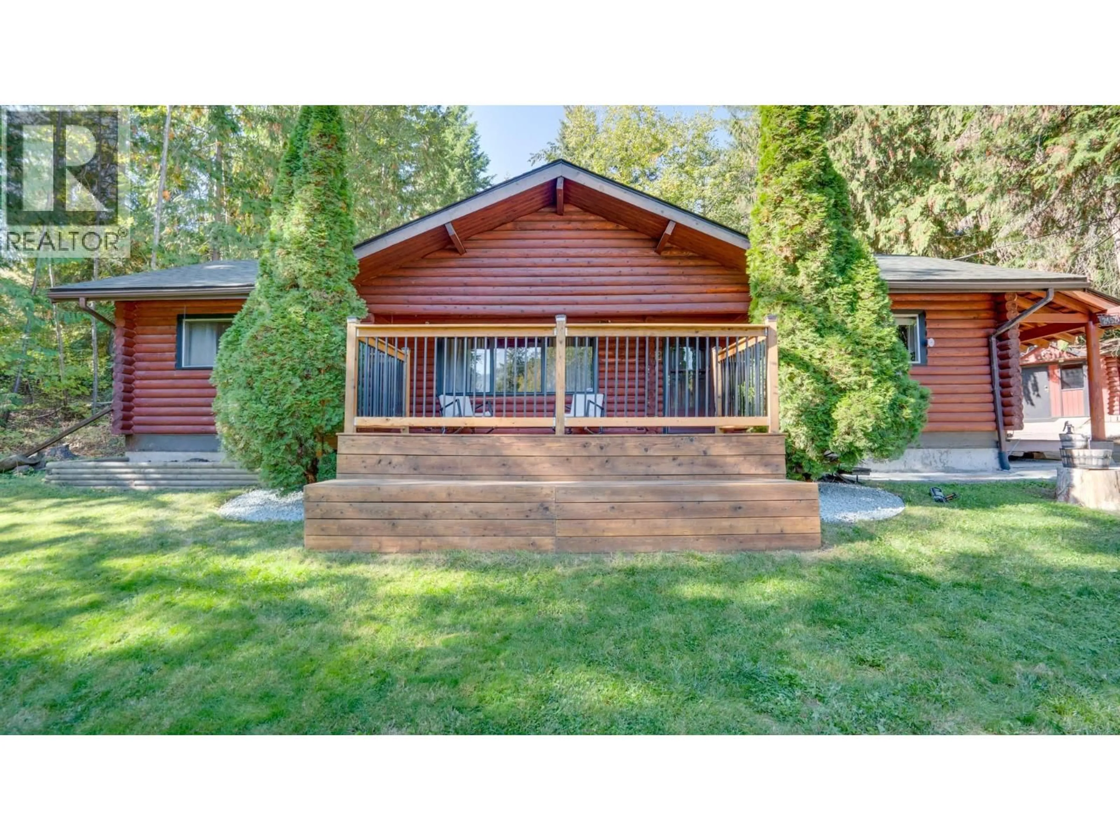
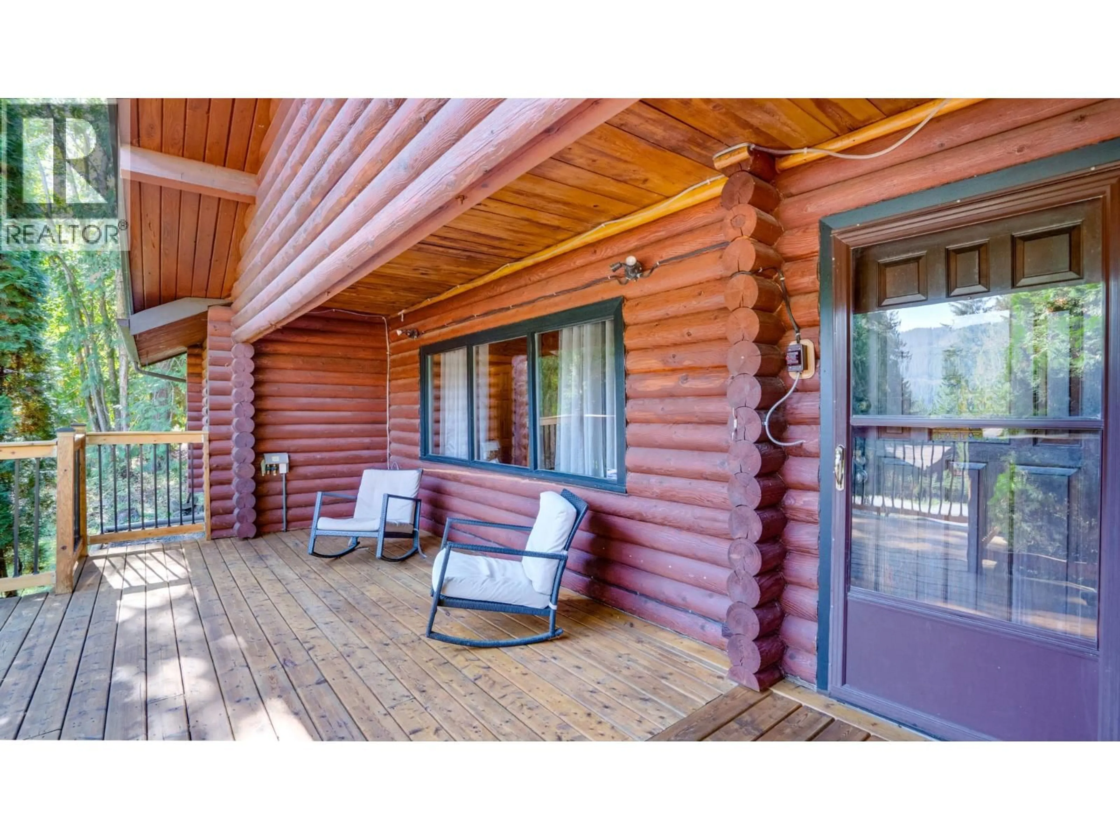
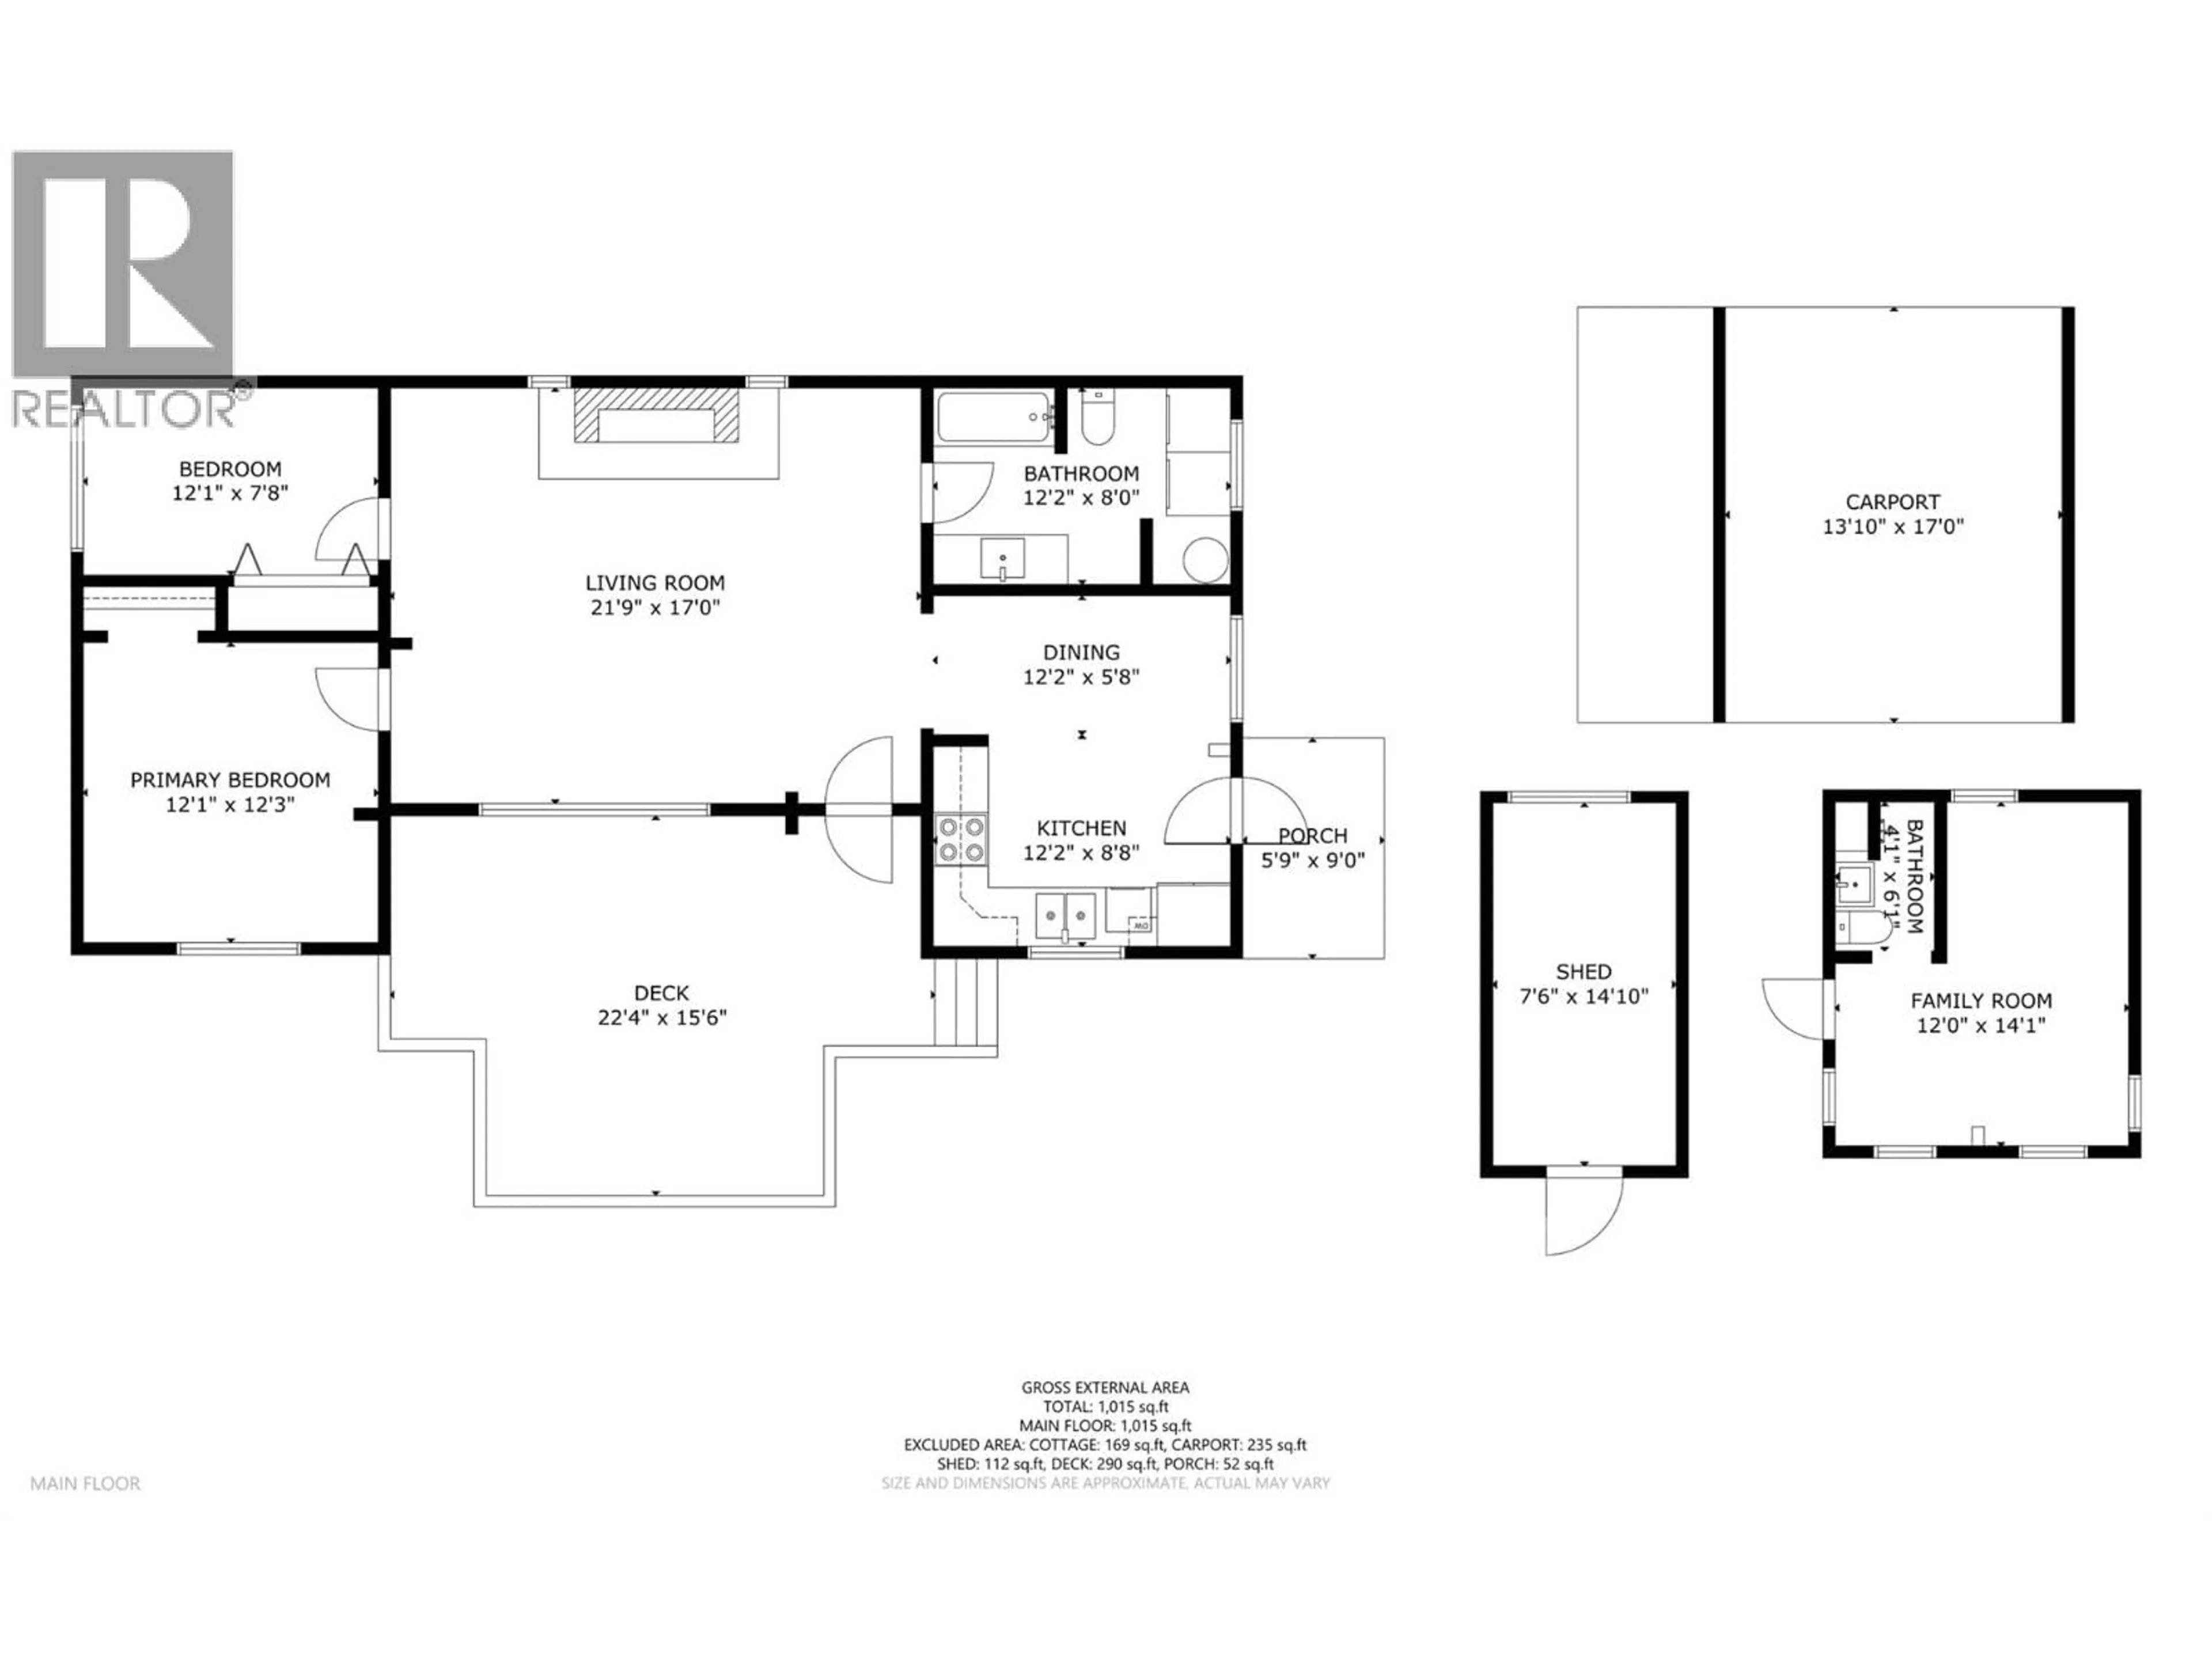
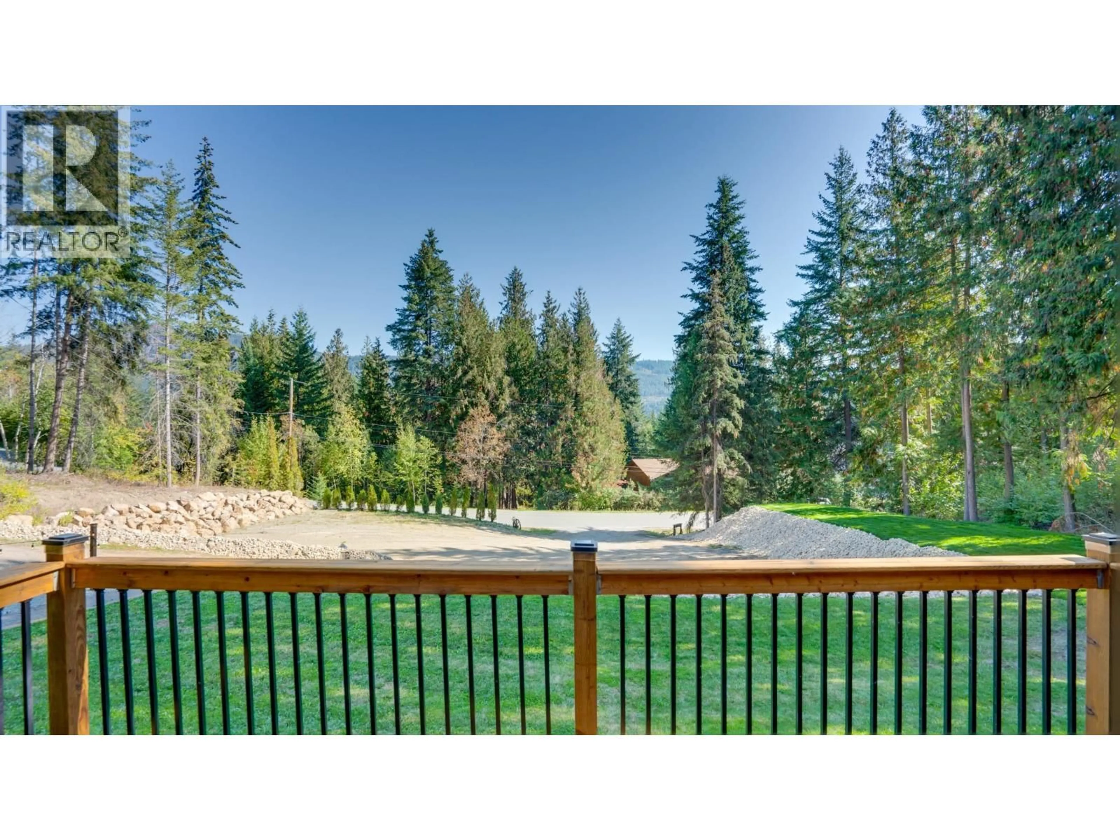
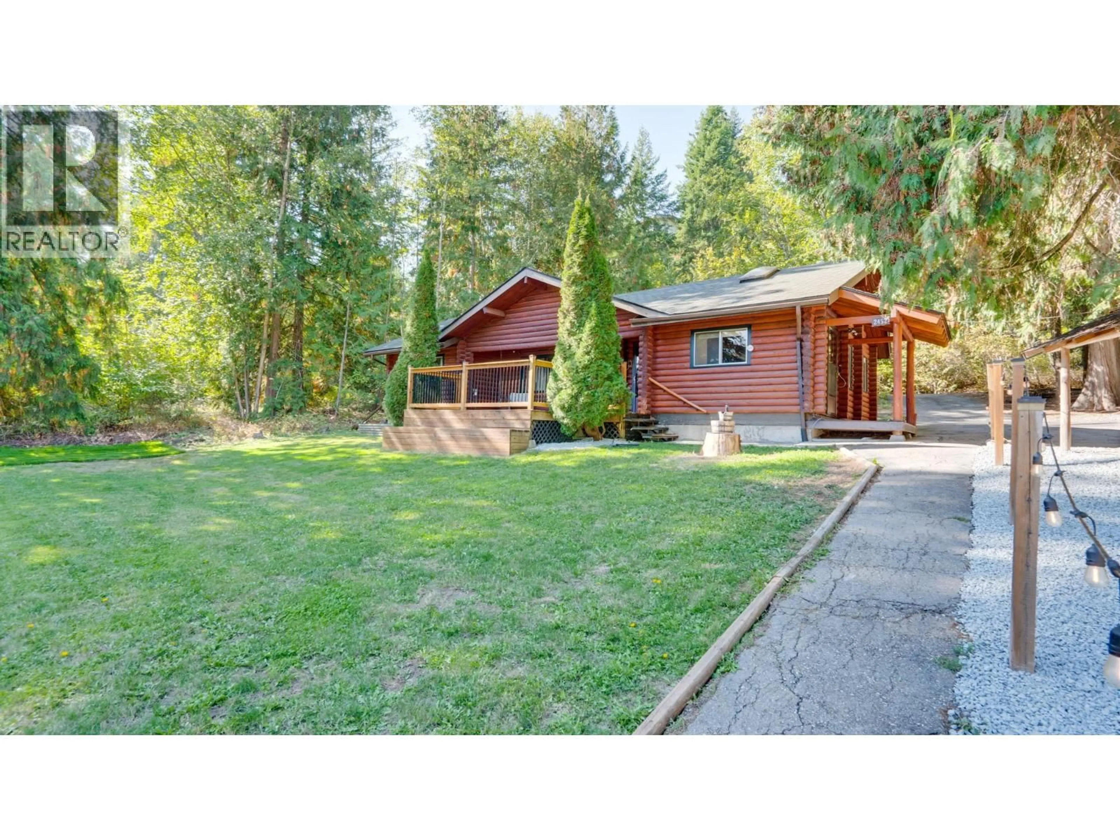
Tucked among mature cedar trees in Blind Bay, 2452 Forest Drive offers the warmth of a log home, a generous .48 acre lot, and a separate guest cabin. The main home welcomes you with vaulted wood ceilings, exposed beams, and a striking stone fireplace at the heart of the living room. Large windows bring in the surrounding greenery, while the front deck invites you to slow down and enjoy the peaceful setting, the deck has 2 natural gas hook-ups. The home offers two bedrooms and one bathroom, with comfortable spaces suited to full-time living or a Shuswap getaway. The yard offers a fire pit area to gather, nice front lawn to relax, a carport, a large cleared parking space with room to accommodate vehicles and recreational gear, and enough room to build a shop. The detached cabin with a 3 piece bathroom adds flexible space for hobbies, work, or visitors. With its rustic character and inviting outdoor spaces, this Blind Bay property is ready for its next chapter. (id:39198)
Property Details
Interior
Features
Secondary Dwelling Unit Floor
Full bathroom
6'1'' x 4'1''Bedroom
14'1'' x 12'0''Exterior
Parking
Garage spaces -
Garage type -
Total parking spaces 8
Property History
 48
48
