24 - 2550 GOLF COURSE DRIVE, Blind Bay, British Columbia V0E1H1
Contact us about this property
Highlights
Estimated valueThis is the price Wahi expects this property to sell for.
The calculation is powered by our Instant Home Value Estimate, which uses current market and property price trends to estimate your home’s value with a 90% accuracy rate.Not available
Price/Sqft$321/sqft
Monthly cost
Open Calculator
Description
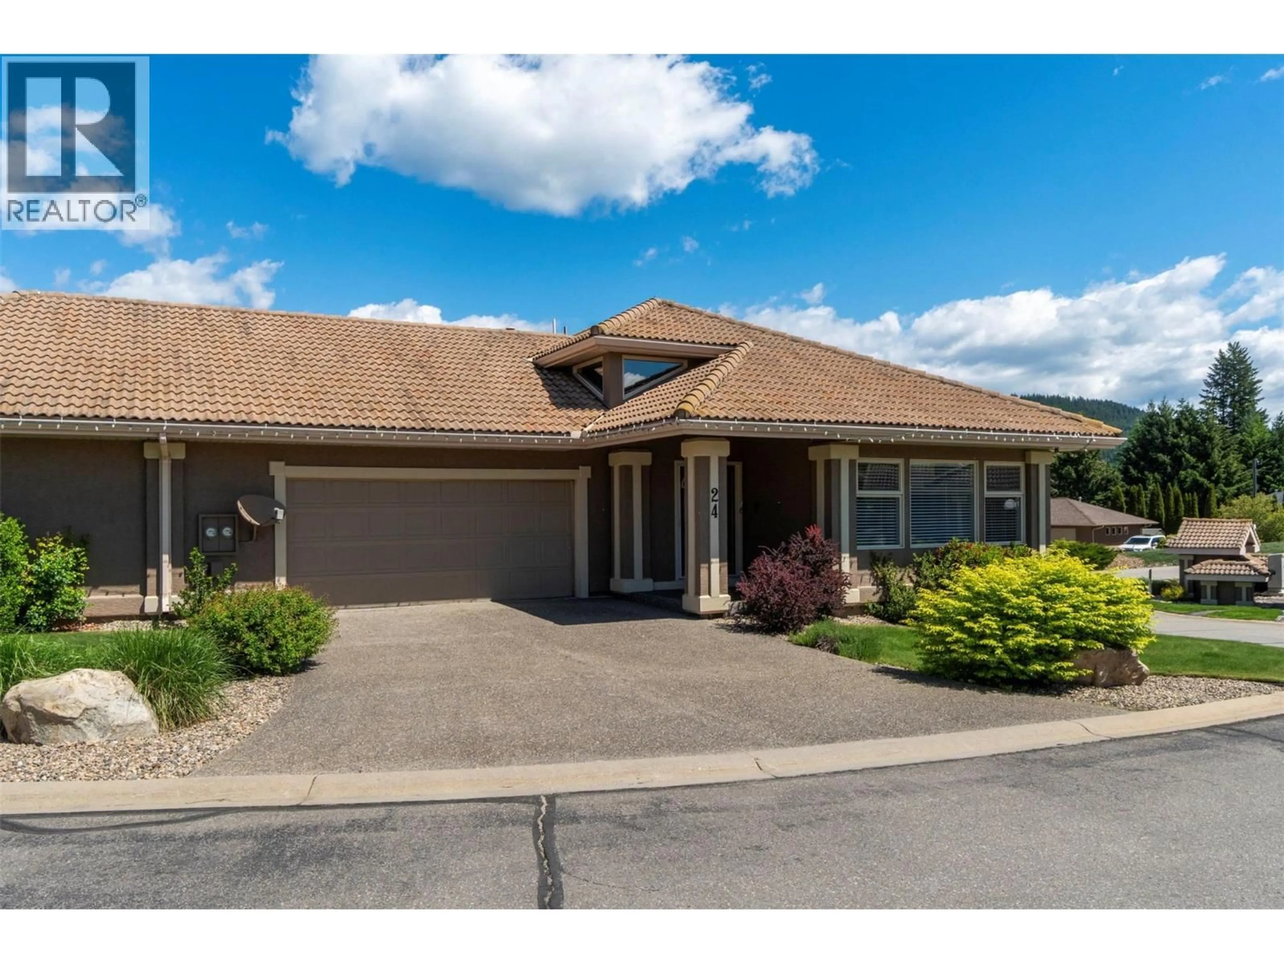
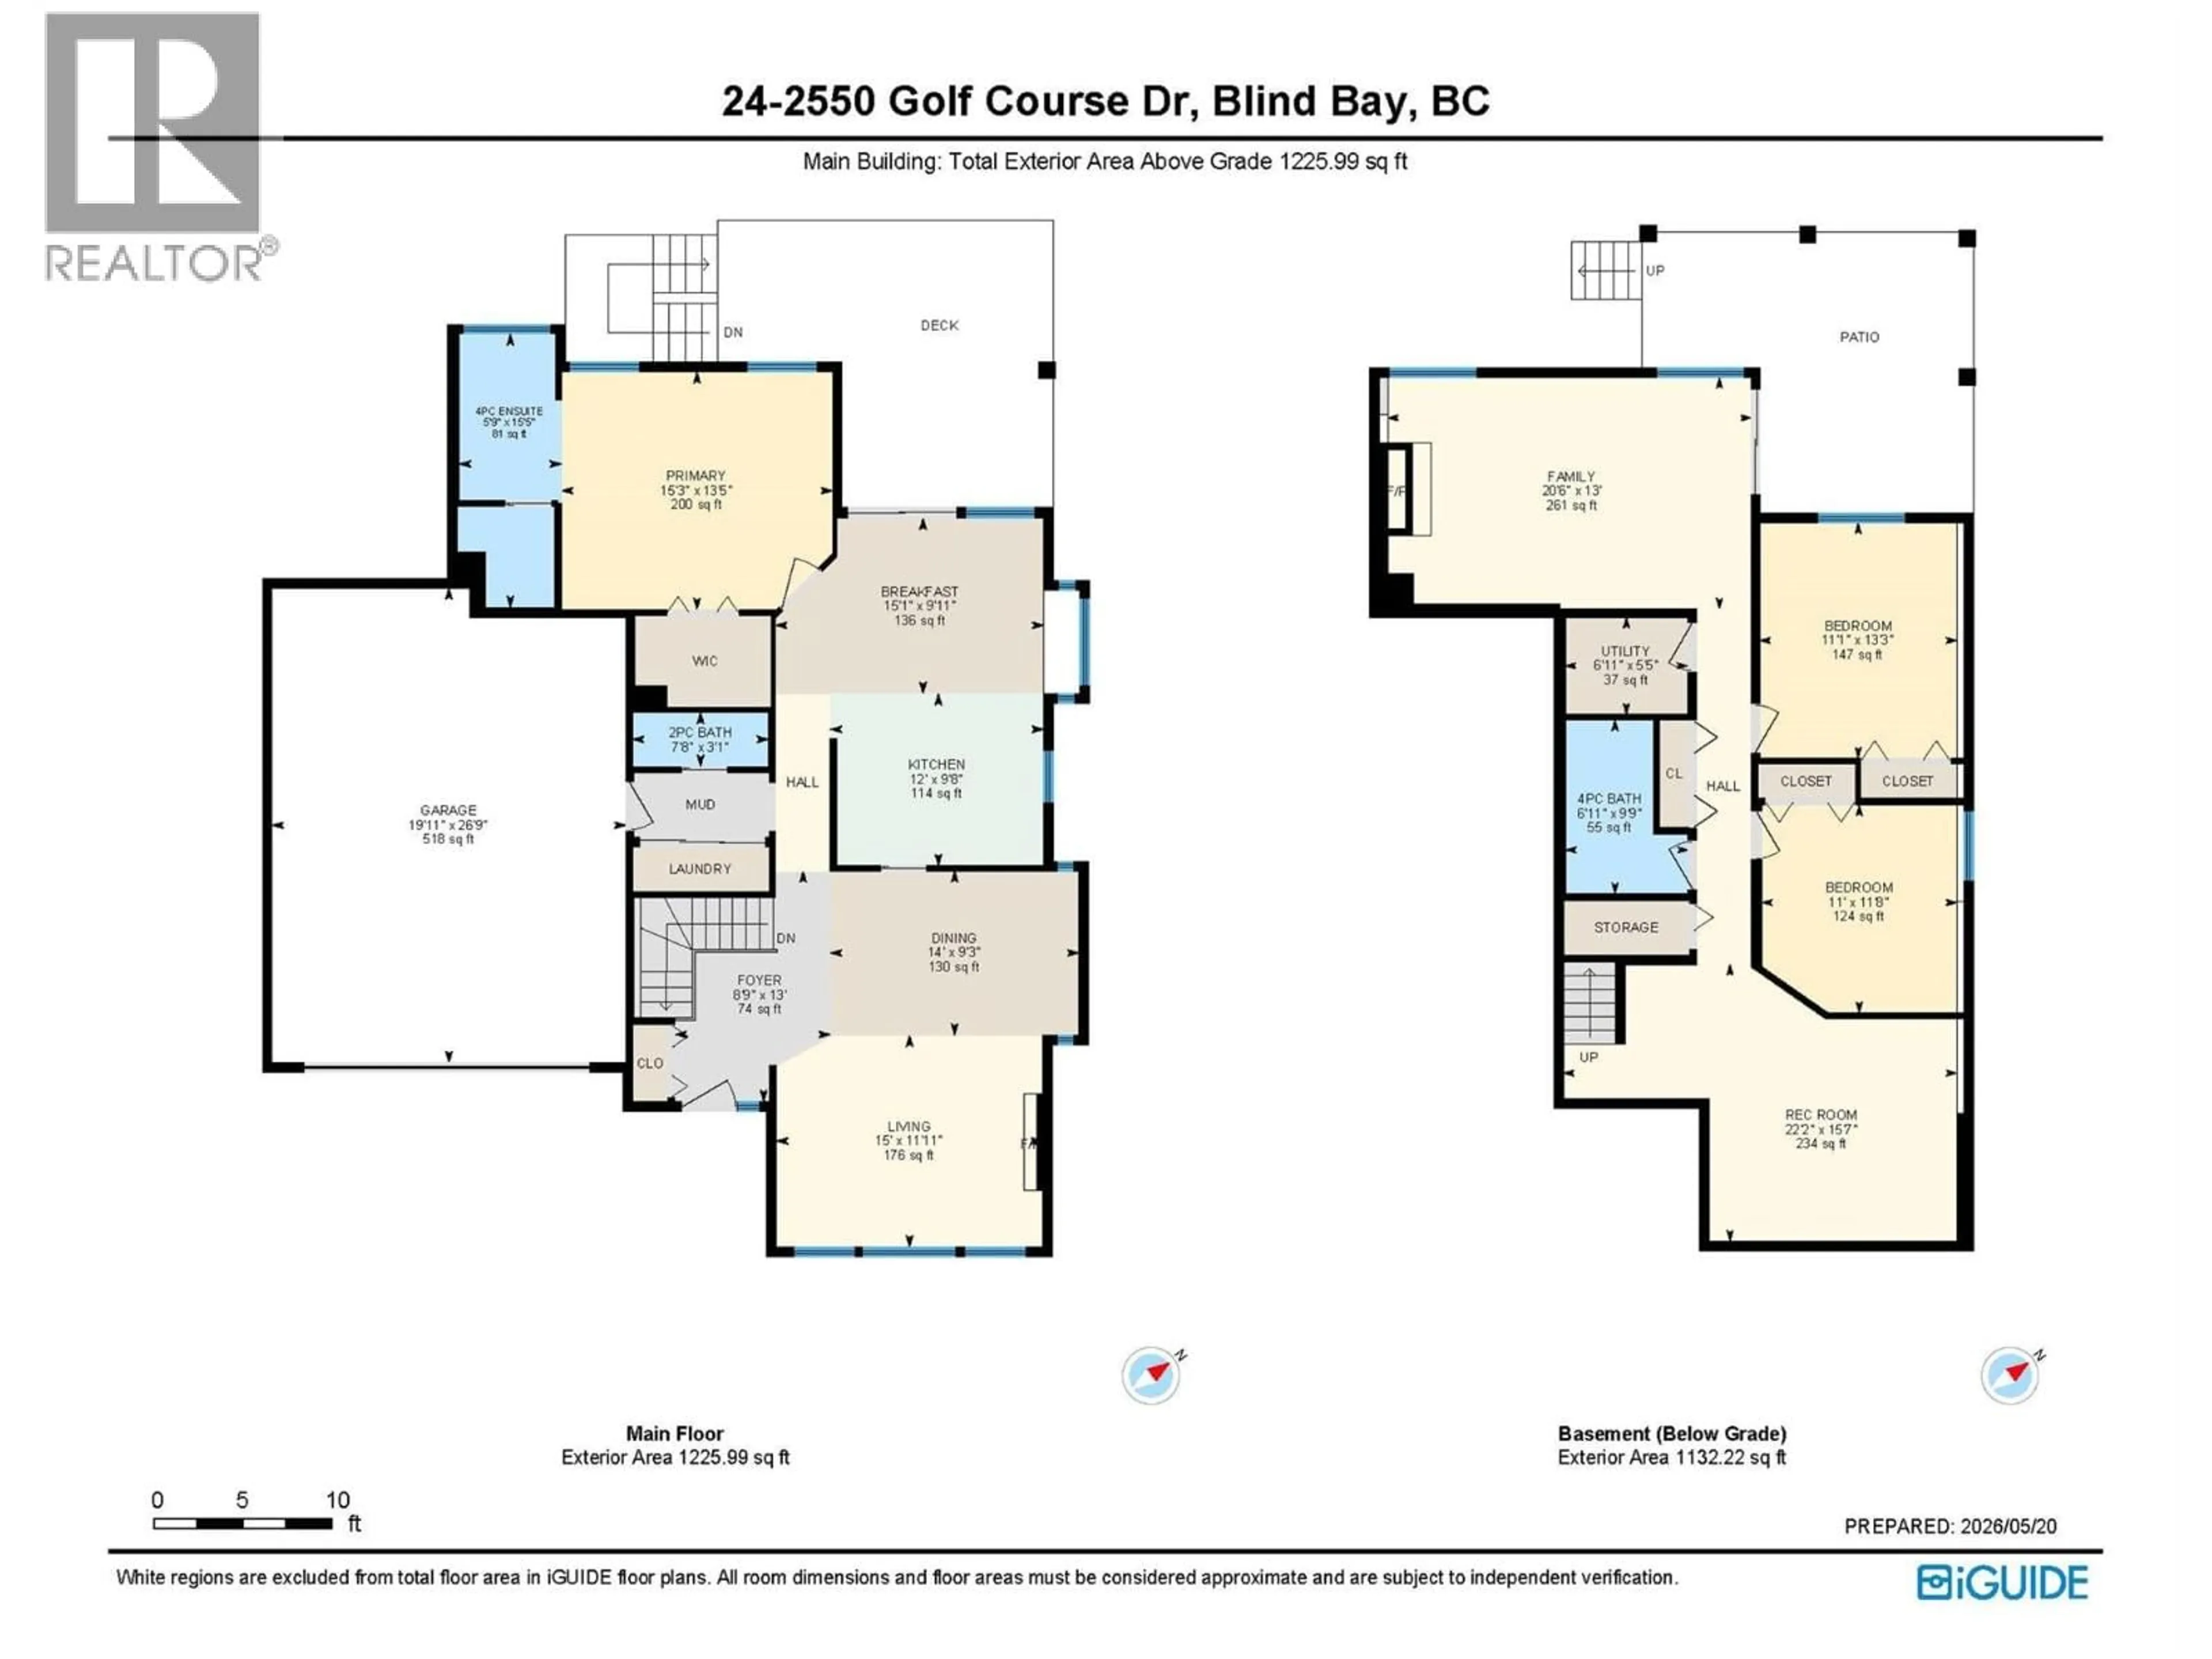
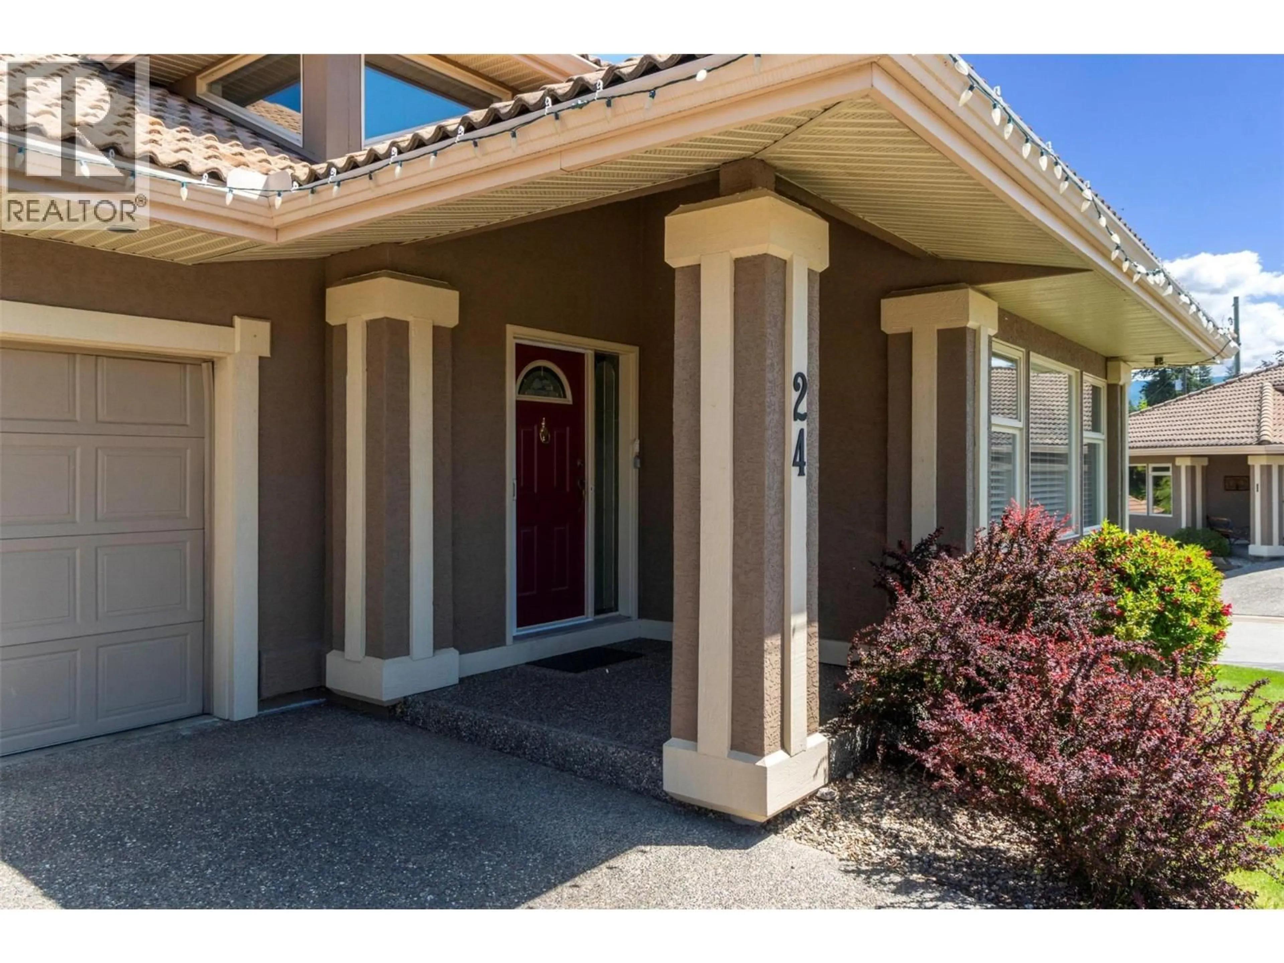
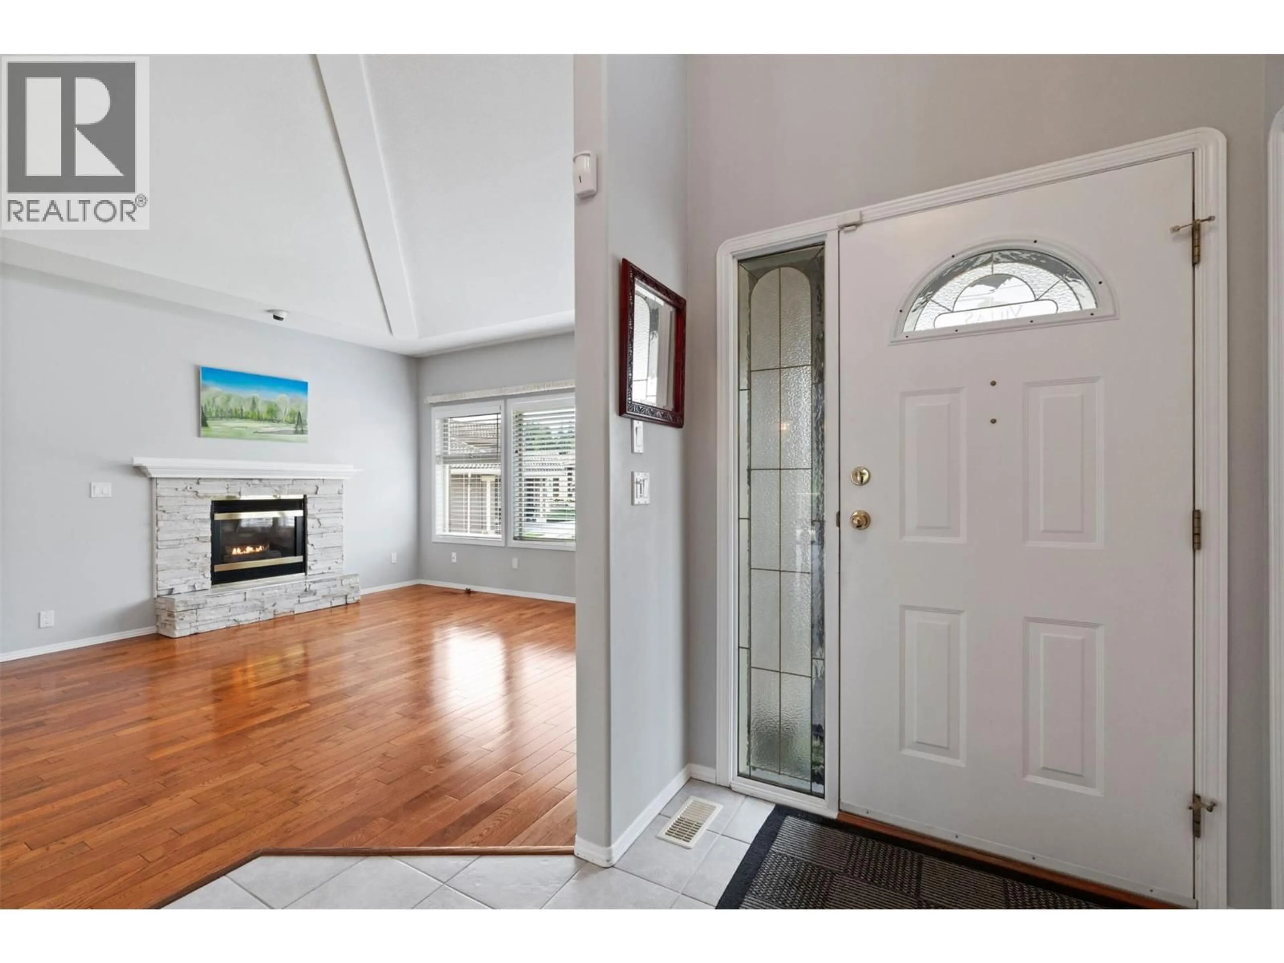
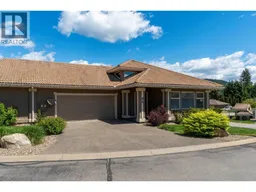
Your maintenance-free lakeview retreat awaits. Step into this former showhome & immediately enjoy the gorgeous panoramic Shuswap Lake views. Designed for effortless living this 3-bed, 3-bath strata townhome offers a rancher layout, with everything you need for daily life on 1 level. The lower level is a private retreat perfect for guests or family. Vaulted ceilings, hardwood floors & 2 gas fireplaces set a warm, inviting tone. Enjoy your morning coffee on the deck overlooking the water, then later, unwind in your private hot tub under the stars. Central air keeps you comfortable year-round, while an attached 2-car garage provides secure, easy access. The open layout is perfect for entertaining family & friends, & the well-managed strata means you can lock the door & head off to travel or spend time on the golf course without worry. Nestled in a vibrant, friendly community of The Villas, you’ll have the privacy you desire with the social connections you value. It's located in the vibrant rural community of Blind Bay close to beaches, marinas, parks, trails, waterfront dining, golf, pickleball, tennis, restaurants, shopping & much more. Blind Bay is 20 minutes from Salmon Arm, midway between Calgary & Vancouver on Highway 1. All this for $699,000—your key to a relaxed, scenic lifestyle in the heart of the Shuswap. Make this 55+ townhome yours & start living the life you’ve earned. I'm Paul Demenok & I'd love to show you this home in person. Call me directly at 250-253-2387. (id:39198)
Property Details
Interior
Features
Main level Floor
Partial bathroom
3'1'' x 7'8''Full ensuite bathroom
5'9'' x 15'5''Primary Bedroom
13'5'' x 15'3''Living room
11'11'' x 15'0''Exterior
Parking
Garage spaces -
Garage type -
Total parking spaces 2
Property History
 73
73
