2290 SKIMIKIN ROAD, Tappen, British Columbia V0E2X0
Contact us about this property
Highlights
Estimated valueThis is the price Wahi expects this property to sell for.
The calculation is powered by our Instant Home Value Estimate, which uses current market and property price trends to estimate your home’s value with a 90% accuracy rate.Not available
Price/Sqft$770/sqft
Monthly cost
Open Calculator
Description
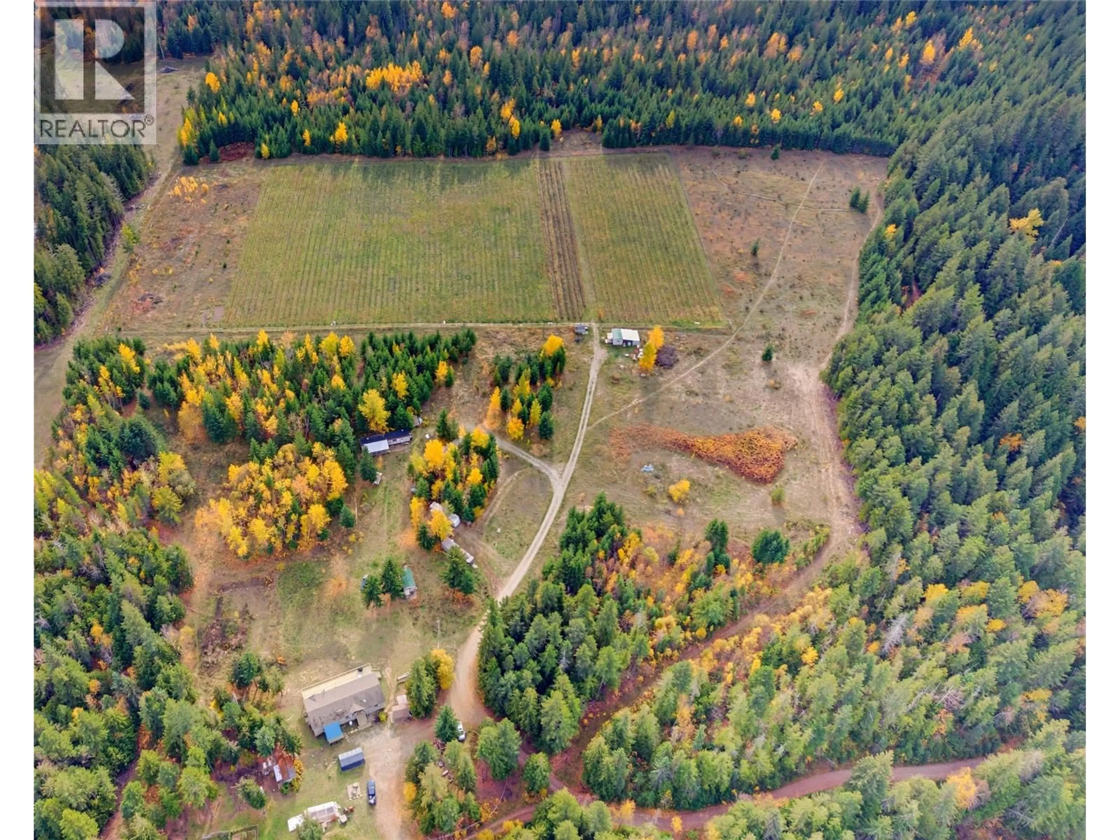
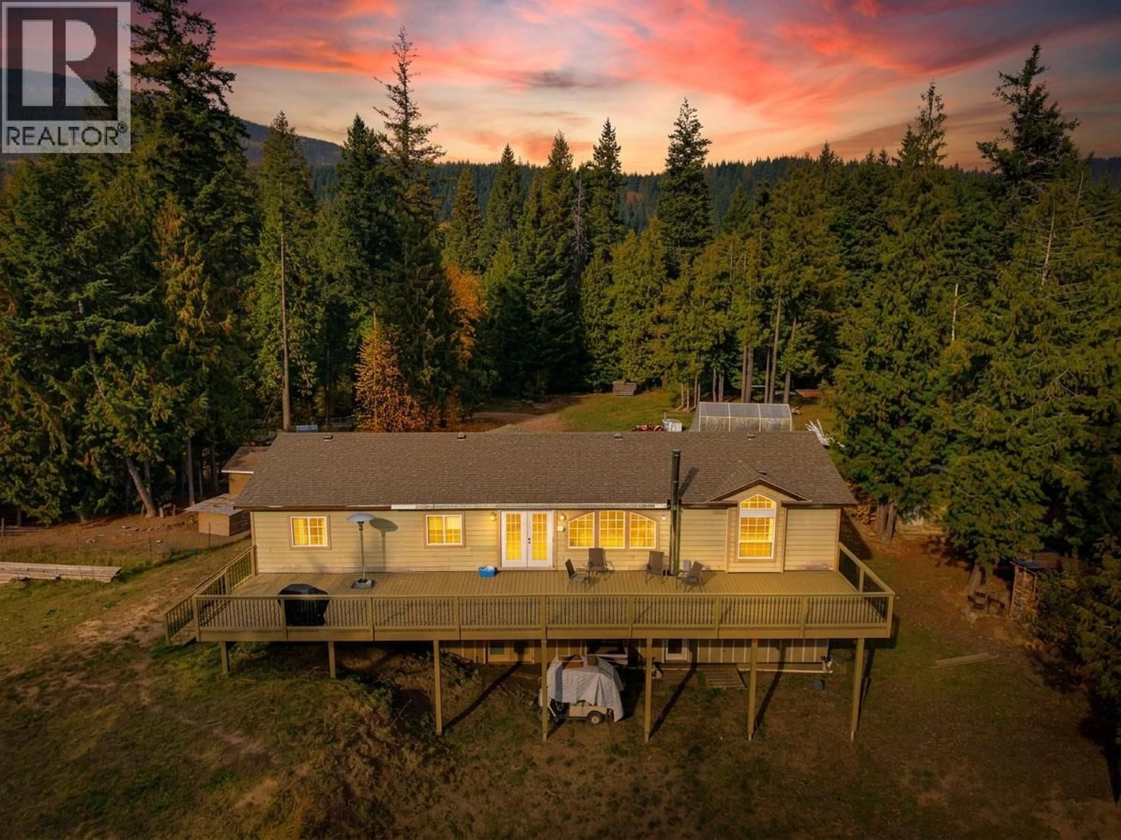
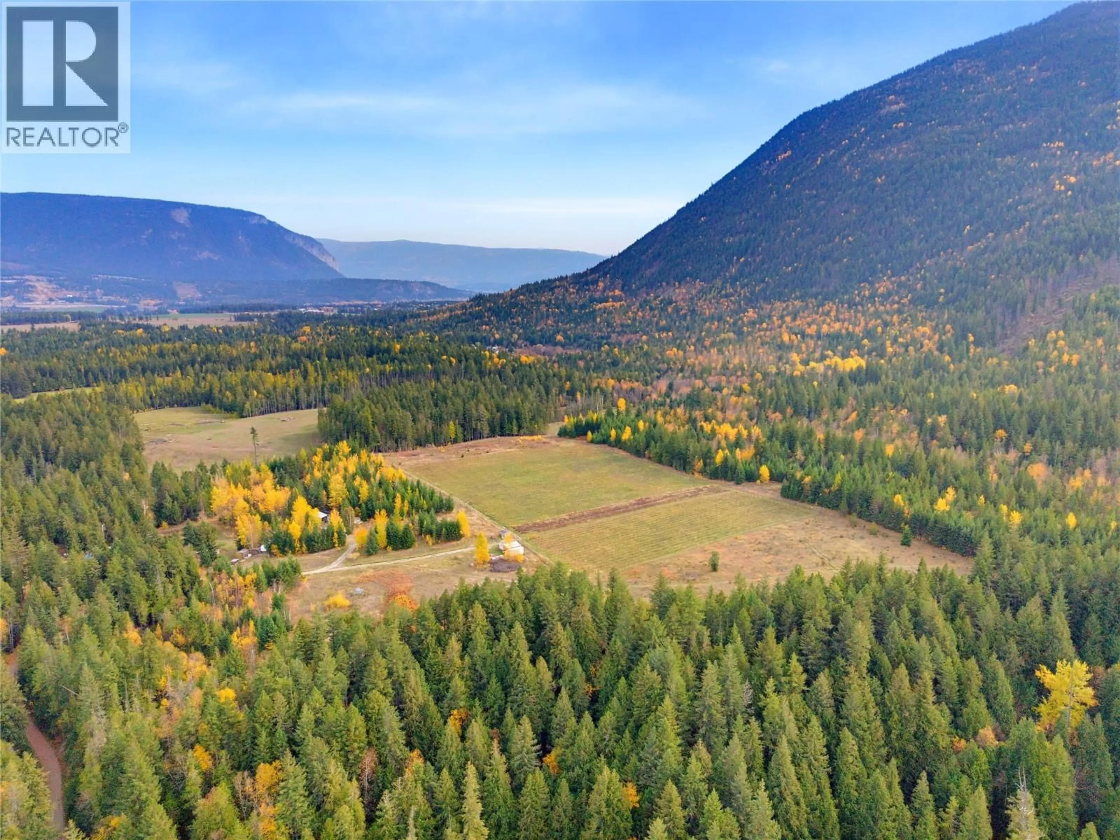
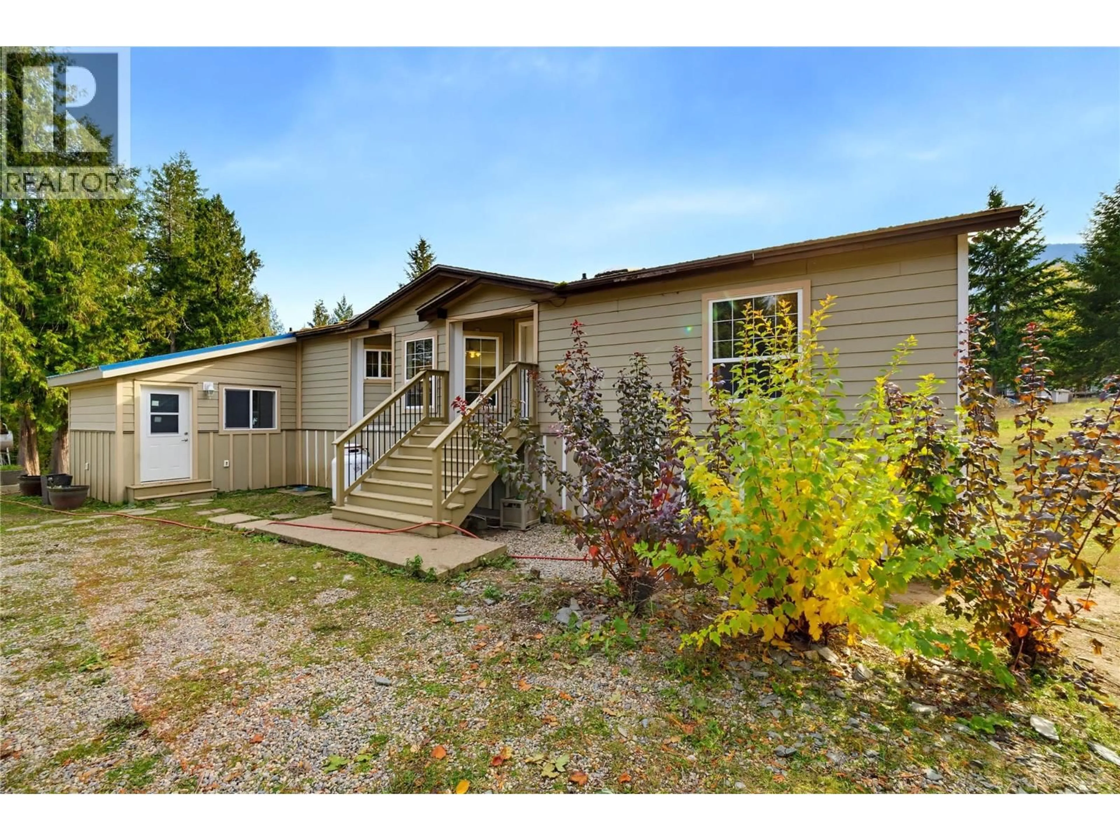
Enjoy the space, privacy, and freedom of country living on over 38 acres while only being 20 minutes from Salmon Arm. Feel the remote privacy of being surrounded on 3 sides by crown land including the Skimikin Trail Network which is ideal for horses, off-road vehicles, and hiking enthusiasts alike. This property offers a unique blend of rural lifestyle, income potential, and agricultural opportunity on ALR land. The four-bedroom, two-bathroom main home offers comfortable family living with a 832 sqft deck to take in the mountain views. A basement roughed in for a potential suite adds space and flexibility. Additional accommodations and seasonal-use spaces are present on the property, offering further flexibility for a variety of uses and income potential. Outside you’ll find fenced space for animals with a heated waterer, around 4.2 acres of open pasture, multiple outbuildings, and about 6.3 acres of irrigated grapes and haskaps. Keep the vineyard, lease it out, or return it to pasture, that choice is yours. With three water sources, 400amp power service (with backup generator), the property offers the infrastructure to pursue your vision. Whether you're dreaming of a hobby farm, a rural family property, or a lifestyle that gives you more space to breathe, this is Shuswap country living at its best! (id:39198)
Property Details
Interior
Features
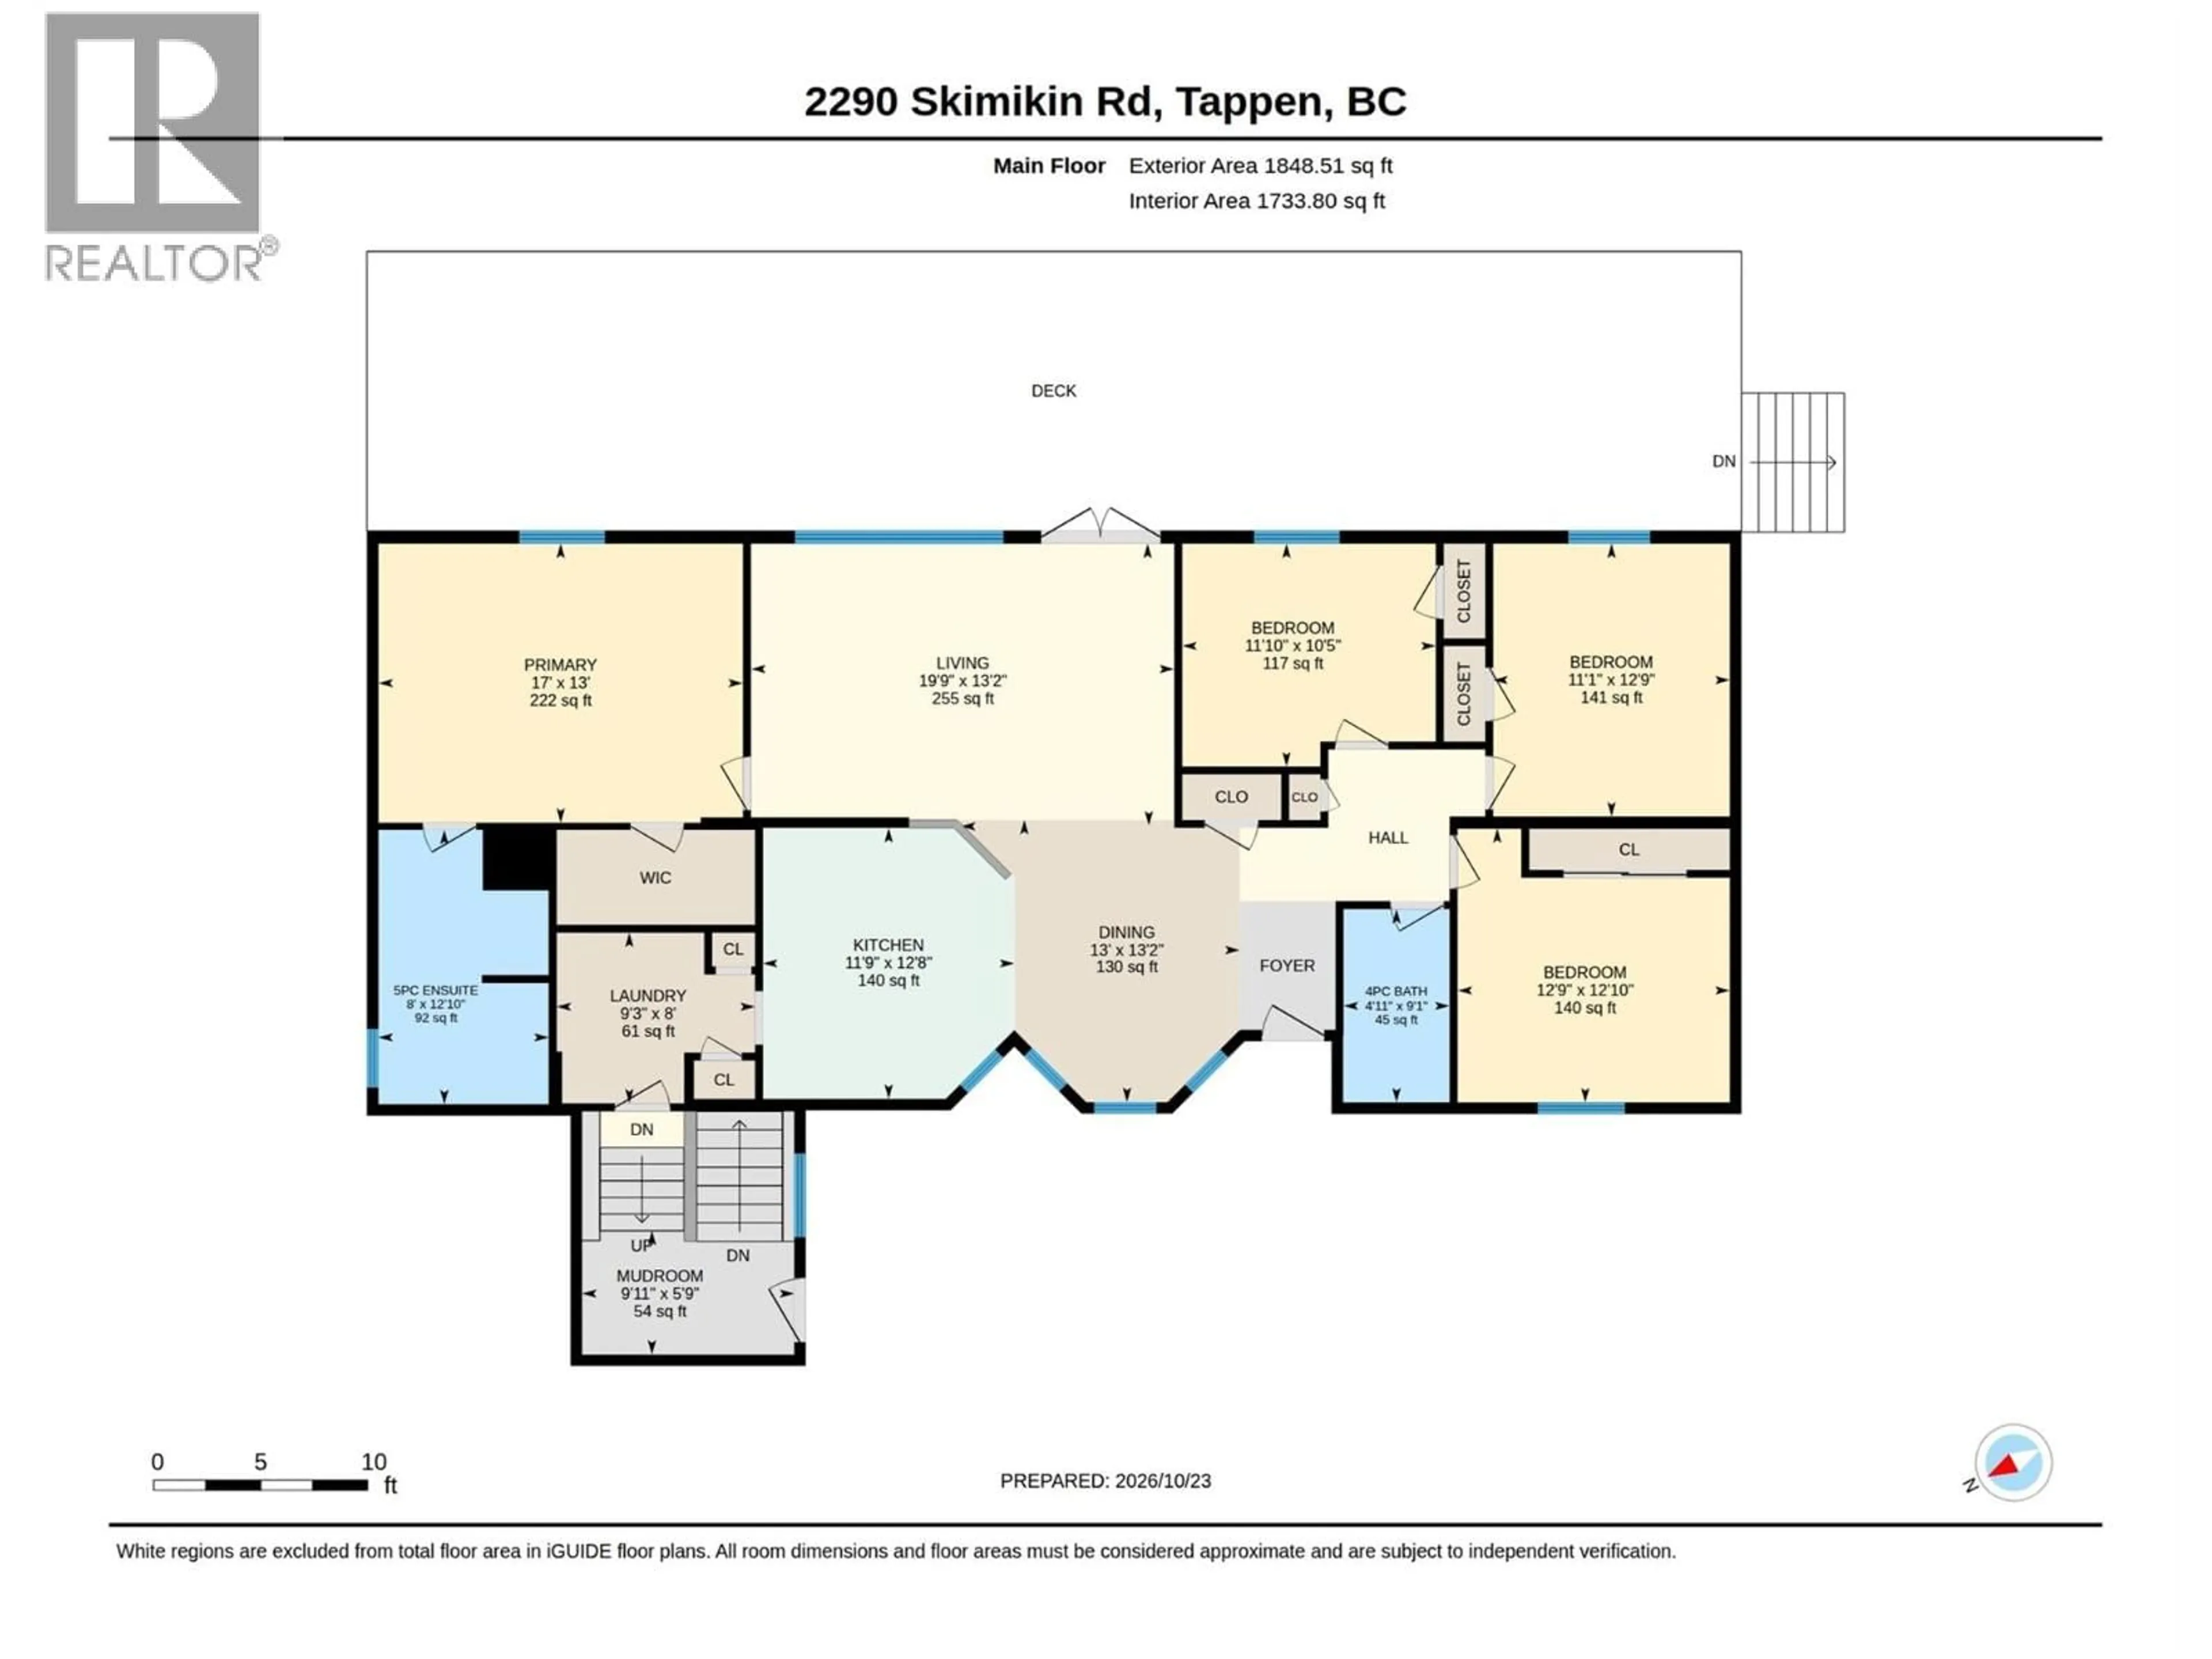
Main level Floor
Bedroom
11' x 12'9''Bedroom
11'10'' x 10'5''4pc Bathroom
4'11'' x 9'1''Bedroom
12'9'' x 12'10''Exterior
Parking
Garage spaces -
Garage type -
Total parking spaces 12
Property History
 39

