2248 TA LANA TRAIL, Sorrento, British Columbia V0E2W2
Contact us about this property
Highlights
Estimated valueThis is the price Wahi expects this property to sell for.
The calculation is powered by our Instant Home Value Estimate, which uses current market and property price trends to estimate your home’s value with a 90% accuracy rate.Not available
Price/Sqft$289/sqft
Monthly cost
Open Calculator
Description
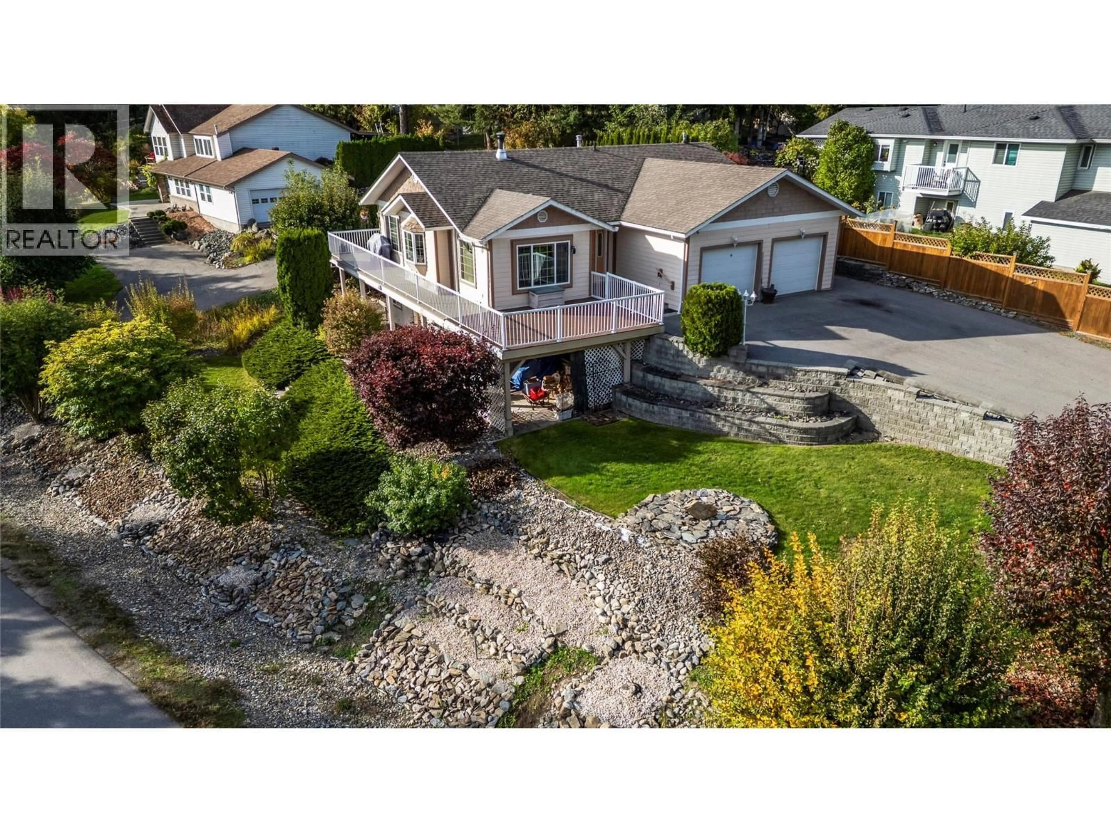
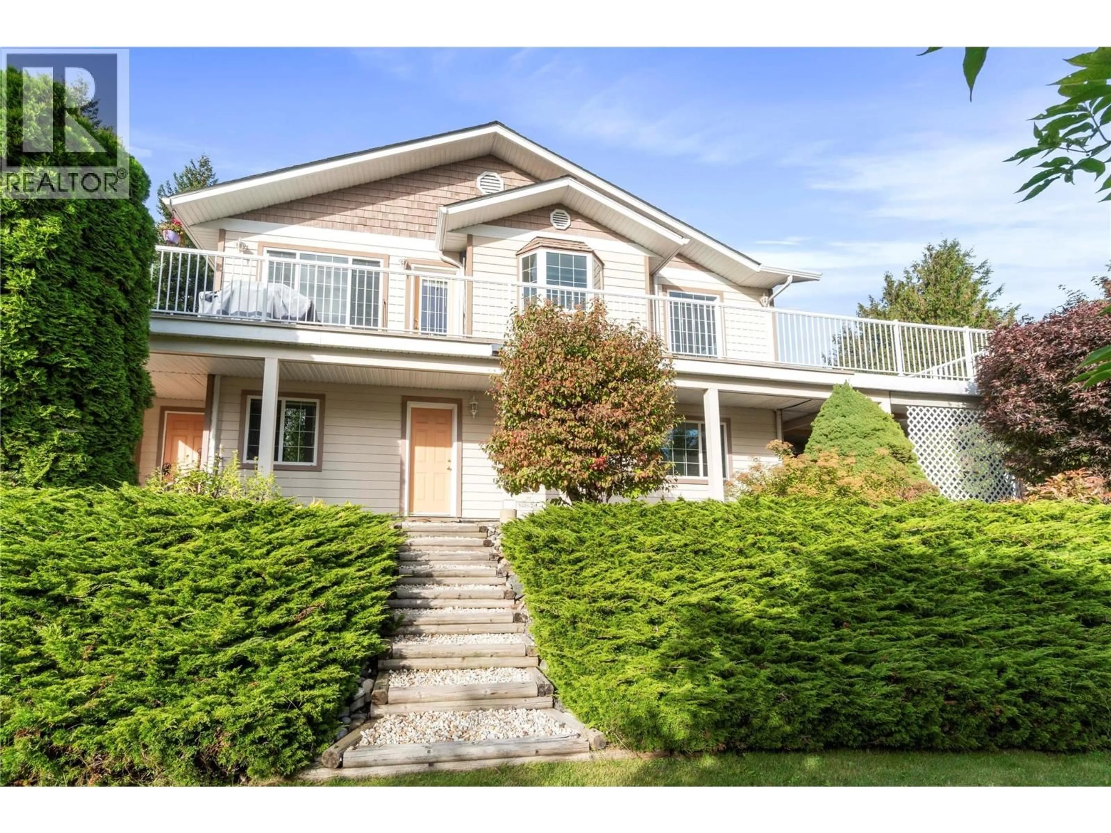
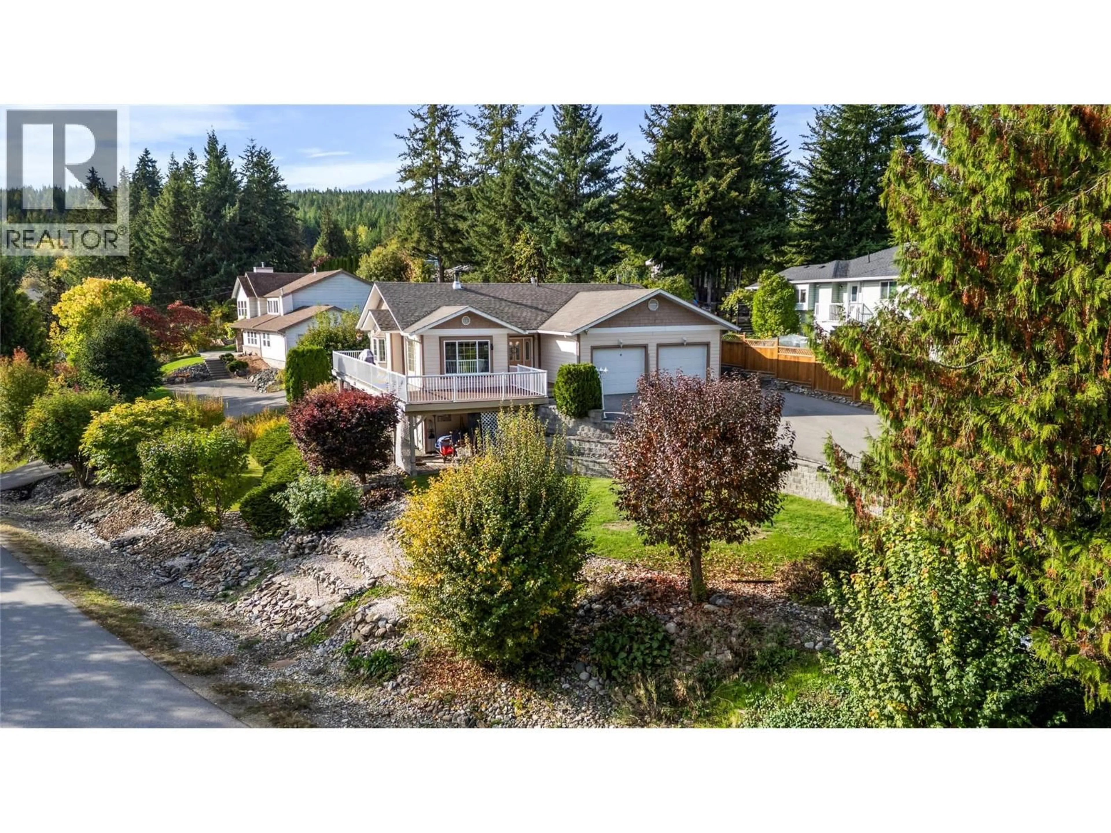
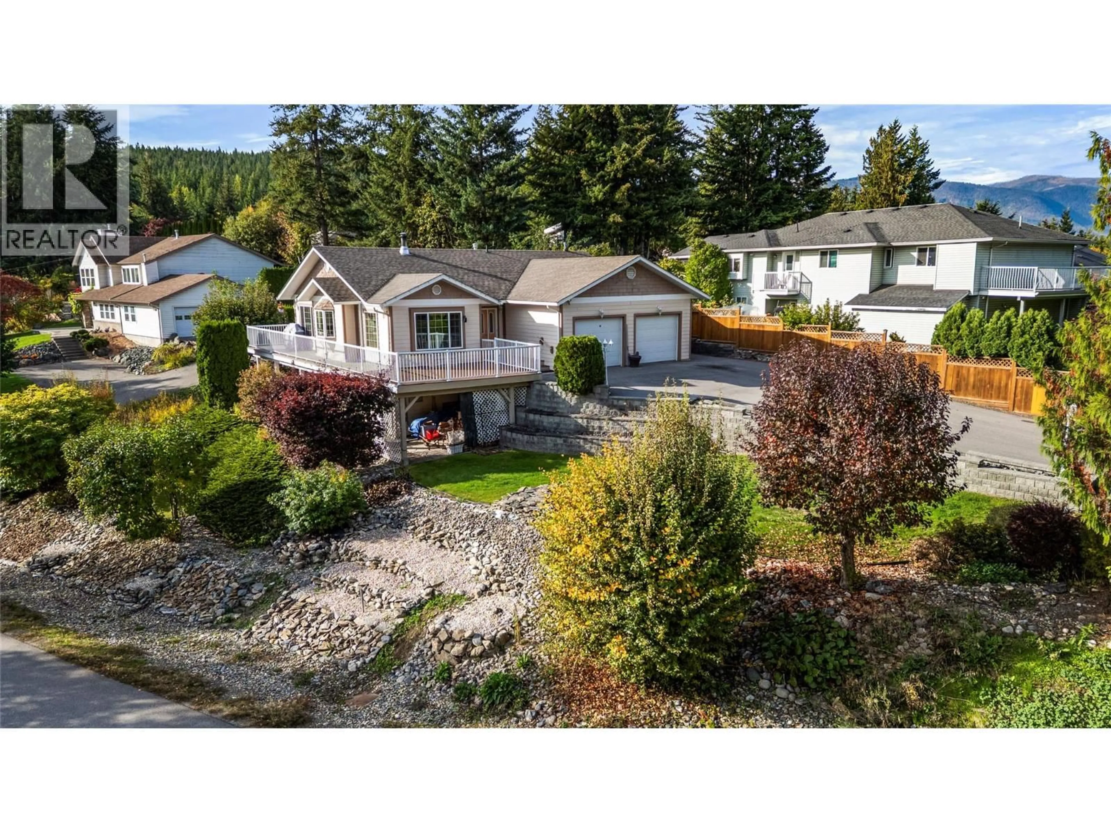
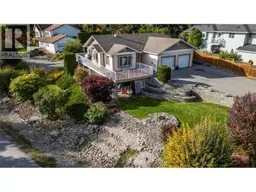
WELL MAINTAINED FAMILY HOME IN CEDAR HEIGHTS, BLIND BAY. This comfortable 3 bedroom plus den, 3 bathroom rancher with basement offers an easy, functional layout with plenty of space for everyday living. The bright kitchen opens to the main living areas, while the lower level provides additional family space, storage and a separate entrance, giving flexibility for guests, extended family or future in-law potential. Outside, the large 0.27 acre corner lot offers plenty of room to enjoy the outdoors, with excellent sun for gardens, irrigation, fruit trees, berries and lots of usable yard space. A large paved driveway, RV parking, extra parking and paved access along the side of the home make this a great fit for buyers with multiple vehicles, toys or trailers. Enjoy the large front deck plus additional deck space around the side and back, complete with a natural gas BBQ hook-up. Additional features include a wood stove, central air, updated hot water tank, newer fridge, walk-in shower in the main bathroom, soaker tub in the ensuite and plenty of extra storage. Located in the desirable Cedar Heights area with easy highway access and just minutes to beaches, golf, restaurants, shopping and all that Blind Bay and Sorrento have to offer. A solid, comfortable home with room to spread out inside and out. (id:39198)
Property Details
Interior
Features
Basement Floor
Storage
4'9'' x 6'3''Storage
6'2'' x 6'0''Other
5'0'' x 9'10''Media
12'1'' x 14'3''Exterior
Parking
Garage spaces -
Garage type -
Total parking spaces 2
Property History
 63
63
