22 - 2930 BROWN ROAD SOUTHWEST, Salmon Arm, British Columbia V1E3K3
Contact us about this property
Highlights
Estimated valueThis is the price Wahi expects this property to sell for.
The calculation is powered by our Instant Home Value Estimate, which uses current market and property price trends to estimate your home’s value with a 90% accuracy rate.Not available
Price/Sqft$189/sqft
Monthly cost
Open Calculator
Description
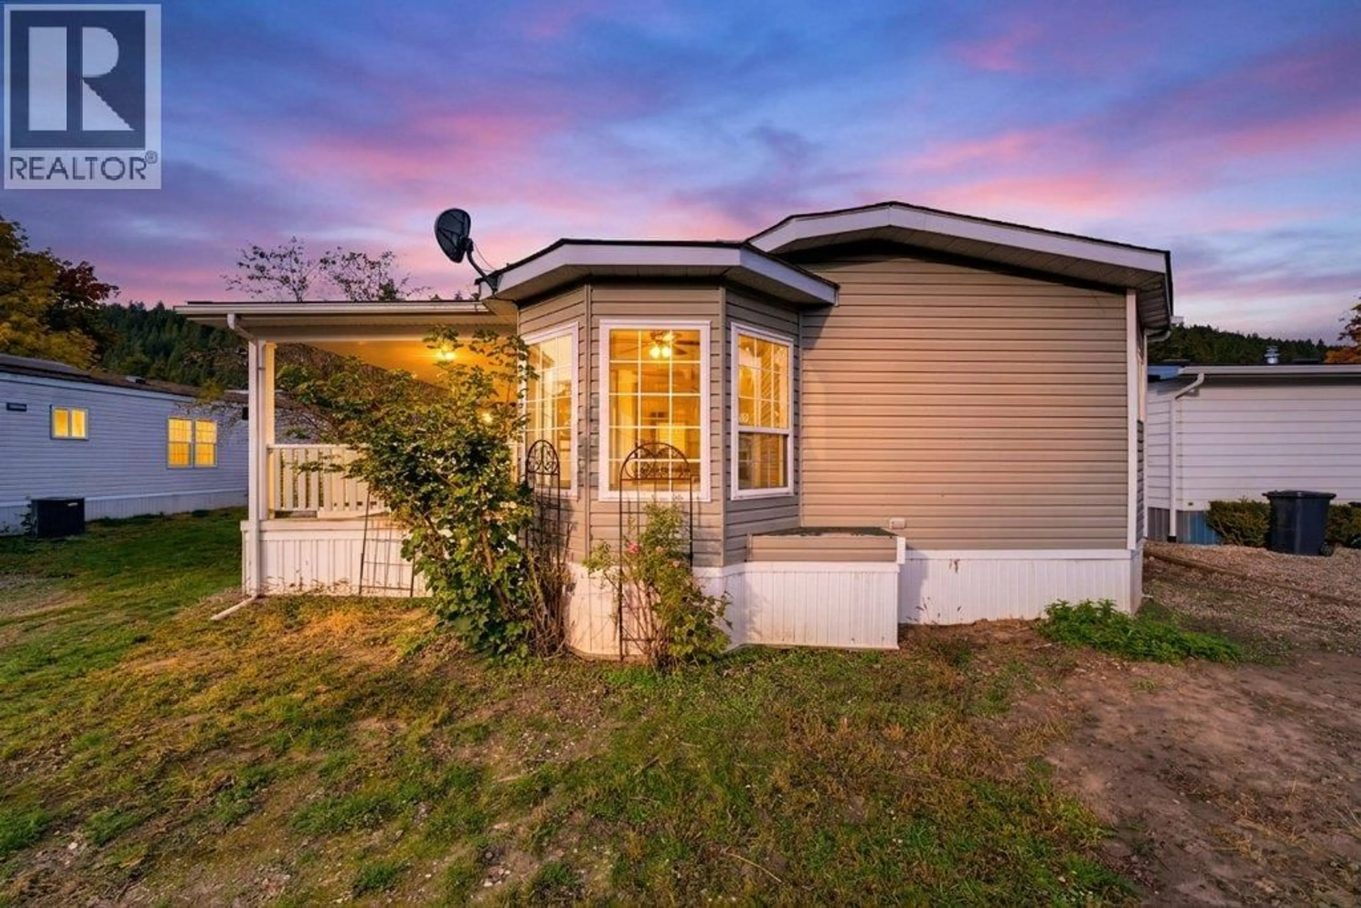
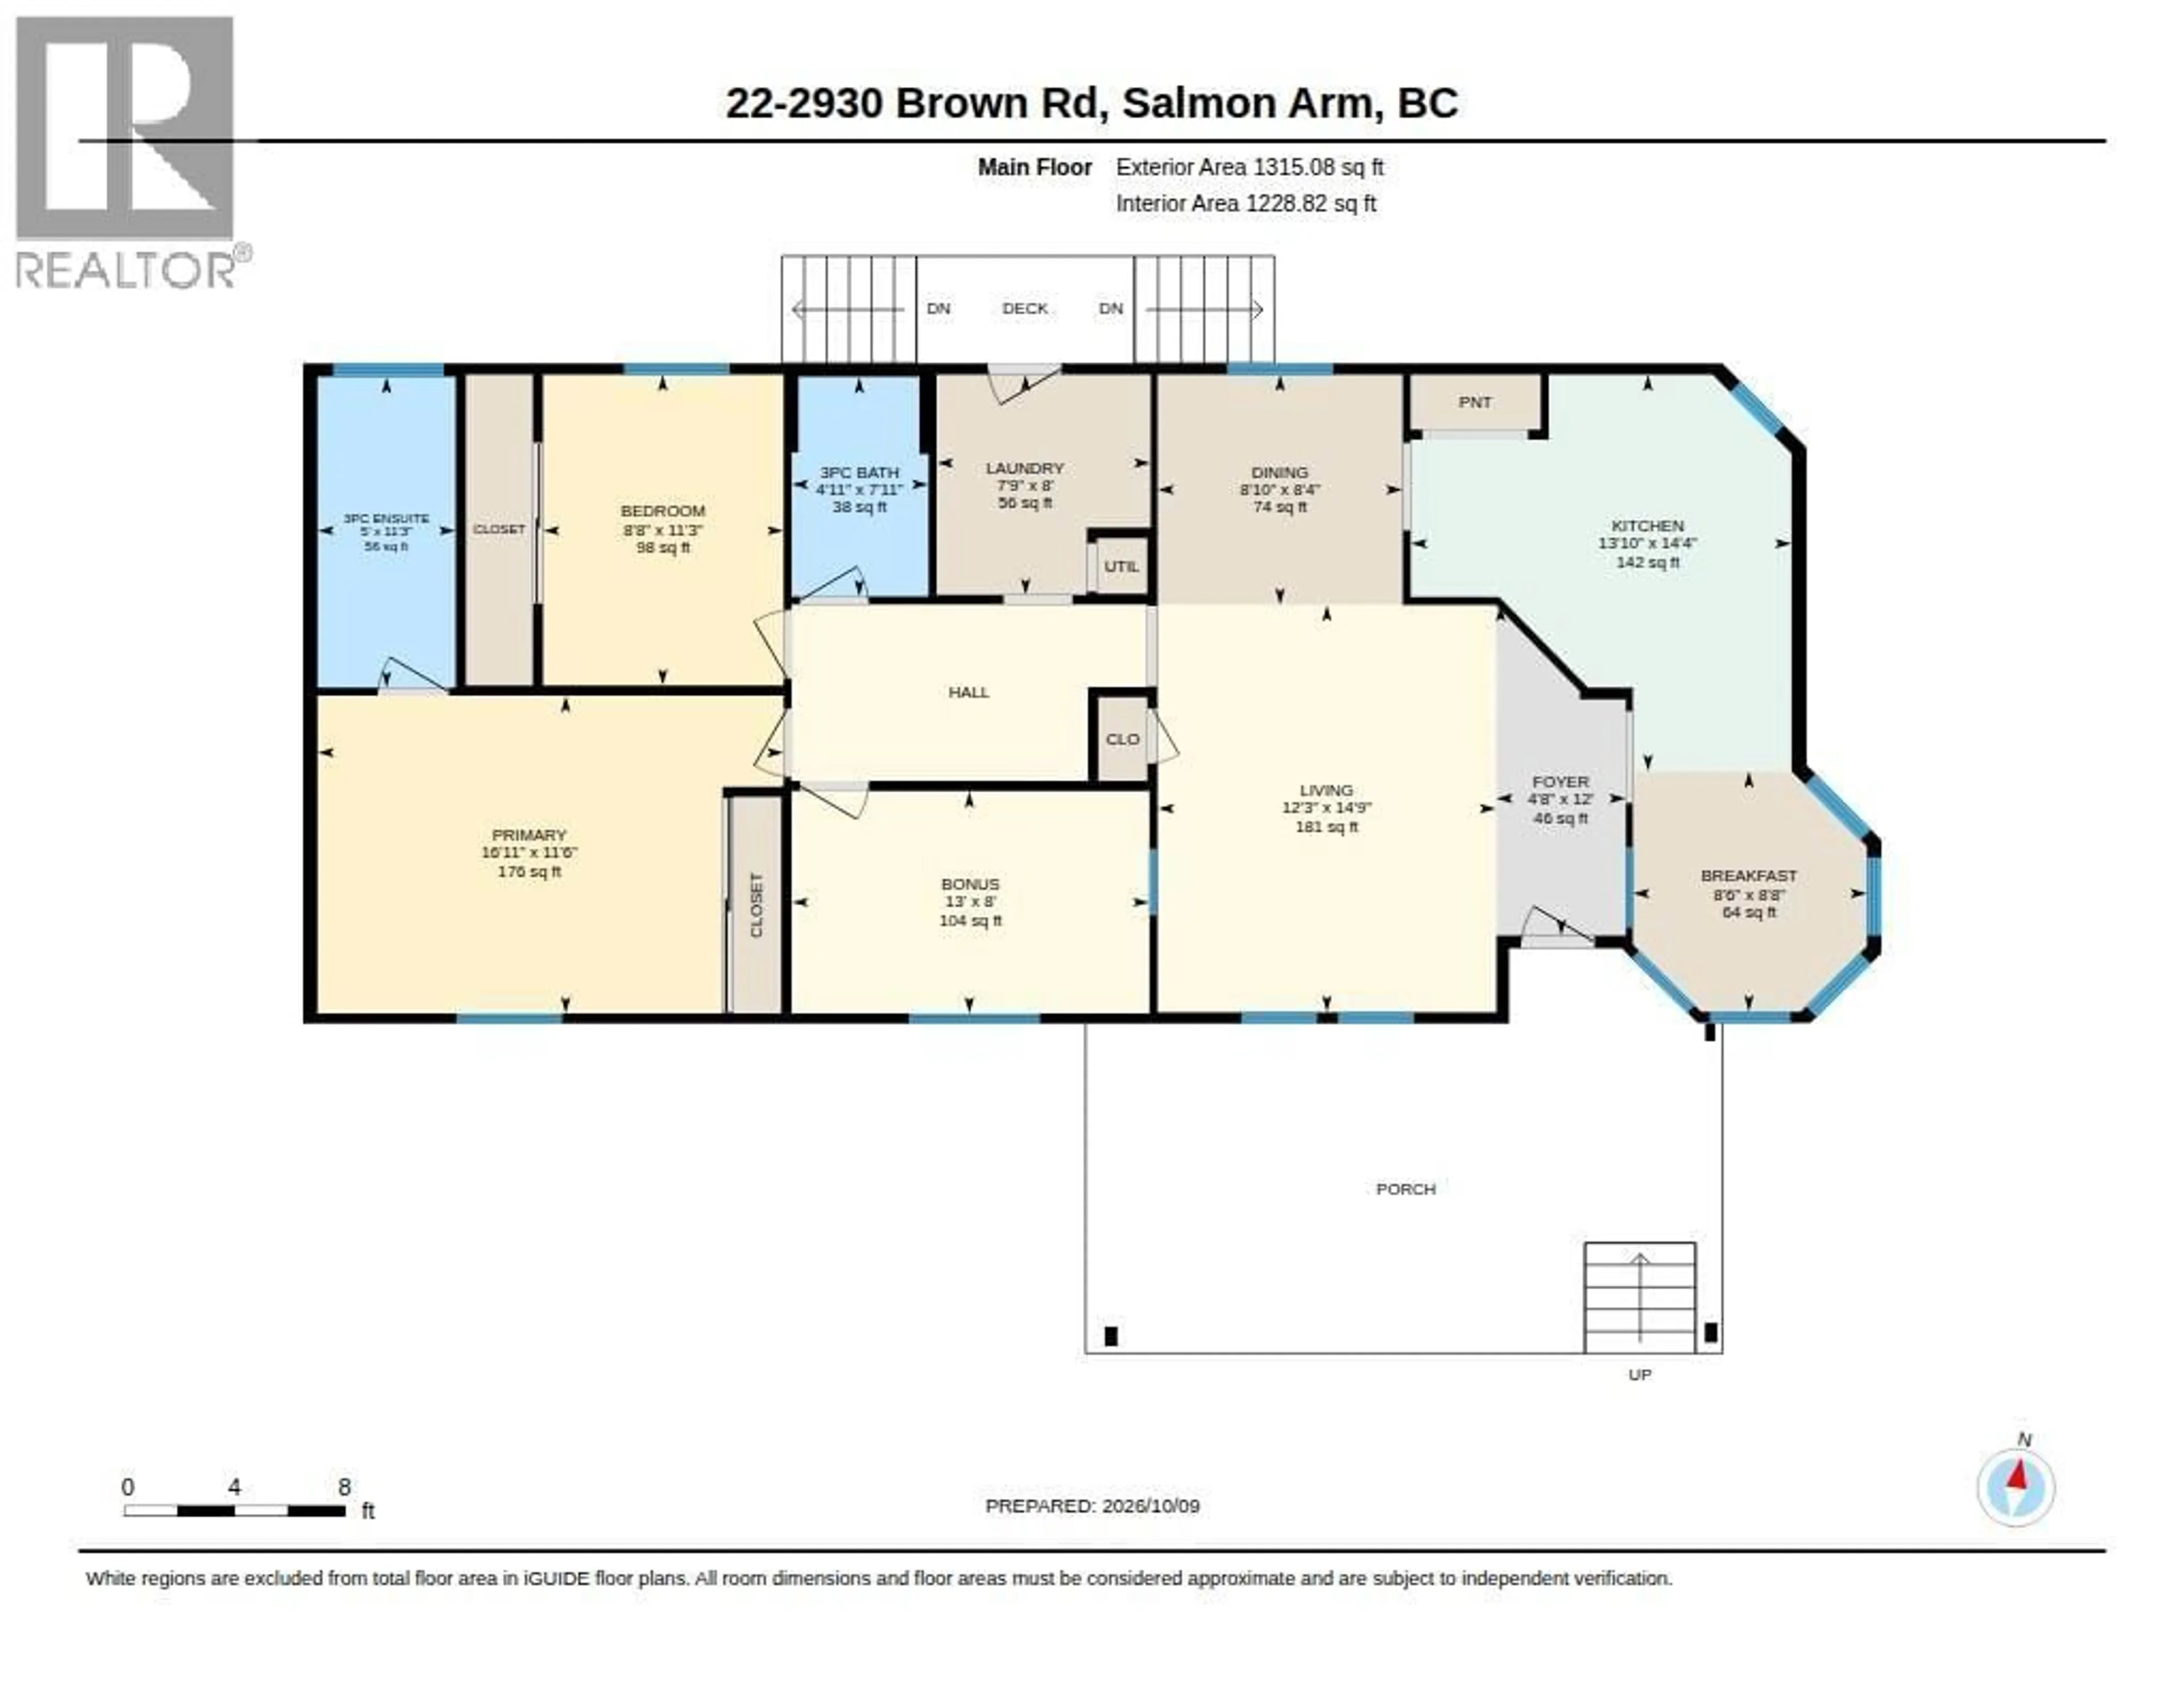
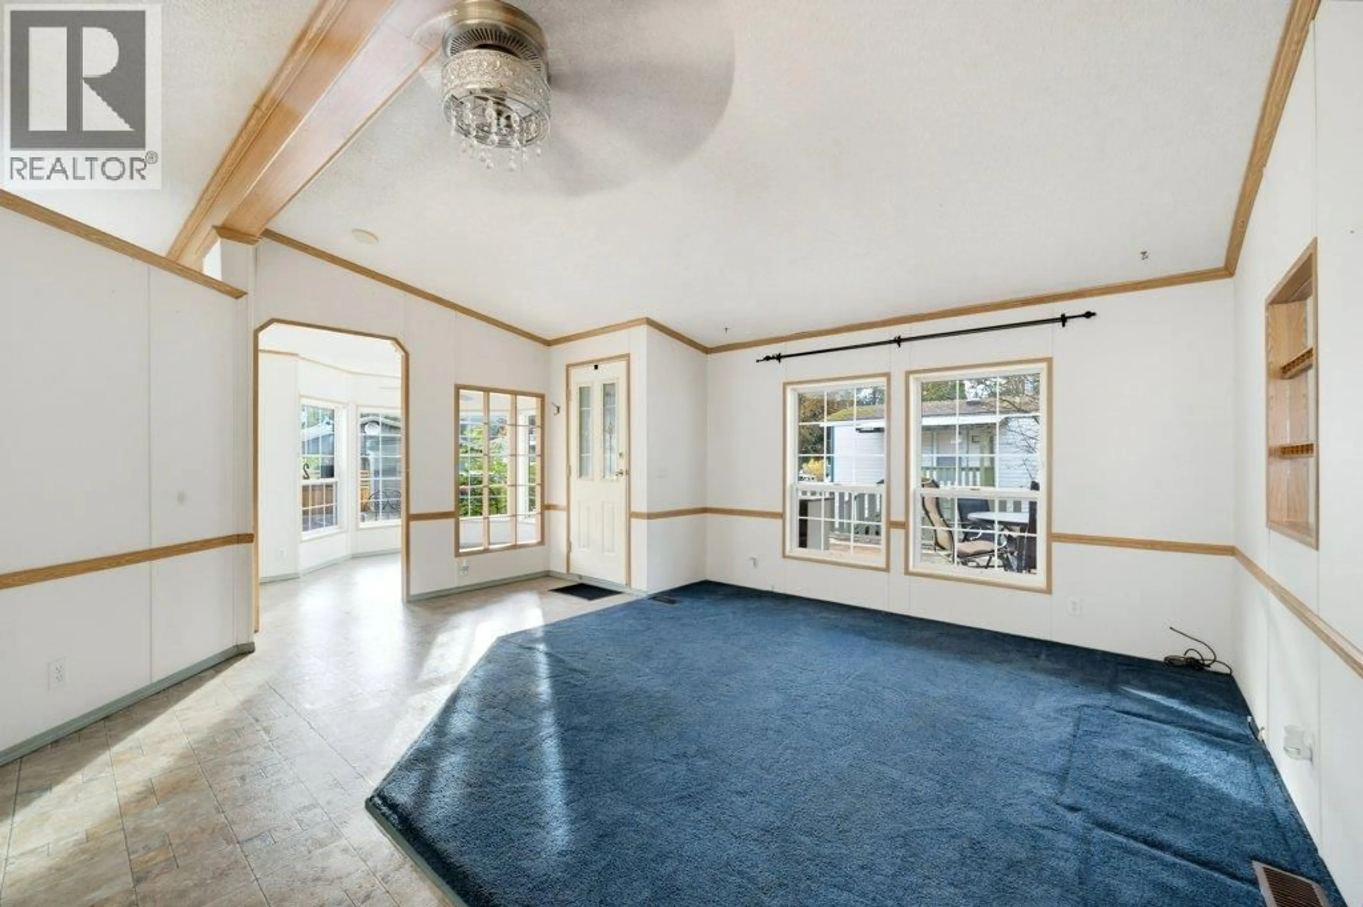
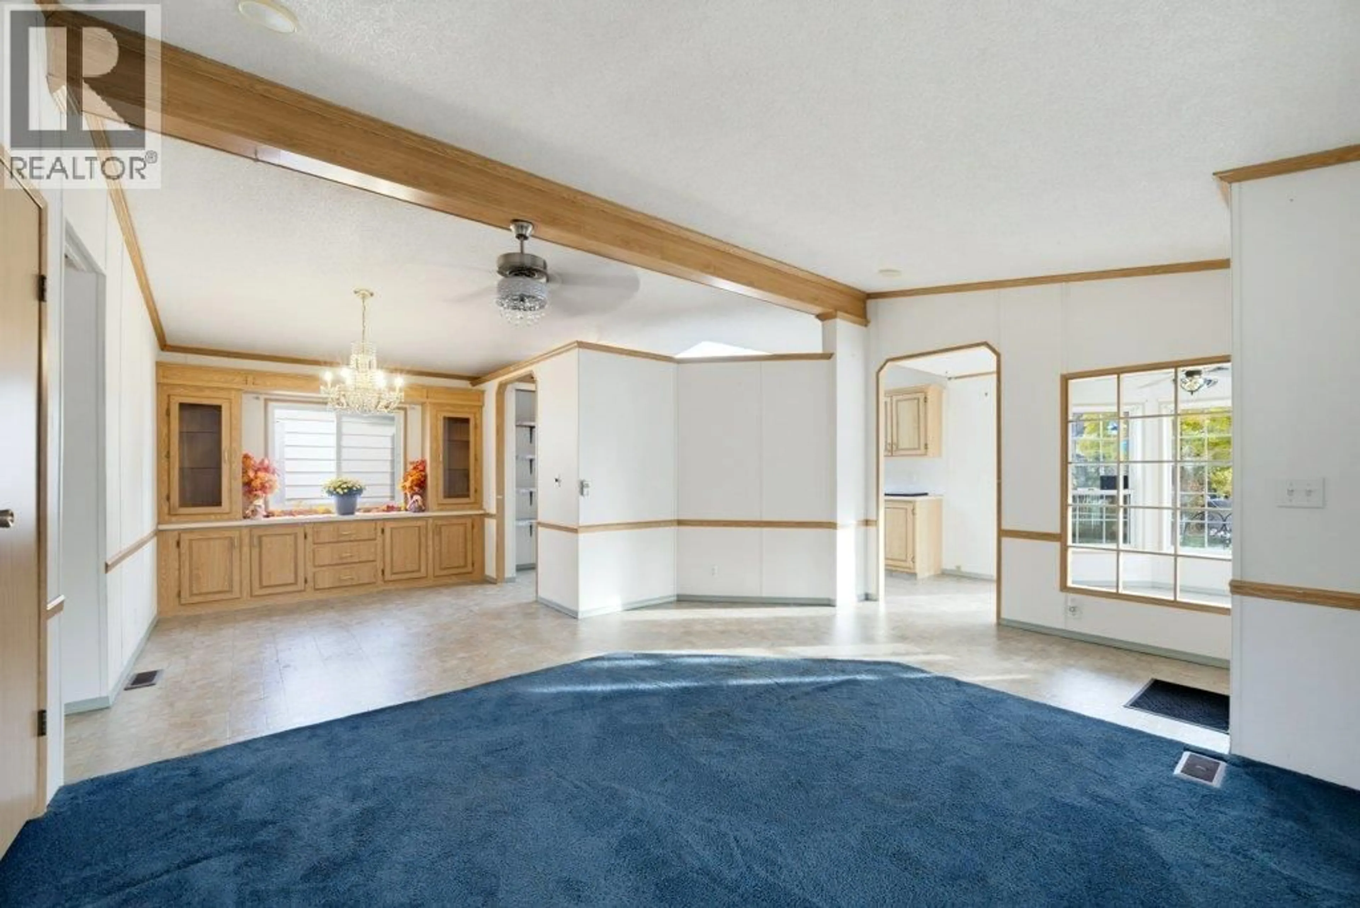
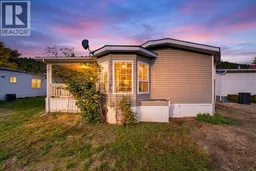
Welcome to Valley Mobile Home Park! This spacious 1,320 sq. ft. double-wide manufactured home offers comfortable, single-level living with an abundance of character and charm. The bright, open living and dining areas feature vaulted ceilings, decorative wood accents, an elegant genuine crystal chandelier. The generous kitchen offers abundant cabinetry, ample counter space, skylight. A delightful, sun-filled breakfast nook features five expansive windows, a distinctive Tiffany-style stained-glass ceiling fan and light fixture, creating a charming space to enjoy your morning coffee. The spacious primary bedroom features 3-piece ensuite complete with a relaxing jetted soaker tub. An additional 2 bedrooms & open office nook area offer flexible space for guests, hobbies, & or a home office. A second full bathroom & convenient laundry area complete the functional floor plan. One of the home's standout features is the expansive covered deck, offering a wonderful outdoor living space for entertaining, barbecuing, or simply relaxing and enjoying the fresh Shuswap air. The level yard provides room for gardening, landscaping, and outdoor enjoyment, while convenient parking adds to the property's practicality. Important updates- Polyb has been replaced with Pex, a new Hotwater heater 2026, electrical updated 2026, An excellent addition to the property is the 8' x 10' detached storage shed c/w attractive exterior siding, a shingled roof, and extensive built-in wooden shelving. Come explore the possibilities! (id:39198)
Property Details
Interior
Features
Main level Floor
Full bathroom
7'11'' x 4'11''Office
5' x 13'Bedroom
8' x 13'Bedroom
8'8'' x 11'3''Exterior
Parking
Garage spaces -
Garage type -
Total parking spaces 3
Condo Details
Inclusions
Property History
 58
58
