21 - 1171 DIEPPE ROAD, Sorrento, British Columbia V0E2W0
Contact us about this property
Highlights
Estimated valueThis is the price Wahi expects this property to sell for.
The calculation is powered by our Instant Home Value Estimate, which uses current market and property price trends to estimate your home’s value with a 90% accuracy rate.Not available
Price/Sqft$576/sqft
Monthly cost
Open Calculator
Description
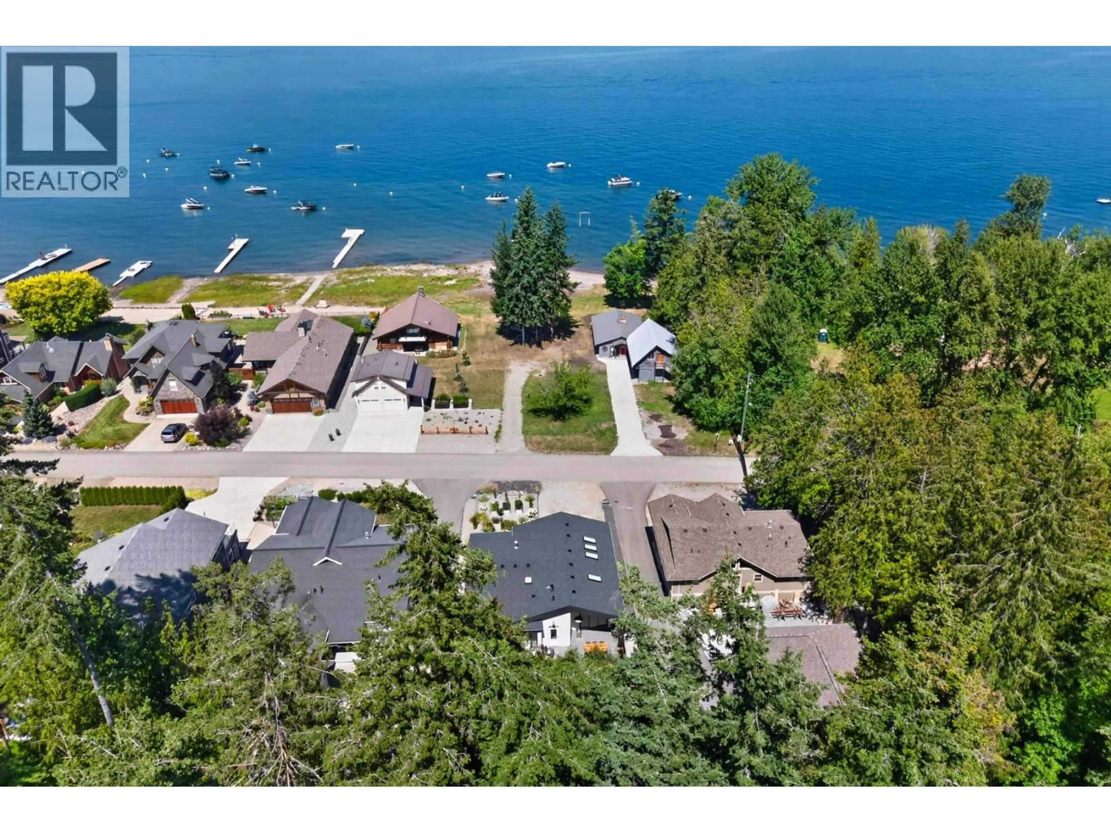
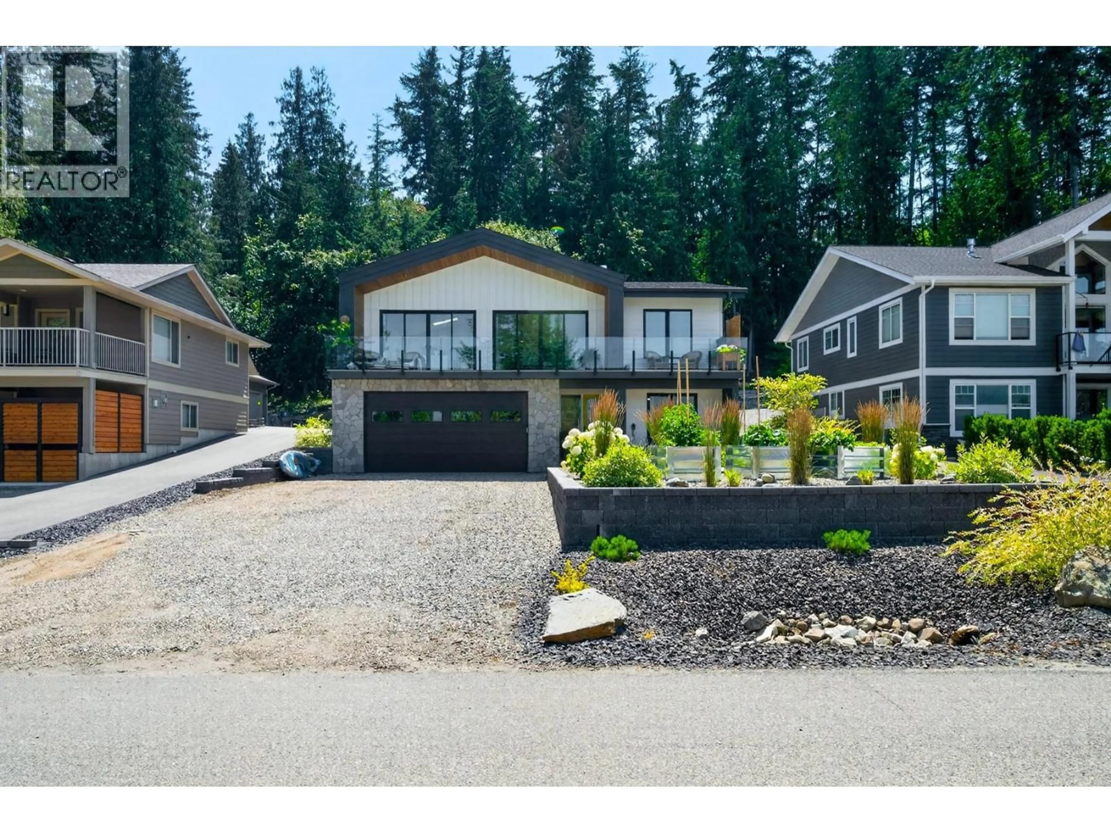
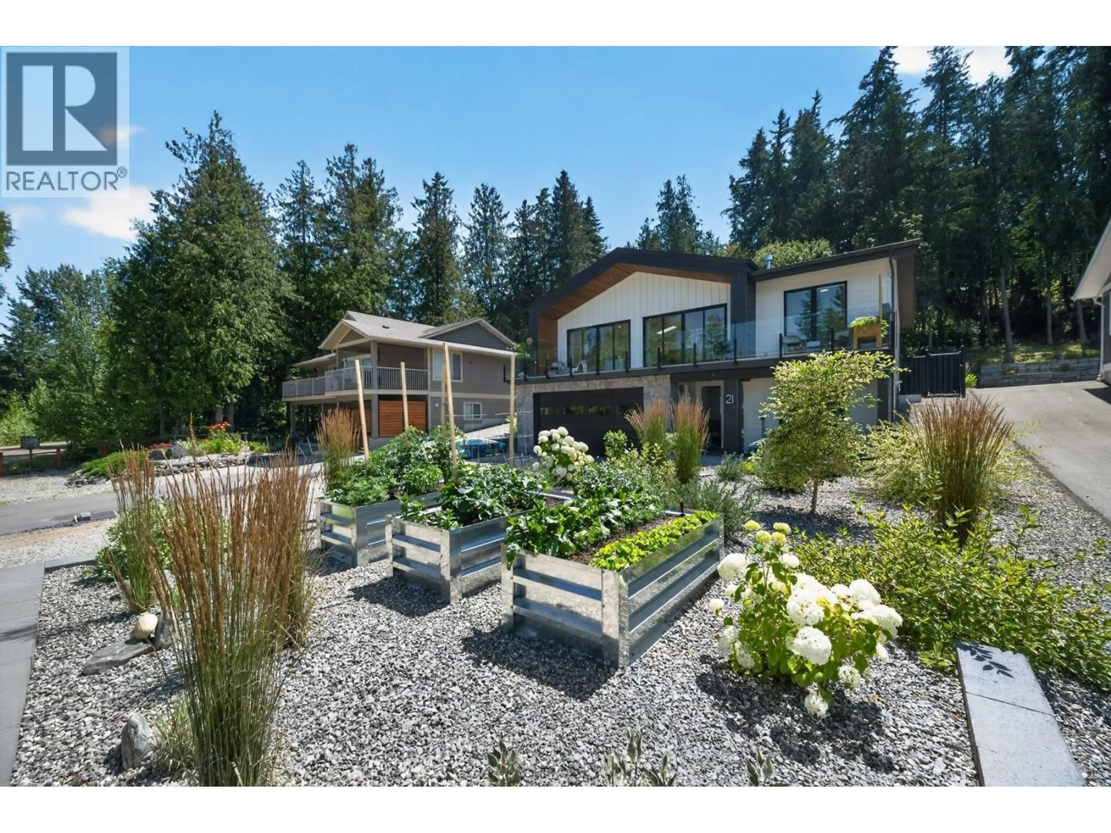
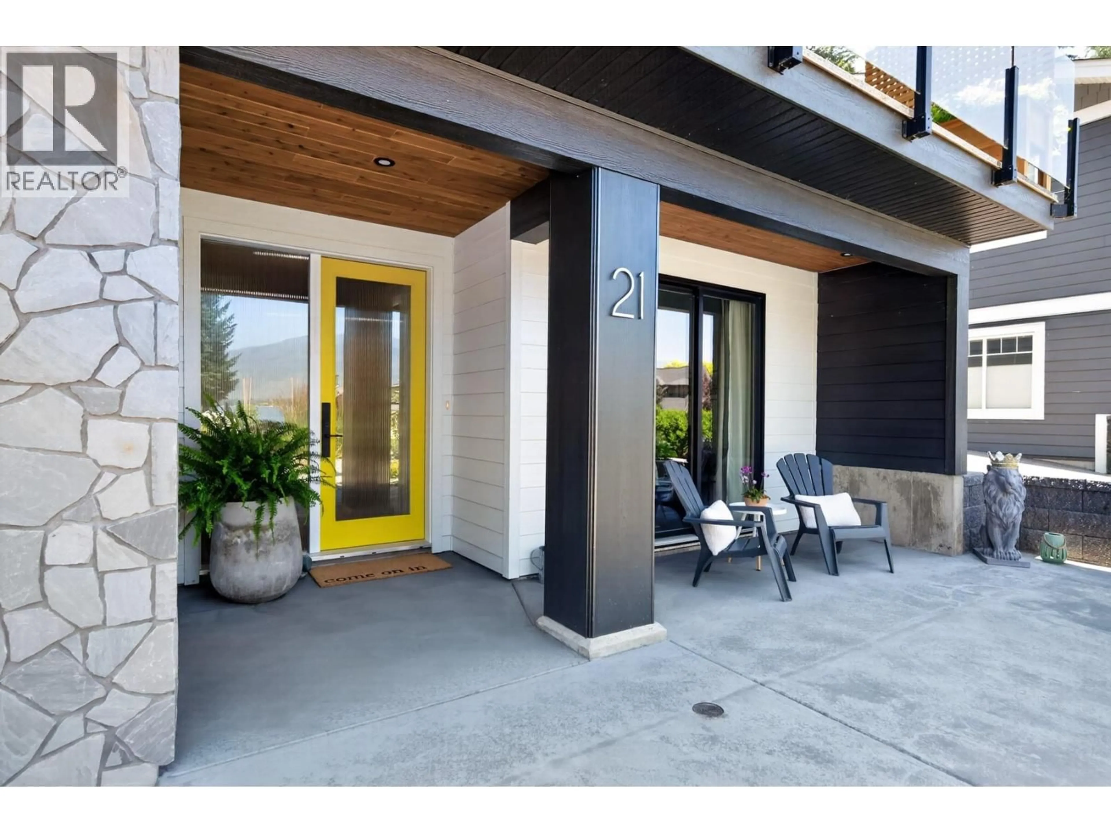
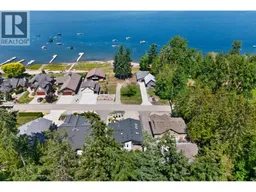
Open House Sunday July 19 | 10AM - 1PM. Experience the Shuswap lifestyle in Baker Bay Estates, a gated waterfront community with beach access, shared dock & your own private buoy. Built in 2023, this thoughtfully designed home offers over 2,300 sq.ft. with 3 bdrms + flex room, 3 baths & an oversized 850+ sq.ft. garage for your boat, vehicles & lake toys. The open-concept main floor is designed for gathering w/ vaulted ceilings, oversized windows & floor-to-ceiling sliding doors opening to the front deck with lake views. The kitchen features stone countertops, built-in butcher block, large island & wet bar/coffee station. The private, landscaped backyard is surrounded by mature trees with a covered patio & N/G firepit for year-round enjoyment. The primary suite offers a walk-in closet, electric fireplace & spa-inspired ensuite with soaker tub & walk-in shower. Downstairs includes a 3rd bdrm, full bath & spacious flex room ideal as a family room, games room, gym or 4th bdrm. The front garden has raised beds for your veggie patch & long driveway has plenty of parking. Utility room with sink & storage, HWT on demand & central A/C. Quiet cul-de-sac location just minutes to amenities. Designed for effortless entertaining & everyday living, this home offers beautifully connected indoor & outdoor spaces, quality craftsmanship throughout & the perfect balance of luxury, comfort & Shuswap lifestyle. This is a home you'll never want to leave. (id:39198)
Property Details
Interior
Features
Lower level Floor
Utility room
23' x 12'5''Foyer
9'1'' x 7'1''Bedroom
11'5'' x 11'3''Bedroom
19'1'' x 13'7''Exterior
Parking
Garage spaces -
Garage type -
Total parking spaces 10
Property History
 70
70
